Features & Amenities

Interior

  • Other Interior Features

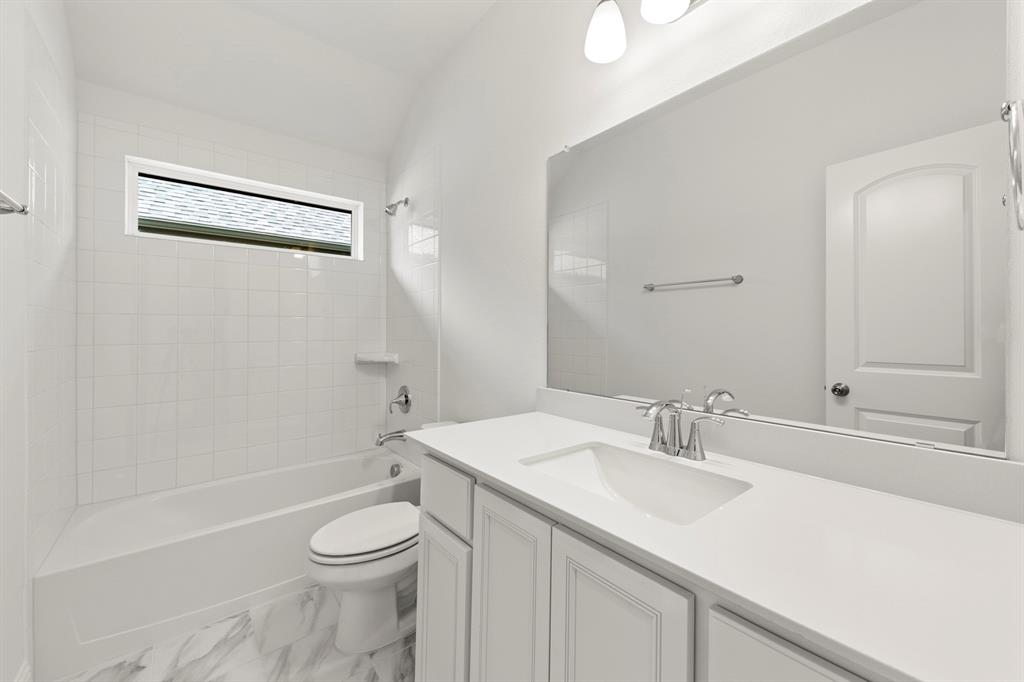
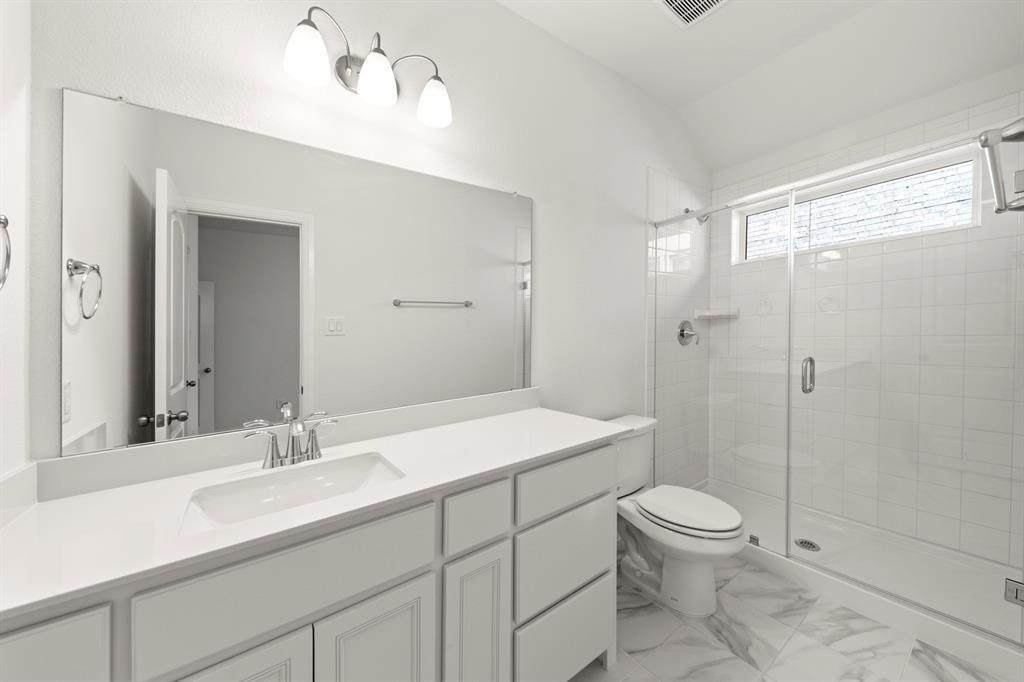
    Double Vanity, Kitchen Island, Pantry, Walk-In Closet(s), Wired for Data, High Speed Internet

  • Total Bedrooms

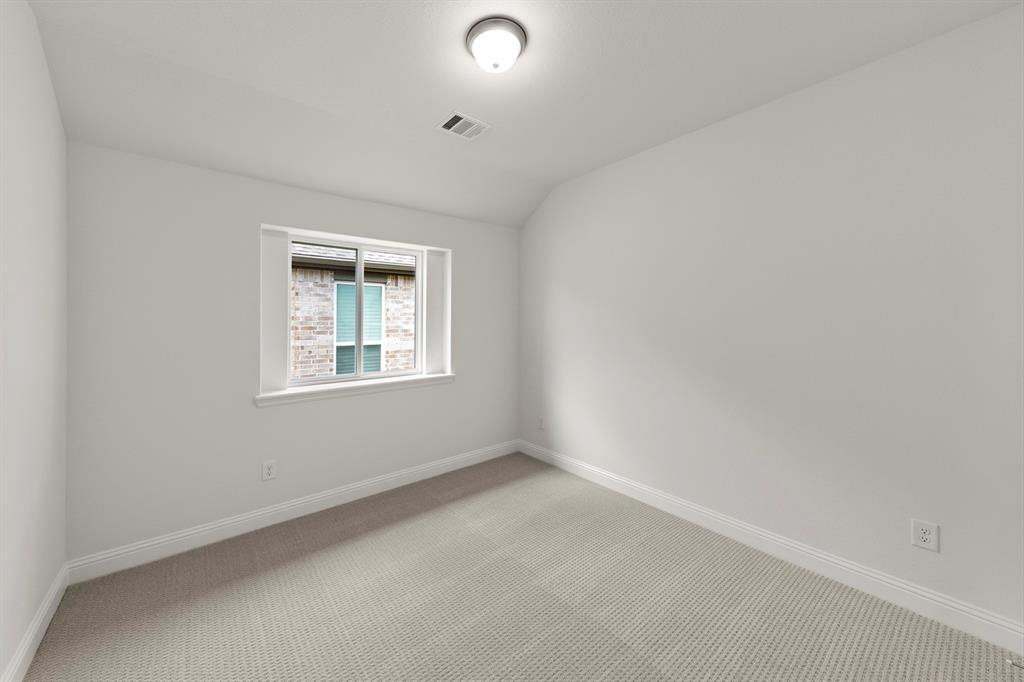
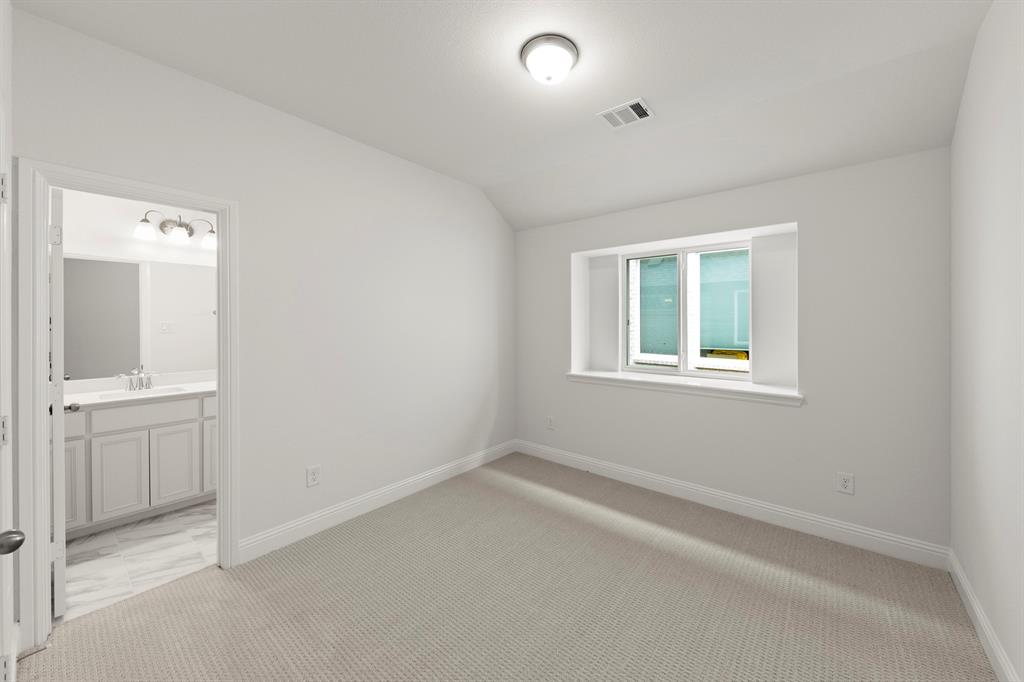
    4

  • Bathrooms

    3

  • Basement YN

    NO

  • Cooling YN

    YES

  • Cooling

    Ceiling Fan(s), Central Air, Heat Pump

  • Heating YN

    YES

  • Heating

    Central, Heat Pump, Natural Gas

  • Pet friendly

    N/A

Exterior

  • Garage

    Yes

  • Garage spaces

    2

  • Construction Materials

    Brick, Frame, Radiant Barrier, Vinyl Siding, Stone

  • Other Exterior Features

    Rain Gutters

  • Parking

    Garage Door Opener, Attached

  • Pool

    No

  • Waterfront YN

    NO

Area & Lot

  • Lot Size(acres)

    0.13

  • Lot Size(square feet)

    5,662

  • Property Type

    Residential

  • Property Sub Type

    Single Family Residence

  • Architectural Style

    Traditional

Price

  • Sales Price

    $399,910

  • Sq. Footage

    2,150

  • Price/SqFt

    $186

HOA

  • Association

    YES

  • Association Fee

    $850

  • Association Fee Frequency

    Annually

  • Association Fee Includes

    N/A

School District

  • Elementary School

    Tommie Dobie Bothwell

  • Middle School

    Jerry & Linda Moore

  • High School

    Celina

Property Features

  • New Construction

    YES

  • Foundation Details

    Slab

  • Senior Community YN

    NO

  • Tax Lot

    63

Schedule a Showing

Showing scheduled successfully.

<
>
IN PERSON
VIA CHAT

What is 3 + 4 ?


Change time

Mortgage calculator

Estimate your monthly mortgage payment, including the principal and interest, property taxes, and HOA. Adjust the values to generate a more accurate rate.

Your payment

Principal and Interest:

$

Property taxes:

$

HOA fees:

$

Total loan payment:

$

Total interest amount:

$

Location

County

Denton

Elementary School

Tommie Dobie Bothwell

Middle School

Jerry & Linda Moore

High School

Celina

Listing Courtesy of Randol Vick, Randol J. Vick, Broker

RealHub Information is provided exclusively for consumers' personal, non-commercial use, and it may not be used for any purpose other than to identify prospective properties consumers may be interested in purchasing. All information deemed reliable but not guaranteed and should be independently verified. All properties are subject to prior sale, change or withdrawal. RealHub website owner shall not be responsible for any typographical errors, misinformation, misprints and shall be held totally harmless.

Agent Joe Boston

AGENT

Joe Boston

Call Joe today to schedule a private showing.


* Listings on this website come from the FMLS IDX Compilation and may be held by brokerage firms other than the owner of this website. The listing brokerage is identified in any listing details. Information is deemed reliable but is not guaranteed. If you believe any FMLS listing contains material that infringes your copyrighted work please click here to review our DMCA policy and learn how to submit a takedown request.© 2024 FMLS.
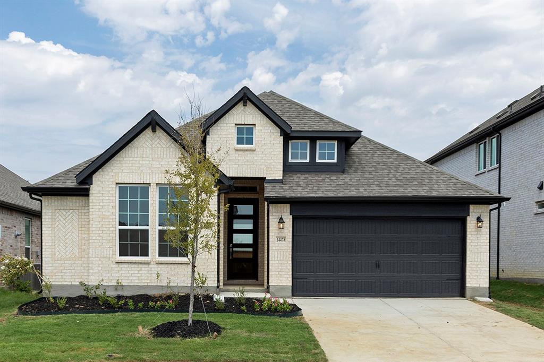
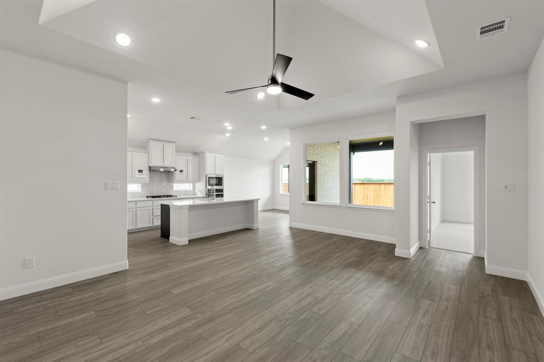
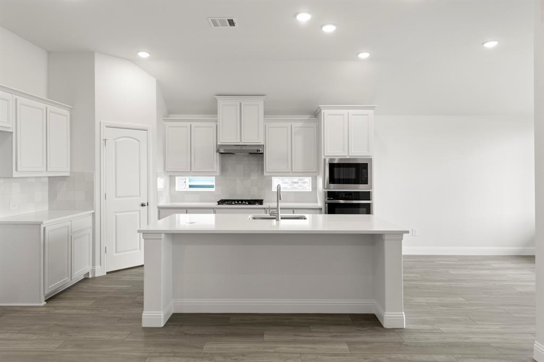
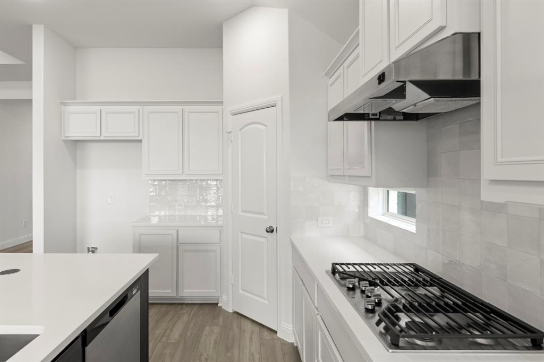
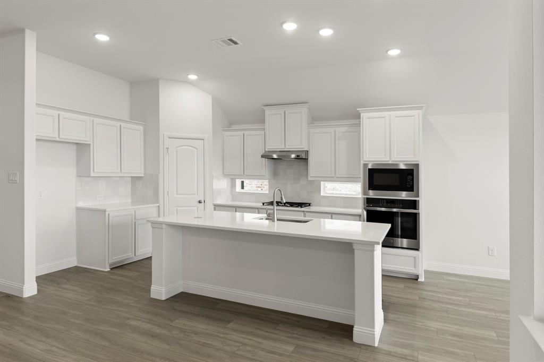
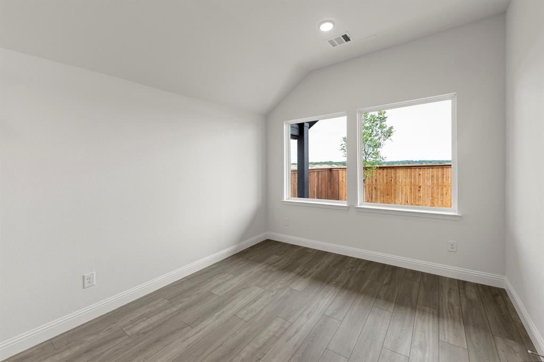
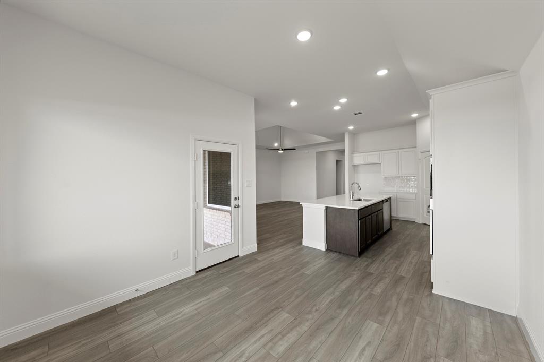
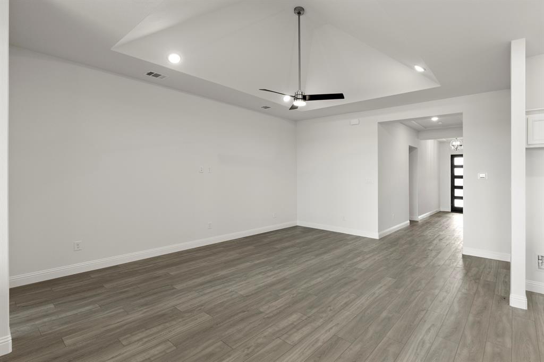
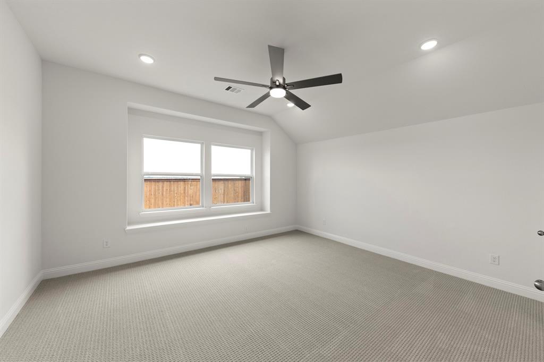
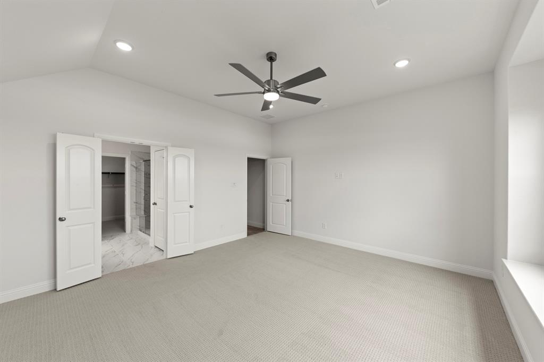
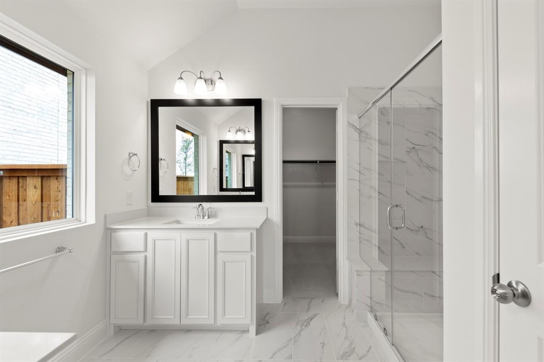
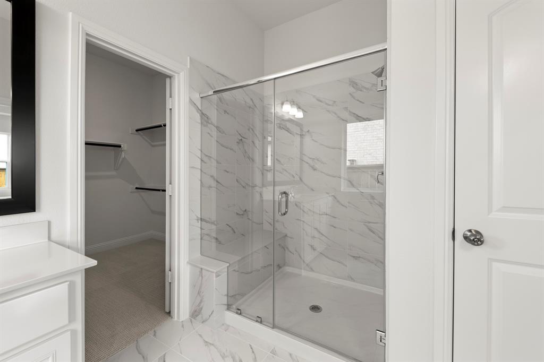
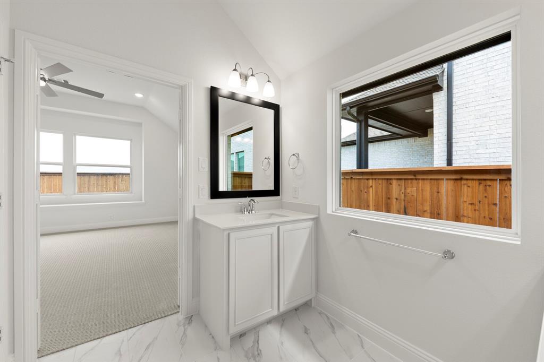
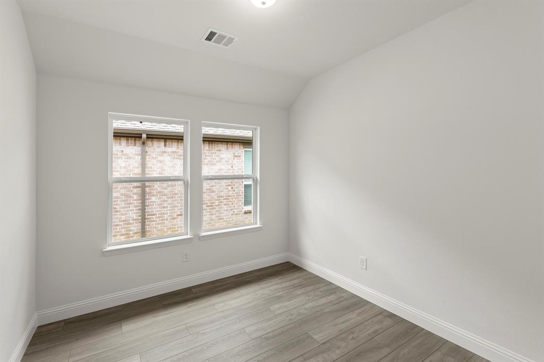
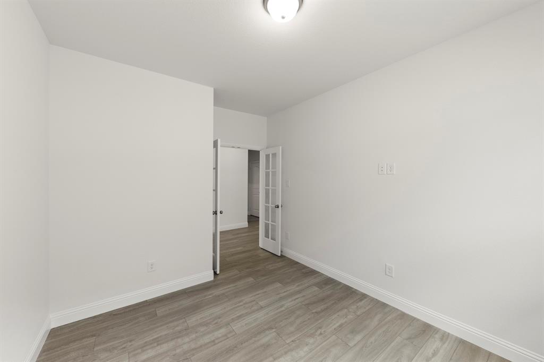
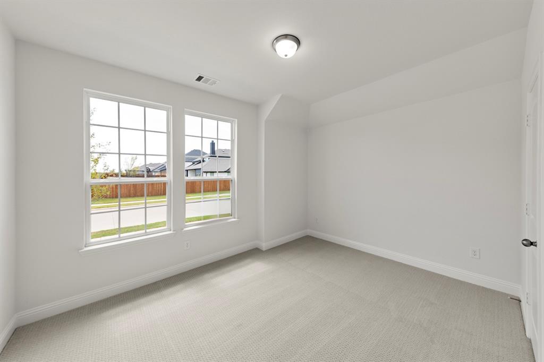
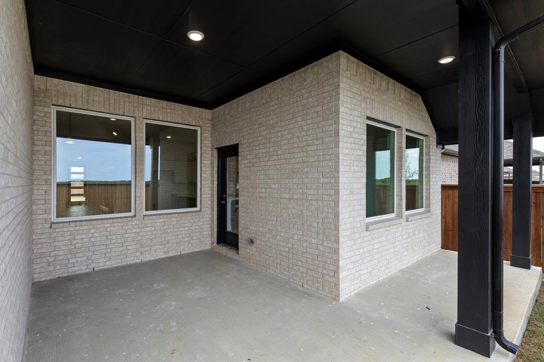
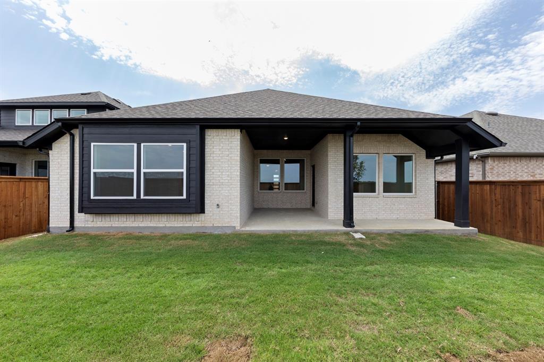
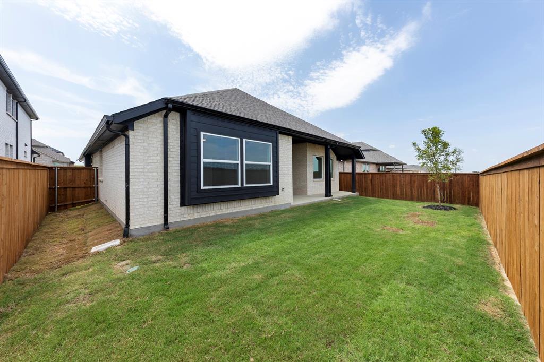
MLS# 21227157 - Built by Pacesetter Homes - Ready Now! ~ One-story home in Celina ISD featuring 4-bedroom, 3-baths with a private study and an open-concept living space with a raised ceiling in the family room. The deluxe kitchen is both stylish and functional, offering white cabinetry, quartz countertops, a glossy white tile backsplash, a gas cooktop, built-in oven and microwave, plus convenient pull-out trash and pot and pan drawers. The primary suite is a true retreat with a cozy window seat and a spa-like bath with glass enclosed tile shower. Luxury vinyl plank flooring in the main living areas provide durability and elegance. The extended covered patio is the perfect place for relaxing or entertaining. Your Pacesetter Home comes equipped with a suite of smart features designed to enhance everyday living.-Ring Video Doorbell- Brillant Smart Home System to control lighting and music-Honeywell Smart T6 Thermostat for energy savings-WiFi-enabled Garage Door-Rainbird Wifi-capable Sprinkler System Plus, enjoy added support with White Glove Servicea personalized, post-closing appointment to get all your smart home features connected and ready to use.

14478 Lovelace Street

Message successfully sent.

What would you like to know?

What is 3 + 4 ?

I agree to receive email communication and understand I can unsubscribe at any time.

I agree to be contacted by Next Level Realty Group via call, email, and text for real estate services. To opt out, you can reply 'stop' at any time or reply 'help' for assistance. You can also click the unsubscribe link in the emails. Message and data rates may apply. Message frequency may vary. Privacy Policy

Related Properties

This new home offers simple living with a convenient single-level layout. An open-concept floorplan combines the kitchen, living and dining areas for simple entertaining and multitasking. Two secondary bedrooms are tucked away to the side of the home, and the owner’s suite is nestled into a private rear corner, offering access to a spa-inspired bathroom and walk-in closet.
#21272472

Pilot Point

76258 bigelow Street

3 Beds

2 Baths

1,801 Sq.Ft.

$372,999

MLS#: 21272472
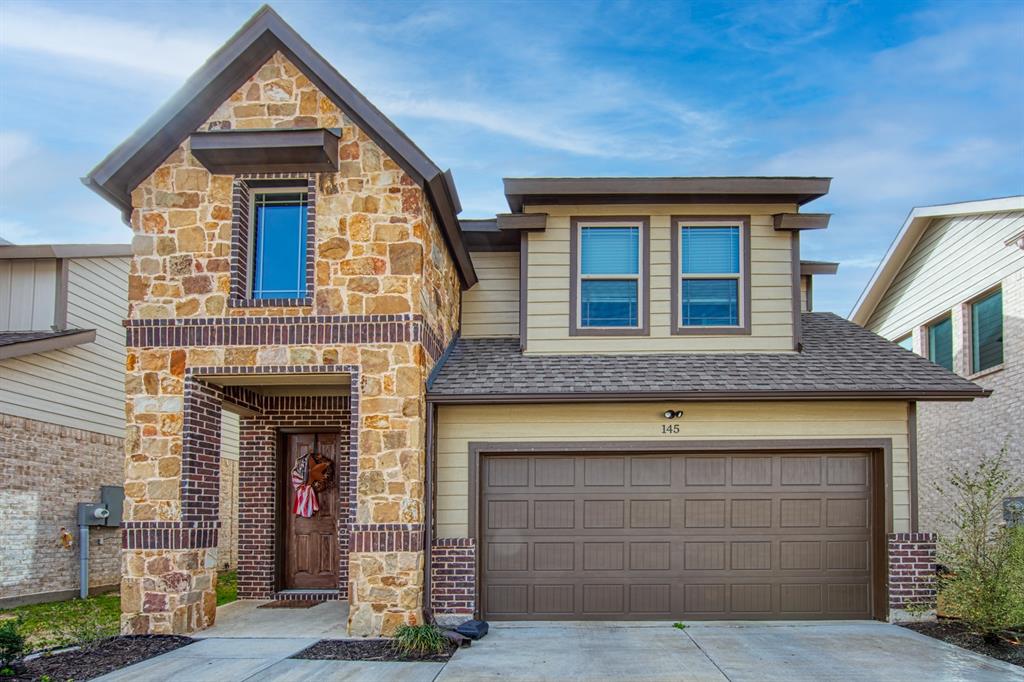
Located in the sought-after Yarbrough Farms community. This beautifully maintained home is exactly what you’ve been searching for! Just minutes from Pilot Point schools and the stunning shores of Lake Ray Roberts  

From the moment you arrive, you'll love the brick-and-stone exterior and well-kept landscaping. Inside, the open-concept kitchen shines with granite countertops, shiney appliances, and a spacious island—ideal for family gatherings or entertaining guests. The primary suite offers plenty of space and a walk-in closet.  

Step outside to your private, pet-friendly backyard—perfect for relaxing evenings or weekend BBQs. Don't miss out on this incredible home—schedule your showing today!
#21078428

Pilot Point

145 Cole Lane

3 Beds

3 Baths

1,833 Sq.Ft.

$349,000

MLS#: 21078428

This new home offers simple living with a convenient single-level layout. An open-concept floorplan combines the kitchen, living and dining areas for simple entertaining and multitasking. Three secondary bedrooms and an office are tucked away to the side of the home, and the owner’s suite is nestled into a private rear corner, offering access to a spa-inspired bathroom and walk-in closet.
#21350628

Pilot Point

5943 Kurlow Lane

4 Beds

2 Baths

1,902 Sq.Ft.

$319,999

MLS#: 21350628

New construction by D.R. Horton. Our P40 Plan is in Windrose located within the rapidly growing city of Pilot Point. This is a 4 bed 3 bath with a study. Open concept floorplan. Home on a large lot will feature waterproof laminate plank flooring, quartz countertops, and stainless steel appliances. Smart home included.
#21289122

Pilot Point

737 Sweet Pea Drive

4 Beds

3 Baths

2,506 Sq.Ft.

$349,490

MLS#: 21289122

Welcome to 1403 Hickory Drive in the sought-after High Point Estates of Pilot Point, Texas. This beautifully maintained three bedroom, two bath home offers 1,426 square feet of comfortable living space on a quarter acre lot and, best of all, no HOA. Step inside to a spacious living area with a cozy fireplace, decorative lighting, and ceiling fans that create a warm inviting atmosphere. The kitchen is both stylish and functional with granite countertops, a gas cooktop, and charming dining area perfect for meals or gatherings. The private primary suite offers a spa-like ensuite bath, while plantation shutters throughout add timeless elegance. Enjoy the covered back porch overlooking the wood privacy fenced backyard. One of the most unique features here is that the lot backs directly to Pilot Point High School, offering added open space and a highly desirable location. Complete with a two-car garage and attractive curb appeal, this home combines comfort, style, and convenience. Don’t miss your chance to make 1403 Hickory Drive your new home. Schedule your private showing today.
#21325588

Pilot Point

1403 Hickory Drive

3 Beds

2 Baths

1,426 Sq.Ft.

$329,000

MLS#: 21325588

Welcome to 14012 Haggerston Drive, where timeless design and modern comfort come together in one of Pilot Point's growing communities. Built in 2022, this beautifully appointed residence offers a thoughtfully designed living space and an open-concept floor plan that effortlessly blends style and functionality.

From the moment you step inside, you're welcomed by abundant natural light, clean architectural lines, and inviting living spaces designed for both everyday living and effortless entertaining. The heart of the home is the beautifully designed kitchen, complete with modern finishes, generous counter space, and seamless flow into the dining and living areas, creating the perfect setting for gatherings large or small.

The private primary suite provides a peaceful retreat with a spacious ensuite bath and walk-in closet, while the additional bedrooms offer flexibility for guests, a home office, or hobbies. Every space has been thoughtfully designed to maximize comfort and livability.

Outside, enjoy a low-maintenance backyard and the convenience of a two-car garage, all within the welcoming Mobberly Farms community. Ideally positioned with easy access to major thoroughfares, shopping, dining, and the continued growth of North Texas, this home offers the perfect combination of modern living and everyday convenience.
#21341333

Pilot Point

14012 Haggerston Drive

3 Beds

2 Baths

2,095 Sq.Ft.

$330,000

MLS#: 21341333

Fall in love with this Stunning move-in-ready oasis in the highly sought-after High Point Estates! NO HOA, MUD, or PID!! Perfect for both daily living and effortless entertaining, this 4 bedroom, 3 bathroom gem boasts a versatile bonus room, office, and top-tier upgrades throughout. The chef-inspired kitchen features custom 42-inch cabinets, stainless steel appliances, and a gas cooktop, it opens up to living room and dining room. The private spacious master retreat offers a peaceful escape complete with a a large bathroom with jetted tub, separate shower & custom closet. Step outside into your own private paradise, featuring a sparkling pool, covered patio, expansive grassy yard, and a handy storage shed. Nestled in a prime location near US-377, you are minutes from schools, historic downtown Pilot Point, dining, and the boat docks at Lake Ray Roberts State Park. Close to Dallas North Tollway and only One hour from DFW airport, Don't miss out on this rare find!
#21269897

Pilot Point

603 Cedar Drive

4 Beds

3 Baths

2,540 Sq.Ft.

$469,900

MLS#: 21269897
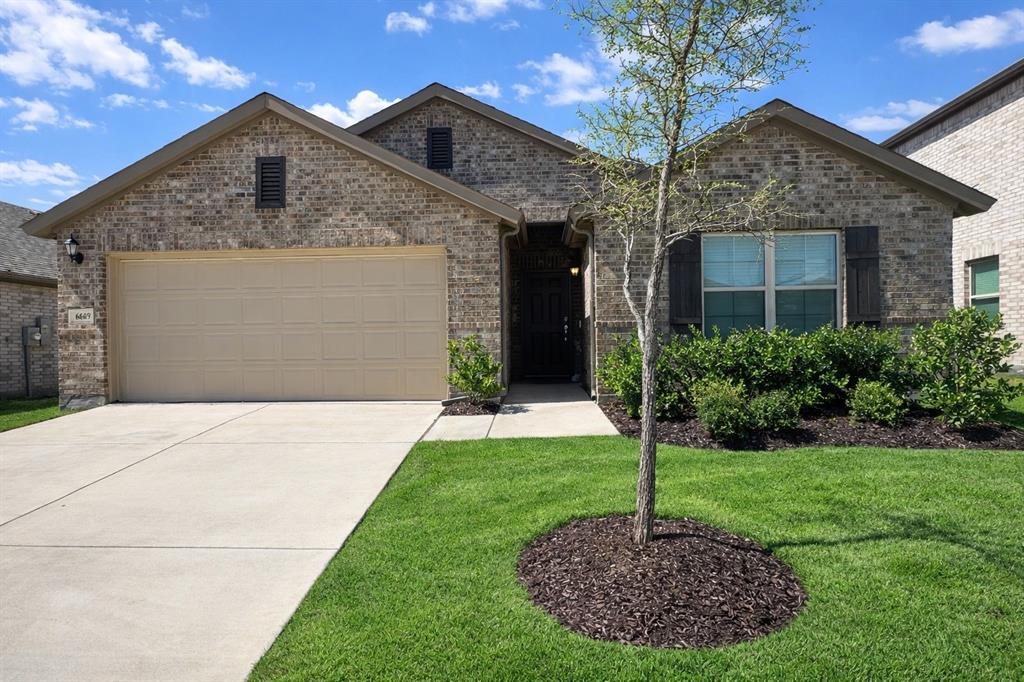
Price reduced
Welcome home to your fully upgraded Pizarro plan built by MI Homes! Enjoy the 10' ceilings throughout the open floorplan. Enjoy a large living room and kitchen combination perfect for entertaining and every day living. Each closet has light fixtures included as well as additional lighting throughout the home. Walk through the primary bedroom and enjoy the extended bay window for relaxation and sunlight. Step into the primary bathroom that offers a full bathtub upgrade and shower. 3 full bathrooms allow for flexibility and convenience at every turn. The extended lot allows for a robust backyard play area and covered patio area. Enjoy time at the newly opened pool and park area at the heart of a thriving neighborhood.

**Listing agent is seller**
#21277129

Pilot Point

6609 Adderly Road

4 Beds

3 Baths

2,143 Sq.Ft.

$405,000

MLS#: 21277129
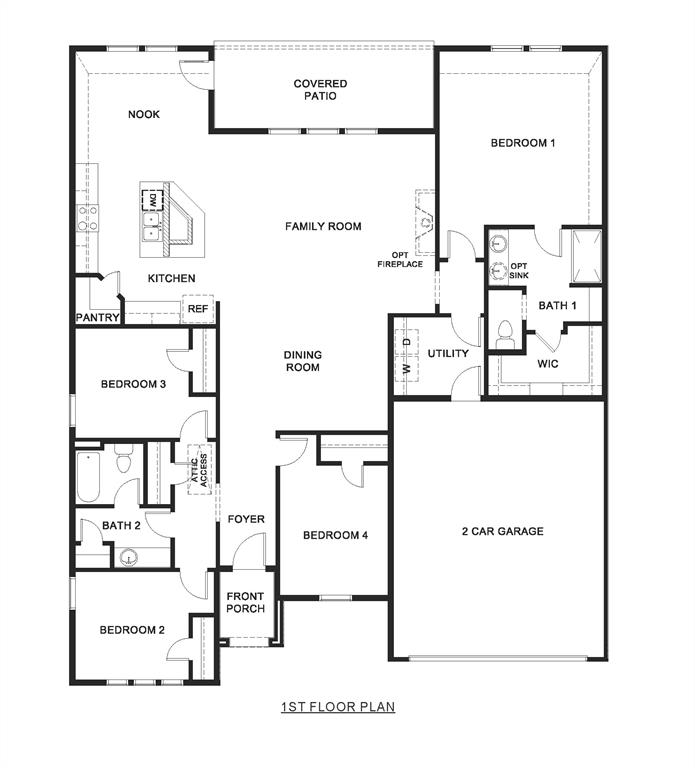
New construction by D.R. Horton. Our P50F Fiedor Plan is in Windrose located within the rapidly growing city of Pilot Point. This is a 4 bed 2 bath open concept floorplan. Home on a large lot will feature waterproof laminate plank flooring, quartz countertops, and stainless steel appliances. Smart home included.
#21145943

Pilot Point

2437 Poinsettia Drive

4 Beds

3 Baths

2,066 Sq.Ft.

$385,490

MLS#: 21145943
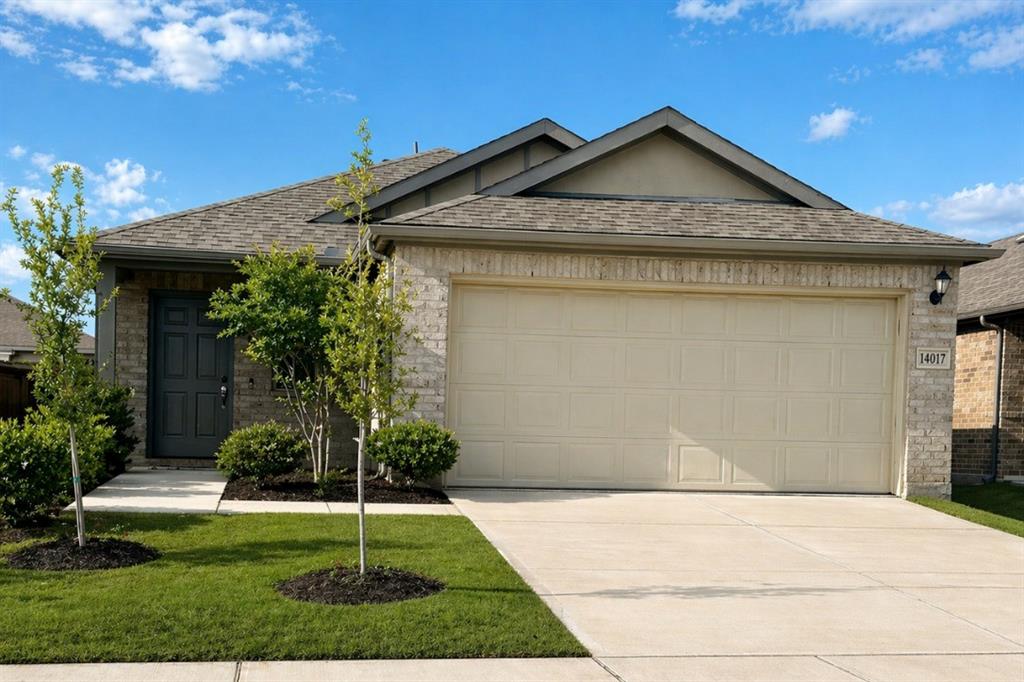
Welcome to 14017 Birch Farm Drive in Pilot Point, TX. Step into a well-maintained 2023 3-bedroom, 2-bath home offering 1,628 sq ft of comfortable living space. Inside, you’ll find a functional layout with inviting living areas, natural light, and plenty of room to relax or entertain. The home was built by MI Homes and boasts elevated ceilings and interior upgrades. The spacious primary suite features a walk-in closet, providing ample storage and everyday convenience. 2 additional bedrooms provide space for family and friends to enjoy. Be part of a thriving neighborhood that boasts a community center, fitness space, as well as a new pool and park! With convenient routes to Frisco, Denton, and North Dallas, you’re never far from top shopping, dining, and entertainment destinations like Legacy West, The Star, and Grandscape.
#21256979

Pilot Point

14017 Birch Farm Drive

3 Beds

2 Baths

1,628 Sq.Ft.

$325,000

MLS#: 21256979

 - property

Send a message

Message successfully sent.

Your message

What is 3 + 4 ?

Reason for contacting?

I agree to receive email communication and understand I can unsubscribe at any time.

I agree to be contacted by Next Level Realty Group via call, email, and text for real estate services. To opt out, you can reply 'stop' at any time or reply 'help' for assistance. You can also click the unsubscribe link in the emails. Message and data rates may apply. Message frequency may vary. Privacy Policy

Sign Out

Virtual Assistant

Would you like to take the next step with this property? We can help you schedule a showing or virtual tour, or send you more details.

Yes, I would like more information.

Thank You for Your Reply, One of Our Agents will contact you as soon as possible

No, maybe later.

Thank you, you can always contact me via email, phone number or through the contact form.

Realhub AI

Lucy - Your AI-Powered Realtor

Update Your Temporary Password

Personalize your search

Enter your email and we'll notify you immediately when new listings match what you're looking for.

or enter email address

Already have an account ? Login here

Continue your home search

I agree to receive communications and understand I can unsubscribe at any time.

I agree to be contacted by Next Level Realty Group via call, email, and text for real estate services. To opt out, you can reply 'stop' at any time or reply 'help' for assistance. You can also click the unsubscribe link in the emails. Message and data rates may apply. Message frequency may vary. Privacy Policy

Already have an account ? Login here

We use cookies

We use cookies primarily for analytics to enhance your experience. By accepting, you agree to our use of these cookies. You can manage your preferences or learn more about our cookies policy.