Features & Amenities

Interior

  • Other Interior Features

    Dry Bar, Eat-in Kitchen, Granite Counters, Kitchen Island, Open Floorplan

  • Total Bedrooms

    4

  • Bathrooms

    2

  • 1/2 Bathrooms

    1

  • Basement YN

    NO

  • Cooling YN

    YES

  • Cooling

    Central Air, Electric

  • Heating YN

    YES

  • Heating

    Central, Natural Gas

  • Pet friendly

    N/A

Exterior

  • Garage

    Yes

  • Garage spaces

    3

  • Construction Materials

    Brick, Fiber Cement

  • Other Exterior Features

    Awning(s), Courtyard

  • Parking

    Additional Parking, Concrete, Driveway, Garage Door Opener, Garage Faces Front, Gated, Workshop in Garage

  • Patio and Porch Features

    Awning(s)

  • Pool

    No

  • Waterfront YN

    NO

Area & Lot

  • Lot Size(acres)

    0.212

  • Lot Size(square feet)

    9,234

  • Property Type

    Residential

  • Property Sub Type

    Single Family Residence

  • Architectural Style

    Traditional

Price

  • Sales Price

    $415,000

  • Tax Amount

    $7,381

  • Sq. Footage

    1,846

  • Price/SqFt

    $224

HOA

  • Association

    No

School District

  • Elementary School

    Mclaughlin

  • Middle School

    Field

  • High School

    Turner

Property Features

  • Foundation Details

    Pillar/Post/Pier

  • Senior Community YN

    NO

  • Sewer

    Public Sewer

Schedule a Showing

Showing scheduled successfully.

<
>
IN PERSON
VIA CHAT

What is 3 + 4 ?


Change time

Mortgage calculator

Estimate your monthly mortgage payment, including the principal and interest, property taxes, and HOA. Adjust the values to generate a more accurate rate.

Your payment

Principal and Interest:

$

Property taxes:

$

HOA fees:

$

Total loan payment:

$

Total interest amount:

$

Location

County

Dallas

Elementary School

Mclaughlin

Middle School

Field

High School

Turner

Listing Courtesy of Brenda Palmer Barr , CityCentral Real Estate

RealHub Information is provided exclusively for consumers' personal, non-commercial use, and it may not be used for any purpose other than to identify prospective properties consumers may be interested in purchasing. All information deemed reliable but not guaranteed and should be independently verified. All properties are subject to prior sale, change or withdrawal. RealHub website owner shall not be responsible for any typographical errors, misinformation, misprints and shall be held totally harmless.

Agent Joe Boston

AGENT

Joe Boston

Call Joe today to schedule a private showing.


* Listings on this website come from the FMLS IDX Compilation and may be held by brokerage firms other than the owner of this website. The listing brokerage is identified in any listing details. Information is deemed reliable but is not guaranteed. If you believe any FMLS listing contains material that infringes your copyrighted work please click here to review our DMCA policy and learn how to submit a takedown request.© 2024 FMLS.
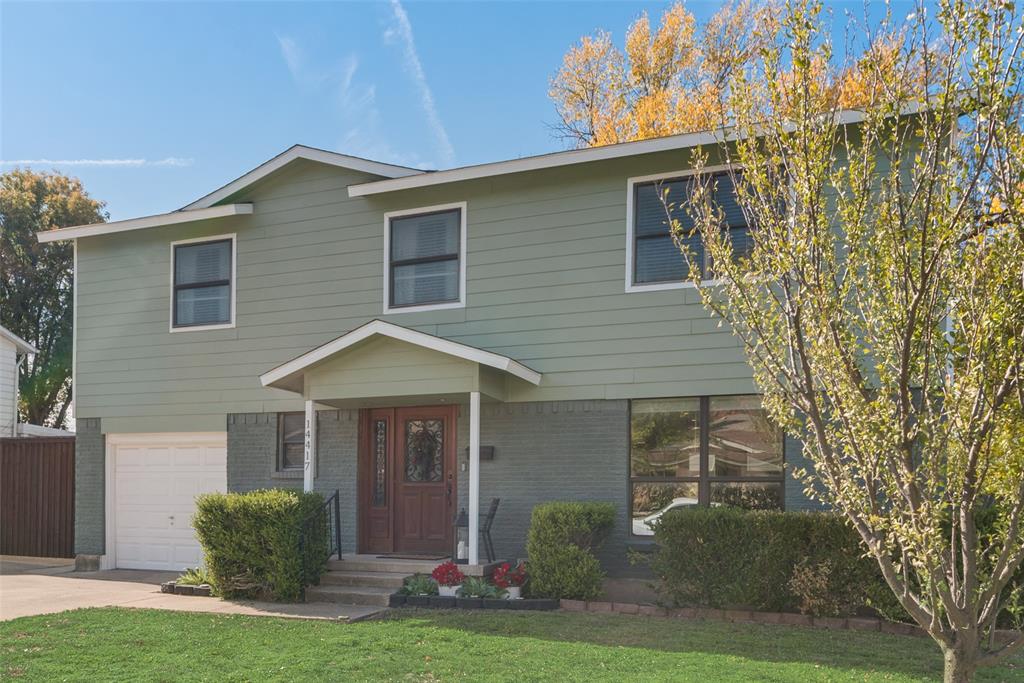
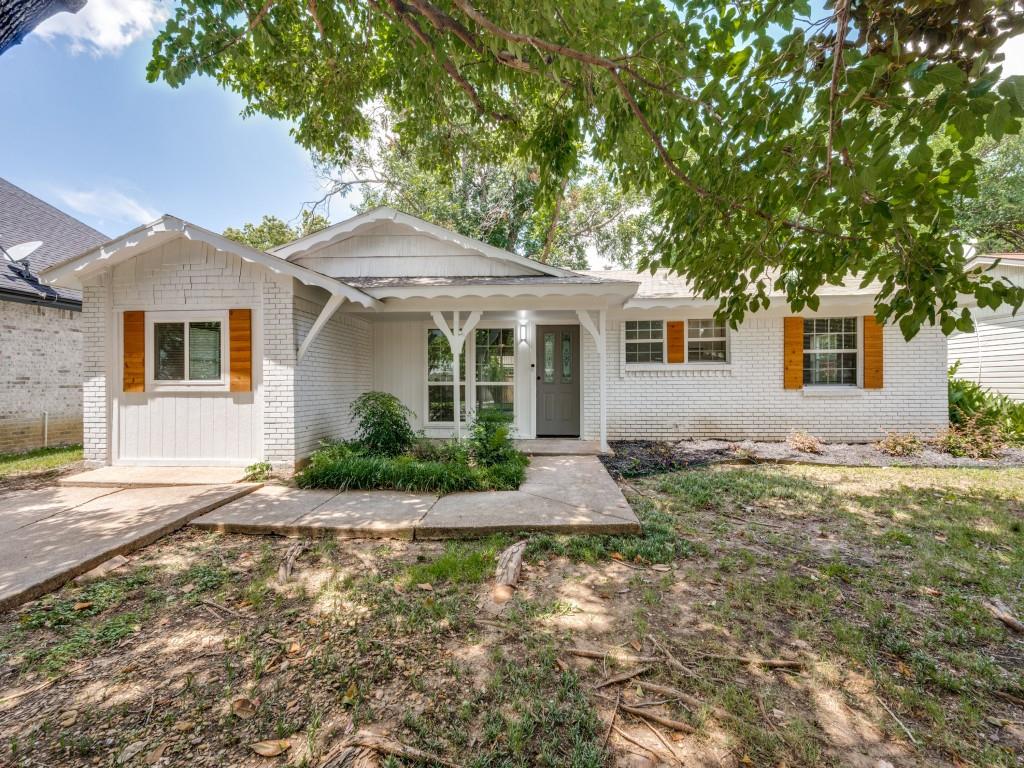
This home has been completely renovated top to bottom. First floor is open with a 360 view of the entire space. Warm and cozy tile, wood design floors make the open space cohesive and the soothing paint colors are fresh and modern. Granite counter tops in the kitchen make a great workspace for cooking and entertaining. Enjoy the dry bar with your favorite beverages. There's also a large bonus room downstairs. Use your imagination to make it suit your families needs. Upstairs you will find a large Owner's suite including a very luxurious ensuite bath with a stand alone soaker tub and separate shower. Plenty of space for your cars, boats and accessories in the unattached 3 car garage or workshop hidden behind the custom, wood privacy gate. Three 210 outlets installed. Enjoy the privacy of the greenbelt with trees and a creek running through while you relax in your backyard. We look forward to your offers.

14417 Dennis Lane

Message successfully sent.

What would you like to know?

What is 3 + 4 ?

I agree to receive email communication and understand I can unsubscribe at any time.

I agree to be contacted by Next Level Realty Group via call, email, and text for real estate services. To opt out, you can reply 'stop' at any time or reply 'help' for assistance. You can also click the unsubscribe link in the emails. Message and data rates may apply. Message frequency may vary. Privacy Policy

Related Properties

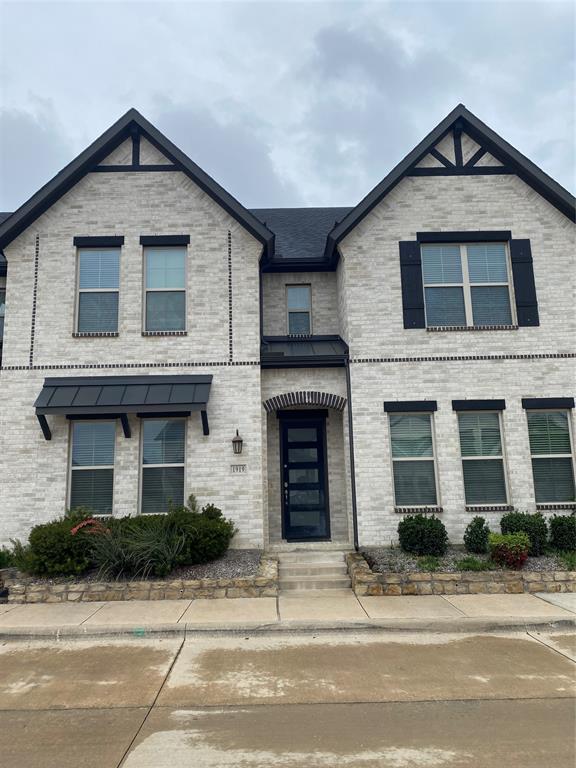
This cozy south-facing residence offers modern amenities to suit every lifestyle. This charming 3-bedroom, 2.5-bathroom townhouse is sure to steal your heart. Step inside to discover a spacious downstairs area featuring an open-concept layout, seamlessly blending the living room, dining room, and kitchen into one inviting space. Whether you're hosting friends for a dinner party or enjoying a cozy night in, this home is perfect for entertaining! As you make your way upstairs, prepare to be wowed by the primary bedroom, a homeowner's dream come true! Indulge in the luxury of a bright, spa-like bathroom where relaxation awaits. And with not one, but two large walk-in closets, you'll have plenty of space to store and showcase your fashion finds! The second and third bedrooms offer ample space for a home office or kids room! The HOA covers the front lawn, exterior and structural maintenance, and roof upkeep.
#21278601

Farmers Branch

1919 Diyaa Court

3 Beds

2 Baths

1,820 Sq.Ft.

$475,000

MLS#: 21278601
PHASE 1 CLOSE OUT SPECIAL!!!  **BUILDER OFFERING $10,000 CLOSING INCENTIVE WITH PREFERRED LENDER**  (Can be used for a 2-1 rate buy down)
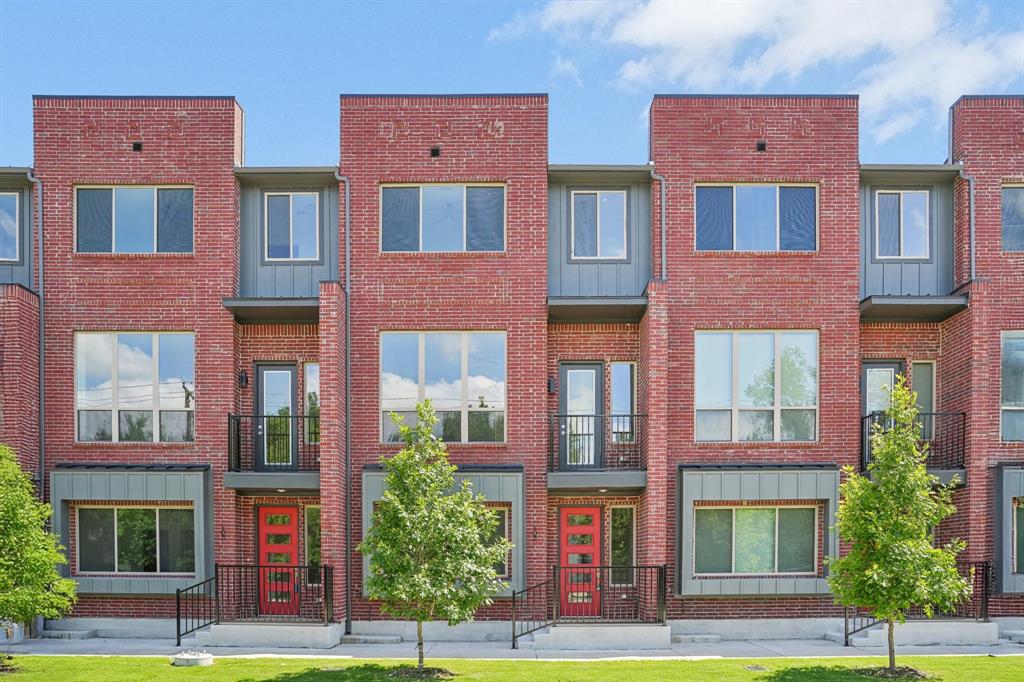
Upgraded unit with premium luxurious vinyl plank throughout and trendy designer tiles in bathrooms and utility.  The main living area boast 11 ft ceilings with lots of natural light.  Extended 12 foot kitchen island with beautiful quartz counters and custom soft close cabinets.  Relax in your living area with a stylish 72 in horizontal fireplace and stunning floor to ceiling tile surround.  Interior designer inspired finishes. Goodland Townhomes is a contemporary townhouse community comprised of 32 three story luxury units. Conveniently located on the corner of Goodland and Havenhurst near downtown Farmers Branch. This revitalizing area has many newer projects and includes restaurants, Cox Farms Market, and Dart Green Line Tram within walking distance. There are also multiple parks, as well as hike and bike trails nearby.  HOA offers blanket insurance policy for greatly reduceed home owners insurance.  Units come with a builder 1-2-10 year home warranty.  MUST SEE!!
#21122017

Farmers Branch

2524 Havenhurst Street 102

3 Beds

3 Baths

2,153 Sq.Ft.

$470,000

MLS#: 21122017
Price reduced
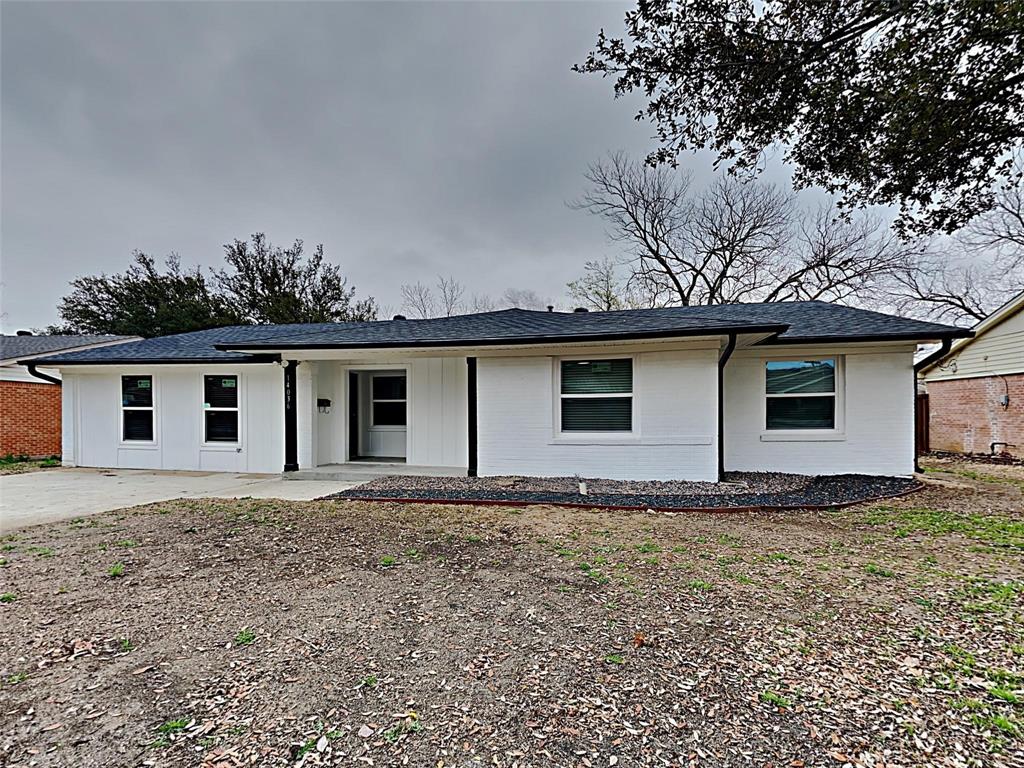
Welcome home to this charming 4 bedroom, 2 bath residence in Farmers Branch. Updated in 2023, it features granite countertops, fresh paint, and new flooring for a clean, move in ready feel. The single story layout offers flexible living and dining spaces, while natural light and neutral finishes create a welcoming environment. The spacious yard provides room for play, gardening, or outdoor entertaining. Conveniently located near I635 and Webb Chapel with easy access to shopping, dining, and local parks, this home offers both comfort and convenience. Foundation repairs complete with transferable two year warranty included. Interior repairs and fresh paint are complete!
#21080978

Farmers Branch

14036 Stardust Lane

4 Beds

2 Baths

1,716 Sq.Ft.

$340,000

MLS#: 21080978
Price reduced
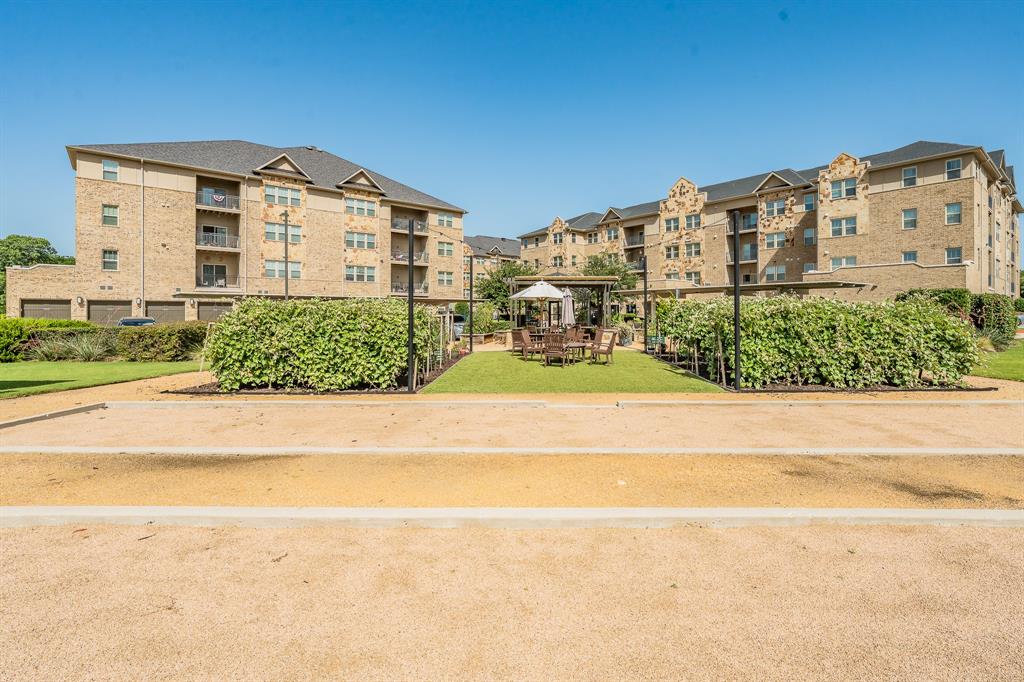
Welcome to easy, low-maintenance living in this beautiful 55+ active adult community, ideally located near an abundance of shopping, dining, entertainment, medical facilities, & everyday conveniences. Offering 3 bedrooms, 2 full baths, and 1,869 square feet, this thoughtfully designed home combines comfort, functionality, and convenience. The flexible floor plan includes a third bedroom that can easily serve as a private study, home office, hobby room, or additional living space. The spacious kitchen is the heart of the home, featuring quartz countertops, abundant white shaker cabinetry, stainless steel appliances, a decorative tile backsplash, and a large center island perfect for meal preparation and entertaining. The open-concept layout flows seamlessly into the dining and living areas, highlighted by beautiful engineered hardwood flooring throughout the main living spaces. The primary suite offers a relaxing retreat with abundant natural light, a ceiling fan, walk-in closet, and a well-appointed ensuite bath featuring dual sinks, a tiled shower, and two linen closets. A generously sized secondary bedroom includes a walk-in closet and ceiling fan, while the guest bath offers a tiled tub and shower combination along with additional linen storage. The laundry room is equipped with built-in cabinetry, and the home offers exceptional storage throughout with numerous closets and linen cabinets. Enjoy your morning coffee or evening relaxation on the spacious private balcony, complete with an outdoor storage closet. A detached one-car garage provides additional convenience. Residents enjoy an exceptional lock-and-leave lifestyle with HOA-maintained exterior upkeep, building insurance, common area maintenance, community events, fitness center, bocce ball courts, outdoor grilling areas, and a welcoming social atmosphere. Combining a low-maintenance lifestyle, desirable amenities, and a highly convenient location, this home offers the best of active adult living.
#21308867

Farmers Branch

1735 Wittington Place 3206

3 Beds

2 Baths

1,869 Sq.Ft.

$399,900

MLS#: 21308867
Price reduced
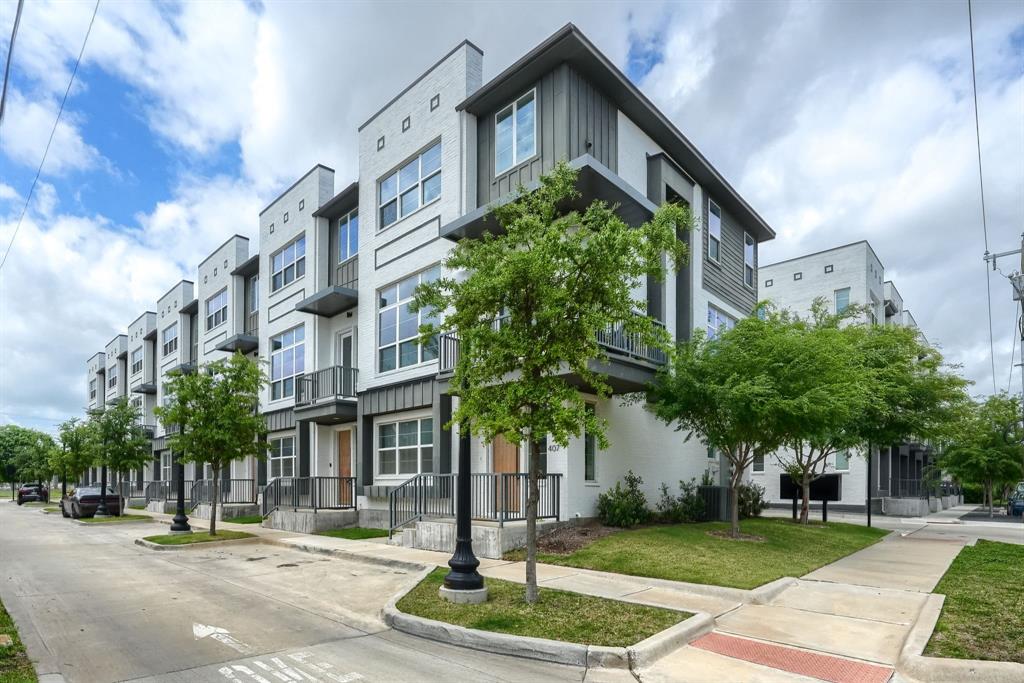
Modern luxury meets ultimate walkability in this 2022-built condo at Mustang Station. This 3-BR, 3.1-BA residence spans nearly 2,000 SF of high-end design. The chef’s kitchen impresses with a massive granite waterfall island, bold geometric backsplash, & designer lighting. Open-concept living features 11ft ceilings, wide-plank flooring, & a private balcony. Every bedroom is a private suite with its own full bath—perfect for guests or a home office. Includes an attached 2-car garage! Step outside to acclaimed dining like Roots Southern Table & Bankhead Brewery. Commuters will love the 5-min walk to the DART Green Line for easy access to Downtown Dallas. Experience the City in a Park lifestyle with low-maintenance living & unparalleled convenience.
#21239278

Farmers Branch

13325 Bee Street 406

3 Beds

3 Baths

1,942 Sq.Ft.

$405,000

MLS#: 21239278
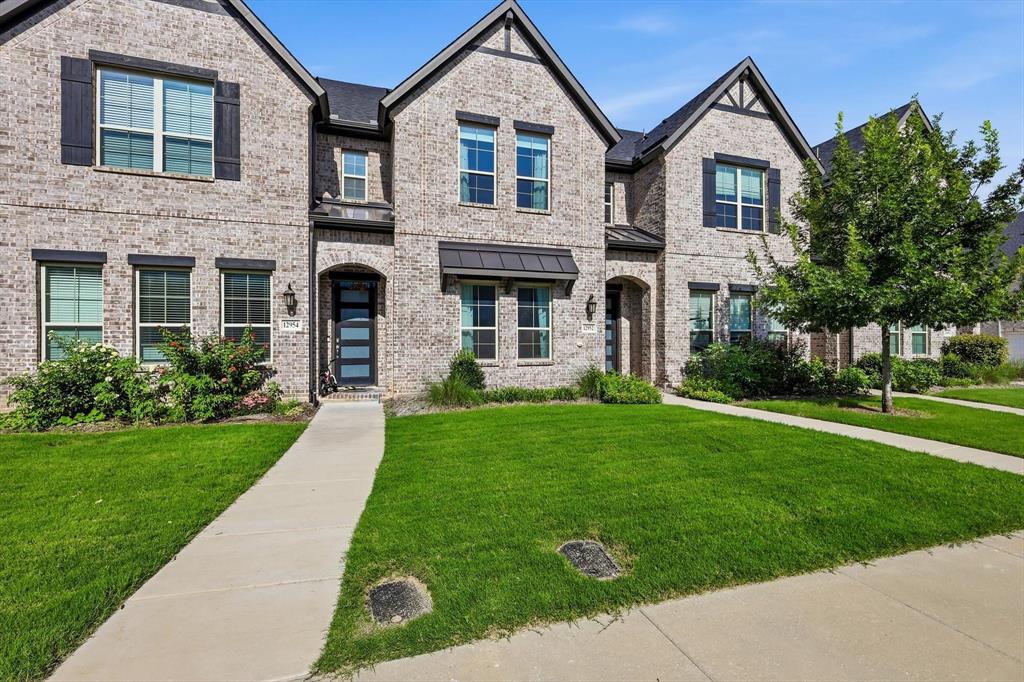
Tucked into one of Mercer Crossing's most sought-after pockets, this meticulously maintained 3-bedroom, 2.5-bath townhome delivers the low-maintenance lifestyle without the compromise. At 1,860 square feet, the open-concept layout lives larger than it sounds, and modern finishes throughout make it move-in ready from day one. The pristine kitchen is fully equipped and features a smart refrigerator, barely-touched oven, and all appliances included. Whether you're cooking for one or hosting a crowd, this space was built for it. Downstairs is designed for entertaining; upstairs is designed for living. All three bedrooms, two full baths, and the laundry are tucked away on the second floor, keeping the private quarters completely separate from the main living areas. The attached two-car garage and HOA-covered exterior maintenance (yard, sprinklers, siding, and roof) mean your weekends stay yours. Positioned away from through traffic but steps from the community's resort-caliber amenities (three pools, a fitness center, four dog parks, and three playgrounds), this home sits in the sweet spot of Mercer Crossing. The Mercer Boardwalk's waterfront dining is walkable, and with I-635 and Luna Road at your doorstep, you're within 20 minutes of virtually anywhere in the Metroplex. Farmers Branch delivers the full package: 28 parks across 12 square miles, DART rail access, proximity to Galleria Dallas, and a central location that connects you to Dallas, Las Colinas, Addison, and DFW Airport without a brutal commute. Zoned to Carrollton-Farmers Branch ISD. If low-maintenance living in a well-connected, amenity-rich community is what you're after, this one checks every box.
#21311651

Farmers Branch

12952 Wymeth Drive

3 Beds

2 Baths

1,860 Sq.Ft.

$495,000

MLS#: 21311651
Price reduced
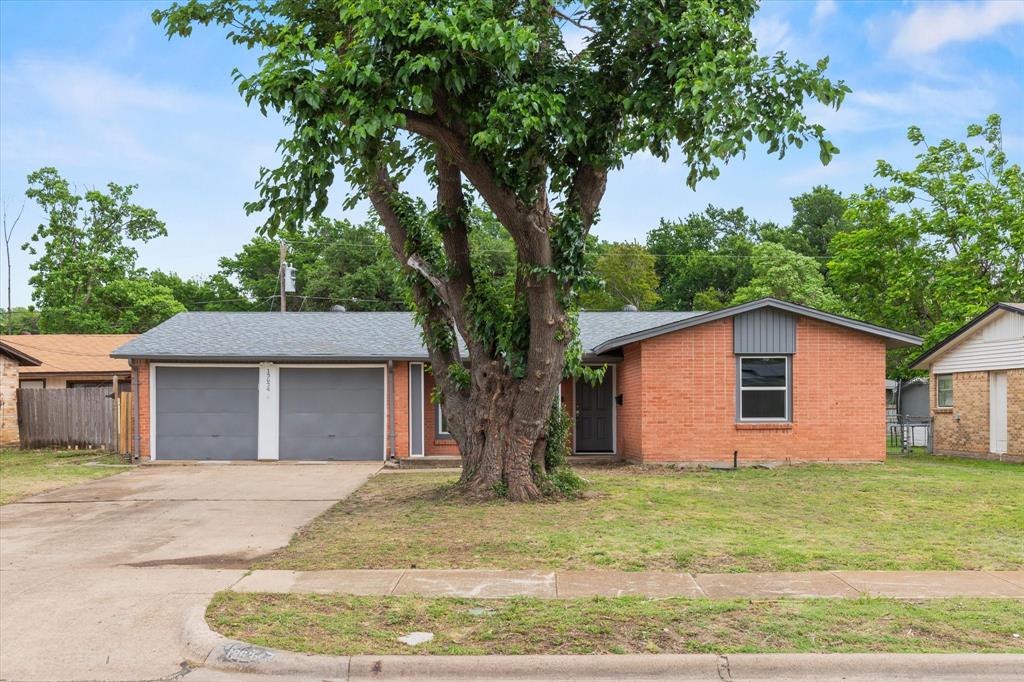
Welcome home to this charming 3 bedroom, 2 bath, 2 Car garage residence in Farmers Branch. Updated in 2024, Inside, you’ll find granite countertops, updated cabinetry, updated flooring, updated fixtures, and a fully remodeled bathroom, creating a bright and refreshed feel throughout. New roof was installed mid March, spacious back yard. Conveniently located near shopping, dining, major roads and amazing parks.
#21239971

Farmers Branch

13634 Pyramid Drive

3 Beds

2 Baths

1,356 Sq.Ft.

$359,000

MLS#: 21239971
Price reduced
Welcome, Welcome, Welcome to this newly remodeled 4 bedrooms 2 full bath 2 living areas home. This home comes with new kitchen stainless steel appliances, quartz countertops, new cabinets. Also new HVAC new bathrooms, vinyl flooring, new doors and much much more !!! Ready to move-in.
#21319641

Farmers Branch

2915 Hollandale Lane

4 Beds

2 Baths

1,555 Sq.Ft.

$349,900

MLS#: 21319641

Price reduced
Nestled in an established Farmers Branch neighborhood, this charming single-story home offers 4 bedrooms, 2 full bathrooms, and a versatile floor plan designed for comfortable everyday living. Thoughtfully updated, the home features new flooring throughout, a brand-new roof, recent foundation work, and a newly poured concrete driveway, providing both style and peace of mind for years to come. The inviting living room centers around a cozy fireplace and flows effortlessly into the dining area and kitchen, making it ideal for entertaining. Outside, the spacious backyard offers endless possibilities for relaxing, gardening, or hosting family and friends. Conveniently located near parks, shopping, dining, major highways, and Dallas ISD schools, this move-in-ready home combines modern updates with a prime Farmers Branch location.
#21327560

Farmers Branch

12220 Eunice Street

4 Beds

2 Baths

1,666 Sq.Ft.

$405,000

MLS#: 21327560

Price reduced
NEW PRICE! CASH TOWARDS CLOSING! FRESHLY CLEANED CARPETS! TOP-TO-BOTTOM CLEANING! MOTIVATED SELLER! This lovely townhome is MOVE-IN READY! The first-floor living space allows natural light to bathe the cat or the plants. The primary suite is spacious enough for two with separate walk-in closets, dual vanities, and a walk-in shower. Two more bedrooms and plenty of flex space fill the rest of the second floor nicely.
Mercer Crossing is an HOA-maintained property. That means more weekends for you and less yard work. Pull up and park in front or in the two-car garage in back. This community brings resort-style living to everyday life with two sparkling pools, scenic ponds, walking and jogging trails, parks, a clubhouse, and a fitness center. Frequent flyers will appreciate being minutes from DFW International Airport and Love Field. You'll never run out of restaurants, shops, and entertainment options nearby.
#21283828

Farmers Branch

12933 Couture Drive

3 Beds

2 Baths

1,866 Sq.Ft.

$450,000

MLS#: 21283828

 - property

Send a message

Message successfully sent.

Your message

What is 3 + 4 ?

Reason for contacting?

I agree to receive email communication and understand I can unsubscribe at any time.

I agree to be contacted by Next Level Realty Group via call, email, and text for real estate services. To opt out, you can reply 'stop' at any time or reply 'help' for assistance. You can also click the unsubscribe link in the emails. Message and data rates may apply. Message frequency may vary. Privacy Policy

Sign Out

Virtual Assistant

Would you like to take the next step with this property? We can help you schedule a showing or virtual tour, or send you more details.

Yes, I would like more information.

Thank You for Your Reply, One of Our Agents will contact you as soon as possible

No, maybe later.

Thank you, you can always contact me via email, phone number or through the contact form.

Realhub AI

Lucy - Your AI-Powered Realtor

Update Your Temporary Password

Personalize your search

Enter your email and we'll notify you immediately when new listings match what you're looking for.

or enter email address

Already have an account ? Login here

Continue your home search

I agree to receive communications and understand I can unsubscribe at any time.

I agree to be contacted by Next Level Realty Group via call, email, and text for real estate services. To opt out, you can reply 'stop' at any time or reply 'help' for assistance. You can also click the unsubscribe link in the emails. Message and data rates may apply. Message frequency may vary. Privacy Policy

Already have an account ? Login here

We use cookies

We use cookies primarily for analytics to enhance your experience. By accepting, you agree to our use of these cookies. You can manage your preferences or learn more about our cookies policy.