


Property
Beds
2
Full Baths
2
1/2 Baths
1
Year Built
1983
Sq.Footage
1,179
Prime Addison Living: End-Unit Townhome Near the Future Dallas Mavericks Facility. Step into effortless, low-maintenance living in the highly sought-after, gated Montfort Townhomes. This bright and inviting 2-bedroom, 2.5-bathroom end-unit is flooded with natural light, offering a spacious open-concept layout designed for both relaxing and entertaining. The main living area is anchored by a cozy wood-burning fireplace and a dedicated dry bar, flowing seamlessly into a kitchen featuring granite countertops. A convenient half-bath and a laundry room—complete with an included full-size washer and dryer—round out the main floor. Upstairs, retreat to the airy primary suite boasting vaulted ceilings and an ensuite bathroom equipped with granite counters, tile flooring, and a relaxing garden tub. The secondary bedroom has an ensuite as well making it an easy access to a full bathroom. Enjoy the perks of an established community with a sparkling pool, ample parking, and an HOA that covers water, trash, and exterior maintenance for exceptionally low insurance costs. Centrally located in the heart of Addison, you are just a short walk from Celestial Park, the paved White Rock Creek Trail, Village on the Parkway, and countless dining and entertainment options. With quick access to major highways, tollways, and airports, this home offers the ultimate blend of tranquility and city convenience.
Features & Amenities
Interior
-
Other Interior Features
Dry Bar
-
Total Bedrooms
2
-
Bathrooms
2
-
1/2 Bathrooms
1
-
Basement YN
NO
-
Fireplace YN
YES
-
Pet friendly
N/A
Exterior
-
Garage
Yes
-
Garage spaces
1
-
Parking
Additional Parking, Garage, Attached
-
Patio and Porch Features
Covered
-
Pool
Yes
-
Pool Features
Outdoor Pool
-
Waterfront YN
NO
Area & Lot
-
Lot Size(acres)
4.561
-
Lot Size(square feet)
198,677
-
Property Type
Residential
-
Property Sub Type
Single Family Residence
Price
-
Sales Price
$245,000
-
Tax Amount
$5,907
-
Sq. Footage
1,179
-
Price/SqFt
$207
HOA
-
Association
YES
-
Association Fee
$407
-
Association Fee Frequency
Monthly
-
Association Fee Includes
N/A
School District
-
Elementary School
Frank Guzick
-
Middle School
Benjamin Franklin
-
High School
Hillcrest
Property Features
-
Stories
2
-
Sewer
Public Sewer
-
Tax Lot
1
-
Water Source
Public
Schedule a Showing
Showing scheduled successfully.
Mortgage calculator
Estimate your monthly mortgage payment, including the principal and interest, property taxes, and HOA. Adjust the values to generate a more accurate rate.
Your payment
Principal and Interest:
$
Property taxes:
$
HOA fees:
$
Total loan payment:
$
Total interest amount:
$
Location
County
Dallas
Elementary School
Frank Guzick
Middle School
Benjamin Franklin
High School
Hillcrest
Listing Courtesy of Kelli Green, Allie Beth Allman & Assoc.
RealHub Information is provided exclusively for consumers' personal, non-commercial use, and it may not be used for any purpose other than to identify prospective properties consumers may be interested in purchasing. All information deemed reliable but not guaranteed and should be independently verified. All properties are subject to prior sale, change or withdrawal. RealHub website owner shall not be responsible for any typographical errors, misinformation, misprints and shall be held totally harmless.

AGENT
Joe Boston
Call Joe today to schedule a private showing.

* Listings on this website come from the FMLS IDX Compilation and may be held by brokerage firms other than the owner of this website. The listing brokerage is identified in any listing details. Information is deemed reliable but is not guaranteed. If you believe any FMLS listing contains material that infringes your copyrighted work please click here to review our DMCA policy and learn how to submit a takedown request.© 2024 FMLS.
Related Properties

Dallas
5118 Wesley Chapel Lane
3 Beds
2 Baths
1,383 Sq.Ft.
$275,000
MLS#: 21193820

Dallas
2627 Sharon Street
3 Beds
2 Baths
1,100 Sq.Ft.
$289,000
MLS#: 21230029

Dallas
7031 Holly Hill Drive 10
2 Beds
2 Baths
1,225 Sq.Ft.
$225,000
MLS#: 21280311

Dallas
6335 W Northwest Highway 1013
2 Beds
2 Baths
1,770 Sq.Ft.
$259,000
MLS#: 21303697

Dallas
11206 Tascosa Street
3 Beds
2 Baths
1,365 Sq.Ft.
$279,500
MLS#: 21247460
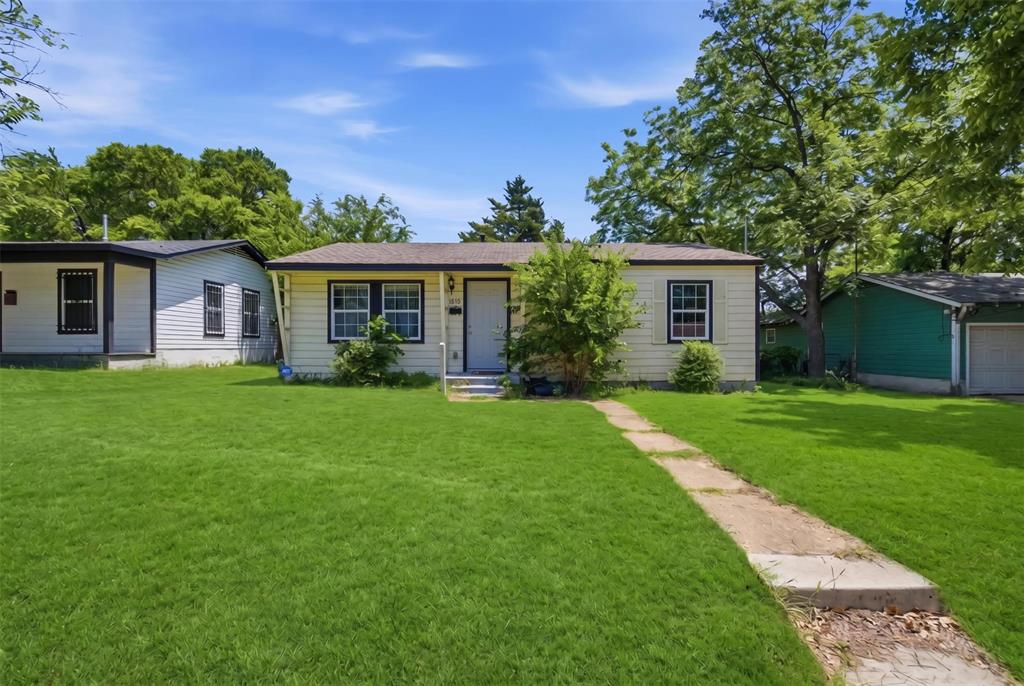
Dallas
4410 S Ewing Avenue
3 Beds
1 Baths
864 Sq.Ft.
$212,000
MLS#: 21272844

Dallas
11206 Desdemona Drive
3 Beds
2 Baths
1,136 Sq.Ft.
$249,900
MLS#: 21375337
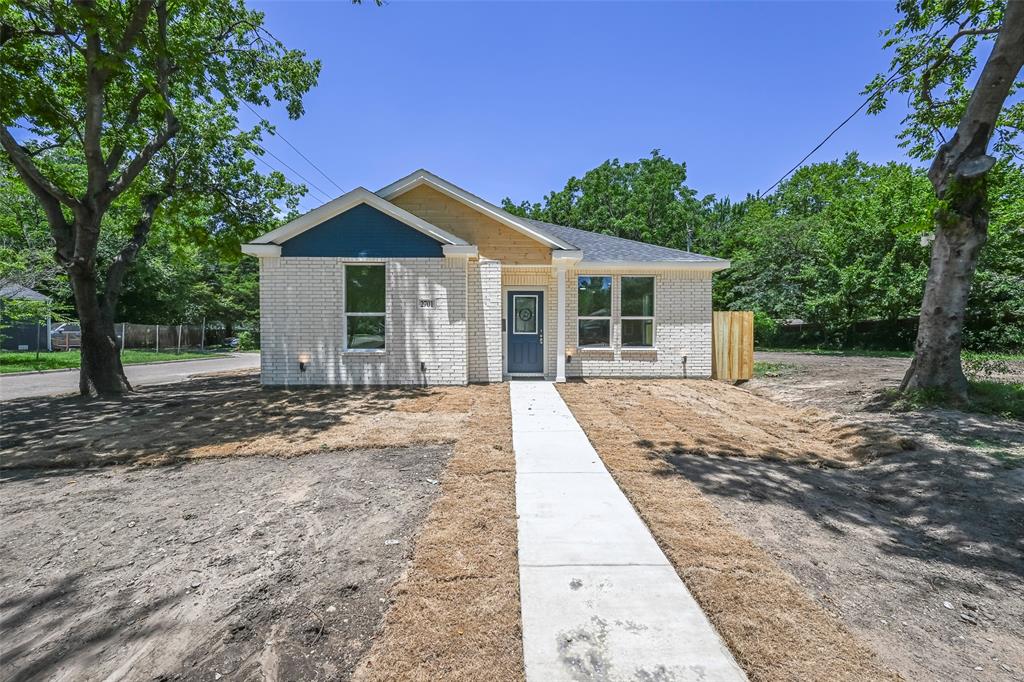
Dallas
2701 Marburg
3 Beds
2 Baths
1,290 Sq.Ft.
$224,900
MLS#: 21302860
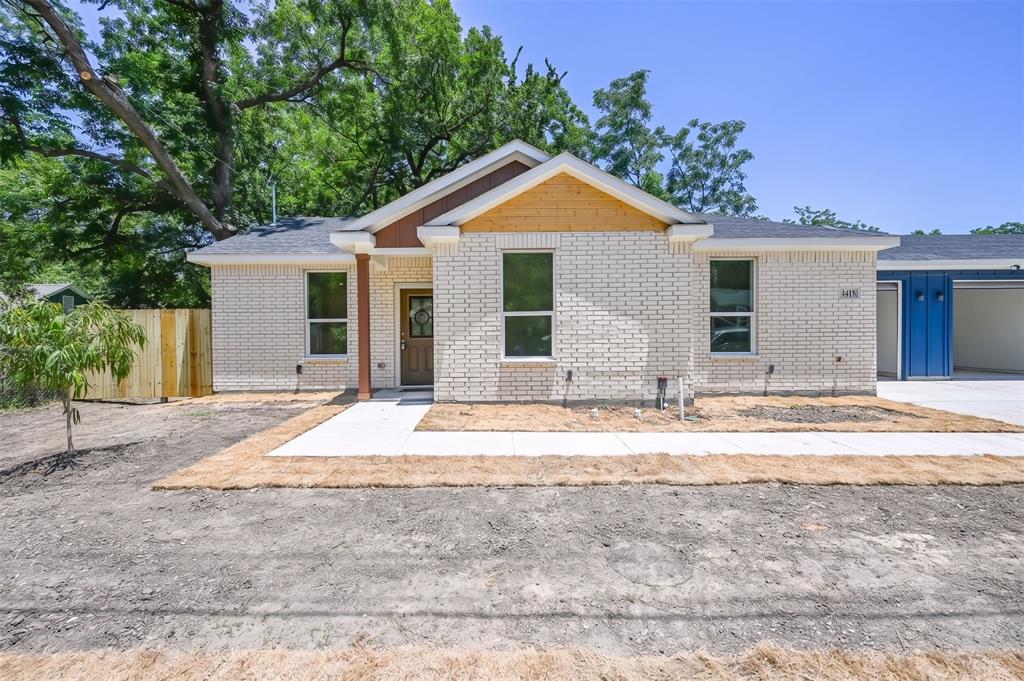
Dallas
4418 Myrtle
3 Beds
2 Baths
1,268 Sq.Ft.
$224,900
MLS#: 21320904
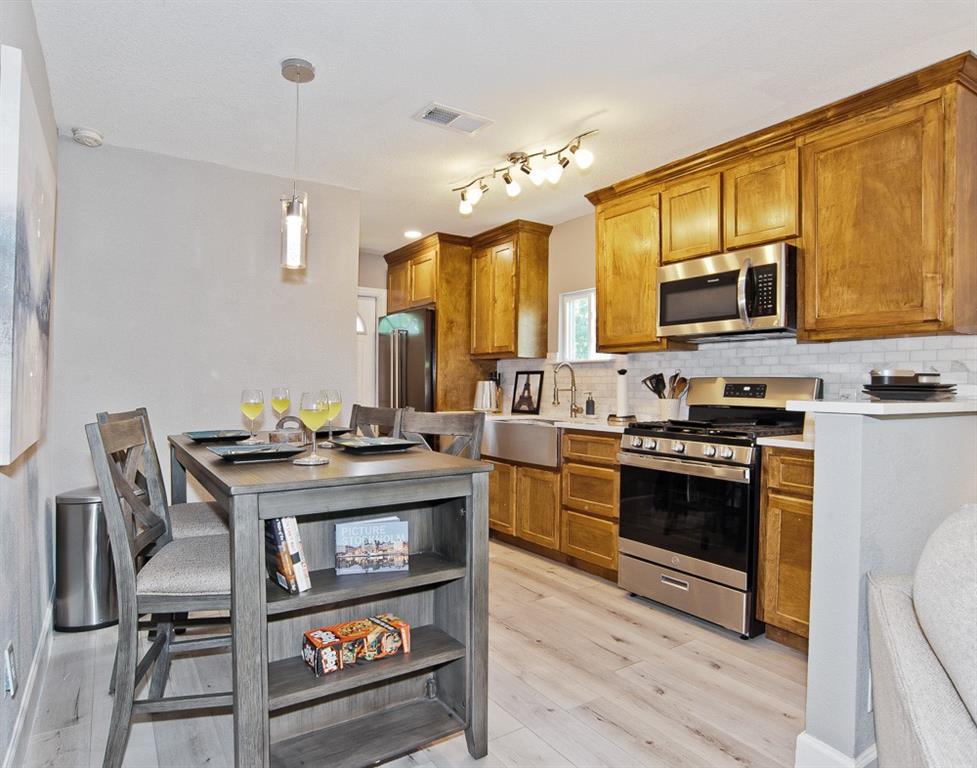
Dallas
1810 Shaw Street
3 Beds
1 Baths
810 Sq.Ft.
$250,000
MLS#: 21293202
