Features & Amenities

Interior

  • Other Interior Features

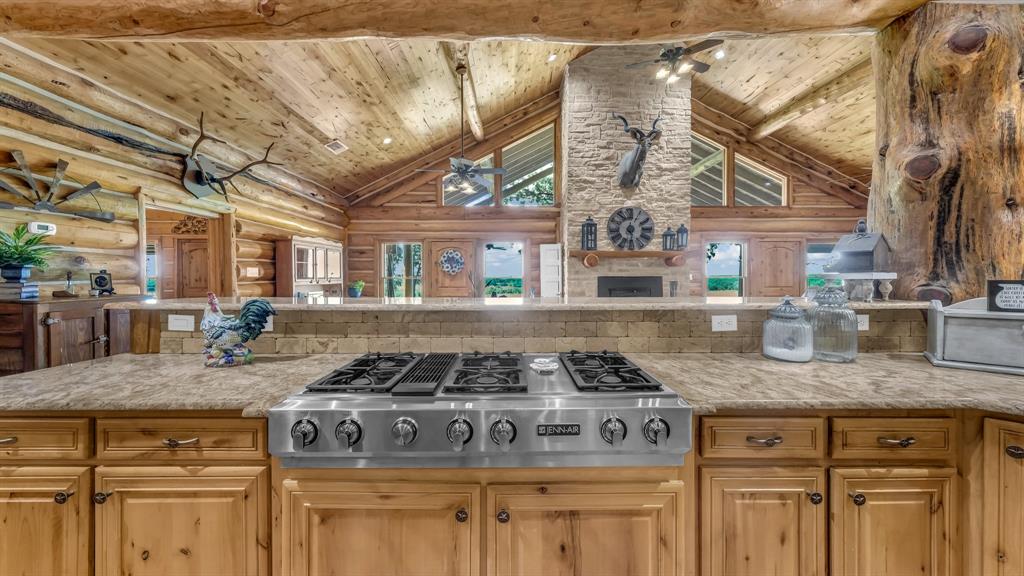
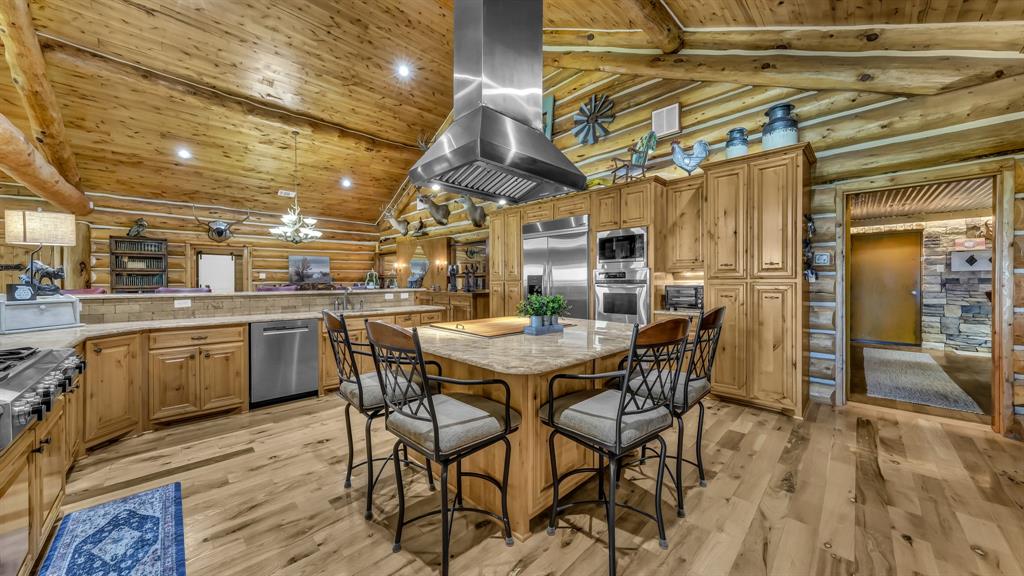
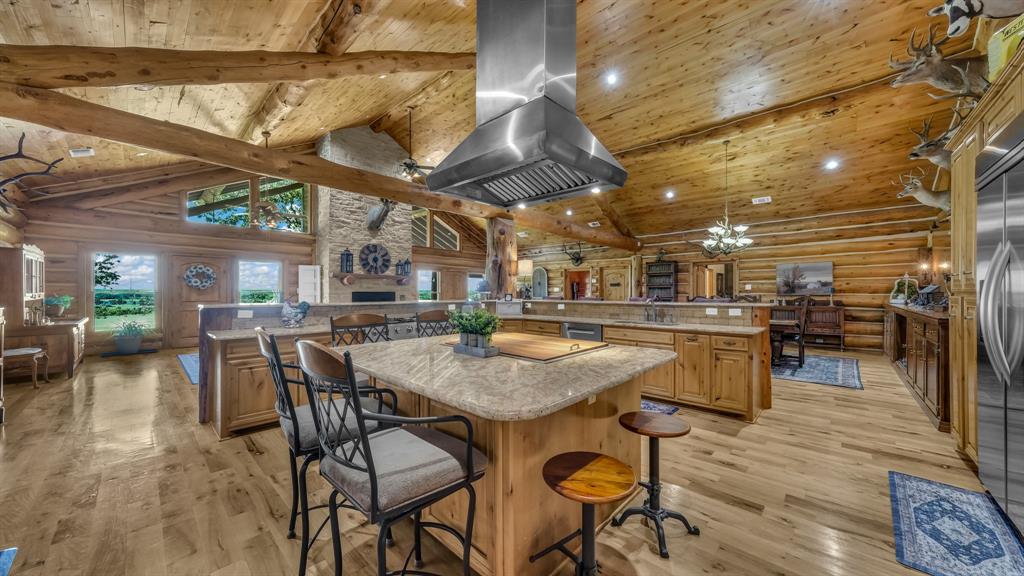
    Built-in Features, Cedar Closet(s), Chandelier, Eat-in Kitchen, Granite Counters, Natural Woodwork, Open Floorplan, Pantry, Vaulted Ceiling(s), Walk-In Closet(s), Wet Bar, High Speed Internet

  • Total Bedrooms

    3

  • Bathrooms

    3

  • 1/2 Bathrooms

    2

  • Basement YN

    NO

  • Cooling YN

    YES

  • Cooling

    Ceiling Fan(s), Central Air, Electric, Heat Pump, Multi Units, Zoned

  • Fireplace YN

    YES

  • Heating YN

    YES

  • Heating

    Exhaust Fan, Fireplace Insert, Central, Electric, Fireplace(s), Heat Pump, Wood Stove, Zoned

  • Pet friendly

    N/A

Exterior

  • Garage

    Yes

  • Garage spaces

    1

  • Construction Materials

    Stone, Log, Stone Veneer

  • Other Exterior Features

    Rain Gutters, Lighting, Private Entrance, RV Hookup

  • Parking

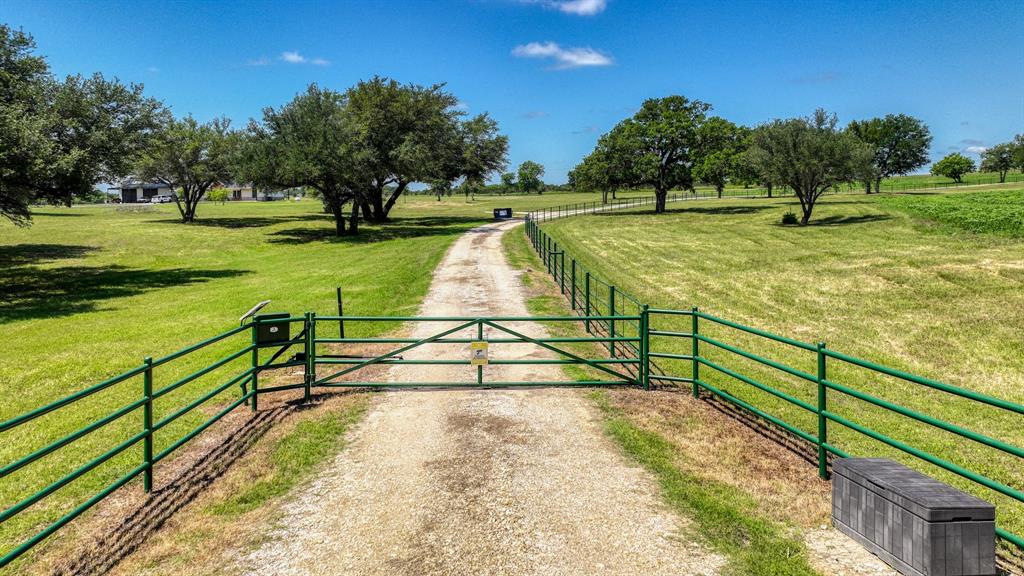
    Additional Parking, Covered, Electric Gate, Enclosed, Garage, Garage Door Opener, Garage Faces Side, Gated, Lighted, Parking Pad, RV Access/Parking, RV Garage, Boat, Attached

  • Patio and Porch Features

    Covered

  • Pool

    No

  • Waterfront YN

    NO

Area & Lot

  • Lot Features

    Cleared, Wooded

  • Lot Size(acres)

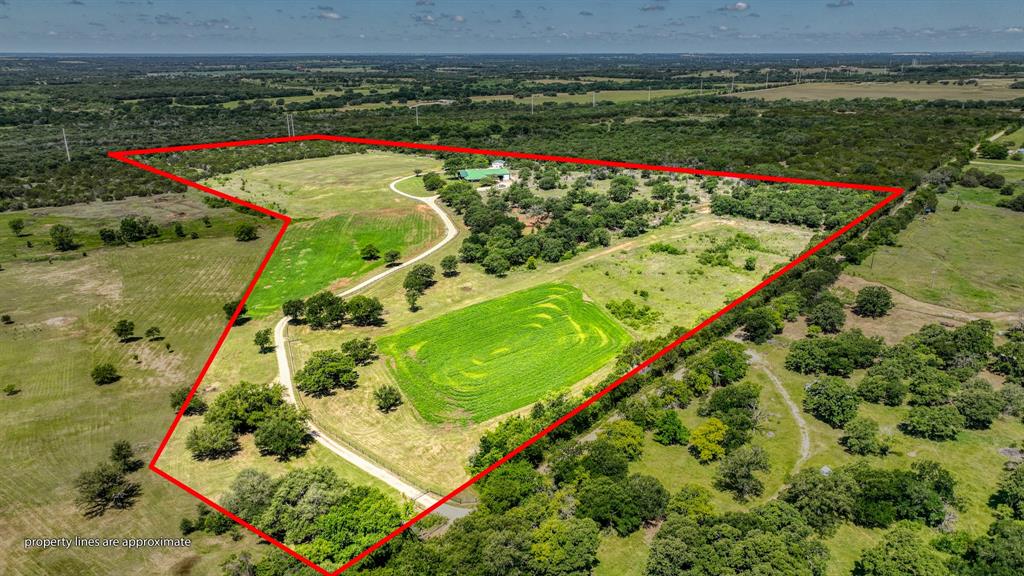
    25.0

  • Lot Size(square feet)

    1,089,000

  • Property Type

    Residential

  • Property Sub Type

    Farm

  • Architectural Style

    Ranch

Price

  • Sales Price

    $1,250,000

  • Tax Amount

    $7,024

  • Sq. Footage

    4,337

  • Price/SqFt

    $288

HOA

  • Association

    No

Property Resources

  • Horse Property

    YES

School District

  • Elementary School

    Iredell

  • Middle School

    Iredell

  • High School

    Iredell

Property Features

  • Foundation Details

    Slab

  • Sewer

    Septic Tank

  • Water Source

    Well

Schedule a Showing

Showing scheduled successfully.

<
>
IN PERSON
VIA CHAT

What is 3 + 4 ?


Change time

Mortgage calculator

Estimate your monthly mortgage payment, including the principal and interest, property taxes, and HOA. Adjust the values to generate a more accurate rate.

Your payment

Principal and Interest:

$

Property taxes:

$

HOA fees:

$

Total loan payment:

$

Total interest amount:

$

Location

County

Erath

Elementary School

Iredell

Middle School

Iredell

High School

Iredell

Listing Courtesy of Paula Allison , Brazos Realty Partners

RealHub Information is provided exclusively for consumers' personal, non-commercial use, and it may not be used for any purpose other than to identify prospective properties consumers may be interested in purchasing. All information deemed reliable but not guaranteed and should be independently verified. All properties are subject to prior sale, change or withdrawal. RealHub website owner shall not be responsible for any typographical errors, misinformation, misprints and shall be held totally harmless.

Agent Joe Boston

AGENT

Joe Boston

Call Joe today to schedule a private showing.


* Listings on this website come from the FMLS IDX Compilation and may be held by brokerage firms other than the owner of this website. The listing brokerage is identified in any listing details. Information is deemed reliable but is not guaranteed. If you believe any FMLS listing contains material that infringes your copyrighted work please click here to review our DMCA policy and learn how to submit a takedown request.© 2024 FMLS.
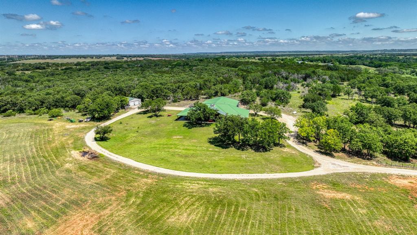
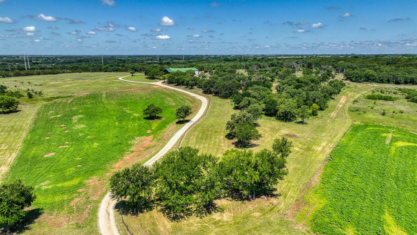
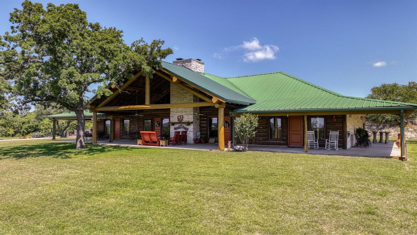
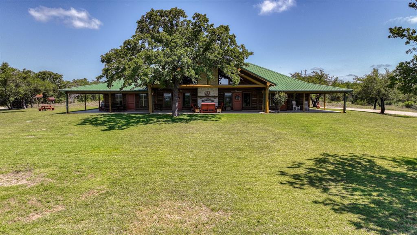
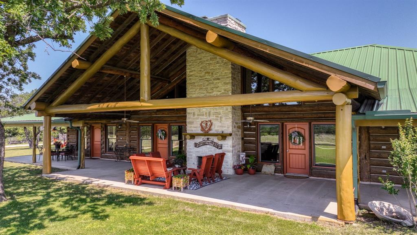
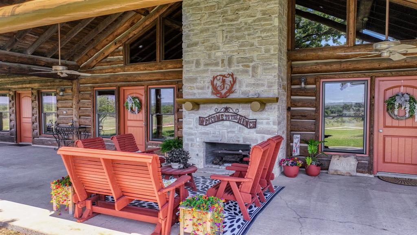
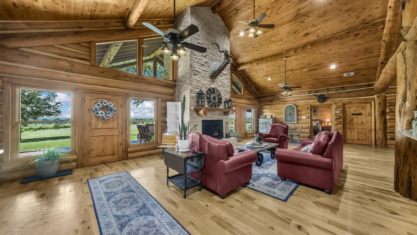
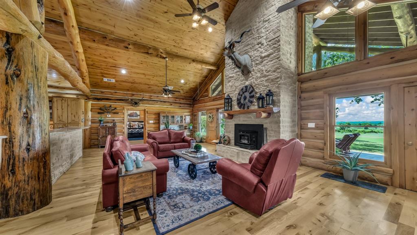
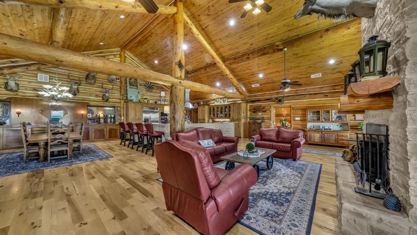
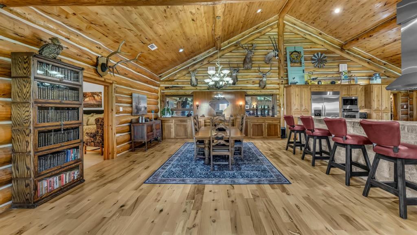
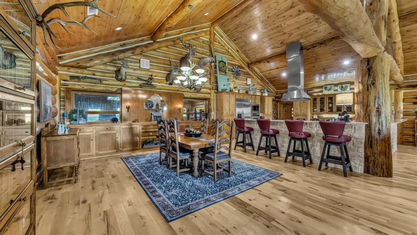
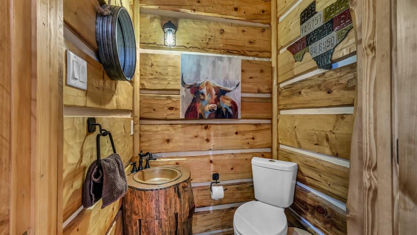
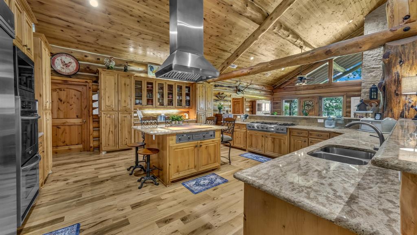
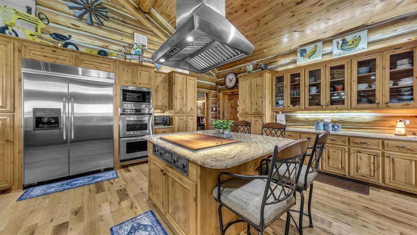
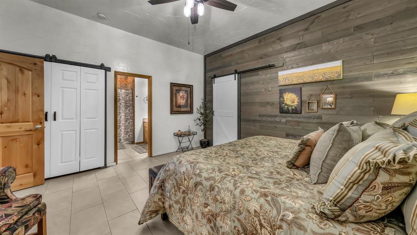
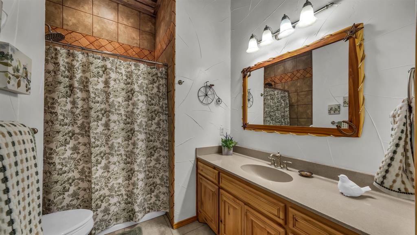
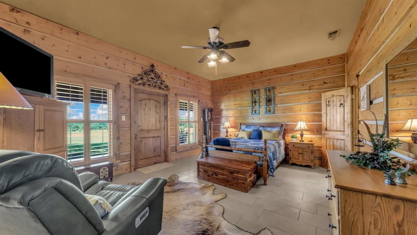
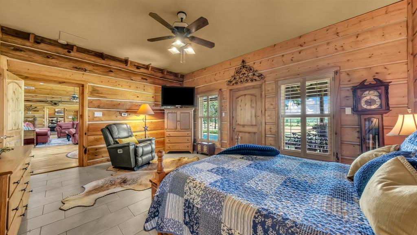
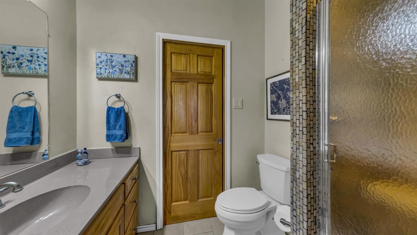
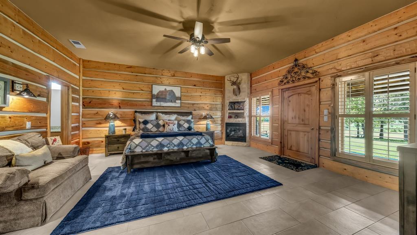
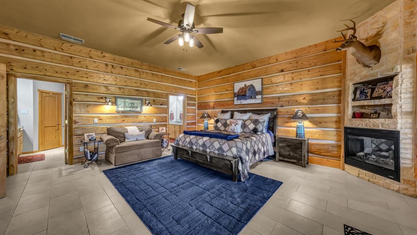
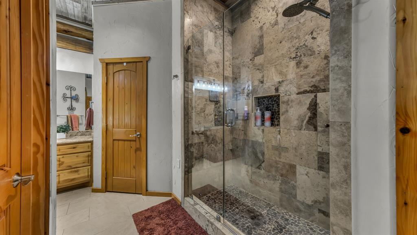
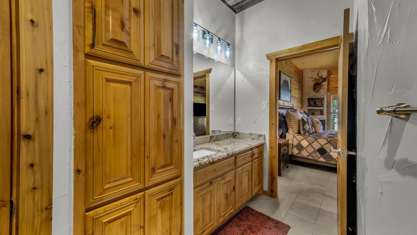
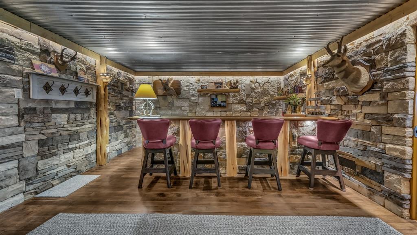
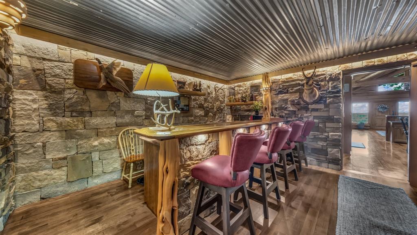
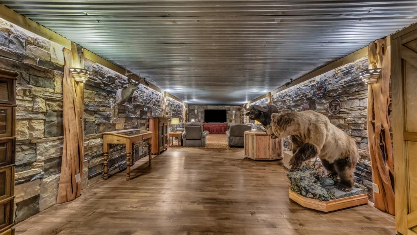
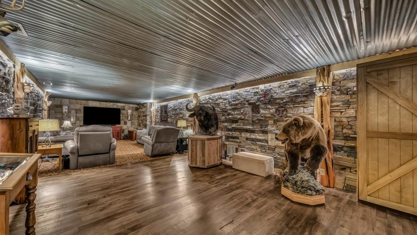
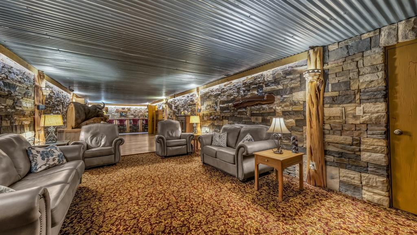
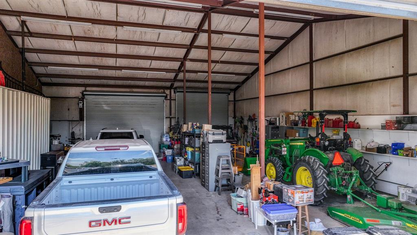
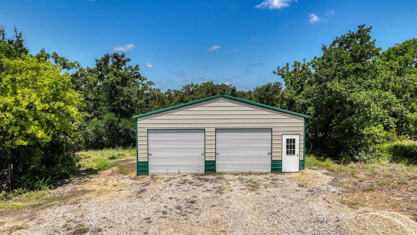
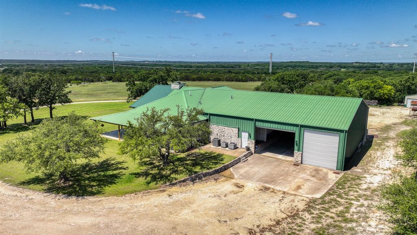
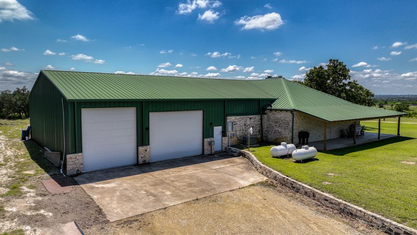
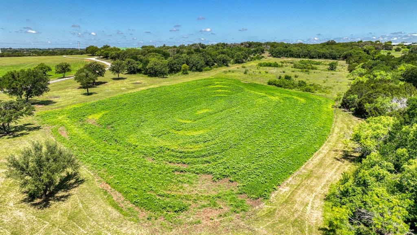
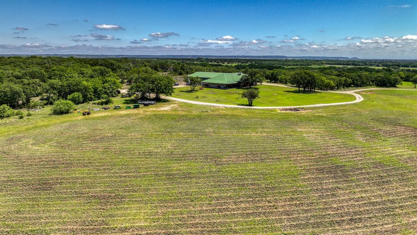
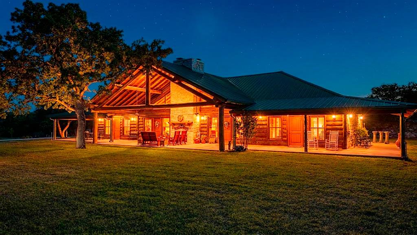
Revised Acreage and Price Change!! Perched atop a scenic hill overlooking 25 breathtaking acres, this extraordinary custom lodge-style retreat offers luxury, craftsmanship, privacy, and functionality within easy reach of Stephenville, Glen Rose, and Hico. Originally custom built by a highly respected builder as his personal residence, the quality and attention to detail are evident throughout. The home features 3 bedrooms, 3 full baths, and 2 half baths, and a spectacular 40 x 40 open concept living, kitchen and dining area designed for entertaining. An 18-foot antique bar may convey with acceptable offer. Architectural highlights include massive Ponderosa Pine trusses, Montana Spruce lodge poles, soaring 25 foot vaulted pine ceilings, and an impressive 8 foot rock fireplace with an efficient wood burning insert. Over 2000 sq ft of covered porch space captures sweeping views of rolling pastureland, mature trees, wildlife, and unforgettable sunsets. The primary suite features a gas fireplace, plantation shutters, cedar closet, dual vanity areas, and an oversized shower. Each guest bedroom features its own private full bath. A standout feature is the incredible 16 x 60 game-theater room built as a reinforced concrete safe room with custom rock masonry walls, specialty lighting, full bar, dual wine fridges, and a Murphy bed for a potential 4th bedroom. Additional amenities include 60 x 42 garage with 4 roll up doors, RV hookup with septic, 35 x 50 foam insulated shop with LED lighting, enlarged pond, Wildlife AG exemption, Hi speed fiber optic internet, heavy gauge metal roof, automatic back up generator with dual 250 gallon propane tanks, updated or new items include, 3 HVAC systems, tankless water heater, New control panel and 25gpm water well, 559' deep into the Lower Trinity. Properties of this caliber and craftsmanship are rarely offered! Recreating this property today would be difficult. 15+fenced acres, also offered at 18,500k per acre along with with home sale.

1436 County Road 216

Message successfully sent.

What would you like to know?

What is 3 + 4 ?

I agree to receive email communication and understand I can unsubscribe at any time.

I agree to be contacted by Next Level Realty Group via call, email, and text for real estate services. To opt out, you can reply 'stop' at any time or reply 'help' for assistance. You can also click the unsubscribe link in the emails. Message and data rates may apply. Message frequency may vary. Privacy Policy

Related Properties

Set on 49 picturesque acres in the heart of Bosque County, this extraordinary ranch property blends timeless craftsmanship with thoughtfully designed modern amenities. At the center of the property is a 2,228 square foot handcrafted log cabin, constructed from hemlock fir logs and inspired by mid 1800s craftsmanship. Rich character and rustic elegance are showcased throughout, from the exposed log walls and wood-planked ceilings to the warm wood-burning fireplaces and expansive front porch overlooking the surrounding countryside. The main residence offers 4 bedrooms and 3 bathrooms, with a functional, inviting layout. The main floor features an industrial-style kitchen equipped with a gas range, open shelving, generous prep space, and a cozy breakfast area anchored by its own fireplace. A spacious living room provides the perfect gathering space with authentic cabin charm and warm natural textures throughout. The primary bedroom, an expansive bathroom and laundry area complete the main level. Upstairs, two secondary bedrooms, full bath, and a large additional bedroom with ensuite bath. An impressive 1,650 square foot guest house features two living areas, full kitchen and dining space, two bathrooms, laundry, sauna, and an oversized bedroom. Designed with both recreation and ranch functionality in mind, the property includes a 10 stall horse barn, two commercial-sized greenhouses, chicken coop, and an additional multi-purpose barn currently outfitted as a garage and workshop space complete with an office, workout area, wood-burning stove, custom metal doors, and outdoor patio space. Mature trees, a scenic pond, gently rolling pastureland, and a seasonal creek create a peaceful and private setting that captures the beauty of the Texas countryside. This one-of-a-kind ranch offers a rare opportunity to own a truly distinctive legacy property where rustic luxury, equestrian amenities, and natural beauty come together just a short drive from the conveniences of town.
#21261533

Iredell

153 County Road 2139

4 Beds

3 Baths

2,228 Sq.Ft.

$1,250,000

MLS#: 21261533
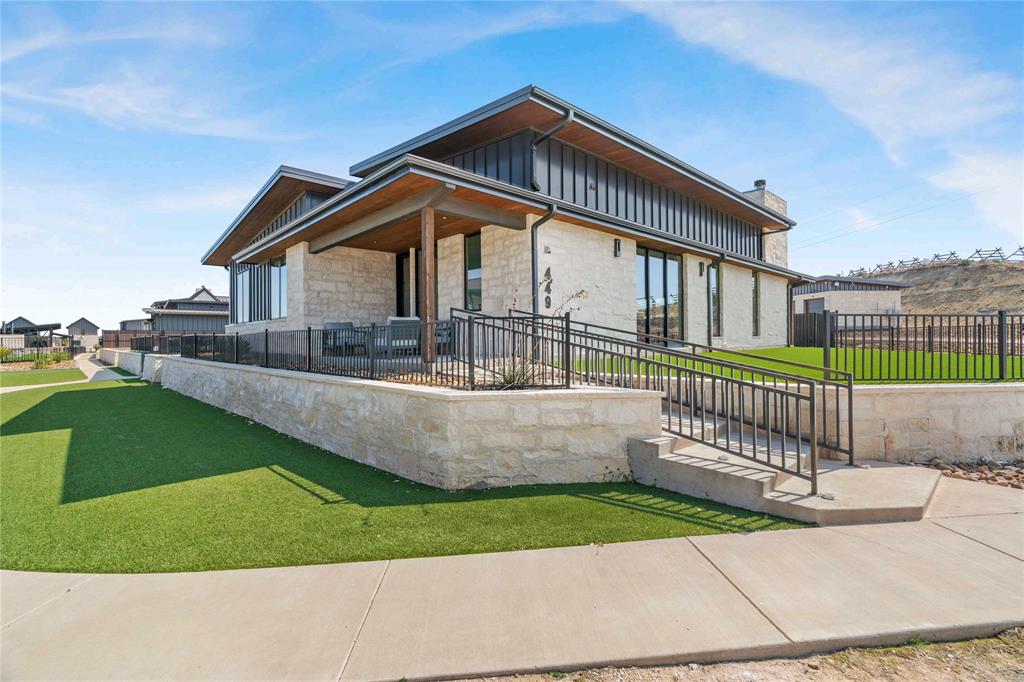
449 Emma Jean Trail is a beautifully appointed single-level residence within the exclusive, gated community of Rough Creek Lodge and Resort, offering 2,178 square feet of refined Hill Country living across 3 bedrooms and 3 full bathrooms. Buff limestone masonry, dark standing-seam metal roofing, and floor-to-ceiling glass create a striking modern exterior. Inside, soaring shiplap ceilings, wide-plank hardwood floors, and an open-concept layout set the tone for effortless entertaining. The chef's kitchen features a Sub-Zero refrigerator and professional Wolf range, paired with bold cobalt-blue cabinetry, white uppers, gold hardware, and a quartz waterfall island. A custom brass bar wall anchors the dining area, and the living space flows naturally to the covered patio, complete with an outdoor fireplace and mounted TV for year-round use. Two main bedrooms each with their own en suite bath, plus a custom bunk room featuring queen-over-twin bunks and a shared hallway bath. The lot is one of the community's largest private green spaces, connecting directly to the pickleball court. Ownership at Rough Creek unlocks 9,000 gated acres of Texas Hill Country adventure, including private fishing lakes, owner-only experiences, guided bird hunts, Beretta Room privileges, zip line, climbing wall, horseback riding, sporting clays, a 1,000-yard rifle range, award-winning dining, wellness services including massages and facials, and a supervised Kids' Ranch. Concierge-level HOA services and full-time on-site support make ownership as effortless as it is extraordinary. Home sold fully furnished, minus artwork and personal items. Two new-condition Polaris Rangers available separately, making this property completely turn-key on closing day.
#21198843

Iredell

449 Emma Jean Trail

3 Beds

3 Baths

2,178 Sq.Ft.

$1,499,999

MLS#: 21198843
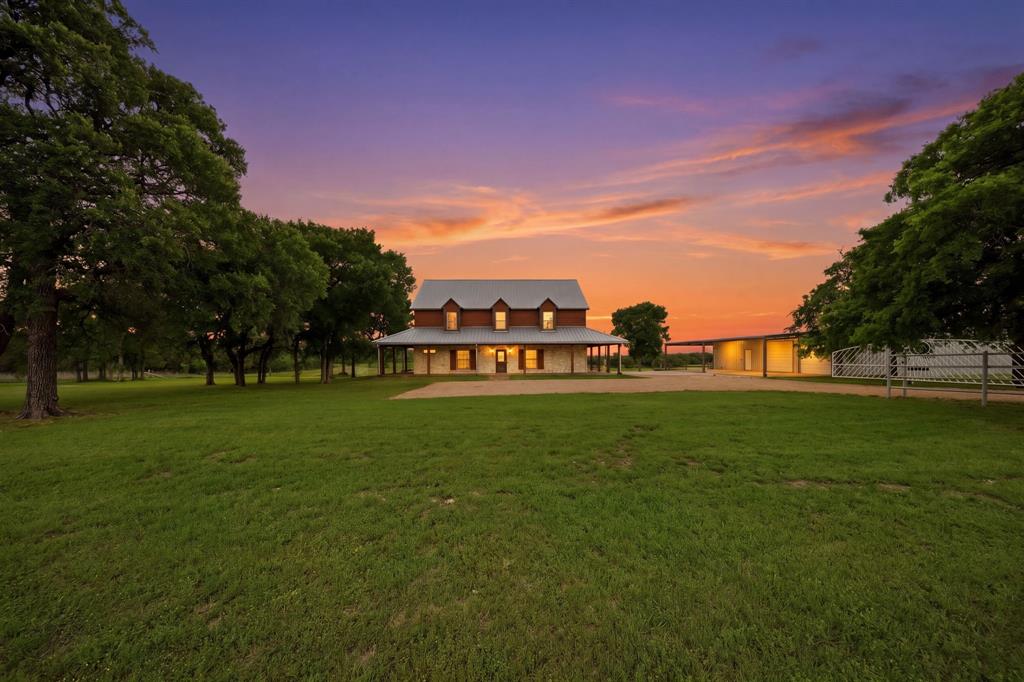
Southern breeze meets shady turn-of-the-century live oaks at this Bosque County gem. This isn't just a property; it’s an invitation to slow down. From the moment you step onto the expansive wraparound porch, the air feels fresher and the world feels quieter. The 66 acres are filled with native trees, a pond, coastal bermuda pastures, and vibrant native grasses, serving as a frequent playground for local deer and wild turkey. Whether you are seeking a full-time homestead or a weekend escape, this retreat offers the perfect blend of top of the hill Texas Hill Country beauty and modern reliability. The main residence is designed for warmth and ease, featuring 2 downstairs bedrooms with ensuite baths, plus 1 spacious bedroom and a half bath upstairs. Durable luxury vinyl plank flooring stretches across an open layout, connecting living spaces seamlessly. The heart of the home is a functional, light-filled kitchen equipped with stainless steel appliances, making it just as suited for hosting large family gatherings as it is for quiet mornings watching the sunrise through the grand windows. Every room feels anchored to the land, offering wide-open views of the rolling acreage that surrounds you. Beyond the home, the property offers incredible utility with an impressive 3,000 SF climate controlled shop with additional living quarters. This versatile space is a rare find- ideal for a guest suite, home office, or a creative studio. For the collector, craftsman or entertainer, the space is unmatched. 4 oversized garage spaces with an oversized covered carport for an additional 4 spaces, and a hidden gun safe room. Located just a short, scenic drive from the historic and quaint town of Meridian, this estate provides ultimate peaceful rural living without sacrificing convenience. Room to breathe, space to grow, and a front-row seat to the best sunsets in Texas. Discover the timeless charm and endless possibilities of this Bosque County gem- your private retreat is waiting!
#21243921

Iredell

1632 County Road 4125

3 Beds

2 Baths

2,496 Sq.Ft.

$1,495,000

MLS#: 21243921

 - property

Send a message

Message successfully sent.

Your message

What is 3 + 4 ?

Reason for contacting?

I agree to receive email communication and understand I can unsubscribe at any time.

I agree to be contacted by Next Level Realty Group via call, email, and text for real estate services. To opt out, you can reply 'stop' at any time or reply 'help' for assistance. You can also click the unsubscribe link in the emails. Message and data rates may apply. Message frequency may vary. Privacy Policy

Sign Out

Virtual Assistant

Would you like to take the next step with this property? We can help you schedule a showing or virtual tour, or send you more details.

Yes, I would like more information.

Thank You for Your Reply, One of Our Agents will contact you as soon as possible

No, maybe later.

Thank you, you can always contact me via email, phone number or through the contact form.

Realhub AI

Lucy - Your AI-Powered Realtor

Update Your Temporary Password

Personalize your search

Enter your email and we'll notify you immediately when new listings match what you're looking for.

or enter email address

Already have an account ? Login here

Continue your home search

I agree to receive communications and understand I can unsubscribe at any time.

I agree to be contacted by Next Level Realty Group via call, email, and text for real estate services. To opt out, you can reply 'stop' at any time or reply 'help' for assistance. You can also click the unsubscribe link in the emails. Message and data rates may apply. Message frequency may vary. Privacy Policy

Already have an account ? Login here

We use cookies

We use cookies primarily for analytics to enhance your experience. By accepting, you agree to our use of these cookies. You can manage your preferences or learn more about our cookies policy.