


Property
Beds
4
Full Baths
3
1/2 Baths
1
Year Built
2019
Sq.Footage
2,760
Step into refined living with this exceptional 4 bedroom, 3.5 bath residence, offering 2,760 square feet of sophisticated design across two levels. Built in 2019, this home makes a statement from the moment you arrive, framed by beautiful curb appeal and set in one of the area’s most sought-after new neighborhoods. Inside, soaring vaulted ceilings create an immediate sense of grandeur, while rich wood flooring, ceramic tile, and a wood burning fireplace bring warmth and character to the living space. The gourmet kitchen is a true showpiece, featuring a gas cooktop, gas range, stainless appliances, and a spacious walk-in pantry, ideal for effortless entertaining. Retreat to the primary suite, complete with a private ensuite bath designed for everyday luxury. Step outside to the covered patio and porch, wired with surround sound, an entertainer’s dream for evening gatherings under the stars. Practical elegance continues with a 3-car garage, central heat and air, natural gas service, and a full security system with smoke detectors. Enjoy resort-style neighborhood amenities including a community pond, with a playground planned for future completion. HOA dues are just $360 annually. Zoned for Desoto Parish School District, this home delivers the space, style, and quality craftsmanship today’s discerning buyer expects.
Features & Amenities
Interior
-
Other Interior Features
Built-in Features, Open Floorplan, Other, Pantry, Vaulted Ceiling(s), Walk-In Closet(s), High Speed Internet
-
Total Bedrooms
4
-
Bathrooms
3
-
1/2 Bathrooms
1
-
Basement YN
NO
-
Cooling YN
YES
-
Cooling
Central Air, Electric
-
Fireplace YN
YES
-
Heating YN
YES
-
Heating
Central, Natural Gas
-
Pet friendly
N/A
Exterior
-
Garage
Yes
-
Garage spaces
3
-
Construction Materials
Wood Siding, Brick
-
Parking
Garage Faces Side, Attached
-
Patio and Porch Features
Covered
-
Pool
No
-
Waterfront YN
NO
Area & Lot
-
Lot Size(acres)
0.469
-
Lot Size(square feet)
20,429
-
Property Type
Residential
-
Property Sub Type
Single Family Residence
-
Architectural Style
Other
Price
-
Sales Price
$499,000
-
Tax Amount
$4,503
-
Sq. Footage
2,760
-
Price/SqFt
$180
HOA
-
Association
YES
-
Association Fee
$360
-
Association Fee Frequency
Annually
-
Association Fee Includes
N/A
School District
-
Elementary School
Desoto ISD Schools
-
Middle School
Desoto ISD Schools
-
High School
Desoto ISD Schools
Property Features
-
Foundation Details
Slab
-
Tax Lot
17
-
Water Source
Public
Schedule a Showing
Showing scheduled successfully.
Mortgage calculator
Estimate your monthly mortgage payment, including the principal and interest, property taxes, and HOA. Adjust the values to generate a more accurate rate.
Your payment
Principal and Interest:
$
Property taxes:
$
HOA fees:
$
Total loan payment:
$
Total interest amount:
$
Location
County
Desoto
Elementary School
Desoto ISD Schools
Middle School
Desoto ISD Schools
High School
Desoto ISD Schools
Listing Courtesy of Kyle Straughan, Pinnacle Realty Advisors
RealHub Information is provided exclusively for consumers' personal, non-commercial use, and it may not be used for any purpose other than to identify prospective properties consumers may be interested in purchasing. All information deemed reliable but not guaranteed and should be independently verified. All properties are subject to prior sale, change or withdrawal. RealHub website owner shall not be responsible for any typographical errors, misinformation, misprints and shall be held totally harmless.

AGENT
Joe Boston
Call Joe today to schedule a private showing.

* Listings on this website come from the FMLS IDX Compilation and may be held by brokerage firms other than the owner of this website. The listing brokerage is identified in any listing details. Information is deemed reliable but is not guaranteed. If you believe any FMLS listing contains material that infringes your copyrighted work please click here to review our DMCA policy and learn how to submit a takedown request.© 2024 FMLS.
Related Properties
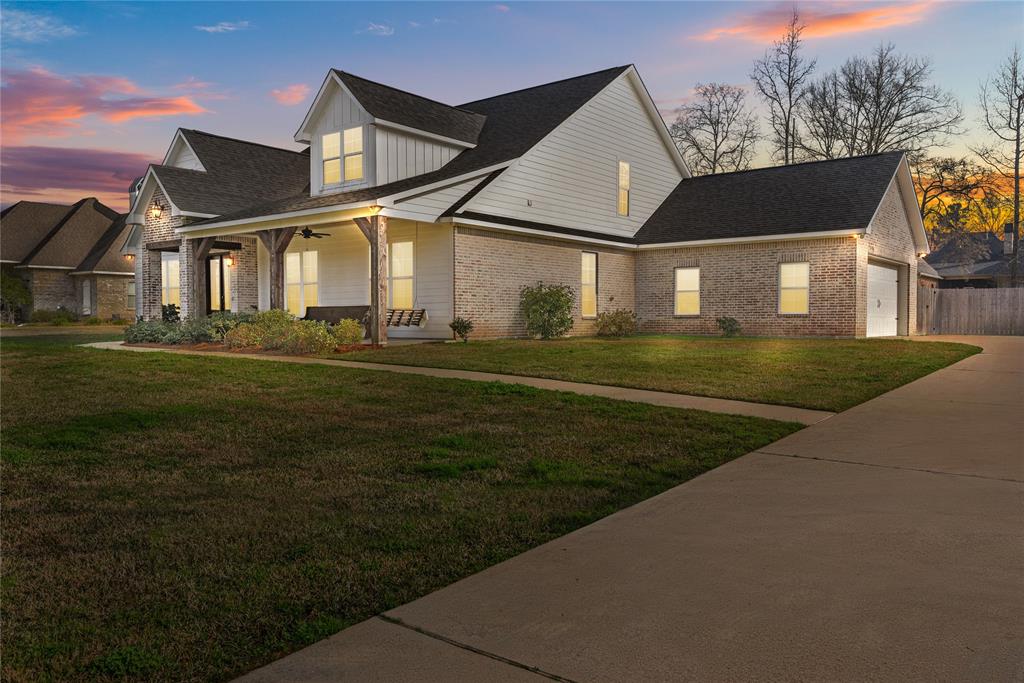
Stonewall
550 Ramsey Drive
4 Beds
3 Baths
2,762 Sq.Ft.
$470,000
MLS#: 21185262
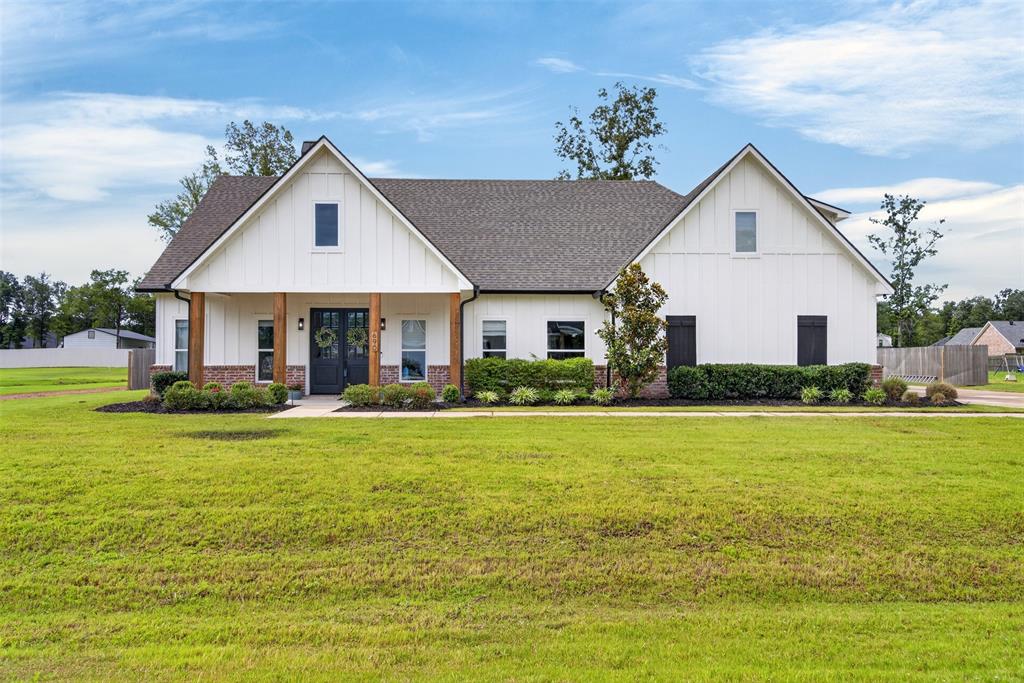
Stonewall
690 Popsi Lane
5 Beds
3 Baths
2,458 Sq.Ft.
$479,900
MLS#: 21310743

Stonewall
220 Hallmark Drive
6 Beds
3 Baths
2,992 Sq.Ft.
$585,000
MLS#: 21362110

Stonewall
978 Stonewall Preston Road
6 Beds
2 Baths
2,838 Sq.Ft.
$475,000
MLS#: 21320215

Stonewall
161 Ramsey
4 Beds
2 Baths
2,139 Sq.Ft.
$430,000
MLS#: 21354053

Stonewall
233 Pine Grove
5 Beds
3 Baths
2,367 Sq.Ft.
$485,000
MLS#: 21332502

Stonewall
193 A W Drive
4 Beds
3 Baths
2,526 Sq.Ft.
$445,000
MLS#: 21384667
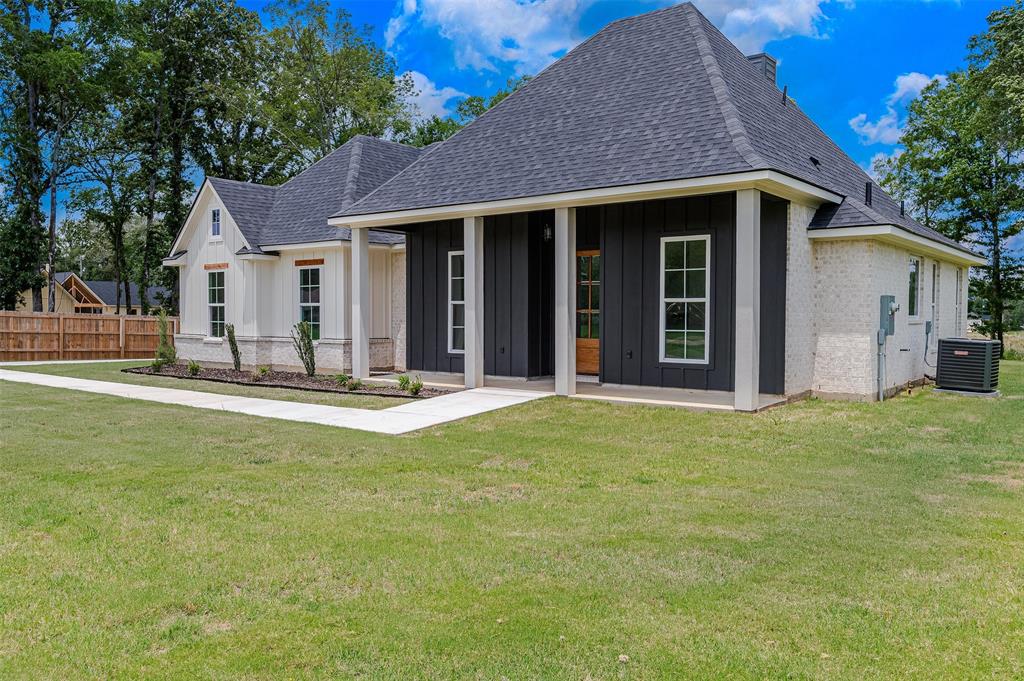
Stonewall
674 Rambin Road
5 Beds
3 Baths
2,139 Sq.Ft.
$425,000
MLS#: 21277311
