Features & Amenities

Interior

  • Other Interior Features

    Double Vanity, Eat-in Kitchen, Granite Counters, Kitchen Island, Open Floorplan, Pantry, Walk-In Closet(s), Other

  • Total Bedrooms

    3

  • Bathrooms

    2

  • Basement YN

    NO

  • Cooling YN

    YES

  • Cooling

    Central Air

  • Heating YN

    YES

  • Heating

    Central, Electric

  • Pet friendly

    N/A

Exterior

  • Garage

    Yes

  • Garage spaces

    2

  • Construction Materials

    Brick

  • Other Exterior Features

    Rain Gutters, Private Yard

  • Parking

    Driveway, Garage, Garage Door Opener, Garage Faces Front, Attached

  • Patio and Porch Features

    Covered

  • Pool

    No

  • Waterfront YN

    NO

Area & Lot

  • Lot Features

    Few Trees, Landscaped, Level

  • Lot Size(acres)

    0.126

  • Lot Size(square feet)

    5,488

  • Property Type

    Residential

  • Property Sub Type

    Single Family Residence

  • Architectural Style

    Traditional

Price

  • Sales Price

    $290,000

  • Tax Amount

    $5,162

  • Sq. Footage

    1,786

  • Price/SqFt

    $162

HOA

  • Association

    No

School District

  • Elementary School

    Lamar

  • Middle School

    Greenville

  • High School

    Greenville

Property Features

  • Foundation Details

    Slab

  • Senior Community YN

    NO

  • Sewer

    Public Sewer

Schedule a Showing

Showing scheduled successfully.

<
>
IN PERSON
VIA CHAT

What is 3 + 4 ?


Change time

Mortgage calculator

Estimate your monthly mortgage payment, including the principal and interest, property taxes, and HOA. Adjust the values to generate a more accurate rate.

Your payment

Principal and Interest:

$

Property taxes:

$

HOA fees:

$

Total loan payment:

$

Total interest amount:

$

Location

County

Hunt

Elementary School

Lamar

Middle School

Greenville

High School

Greenville

Listing Courtesy of Lisa Henry-Weaver, Coldwell Banker Apex, REALTORS

RealHub Information is provided exclusively for consumers' personal, non-commercial use, and it may not be used for any purpose other than to identify prospective properties consumers may be interested in purchasing. All information deemed reliable but not guaranteed and should be independently verified. All properties are subject to prior sale, change or withdrawal. RealHub website owner shall not be responsible for any typographical errors, misinformation, misprints and shall be held totally harmless.

Agent Joe Boston

AGENT

Joe Boston

Call Joe today to schedule a private showing.


* Listings on this website come from the FMLS IDX Compilation and may be held by brokerage firms other than the owner of this website. The listing brokerage is identified in any listing details. Information is deemed reliable but is not guaranteed. If you believe any FMLS listing contains material that infringes your copyrighted work please click here to review our DMCA policy and learn how to submit a takedown request.© 2024 FMLS.
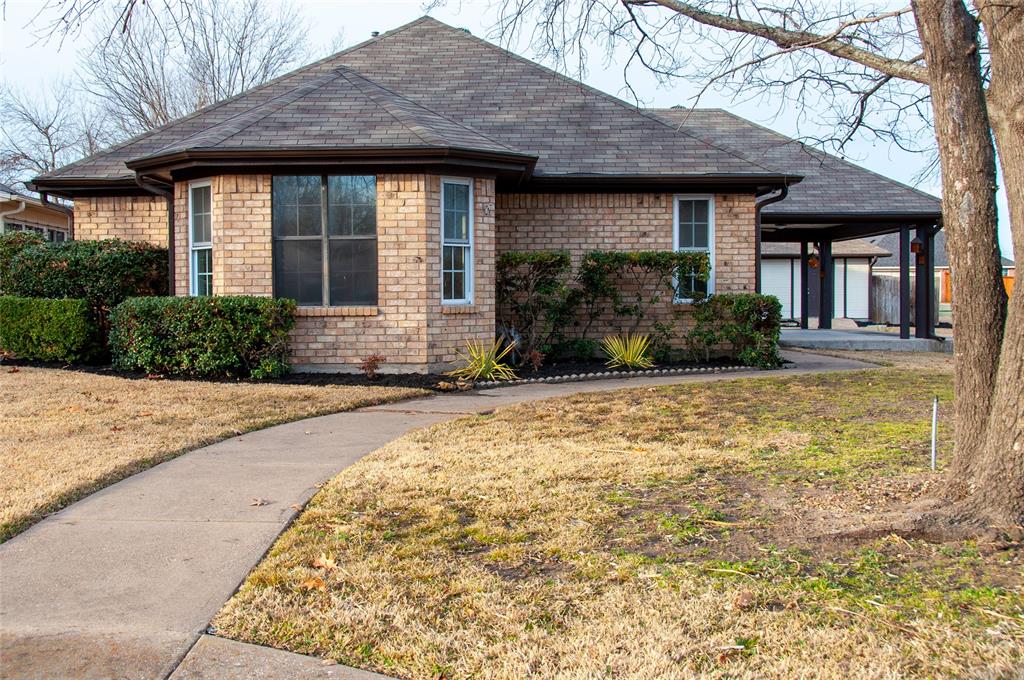
Welcome home to this charming 3 bedroom, 2 bath home located in sought after Ellis Farm. This home boasts an open floor plan with lots of natural light and tall ceilings. You'll love the beautiful eat-in kitchen with a large over-sized island, tons of cabinetry offering great storage, granite countertops and stainless steel appliances. Generous dining space just off kitchen overlooks the backyard and opens right into your main living space. Large primary bedroom with a gorgeous ensuite bathroom offers dual sinks, lots of storage, walk-in shower, tub and a huge walk-in closet with built-ins. Split bedroom concept with two additional bedrooms located on other side of home. Fully fenced backyard with an oversized covered back patio makes a great space for BBQs and entertaining! Located just FIVE minutes from L3, close to shopping, restaurants and easy access to I-30. Great neighborhood and NO HOA!

143 Frank Street

Message successfully sent.

What would you like to know?

What is 3 + 4 ?

I agree to receive email communication and understand I can unsubscribe at any time.

I agree to be contacted by Next Level Realty Group via call, email, and text for real estate services. To opt out, you can reply 'stop' at any time or reply 'help' for assistance. You can also click the unsubscribe link in the emails. Message and data rates may apply. Message frequency may vary. Privacy Policy

Related Properties

Welcome to this beautifully designed single-story home in Greenville's growing North Park community. Built in 2022, this 3-bedroom, 2-bath residence offers an open-concept floor plan with abundant natural light and a seamless flow between the living, dining, and kitchen areas—perfect for both everyday living and entertaining. The spacious kitchen features ample cabinetry, generous counter space, and a walk-in pantry for added storage and convenience. The private primary suite is thoughtfully situated at the rear of the home and includes a large walk-in closet and an ensuite bath with dual vanities. Additional highlights include decorative lighting, energy-efficient features, a full-size utility room, a covered front porch, a covered back patio, and a fenced backyard. Situated on an interior lot with a two-car garage and no HOA, this home offers comfort, functionality, and easy access to schools, shopping, dining, and major commuter routes.
#21309449

Greenville

913 Sayle

3 Beds

2 Baths

1,571 Sq.Ft.

$235,000

MLS#: 21309449

Price reduced
Discover this Affordable New Home offering a convenient Greenville location and a highly functional layout. Situated on a large corner lot, this residence provides 4 bedrooms, 2 baths, a 2-car garage, and all the essentials for comfortable everyday living. The heart of the home is its open-concept floor plan, featuring a well-appointed kitchen, spacious dining area, and generous living room...all tied together with stylish luxury vinyl plank flooring. The kitchen includes granite-type countertops, abundant quaker-style cabinetry, a central island with double sink and seating, and stainless steel appliances. The living area is bright and inviting with ample windows that fill the space with natural light, making it ideal for both daily living and entertaining. The retreat-size primary bedroom offers an ensuite bath complete with a walk-in closet, oversized shower, double vanity, and thoughtful finishes. Neutral colors throughout keep the home fresh, modern, and move-in ready. The expansive fenced backyard provides plenty of room for gatherings, cookouts, recreation, or future outdoor enhancements. With quick access to I-30 and SH 380, commuting is a breeze, and proximity to Greenville’s schools, shopping, dining, entertainment, and medical facilities ensures all your daily needs are close at hand. Do not hesitate...this new home is offered at a magnificent price. View it today!  Note:  A 2-10 Home Buyer Warranty is included for your peace of mind, and the Seller will consider concessions with an acceptable offer.
#21298681

Greenville

102 Doma Avenue

4 Beds

2 Baths

1,788 Sq.Ft.

$232,500

MLS#: 21298681

Price reduced
**JUST REDUCED!**Welcome to this beautifully updated one-story DR Horton home offering 1,782 square feet of thoughtfully designed living space with 3 bedrooms and 2 bathrooms. This move-in ready home features an open-concept floor plan filled with natural light, making it perfect for both everyday living and entertaining. Recent improvements include gorgeous new flooring, a newer roof, updated windows, and solar screens for enhanced energy efficiency and year-round comfort. The spacious kitchen overlooks the living and dining areas, creating an inviting space to gather with family and friends. Retreat to the private primary suite featuring an ensuite bath and generous closet space, while two additional bedrooms provide flexibility for guests, a home office, or growing families. Step outside to a beautifully landscaped backyard that offers a peaceful setting for morning coffee, weekend barbecues, or relaxing evenings. The lush landscaping creates exceptional curb appeal and an outdoor space you'll love spending time in. The washer, dryer, and refrigerator are all included, making your move even easier. The attached two-car garage features built-in storage shelving that will convey with the home, providing plenty of organized storage space. Ideally located near schools, parks, shopping, dining, and major commuting routes, this well-maintained home combines comfort, style, and convenience. Don't miss your opportunity to own this exceptional Greenville home that's truly move-in ready!
#21321447

Greenville

1119 Wolverine Lane

3 Beds

2 Baths

1,782 Sq.Ft.

$254,000

MLS#: 21321447

This new single-story home boasts a convenient and low-maintenance layout. Three bedrooms are secluded near the front of the home, leading to a spacious and flexible open-concept layout where the kitchen, dining room and family room meet. Nestled into a private rear corner is the lavish owner’s suite, featuring a full bathroom and walk-in closet.

Prices, dimensions and features may vary and are subject to change. Photos are for illustrative purposes only.
#21319905

Greenville

6204 Welsummer Way

3 Beds

2 Baths

1,621 Sq.Ft.

$236,499

MLS#: 21319905
Three-bedroom, two-bath home situated on a corner double lot with alley access to the garage. An additional concrete driveway provides ample space for RV parking. The living room features a cozy gas log fireplace along with updated lighting in the living room, dining area, and kitchen. The kitchen and both full bathrooms are finished with granite countertops. A versatile bonus room is ideal for a home office or playroom. The detached building offers endless possibilities to fit your needs and imagination.
#21261642

Greenville

3104 Canton Street

3 Beds

2 Baths

1,736 Sq.Ft.

$299,000

MLS#: 21261642

Step into timeless, mid-century charm in this beautifully maintained cottage, nestled within the historic conservation district just blocks from downtown and minutes from uptown shopping, dining, and entertainment. Rich with character and thoughtfully updated, this four bedroom three bath home offers a rare blend of historic appeal, comfortable living and modern convenience.
The spacious sunken sunroom is a true standout, offering a light filled gathering space overlooking the private garden-like backyard. Original character shines throughout with built-in bookcases, a wood-burning fireplace, walk-in closets, and other architectural details that give this home a distinctive personality.
The updated kitchen features, elegant, quartz countertops, while laminate flooring flows throughout most of the home for a clean, cohesive look. Three mini–split units supplement the home’s traditional HVAC system, providing flexible comfort throughout the seasons.  Additional improvements include a spray-foamed attic for enhanced energy efficiency.
Outside, the private backyard creates a peaceful retreat with mature garden style features, a charming pergola, two outdoor storage sheds, and two additional outdoor closets – providing an abundance of storage for gardening tools, outdoor equipment, and more.
With four bedrooms, three bathrooms, generous living spaces, exceptional storage and a location surrounded by history and convenience. This distinctive mid-century cottage offers the opportunity to enjoy the best of both worlds – historic charm with today’s comforts, all within easy reach of downtown.
#21351677

Greenville

2115 Park Street

4 Beds

3 Baths

2,535 Sq.Ft.

$329,000

MLS#: 21351677
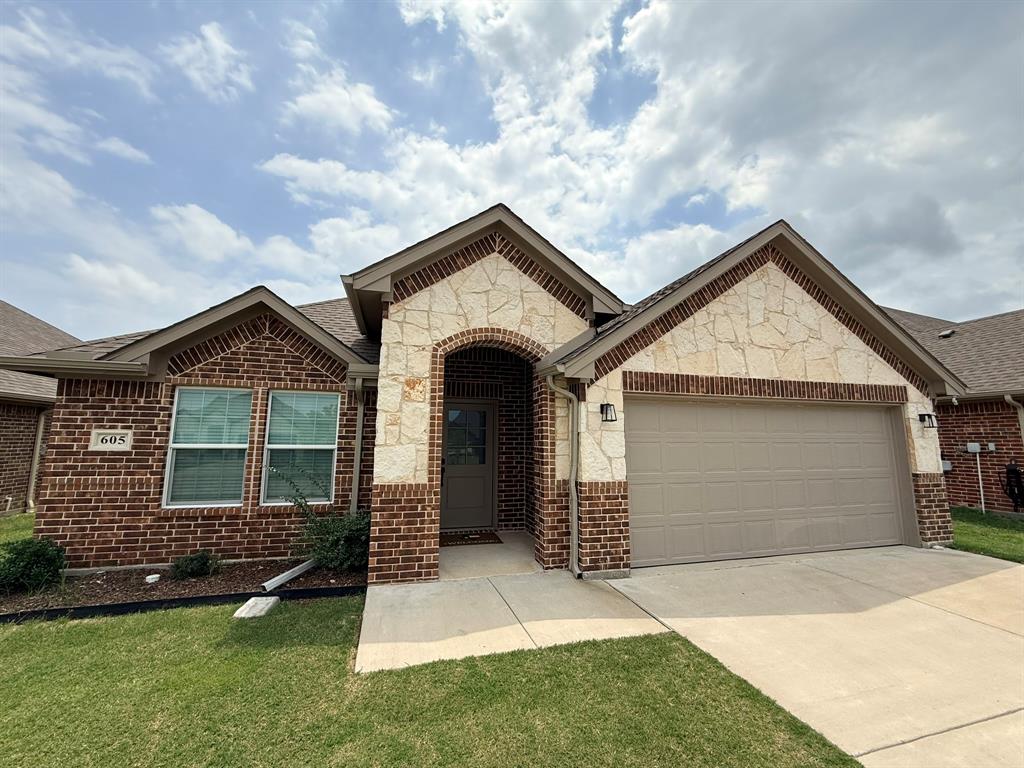
Nearly new, well-maintained 3-bedroom, 2-bath home in the desirable Stonewood Estates community features durable luxury vinyl plank flooring throughout, granite countertops, under-cabinet lighting, ceiling fans in every room, custom blinds, a frameless glass shower, and pre-wiring for wall-mounted TVs. Additional upgrades include a covered back patio, sprinkler system, gutters, and a stained privacy fence.

Residents enjoy access to the newly completed neighborhood park and convenient connectivity with AT&T Fiber and Spectrum services available. Ideally located just minutes from I-30, shopping, dining, and everyday conveniences. Don't miss this turnkey investment opportunity in one of Greenville's growing premier communities.
#21286199

Greenville

605 Tippit Lane

3 Beds

2 Baths

1,651 Sq.Ft.

$274,900

MLS#: 21286199

This beautifully updated 2-bedroom, 2-full-bath home has been remodeled from top to bottom and is truly move-in ready. The kitchen stands out with new 42-inch Shaker-style upper cabinets with soft-close doors, quartz countertops, and new appliances. New laminate flooring, LED lighting, and windows give the home a bright, fresh feel throughout. The primary bedroom includes a spacious walk-in closet, while both bathrooms have been beautifully updated with modern finishes. Additional improvements include a new electrical panel, giving buyers even more peace of mind.

Sitting on a corner lot at the end of the street, the property offers extra privacy and additional yard space. A detached one-car garage provides secure parking or storage, plus there is a separate covered carport that can be used for additional parking, storage, or even a workshop space. Conveniently located just 1 minute from Ja-Lu Community Park and 3 minutes from Super 1 Foods. With extensive updates already completed, a great location, and flexible outdoor space, this home is ready for its next owner.
#21349633

Greenville

2303 Walworth Street

2 Beds

2 Baths

1,406 Sq.Ft.

$244,999

MLS#: 21349633

Located just outside the heart of Greenville, 4006 State Highway 34 S offers a unique combination of residential comfort, usable space, and added flexibility. This 2-bedroom, 2-bath home sits on approximately .63 acres with road frontage along State Highway 34 and additional access from county road 2204 behind the property. The shop includes plumbing and offers a great setup for storage, hobbies, equipment, or potential business use, with previous use as a mechanic shop and additional upper-level storage. With room to reimagine the property and take advantage of its dual-access layout, this one offers possibilities for buyers looking for more than a standard residential property. Convenient to Greenville, shopping, dining, and major roadways, this property is a great opportunity with plenty of potential.
#21363702

Greenville

4006 State HWY 34 S

2 Beds

2 Baths

1,684 Sq.Ft.

$275,000

MLS#: 21363702

Tucked away on a quiet cul-de-sac in one of Greenville’s most CHARMING neighborhoods, this beautifully updated 3 BD, 2 BTH home offers 3,144 sf of TIMELESS character & modern comfort. Built in 1965 and surrounded by mature trees & fresh landscaping, the setting is enhanced by a picturesque park & fountain at the heart of the cul-de-sac. Inside, you’ll find a refreshed interior featuring new paint, carpet, LVP flooring, quartz countertops, a new roof, and water heater—just to name a few upgrades. Original crown molding adds classic ELEGANCE, while the flexible front room with STUNNING wooden French doors can serve as a formal living area or private office. Across the entry, a second spacious room with decorative lighting offers the perfect setting for a formal dining room or elegant parlor. The SPACIOUS family room is filled with natural light from expansive rear windows and features a cozy fireplace with built-in cabinetry, flowing seamlessly into the open-concept kitchen, where you’ll find quartz counters, stainless steel appliances, a large walk-in pantry, and a charming built-in hutch in the breakfast area. All bedrooms are generously sized. 2 secondary bedrooms share a Jack N Jill bath, each offering its own vanity, walk-in closet, and built-in dresser. The primary suite is a true retreat, complete with an en suite bath featuring quartz countertops, a walk-in shower, and a dressing area with built-in vanity and storage. A light-filled sunroom with 3 sliding glass doors creates the perfect spot to relax year round and leads to an expansive 27x20 bonus room ideal for a game room, media space, or entertaining. Outdoors, enjoy a private courtyard perfect for gatherings around a fire pit. A 2 car garage is conveniently located at the rear of the property. Located just minutes from Wesley Street’s shopping and dining, this one-of-a-kind home blends space, charm, and convenience. Don’t miss your opportunity to own this Greenville gem!
#21250773

Greenville

6307 Villa Fontana Street

3 Beds

2 Baths

3,144 Sq.Ft.

$314,950

MLS#: 21250773

 - property

Send a message

Message successfully sent.

Your message

What is 3 + 4 ?

Reason for contacting?

I agree to receive email communication and understand I can unsubscribe at any time.

I agree to be contacted by Next Level Realty Group via call, email, and text for real estate services. To opt out, you can reply 'stop' at any time or reply 'help' for assistance. You can also click the unsubscribe link in the emails. Message and data rates may apply. Message frequency may vary. Privacy Policy

Sign Out

Virtual Assistant

Would you like to take the next step with this property? We can help you schedule a showing or virtual tour, or send you more details.

Yes, I would like more information.

Thank You for Your Reply, One of Our Agents will contact you as soon as possible

No, maybe later.

Thank you, you can always contact me via email, phone number or through the contact form.

Realhub AI

Lucy - Your AI-Powered Realtor

Update Your Temporary Password

Personalize your search

Enter your email and we'll notify you immediately when new listings match what you're looking for.

or enter email address

Already have an account ? Login here

Continue your home search

I agree to receive communications and understand I can unsubscribe at any time.

I agree to be contacted by Next Level Realty Group via call, email, and text for real estate services. To opt out, you can reply 'stop' at any time or reply 'help' for assistance. You can also click the unsubscribe link in the emails. Message and data rates may apply. Message frequency may vary. Privacy Policy

Already have an account ? Login here

We use cookies

We use cookies primarily for analytics to enhance your experience. By accepting, you agree to our use of these cookies. You can manage your preferences or learn more about our cookies policy.