


Property
Beds
4
Full Baths
4
1/2 Baths
None
Year Built
1980
Sq.Footage
3,354
Tucked within the private enclave of Regency Place, just north of Spring Valley Road and east of Preston Road, this beautifully reimagined residence offers the perfect blend of style, comfort, and low-maintenance living. With 3,354 square feet of comfortable living space, there are 4 bedrooms, 4 full baths, 2 living areas, 2 dining areas, and a sought-after first-floor primary suite and guest suite or study. The stunning kitchen has been completely rebuilt with new cabinetry, countertops, and a premium suite of KitchenAid stainless appliances. All four bathrooms have been thoughtfully redesigned with quality finishes. Throughout the home you'll find durable engineered wood flooring across most of the first level, new carpet in the upstairs bedroom and landing, designer lighting, new ceiling fans, updated electrical outlets and switches, and new hardware. The luxurious primary suite features a spa-inspired bath with separate soaking tub and shower, abundant storage, and two walk-in closets. Upstairs, two secondary bedrooms each enjoy their own ensuite baths, offering exceptional privacy for family or guests. The sunken living and dining area is enhanced by custom built-in serving cabinetry, while large windows bring in abundant natural light. Outdoor living is equally inviting with a covered patio, an additional side patio, and a private grassy backyard that is ideal for relaxing or entertaining. Additional improvements include a 2024 roof and solar panels for enhanced energy efficiency. The charming all-brick exterior, mature landscaping, and zero-lot-line design create a peaceful, secluded setting with minimal maintenance. Located in one of North Dallas' best-kept secret neighborhoods, Regency Place offers outstanding convenience to premier shopping, dining, private schools, and major thoroughfares. This is a rare opportunity to own a beautifully updated, move-in-ready home in an exceptional location with strong long-term investment potential.
Features & Amenities
Interior
-
Other Interior Features
Built-in Features, Chandelier, Double Vanity, Kitchen Island, Open Floorplan, Walk-In Closet(s), Wet Bar
-
Total Bedrooms
4
-
Bathrooms
4
-
Basement YN
NO
-
Cooling YN
YES
-
Cooling
Ceiling Fan(s), Central Air, Electric
-
Fireplace YN
YES
-
Heating YN
YES
-
Heating
Central, Natural Gas
-
Pet friendly
N/A
Exterior
-
Garage
Yes
-
Garage spaces
2
-
Construction Materials
Brick
-
Other Exterior Features
Lighting
-
Parking
Alley Access, Attached
-
Patio and Porch Features
Covered
-
Pool
No
-
Waterfront YN
NO
Area & Lot
-
Lot Features
Few Trees, Interior Lot, Zero Lot Line
-
Lot Size(acres)
0.13
-
Lot Size(square feet)
5,662
-
Property Type
Residential
-
Property Sub Type
Single Family Residence
-
Architectural Style
Traditional
Price
-
Sales Price
$945,000
-
Sq. Footage
3,354
-
Price/SqFt
$281
HOA
-
Association
YES
-
Association Fee
$90
-
Association Fee Frequency
Monthly
-
Association Fee Includes
N/A
Property Resources
-
Horse Property
NO
School District
-
Elementary School
Anne Frank
-
Middle School
Benjamin Franklin
-
High School
Hillcrest
Property Features
-
Foundation Details
Slab
-
Senior Community YN
NO
-
Sewer
Public Sewer
-
Tax Lot
21A
-
Water Source
Public
Schedule a Showing
Showing scheduled successfully.
Mortgage calculator
Estimate your monthly mortgage payment, including the principal and interest, property taxes, and HOA. Adjust the values to generate a more accurate rate.
Your payment
Principal and Interest:
$
Property taxes:
$
HOA fees:
$
Total loan payment:
$
Total interest amount:
$
Location
County
Dallas
Elementary School
Anne Frank
Middle School
Benjamin Franklin
High School
Hillcrest
Listing Courtesy of Mark Cain , Compass RE Texas, LLC.
RealHub Information is provided exclusively for consumers' personal, non-commercial use, and it may not be used for any purpose other than to identify prospective properties consumers may be interested in purchasing. All information deemed reliable but not guaranteed and should be independently verified. All properties are subject to prior sale, change or withdrawal. RealHub website owner shall not be responsible for any typographical errors, misinformation, misprints and shall be held totally harmless.

AGENT
Joe Boston
Call Joe today to schedule a private showing.

* Listings on this website come from the FMLS IDX Compilation and may be held by brokerage firms other than the owner of this website. The listing brokerage is identified in any listing details. Information is deemed reliable but is not guaranteed. If you believe any FMLS listing contains material that infringes your copyrighted work please click here to review our DMCA policy and learn how to submit a takedown request.© 2024 FMLS.
Related Properties

Dallas
7108 Hunters Ridge Drive
4 Beds
3 Baths
3,415 Sq.Ft.
$899,000
MLS#: 21235531
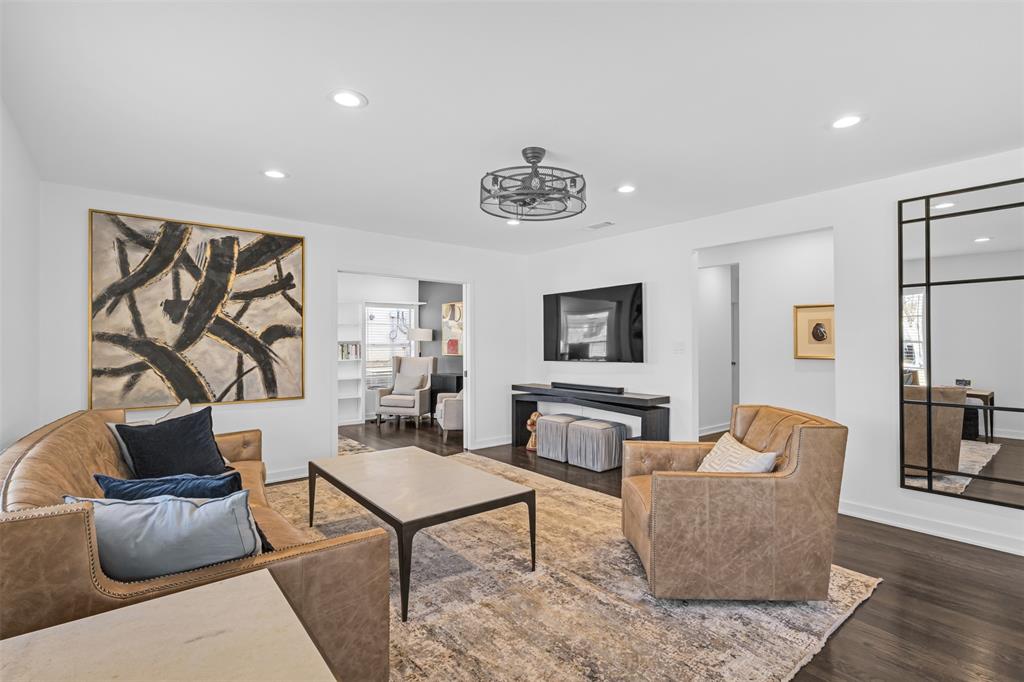
Dallas
8723 Glencrest Lane
3 Beds
2 Baths
1,834 Sq.Ft.
$859,900
MLS#: 21170978
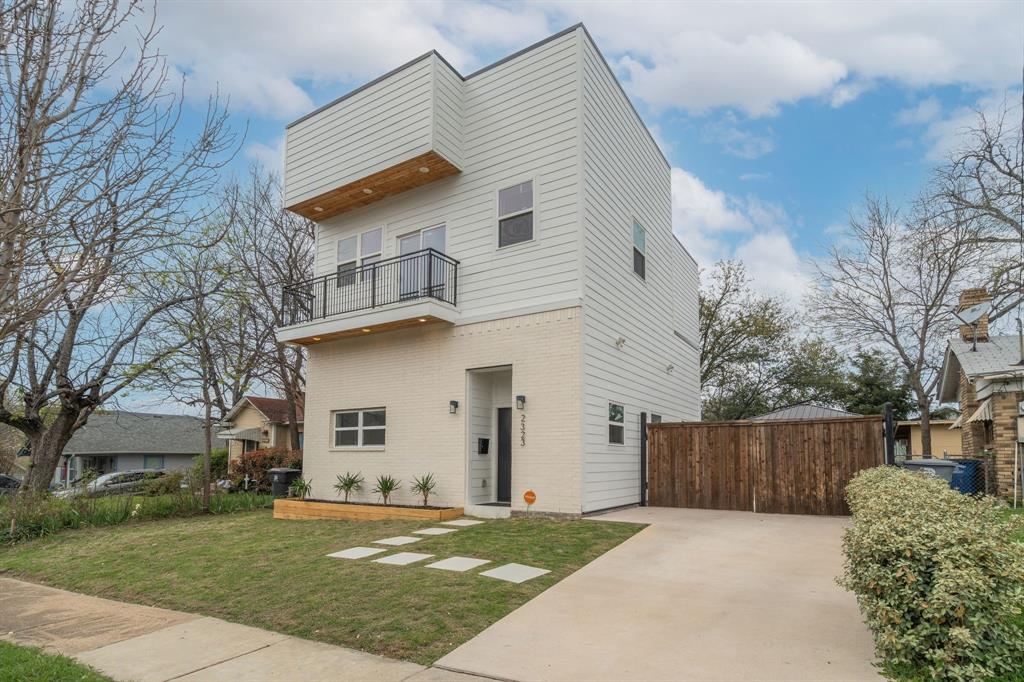
Dallas
2323 Douglas Avenue
4 Beds
4 Baths
1,858 Sq.Ft.
$949,000
MLS#: 21217526
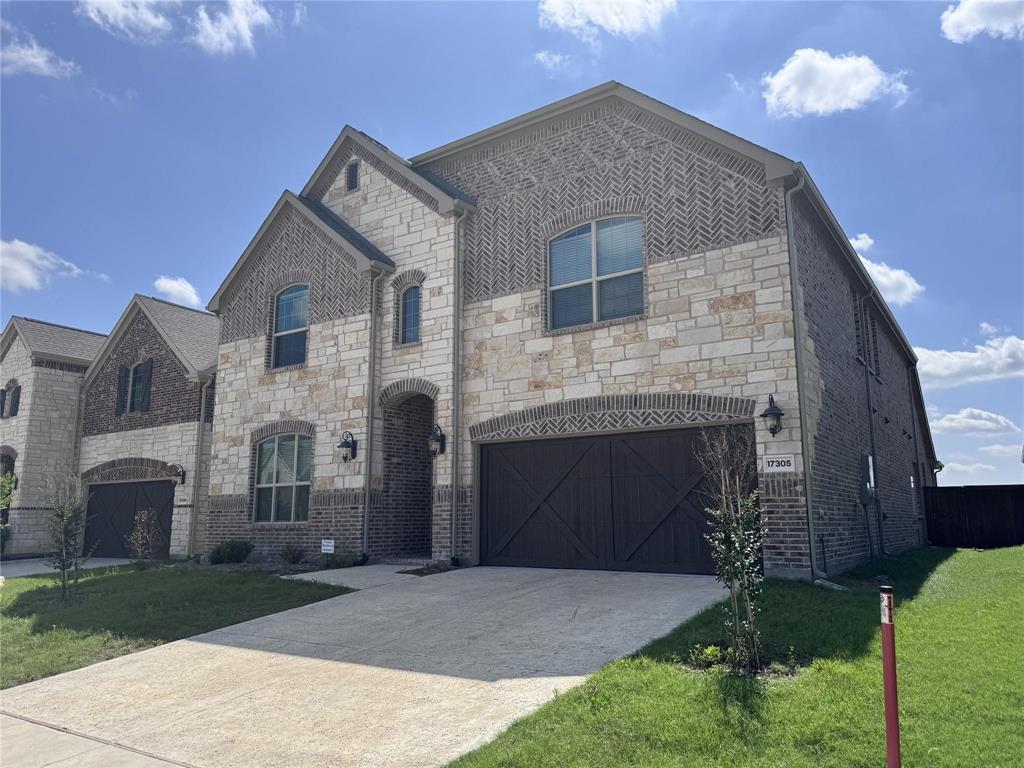
Dallas
17305 Texas Pistache Drive
5 Beds
3 Baths
4,137 Sq.Ft.
$1,054,935
MLS#: 21254922
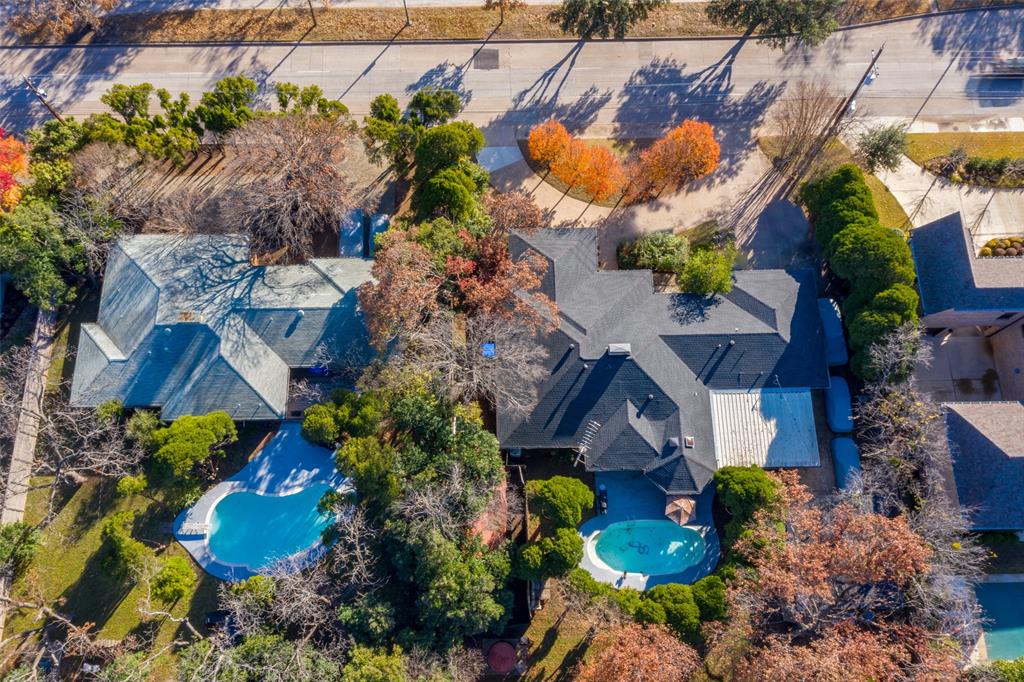
Dallas
4421 Walnut Hill Lane
None Beds
None Baths
3,020 Sq.Ft.
$874,000
MLS#: 21247415
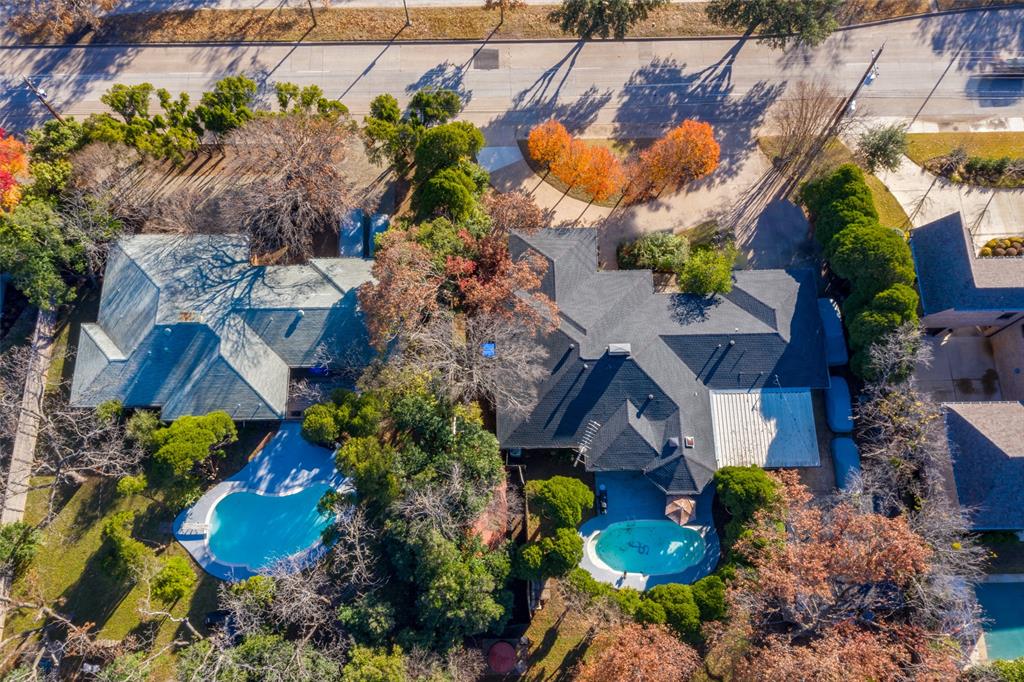
Dallas
4431 Walnut Hill Lane
None Beds
None Baths
2,672 Sq.Ft.
$874,000
MLS#: 21249107
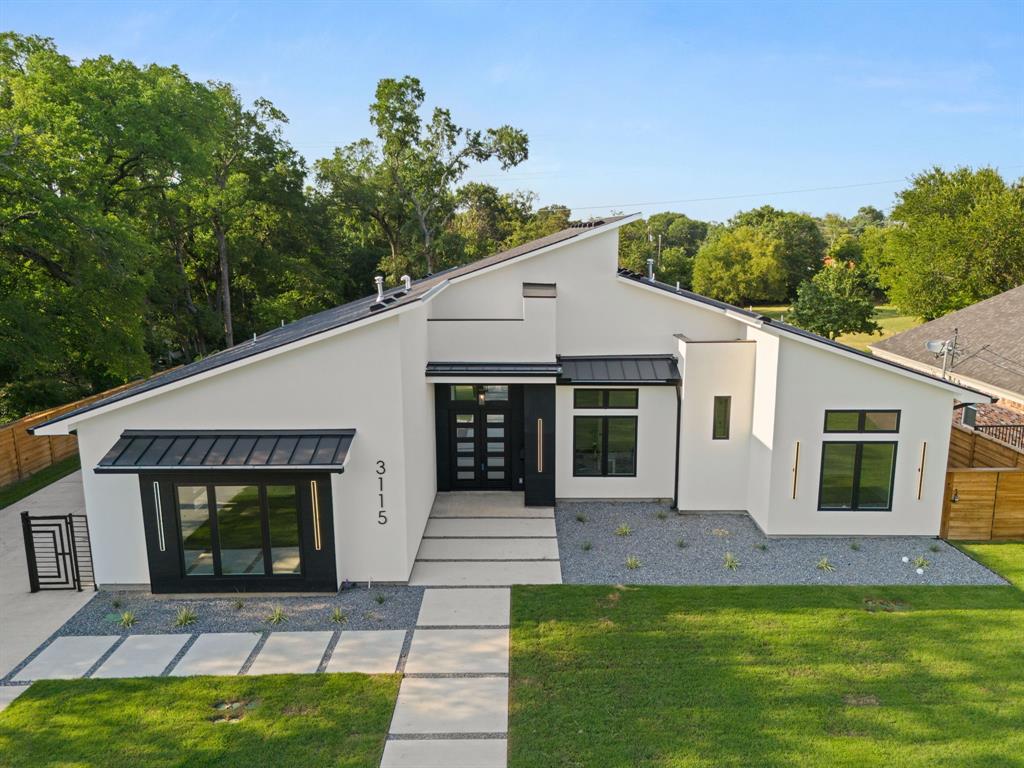
Dallas
3115 GIBBS WILLIAMS Road
3 Beds
3 Baths
3,210 Sq.Ft.
$849,000
MLS#: 21319791
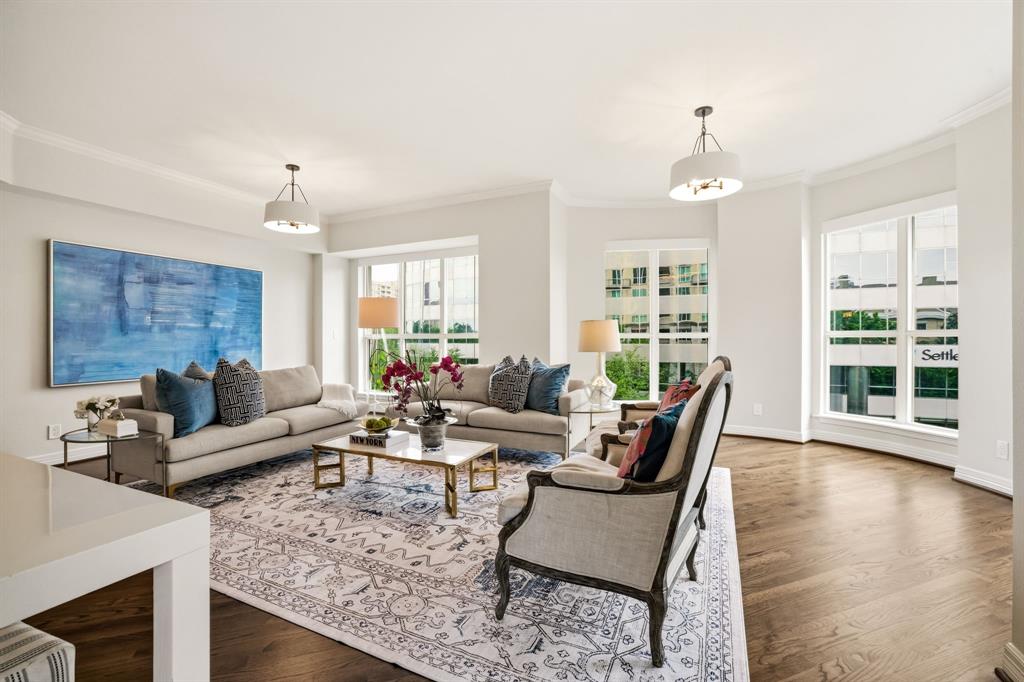
Dallas
3401 Lee Parkway 402
2 Beds
2 Baths
2,080 Sq.Ft.
$819,000
MLS#: 21242627
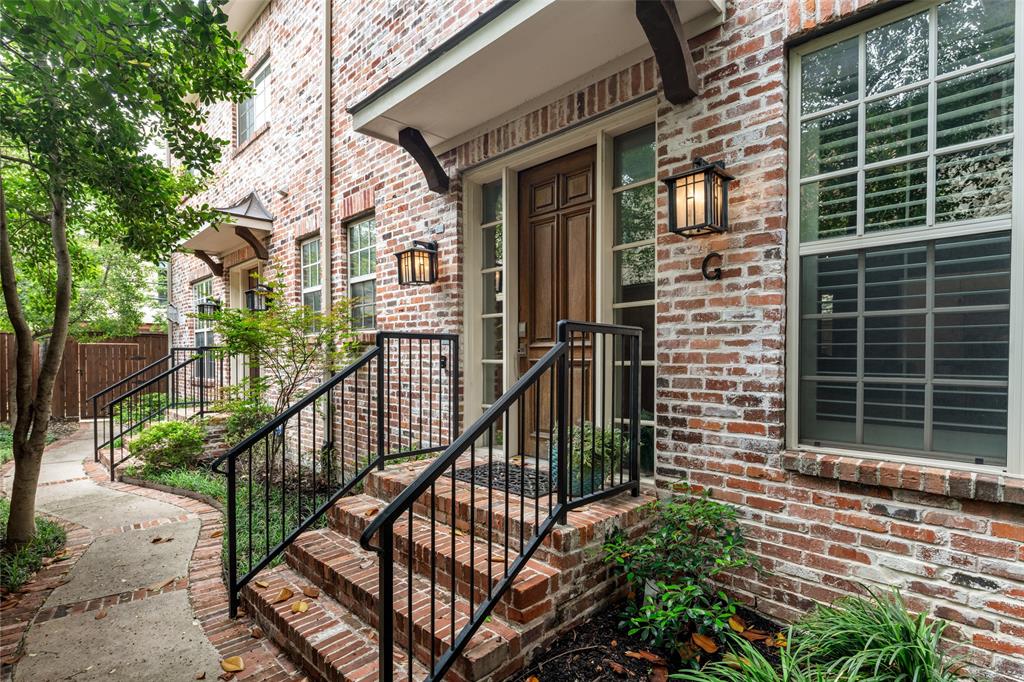
Dallas
4110 Prescott Avenue G
3 Beds
3 Baths
2,517 Sq.Ft.
$875,000
MLS#: 21261855
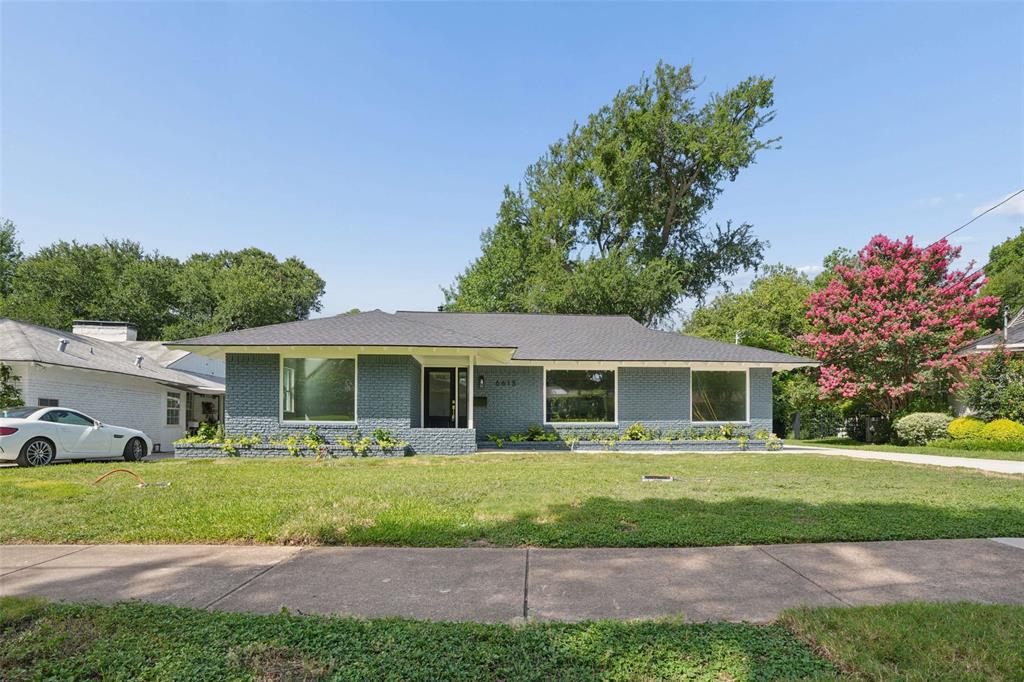
Dallas
6615 Ridgemont Drive
3 Beds
2 Baths
1,766 Sq.Ft.
$799,000
MLS#: 21317208
