
Property
Beds
3
Full Baths
2
1/2 Baths
None
Year Built
1978
Sq.Footage
1,536
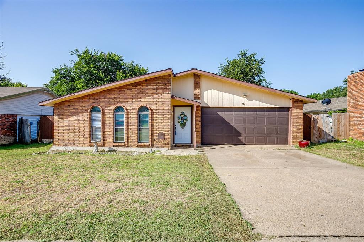
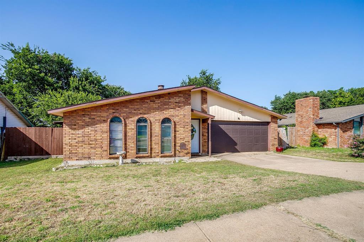
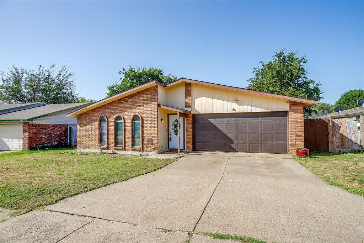
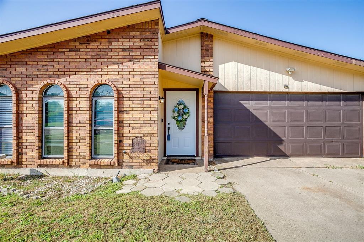
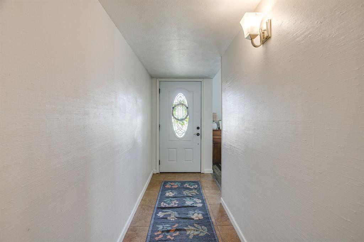
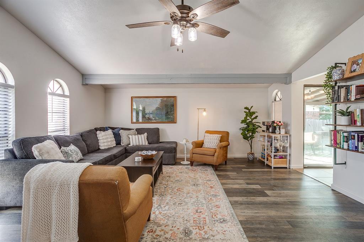
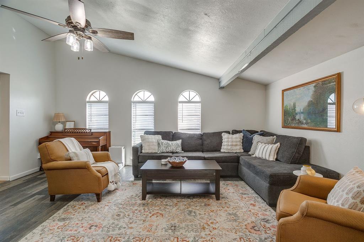
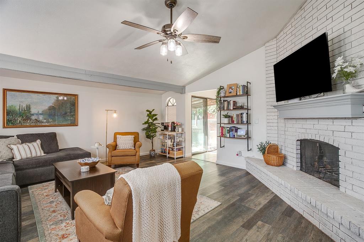
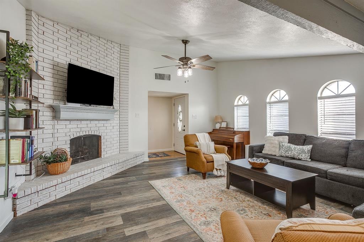
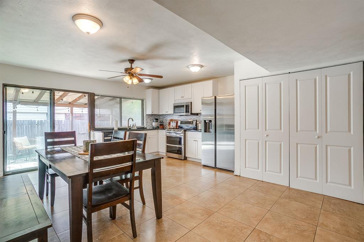
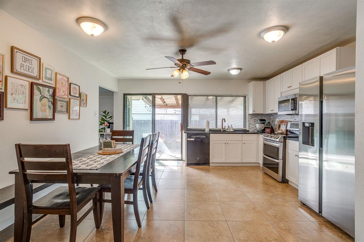
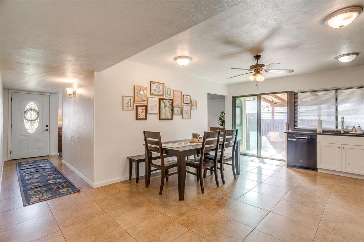
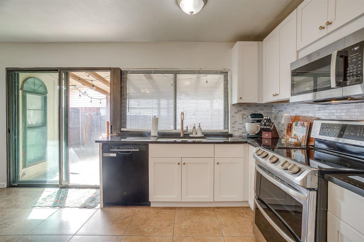
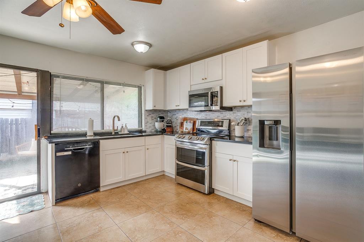
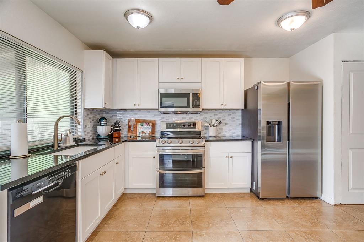
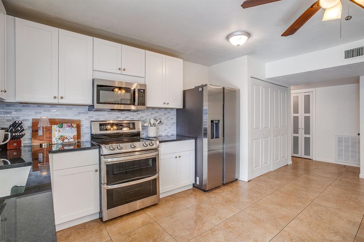
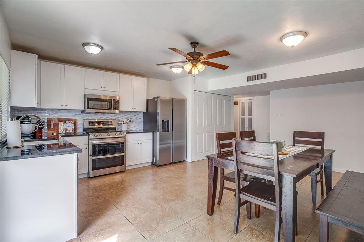
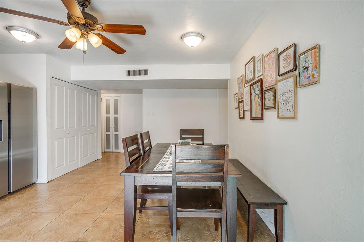
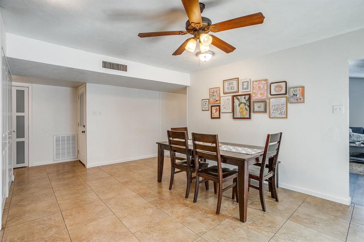
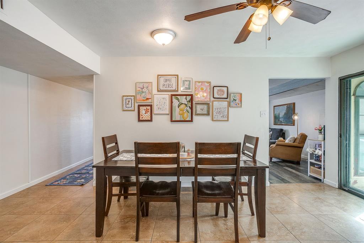
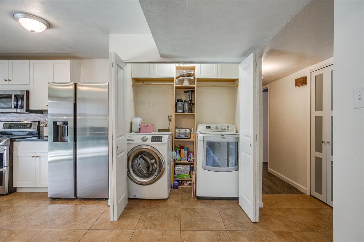
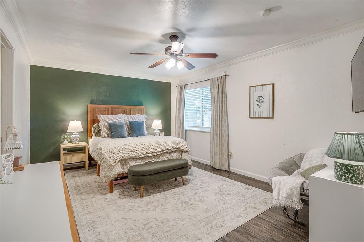
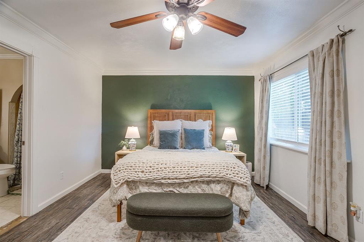
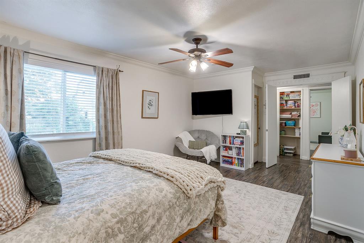
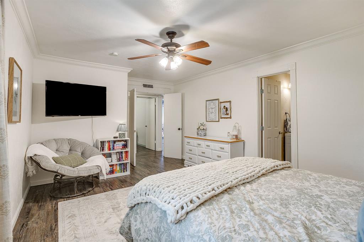
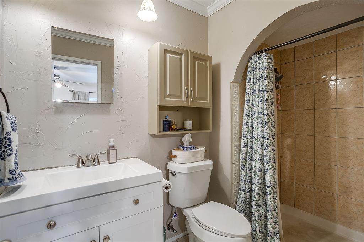
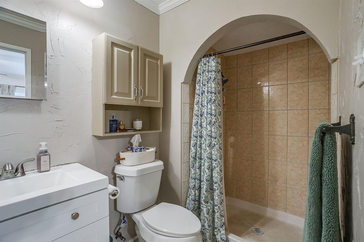
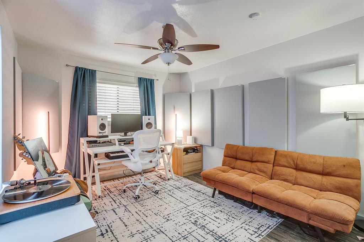
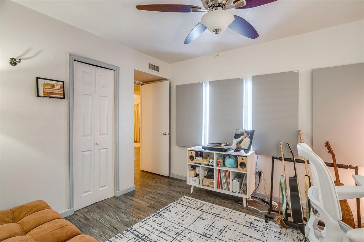
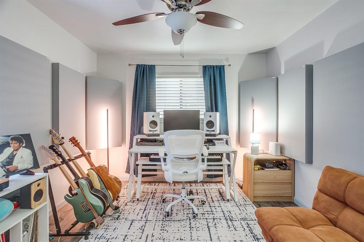
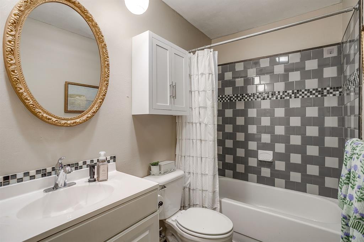
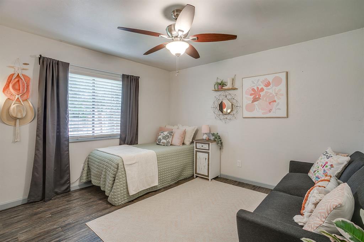
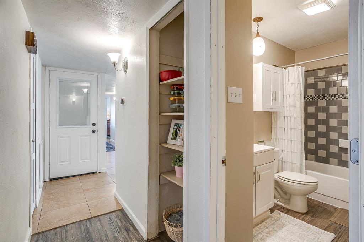
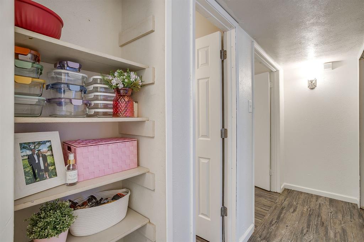
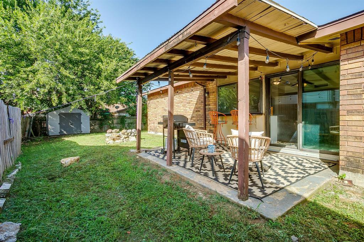
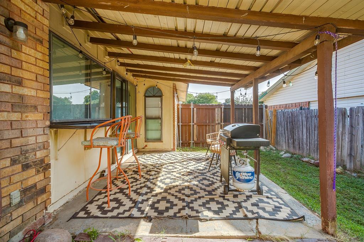
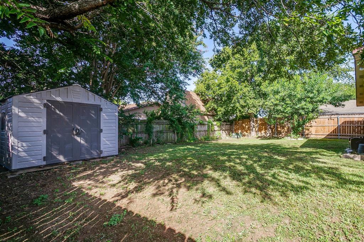
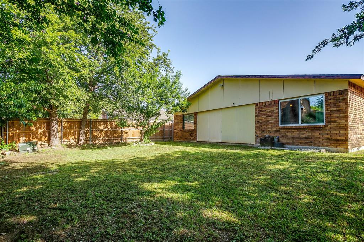
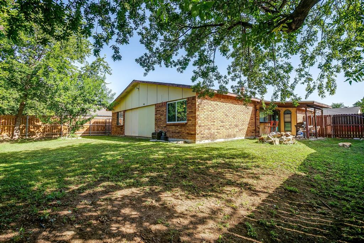
Welcome home to this beautifully updated 3-bedroom, 2-bath home that's truly move-in ready! Fresh neutral paint in the living room and durable laminate flooring flow throughout the living room and bedrooms, creating a bright, modern feel that's both stylish and easy to maintain. The spacious living room is the heart of the home, featuring a vaulted ceiling, a cozy brick wood-burning fireplace with an extended hearth, and plenty of room for relaxing or entertaining. The kitchen was completely updated in January 2026 with soft-close cabinetry, gorgeous granite countertops, tiled backsplash, a large single-basin sink, mounted microwave. Also includes a drop-in electric flat cooktop oven, and stainless steel appliances. An oversized eat in space easily accommodates family gatherings, dinner parties, or lively game nights, while a convenient reach-in pantry with new doors provides additional storage. Reach in laundry space also includes shelving for overflow of storage or pantry. All three bedrooms feature ceiling fans and laminate flooring for comfort and easy upkeep. The secondary bathroom offers a tiled tub-shower combination, custom vanity, and mounted storage cabinet. Multiple hallway storage closets with built-in shelving help keep everything organized. The oversized primary suite provides plenty of space for a sitting area, includes a walk-in closet, and features a private ensuite bath with a tiled arch entry shower, vanity, and mounted cabinet. Step outside to enjoy the large, wood-fenced backyard complete with a covered side porch and a convenient pass-through window from the kitchen—perfect for outdoor entertaining, backyard barbecues, or serving guests with ease. Additional highlights include a 2-car garage and an HVAC system that's only four years old, offering added peace of mind. This thoughtfully updated home combines comfort, functionality, and modern finishes, making it the perfect place to move right in and make it your own!
Features & Amenities
Interior
-
Other Interior Features
Eat-in Kitchen, Granite Counters, Pantry, Vaulted Ceiling(s), Walk-In Closet(s), High Speed Internet
-
Total Bedrooms
3
-
Bathrooms
2
-
Basement YN
NO
-
Cooling YN
YES
-
Cooling
Ceiling Fan(s), Central Air, Electric
-
Fireplace YN
YES
-
Heating YN
YES
-
Heating
Central, Electric, Fireplace(s)
-
Pet friendly
N/A
Exterior
-
Garage
Yes
-
Garage spaces
2
-
Construction Materials
Brick
-
Other Exterior Features
Storage
-
Parking
Covered, Driveway, Garage, Garage Door Opener, Garage Faces Front, Kitchen Level, Attached
-
Patio and Porch Features
Covered, Rear Porch, Side Porch
-
Pool
No
-
Waterfront YN
NO
Area & Lot
-
Lot Features
Few Trees, Interior Lot, Irregular Lot, Subdivided
-
Lot Size(acres)
0.166
-
Lot Size(square feet)
7,230
-
Property Type
Residential
-
Property Sub Type
Single Family Residence
-
Architectural Style
Traditional
Price
-
Sales Price
$258,000
-
Tax Amount
$5,228
-
Sq. Footage
1,536
-
Price/SqFt
$167
HOA
-
Association
No
Property Resources
-
Horse Property
NO
School District
-
Elementary School
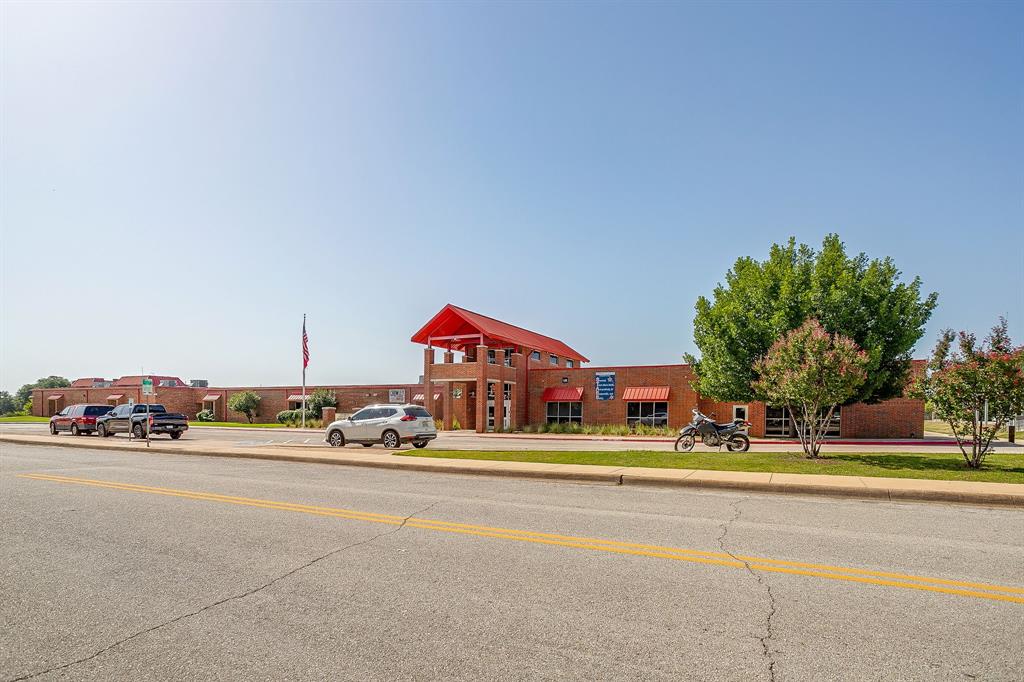
Sycamore
-
Middle School
Stevens
-
High School
Crowley
Property Features
-
Foundation Details
Slab
-
Sewer
Public Sewer
-
Tax Lot
34
-
Water Source
Public
Schedule a Showing
Showing scheduled successfully.
Mortgage calculator
Estimate your monthly mortgage payment, including the principal and interest, property taxes, and HOA. Adjust the values to generate a more accurate rate.
Your payment
Principal and Interest:
$
Property taxes:
$
HOA fees:
$
Total loan payment:
$
Total interest amount:
$
Location
County
Tarrant
Elementary School
Sycamore
Middle School
Stevens
High School
Crowley
Listing Courtesy of Jennifer Dons , League Real Estate
RealHub Information is provided exclusively for consumers' personal, non-commercial use, and it may not be used for any purpose other than to identify prospective properties consumers may be interested in purchasing. All information deemed reliable but not guaranteed and should be independently verified. All properties are subject to prior sale, change or withdrawal. RealHub website owner shall not be responsible for any typographical errors, misinformation, misprints and shall be held totally harmless.

AGENT
Joe Boston
Call Joe today to schedule a private showing.

* Listings on this website come from the FMLS IDX Compilation and may be held by brokerage firms other than the owner of this website. The listing brokerage is identified in any listing details. Information is deemed reliable but is not guaranteed. If you believe any FMLS listing contains material that infringes your copyrighted work please click here to review our DMCA policy and learn how to submit a takedown request.© 2024 FMLS.
Related Properties
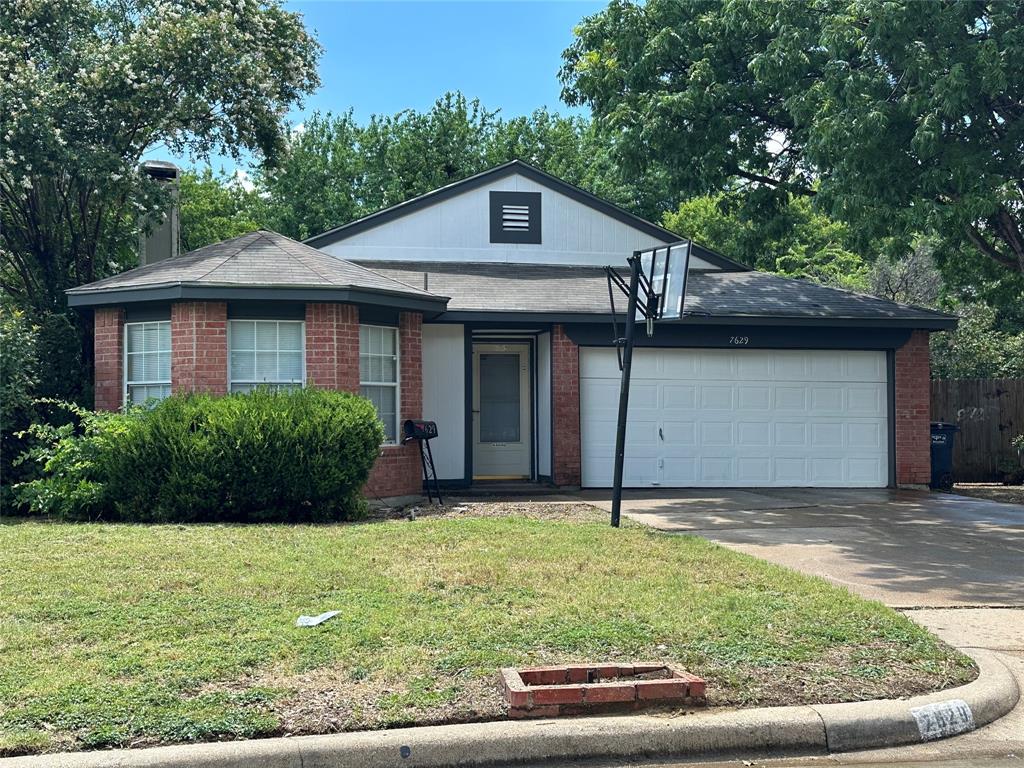
Fort Worth
7629 Misty Ridge Drive N
3 Beds
2 Baths
1,471 Sq.Ft.
$259,900
MLS#: 21169105
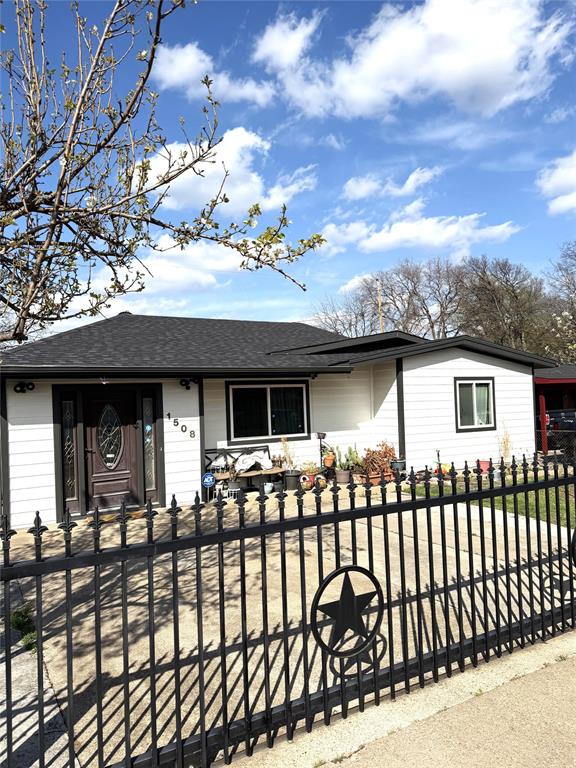
Fort Worth
1508 California Parkway N
3 Beds
1 Baths
1,233 Sq.Ft.
$229,900
MLS#: 21204929
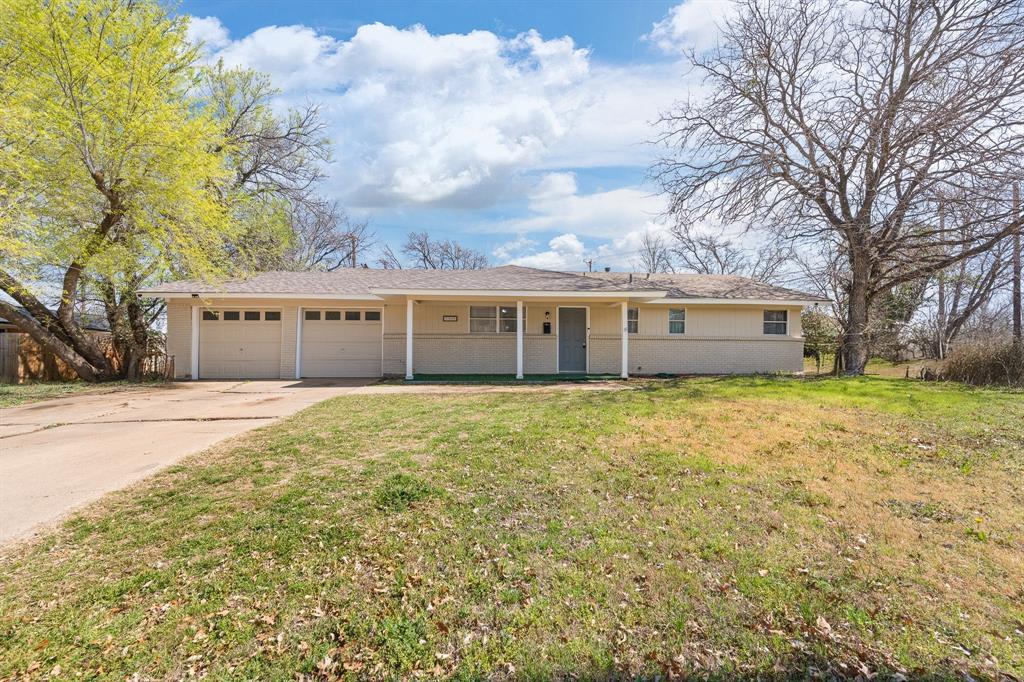
Fort Worth
5509 Westhaven Drive
3 Beds
2 Baths
1,323 Sq.Ft.
$249,500
MLS#: 21195187

Fort Worth
2624 Ryan Avenue
2 Beds
2 Baths
954 Sq.Ft.
$289,000
MLS#: 21242375
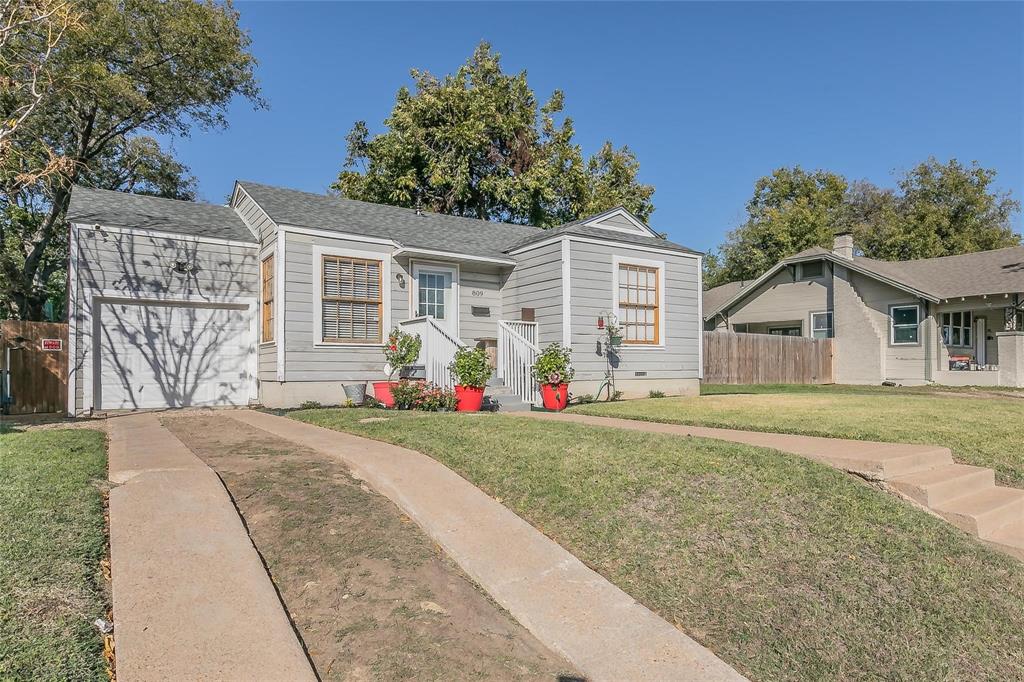
Fort Worth
809 E Mulkey Street
3 Beds
2 Baths
1,288 Sq.Ft.
$230,000
MLS#: 21158575
Fort Worth
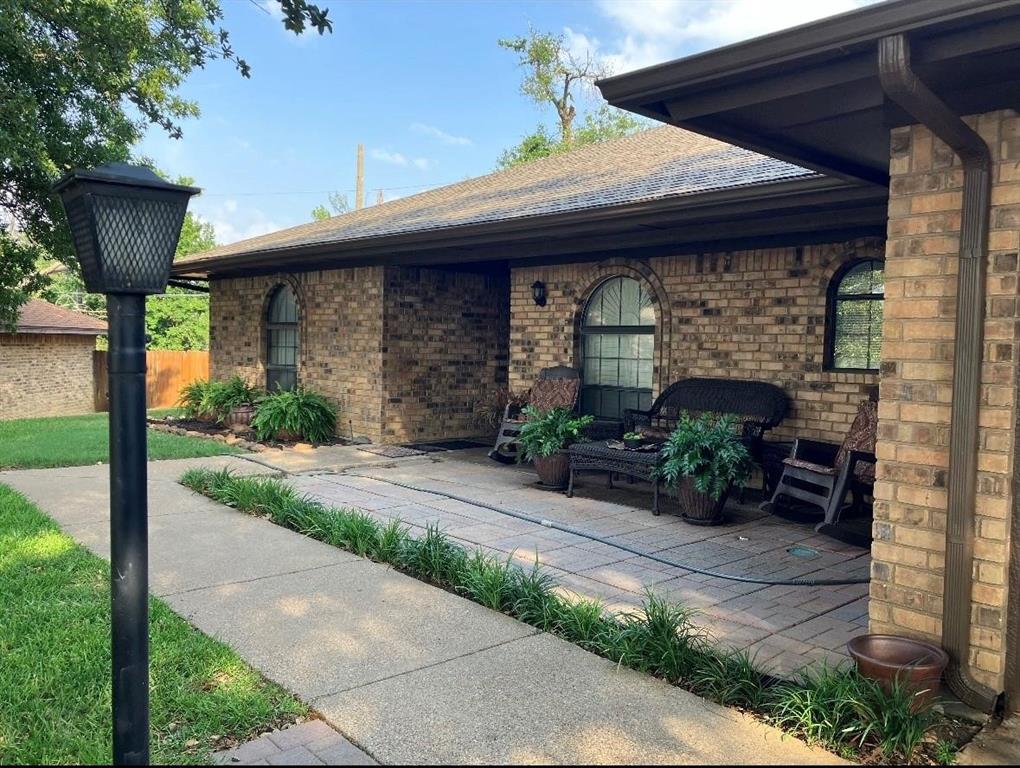
3913 Misty Meadow Drive
3 Beds
2 Baths
1,724 Sq.Ft.
$295,000
MLS#: 21028506

Fort Worth
3601 Ryan Avenue
3 Beds
1 Baths
2,245 Sq.Ft.
$270,000
MLS#: 21123219

Fort Worth
6317 Seal Cove
2 Beds
2 Baths
1,011 Sq.Ft.
$265,000
MLS#: 21222593

Fort Worth
655 Crawford Street
3 Beds
1 Baths
1,105 Sq.Ft.
$275,000
MLS#: 21194314
Fort Worth
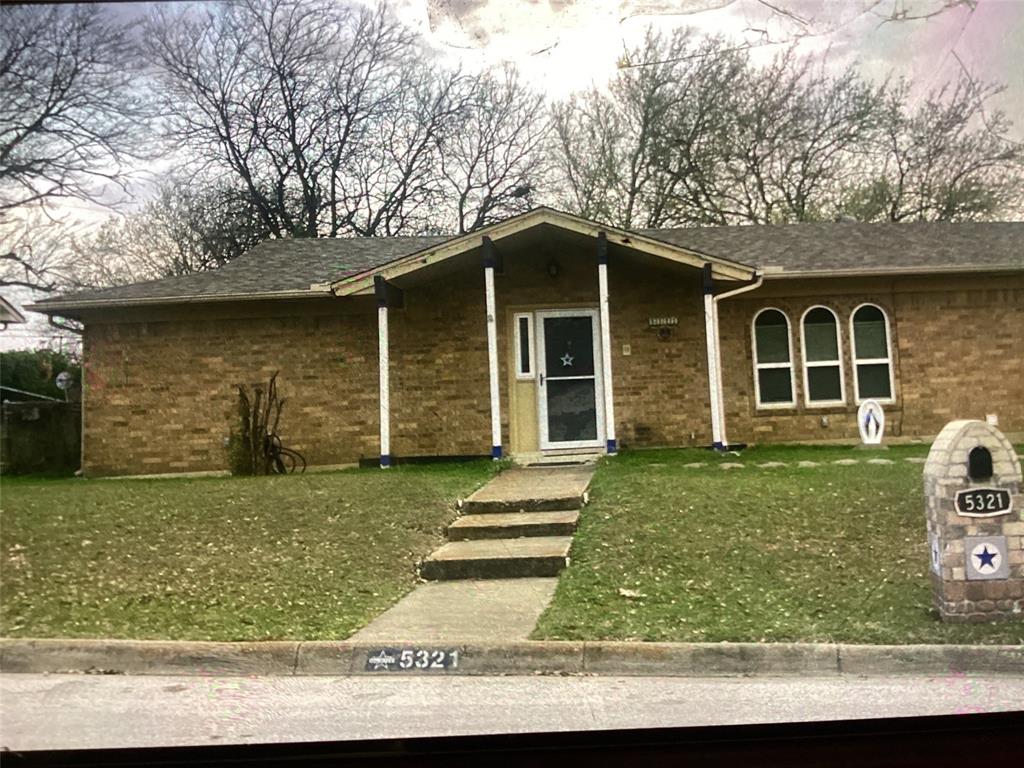
5321 Wolens Way
3 Beds
2 Baths
1,915 Sq.Ft.
$250,000
MLS#: 21200165
