


Property
Beds
4
Full Baths
2
1/2 Baths
None
Year Built
1967
Sq.Footage
1,450
Welcome to 1402 Shelmar Drive, a beautifully redesigned 4-bedroom, 2-bath home offering approximately 1,450 sq. ft. of thoughtfully designed living space. This move-in-ready home has been extensively renovated with a focus on modern luxury, energy efficiency, and timeless style. The open-concept floor plan features spacious living and dining areas ideal for entertaining. The chef-inspired kitchen showcases 3 cm Carrara-style quartz countertops, a dramatic full-height marble-look slab backsplash, stainless steel microwave and dishwasher, and generous prep space. Luxury 12 mm waterproof Hickory Blonde wide-plank flooring flows throughout, complemented by fresh designer paint and LED recessed lighting. The private primary suite features a large closet with custom double shelving and a spa-inspired bath with soaking tub, floor-to-ceiling polished Alto Blanco porcelain tile, custom niche, and matte black fixtures. The renovated guest bath offers a frameless glass walk-in shower with matching floor-to-ceiling tile and designer finishes. Major improvements include NEW Low-E, argon-filled energy-efficient vinyl windows, NEW Class 3 impact-resistant architectural shingle roof with new decking, soffits and fascia, NEW high-efficiency Goodman HVAC, and NEW insulation throughout the walls and attic. Outside, enjoy a NEW Western Red Cedar privacy fence with factory-stained pickets and heavy-duty galvanized steel posts. Extensive upgrades, energy-efficient improvements, and carefully curated finishes make this home truly move-in ready. Approx. 1,450 sq. ft. of livable space; buyer and buyer's agent to verify all measurements, square footage, schools, and property information.
Features & Amenities
Interior
-
Other Interior Features
Granite Counters, Open Floorplan
-
Total Bedrooms
4
-
Bathrooms
2
-
Basement YN
NO
-
Cooling YN
YES
-
Cooling
Central Air, Electric
-
Heating YN
YES
-
Heating
Floor Furnace
-
Pet friendly
N/A
Exterior
-
Garage
Yes
-
Garage spaces
1
-
Construction Materials
Brick
-
Parking
Concrete, Garage, Garage Door Opener, Garage Faces Front, On Street, Paved, Attached
-
Patio and Porch Features
Front Porch, Patio
-
Pool
No
-
Waterfront YN
NO
Area & Lot
-
Lot Features
Interior Lot
-
Lot Size(acres)
0.192
-
Lot Size(square feet)
8,363
-
Property Type
Residential
-
Property Sub Type
Single Family Residence
Price
-
Sales Price
$314,999
-
Tax Amount
$3,725
-
Sq. Footage
1,450
-
Price/SqFt
$217
HOA
-
Association
No
School District
-
Elementary School
Goodman
-
Middle School
Gunn
-
High School
Sam Houston
Property Features
-
Foundation Details
Slab
-
Sewer
Public Sewer
-
Tax Lot
2
-
Water Source
Public
Schedule a Showing
Showing scheduled successfully.
Mortgage calculator
Estimate your monthly mortgage payment, including the principal and interest, property taxes, and HOA. Adjust the values to generate a more accurate rate.
Your payment
Principal and Interest:
$
Property taxes:
$
HOA fees:
$
Total loan payment:
$
Total interest amount:
$
Location
County
Tarrant
Elementary School
Goodman
Middle School
Gunn
High School
Sam Houston
Listing Courtesy of Kris Bergemann , Ignite Real Estate Group
RealHub Information is provided exclusively for consumers' personal, non-commercial use, and it may not be used for any purpose other than to identify prospective properties consumers may be interested in purchasing. All information deemed reliable but not guaranteed and should be independently verified. All properties are subject to prior sale, change or withdrawal. RealHub website owner shall not be responsible for any typographical errors, misinformation, misprints and shall be held totally harmless.

AGENT
Joe Boston
Call Joe today to schedule a private showing.

* Listings on this website come from the FMLS IDX Compilation and may be held by brokerage firms other than the owner of this website. The listing brokerage is identified in any listing details. Information is deemed reliable but is not guaranteed. If you believe any FMLS listing contains material that infringes your copyrighted work please click here to review our DMCA policy and learn how to submit a takedown request.© 2024 FMLS.
Related Properties
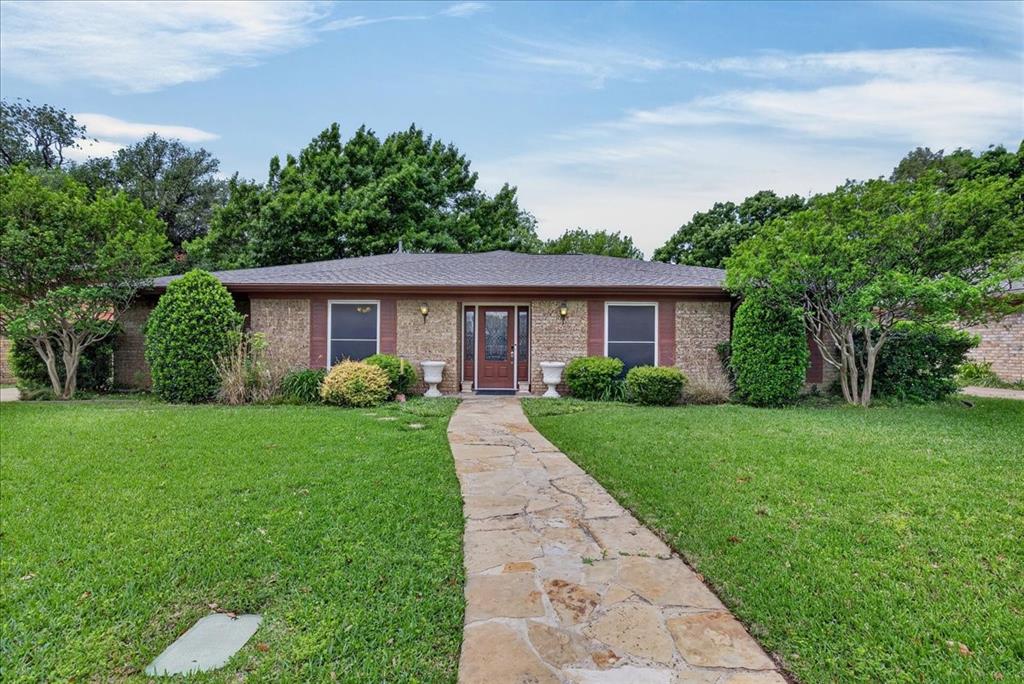
Arlington
1808 E Cedar Elm Drive
3 Beds
2 Baths
2,293 Sq.Ft.
$350,000
MLS#: 21243942
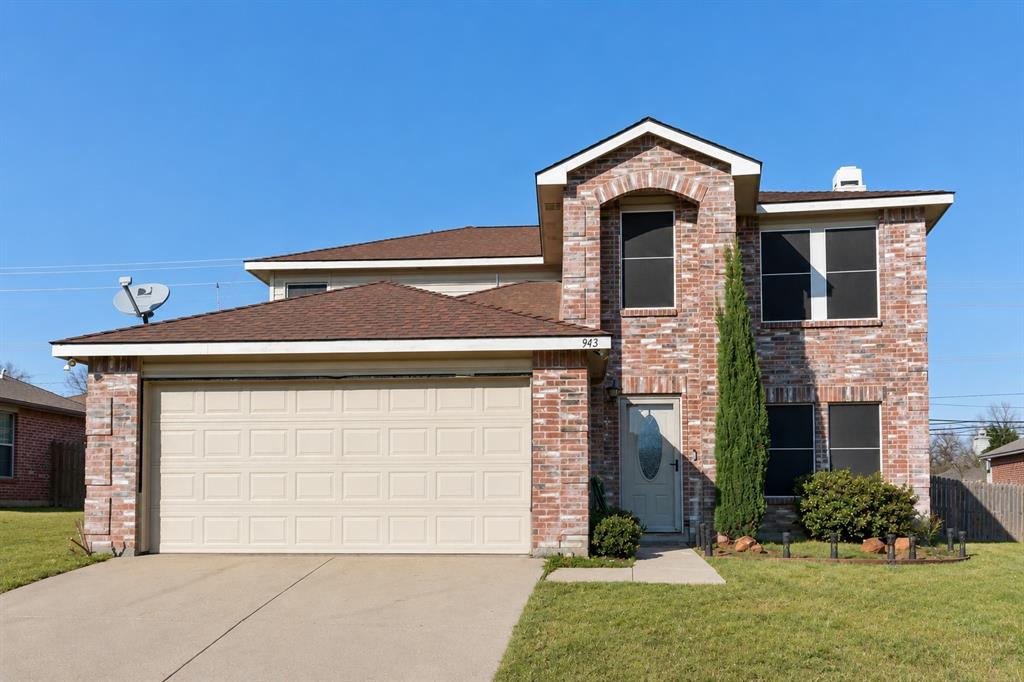
Arlington
943 Carthage Way
4 Beds
2 Baths
2,617 Sq.Ft.
$375,000
MLS#: 21293912
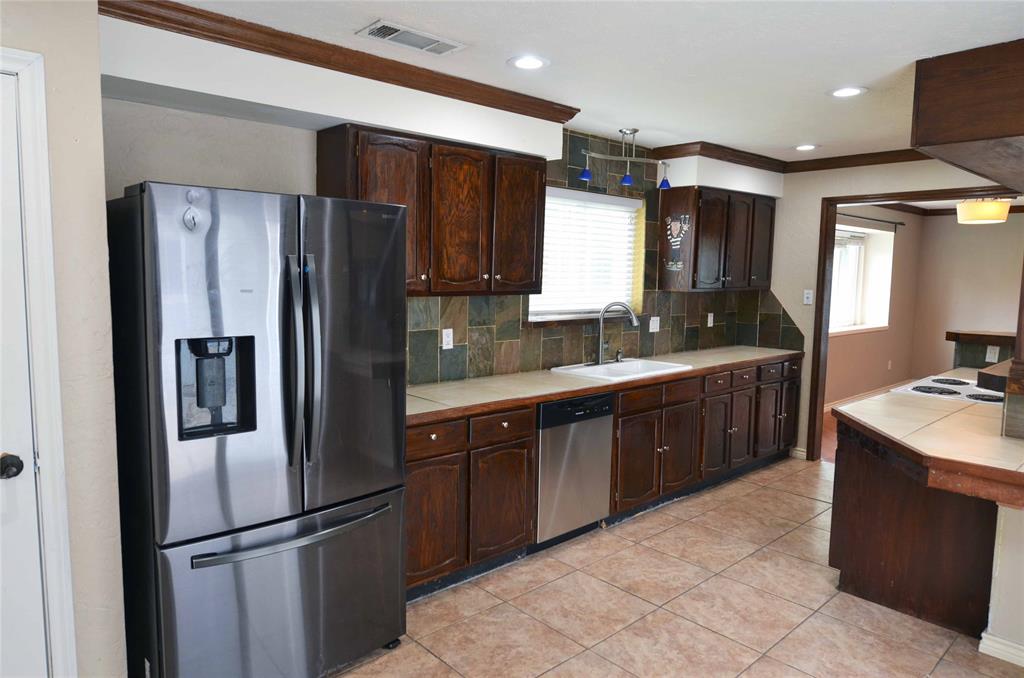
Arlington
2406 Redbrook Court
3 Beds
2 Baths
1,612 Sq.Ft.
$314,900
MLS#: 21278787
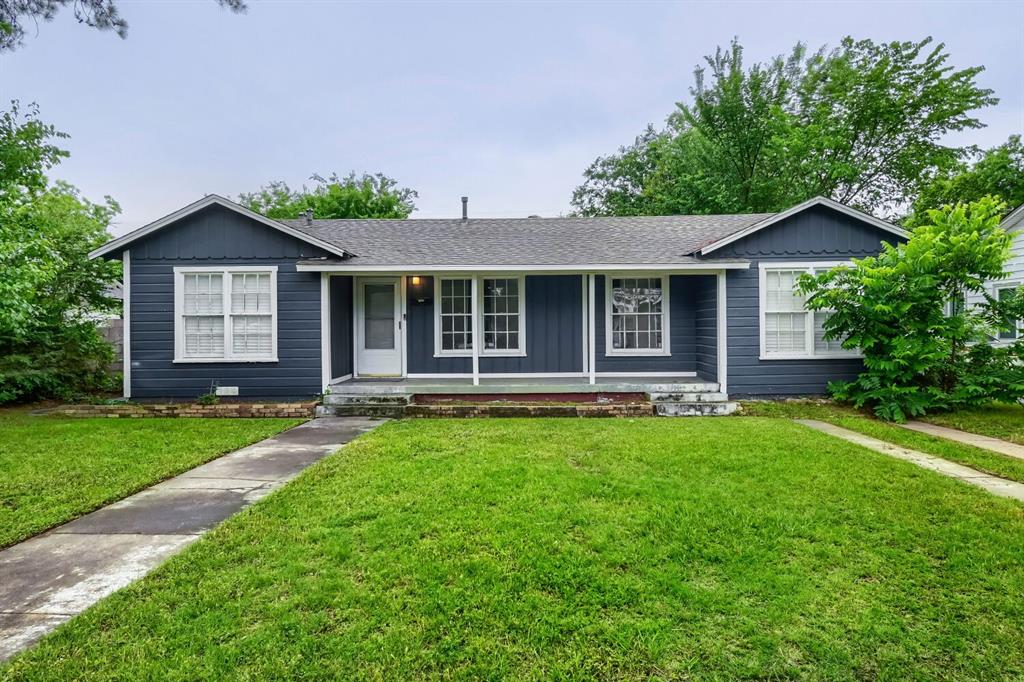
Arlington
1420 Bennett Drive
4 Beds
1 Baths
1,296 Sq.Ft.
$265,000
MLS#: 21265136

Arlington
708 Glen Rock Place
4 Beds
2 Baths
2,178 Sq.Ft.
$329,999
MLS#: 21314791
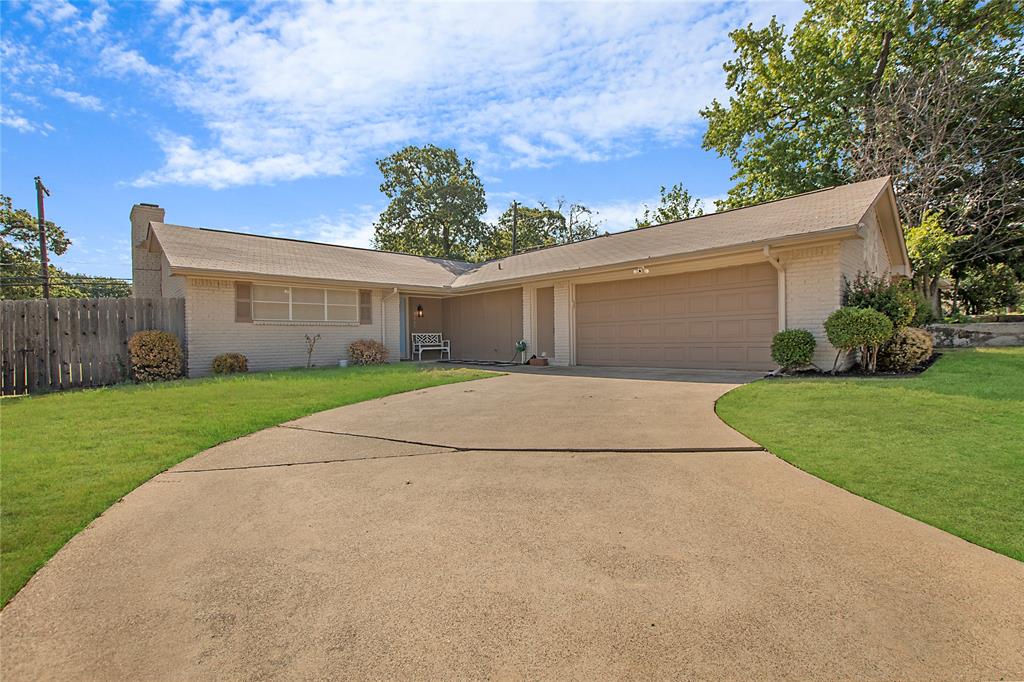
Arlington
2507 Jewell Drive
4 Beds
2 Baths
1,570 Sq.Ft.
$315,000
MLS#: 21322410
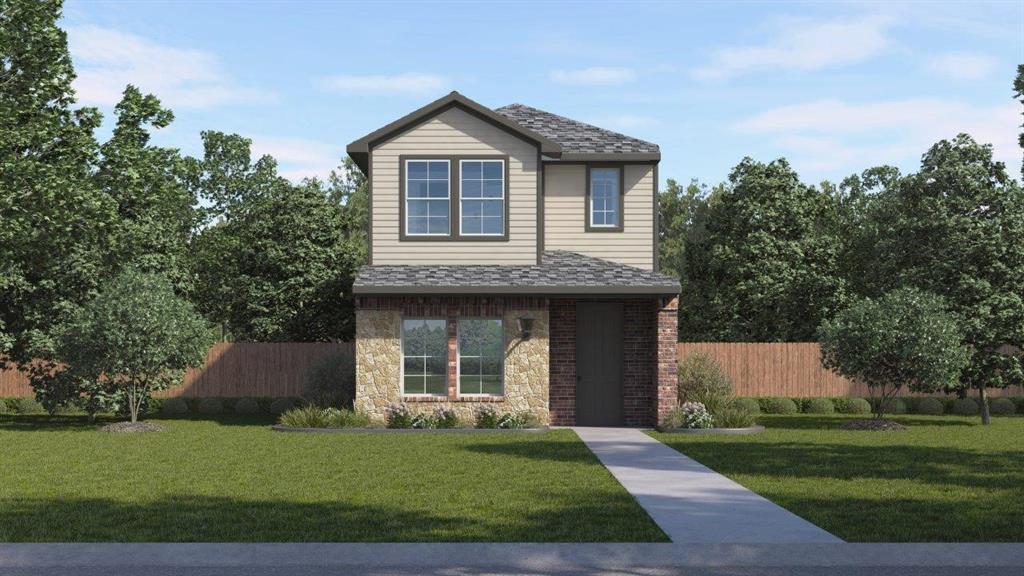
Arlington
2853 Whispering Pines Way
3 Beds
2 Baths
1,496 Sq.Ft.
$356,990
MLS#: 21315936
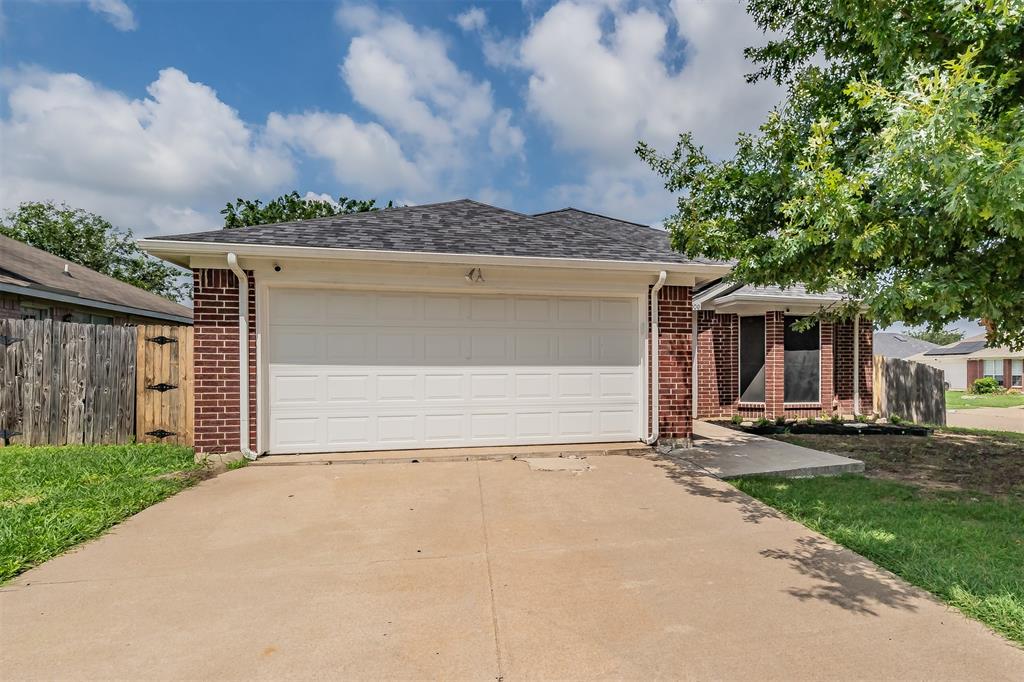
Arlington
7000 Rovato Drive
3 Beds
2 Baths
1,478 Sq.Ft.
$320,000
MLS#: 21308019
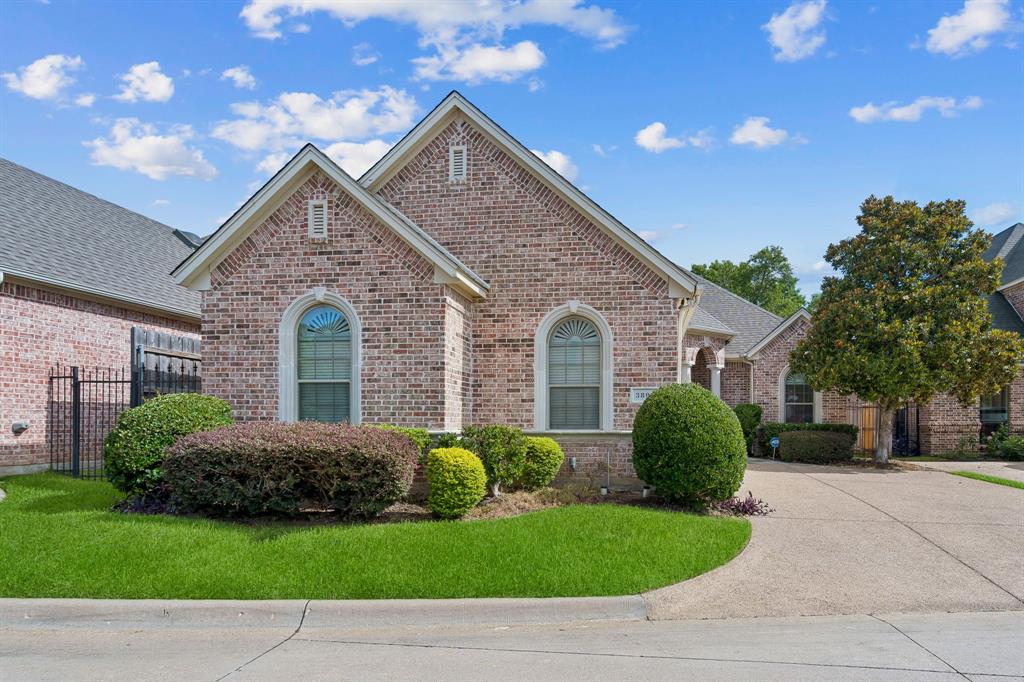
Arlington
3803 Park Flower Court
2 Beds
2 Baths
2,274 Sq.Ft.
$374,900
MLS#: 21299036
Arlington
2119 Serenity Lane
3 Beds
2 Baths
1,496 Sq.Ft.
$356,990
MLS#: 21308830
