Features & Amenities

Interior

  • Other Interior Features

    Built-in Features, Chandelier, Double Vanity, Eat-in Kitchen, Kitchen Island, Pantry, Walk-In Closet(s), Wet Bar, High Speed Internet, Smart Home

  • Total Bedrooms

    5

  • Bathrooms

    5

  • 1/2 Bathrooms

    2

  • Basement YN

    NO

  • Cooling YN

    YES

  • Cooling

    Central Air, Electric, Zoned

  • Fireplace YN

    YES

  • Heating YN

    YES

  • Heating

    Central, Fireplace(s), Natural Gas, Zoned

  • Pet friendly

    N/A

Exterior

  • Garage

    Yes

  • Garage spaces

    3

  • Construction Materials

    Stucco

  • Other Exterior Features

    Courtyard, Gas Grill, Rain Gutters, Lighting, Outdoor Grill, Outdoor Kitchen, Storage, Uncovered Courtyard

  • Parking

    Garage, Garage Door Opener, Garage Faces Side, Golf Cart Garage, Gated, Attached

  • Patio and Porch Features

    Covered, Patio

  • Pool

    Yes

  • Pool Features

    Gunite, Heated, In Ground, Pool/Spa Combo, Private

  • Waterfront YN

    NO

Area & Lot

  • Lot Features

    Interior Lot, Landscaped, Subdivided

  • Lot Size(acres)

    0.492

  • Lot Size(square feet)

    21,431

  • Property Type

    Residential

  • Property Sub Type

    Single Family Residence

  • Architectural Style

    Spanish

Price

  • Sales Price

    $5,795,000

  • Tax Amount

    $43,676

  • Sq. Footage

    6,773

  • Price/SqFt

    $855

HOA

  • Association

    YES

  • Association Fee

    $7,500

  • Association Fee Frequency

    Annually

  • Association Fee Includes

    N/A

Property Resources

  • Horse Property

    NO

School District

  • Elementary School

    Westlake Academy

  • Middle School

    Westlake Academy

  • High School

    Westlake Academy

Property Features

  • Foundation Details

    Slab

  • Senior Community YN

    NO

  • Sewer

    Public Sewer

  • Tax Lot

    30

  • Water Source

    Public

Schedule a Showing

Showing scheduled successfully.

<
>
IN PERSON
VIA CHAT

What is 3 + 4 ?


Change time

Mortgage calculator

Estimate your monthly mortgage payment, including the principal and interest, property taxes, and HOA. Adjust the values to generate a more accurate rate.

Your payment

Principal and Interest:

$

Property taxes:

$

HOA fees:

$

Total loan payment:

$

Total interest amount:

$

Location

County

Tarrant

Elementary School

Westlake Academy

Middle School

Westlake Academy

High School

Westlake Academy

Listing Courtesy of Kelly Marcontell, Ebby Halliday, REALTORS

RealHub Information is provided exclusively for consumers' personal, non-commercial use, and it may not be used for any purpose other than to identify prospective properties consumers may be interested in purchasing. All information deemed reliable but not guaranteed and should be independently verified. All properties are subject to prior sale, change or withdrawal. RealHub website owner shall not be responsible for any typographical errors, misinformation, misprints and shall be held totally harmless.

Agent Joe Boston

AGENT

Joe Boston

Call Joe today to schedule a private showing.


* Listings on this website come from the FMLS IDX Compilation and may be held by brokerage firms other than the owner of this website. The listing brokerage is identified in any listing details. Information is deemed reliable but is not guaranteed. If you believe any FMLS listing contains material that infringes your copyrighted work please click here to review our DMCA policy and learn how to submit a takedown request.© 2024 FMLS.
** VAQUERO GOLF MEMBERSHIP GOLDEN TICKET AVAILABLE - Seller will Give Up their Vaquero Golf Membership for the BUYER **  Welcome Home to this Stunning California-inspired home in the Guarded Westlake's Exclusive Vaquero neighborhood. Exceptional Architectural design highlights a clean Transitional style, soft color palate, exquisite character details, exposed Beams & sophisticated, highest-end finishes throughout including designer lighting & hardware throughout! Courtyard with gorgeous fireplace welcomes your guest to the front entry. The soaring Foyer opens to the Dining Room & spacious Family Room with roaring Fireplace, high ceilings, architectural staircase with walls of Windows for abundant natural light. Generous Chef's Kitchen boasts professional stainless appliances, large island, spacious Breakfast room overlooking the Pool view, Prep Kitchen + Walk In Pantry, plus quaint Keeping area w Fireplace to unwind at the end of the day. Downstairs Media room is ready for everyone to enjoy the game! Retreat to the relaxing Primary suite w beamed ceiling, perfect backyard view, Spa Bath w marble accents and soaking tub + 2 separate Large Closets. Private Guest Suite also down w fireplace, en-suite bath & walk-in closet (currently being use as a Study-Office). Upstairs you find 3 spacious Bedroom suites w private baths & walk-in closets + a generous Game room & quiet Bonus room. The backyard is a Dream with an expansive outdoor covered patio, outdoor Kitchen, built-in Grill area, dining & living spaces - perfect for entertaining. Lush landscaping delivers privacy and ambiance. The custom Claffey pool is ready for your Summer fun with Spa, Water Features and Tanning Ledge. Turfed backyard with fire pit delivers easy living. 3 car garage PLUS additional Golf Cart Garage.  **All Vaquero memberships are subject to successful application and approval through the Vaquero membership process.

1402 Fountain Grass Court

Message successfully sent.

What would you like to know?

What is 3 + 4 ?

I agree to receive email communication and understand I can unsubscribe at any time.

I agree to be contacted by Next Level Realty Group via call, email, and text for real estate services. To opt out, you can reply 'stop' at any time or reply 'help' for assistance. You can also click the unsubscribe link in the emails. Message and data rates may apply. Message frequency may vary. Privacy Policy

Related Properties

Price reduced
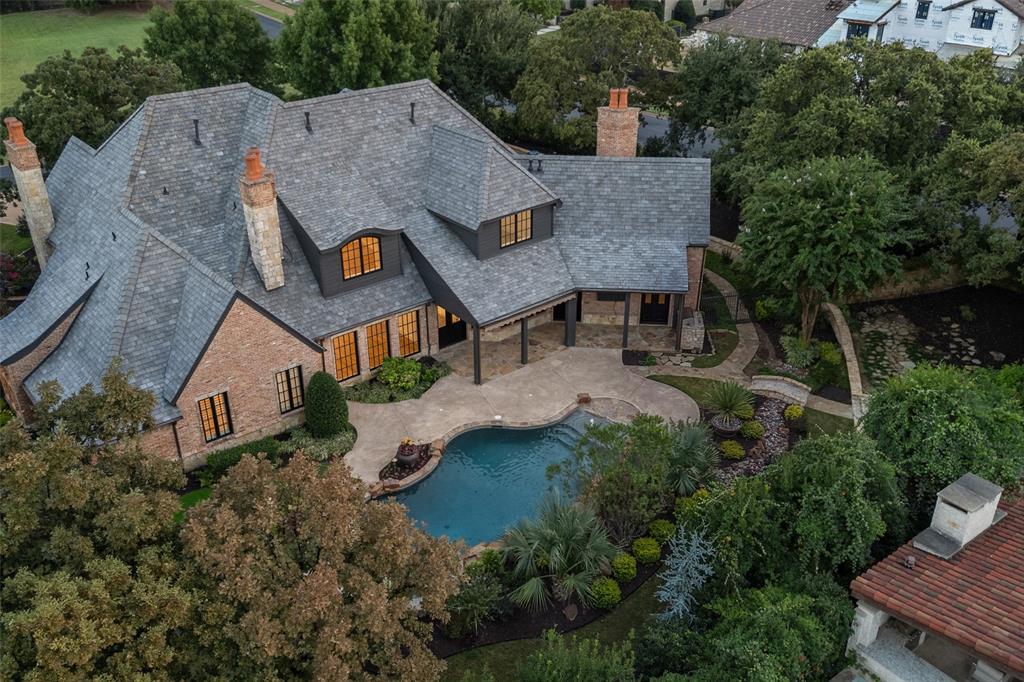
Beautifully updated and thoughtfully designed, this stunning home offers a perfect blend of style, comfort, and functionality. Situated on a desirable corner lot in a welcoming, family oriented neighborhood, the property enjoys added privacy and a spacious feel. The light filled interior features elegant finishes, inviting living spaces, and a seamless flow ideal for family living and entertaining. The beautifully appointed kitchen serves as the heart of the home, while the private primary suite provides a relaxing retreat. Outdoors, enjoy a peaceful setting with plenty of room for children to play, family gatherings, entertaining guests, or unwinding at the end of the day. A truly special home in a wonderful location that is move in ready and not to be missed.
#21243704

Westlake

2000 White Wing Cove

4 Beds

4 Baths

5,732 Sq.Ft.

$4,990,000

MLS#: 21243704
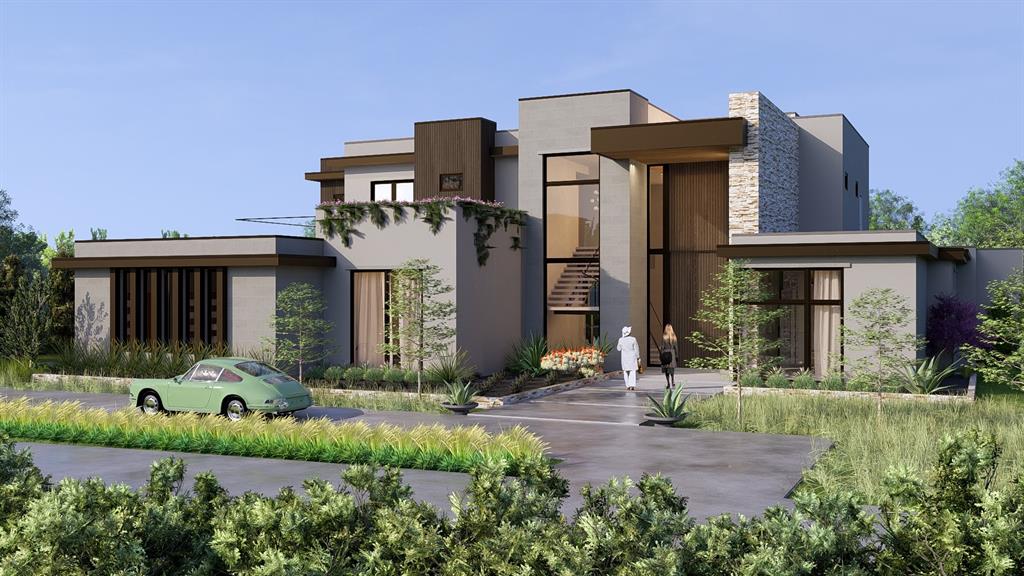
MODERN ARCHITECTURAL MASTERPIECE by Manda Developers and Builders! This Exclusive Gated Community in Westlake Ranch offers ACTIVE LIFESTYLE LIVING featuring 3-Indoor Pickleball Courts, Private Clubhouse and more! This meticulously designed 6,200+ Sq Ft custom smart home showcases expansive glass and metal oversized doors and windows, open concept floor plan, safe room, white oak wood, stone accents, and designer lighting. Choose from a floating staircase which serves as sculptural centerpiece, or the convenience of your own elevator to access this multilevel designed home. Step into the premiere kitchen, featuring a custom island with high-end appliances and panoramic outdoor views. The owner’s retreat also showcases views and access to your outdoor living through grand glass and metal windows and a door, a spa-like ensuite, and custom walk-in closet. This home truly offers entertainment without limits, flaunting a game room with full bar, expansive covered patio with floor to ceiling fireplace, gourmet outdoor kitchen with gas grill, custom pool with spa, and more! Westlake Academy, Keller ISD & Open Enrollment to Southlake Carroll ISD! MOVE IN READY in 2026!
#20955268

Westlake

2632 Magnolia Circle

5 Beds

5 Baths

6,229 Sq.Ft.

$5,985,000

MLS#: 20955268
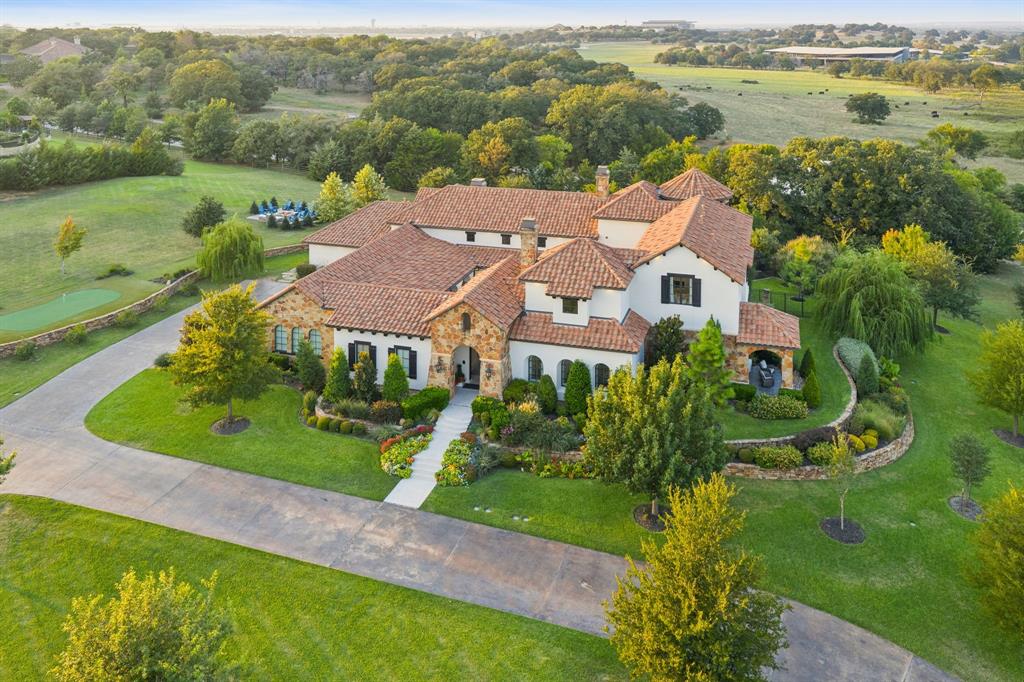
Welcome Home to this rare jewel in the heart of Westlake! Set on 2 tranquil acres, this architectural masterpiece was reimagined from the studs out with no detail overlooked. Every surface, every finish and every element was envisioned by a local visionary designer and executed by top master craftsmen. This estate is a breathtaking fusion of Mediterranean warmth & Modern sophistication. With custom ceiling treatments, exquisite lighting, gorgeous millwork, and luxurious textures, this home seamlessly creates a flawless dialogue between artistry and livability. Step through wrought-iron doors into an elegant Courtyard, a centerpiece for entertaining under peaceful open skies. Inside, light-filled spaces unfold in perfect harmony. The Great Room enjoys expansive Living and Dining areas with glass doors opening both to the pool & courtyard. The impressive Chef’s Kitchen of striking proportion features Sub-Zero & Miele appliances, 2 islands, plus a working Pantry for effortless hosting. Pass by the glass-encased Wine Gallery to enter the Wet Bar, Game area and Media Lounge, all ready for celebrations both grand or intimate.  Executive Study has a fireplace & private entrance. The Primary Suite is a sanctuary of indulgence with private sitting room and spa Bath featuring a sauna, steam shower + huge closet. A secluded Guest Casita completes the 1st level. Upstairs unveils a second lounge + three en-suite Bedrooms, each with distinctive design. Step outdoors to a true Backyard Paradise boasting a sparkling pool and spa crowned with fire bowls, expansive covered living spaces, fully appointed summer kitchen, and fire pit lounge set amid lush landscaping. Here evenings stretch long, laughter lingers, and every gathering is unforgettable. This is more than a residence—it is a statement of style for living beautifully. Rarely does a property of such vision, craftsmanship, and privacy come to market. This is a true Westlake Landmark of Elegance, Exclusivity, and Design!
#21234052

Westlake

2 Paigebrooke

5 Beds

6 Baths

7,638 Sq.Ft.

$6,500,000

MLS#: 21234052

This magnificaent beauty is architected by C.A. Nelson, built by Lorant & Elliott Estate Homes and located in the exclusive Gated, Pickeball Community of Westlake Ranch. This meticulously crafted  sq. ft 7,105 home, designed my M. Lahoda, features the finest organic finishes from floor to ceiling stone walls in foyer, white oak wood flooring, walls and ceilings, expansive use of glass & metal windows & doors throughout, marbles and quartzite, designer lighting, & so much more! This open concept home boasts 2 grande living areas, an amazing kitchen features two islands and prep kitchen, Study w custom shelving & wallpaper, marble fireplace, & entertainment area with bar & lounge. The Owner’s Retreat showcases a custom marble fireplace, spa-like bath & shower and designer accents. Upstairs features 2 bdrms & open living area. The 4th bdrm is a private Casita overlooking breathtaking pool & spa, outdoor living space featuring a cast stone linear fireplace, & outdoor kitchen.
#21350811

Westlake

2600 Magnolia Circle

4 Beds

4 Baths

7,105 Sq.Ft.

$5,785,000

MLS#: 21350811

Nestled within the prestigious Vaquero Club, this beautifully REMODELED villa offers refined luxury, timeless elegance, and immediate access to the coveted Vaquero Golf Membership allowing you to skip the waitlist. Warm travertine floors flow throughout the main living areas, setting the stage for sophisticated yet comfortable living. The stunning remodeled kitchen is a true showpiece, featuring exquisite Taj Mahal quartzite countertops, a dramatic waterfall island designed for entertaining, Wolf range, Cove dishwasher, Scotsman ice maker, and seamless flow into the dining room, accented by custom hand-painted wallpaper. The kitchen opens to the inviting family room, where a beautiful fireplace creates the perfect gathering space.The luxurious primary suite is a private retreat, complete with its own fireplace and dual spa-inspired bathrooms featuring separate vanities and showers, connected by an oversized shared walk-in closet. A striking glass-paneled staircase leads to the upper level, where a spacious game room overlooks the golf course and is accompanied by his-and-her private offices, a full bath, and a dedicated exercise area. Designed for year-round enjoyment, the exceptional outdoor living spaces include a covered patio with a fireplace, sparkling pool, tranquil koi pond, and beautifully landscaped surroundings creating a private oasis for relaxing or entertaining. Experience luxury living in one of North Texas' most exclusive gated communities with the rare opportunity to enjoy an IMMEDIATE VAQUERO CLUB MEMBERSHIP!!
#21316268

Westlake

2317 Cedar Elm Terrace

3 Beds

4 Baths

4,779 Sq.Ft.

$5,195,000

MLS#: 21316268

Location. Luxury. Lifestyle! Vaquero, Westlake's most exclusive guard-gated enclave, is proud to present 2006 Nighthawk Court — a resort style home  seamlessly blends breathtaking interior craftsmanship with an outdoor living experience unlike any other. Thoughtfully designed with an open floor plan, this 4-bedroom, 4 full and 2 half bath masterpiece showcases white oak wood floors, designer lighting, La Cantina doors, natural stone, and curated finishes throughout.The chef's kitchen is the heart of the home, featuring a Thermador 6-burner gas cooktop with griddle, Thermador refrigerator, built-in coffee machine, sonic ice maker, custom mosaic tile backsplash, and a stunning quartzite waterfall island. The primary suite showcases outdoor living and a spa-inspired bath with marble counters, a grand glass walk-in shower with a Hollywood soaking tub nestled inside. Three custom walk-in closets complete the retreat, one of which is appointed with a washer and dryer. The media room is pre-wired for surround sound and features designer wallpaper and media lighting. A private study with custom built-ins, quartzite countertops, and a built-in sink rounds out the interior — along with three living areas and more exceptional spaces to discover. A two-story casita with a full guest suite, powder bath, appointed kitchen, and covered patio adds extraordinary versatility. Outdoors, a covered living area with a Lynx grill, Lynx pizza oven, Evo cooktop, Coyote Cooker, SubZero beverage refrigerator, gas fireplace, and pergola sets the stage for effortless entertaining, while a sparkling pool and spa complete this resort-inspired backyard. A three-car garage — one climate-controlled with a glass door — completes this remarkable masterpiece!  Westlake Academy, Keller ISD, or residents may also apply to Southlake Carroll ISD under Open Enrollment.
#21297798

Westlake

2006 Nighthawk Court

4 Beds

4 Baths

6,331 Sq.Ft.

$5,950,000

MLS#: 21297798

Welcome Home to this spectacular, one-of-a kind Custom home designed for effortless indoor-outdoor living!!! Located in Westlake's coveted Vaquero, SELLERS ARE WILLING TO EARMARK THEIR VAQUERO GOLF MEMBERSHIP for the Buyers, who must successfully complete the Vaquero Membership process.  This exquisite home was built with the highest level of craftsmanship by Cory Van Trease. This architecturally stunning masterpiece is a perfect blend of modern, open plan design with timeless elegance. Impressive details wow throughout with exposed beams, custom chandeliers, wood accent paneling + walls of windows & accordion doors for seamless connection with the backyard oasis. You are welcomed with a tranquil reflecting pool & gorgeous modern sculpture. Walk into the spacious Great Room with a wood paneled feature wall & fire features, plus a full wall of retractable glass doors. Walk to the large Dining room with custom banquette and then to the Chef's Kitchen with top-of-the-line Wolf range, ovens, warming drawer, Subzero fridge-freezer & exquisite Crystallo quartzite countertops. Everyone will enjoy the spacious downstairs Game & Media rooms. Retreat to the private Master Suite sanctuary to enjoy perfect views of the outdoor oasis. The Spa Bath impresses with luxurious bath, dual vanities, steam shower + 2 separate closets. Private Guest Suite & impressive Executive Study are down. Upstairs boasts 3 private Bedroom suites + a Game Room with balcony overlooking the pool. A true Backyard Oasis with incredible pool & infinity glass wall, separate spa, fire and water features, plus a spacious Cabana with a hibachi grill, pizza oven & bar with ample seating. A fire pit & custom heaters provide warmth & ambiance. Golf enthusiasts can work on their game at the outdoor putting green.  ** Sellers are willing to earmark their Full Vaquero Golf Membership to the Buyers ** Buyers must complete Vaquero membership process, be approved and pay all fees directly to the Vaquero Club. ***
#21339873

Westlake

1408 Fountain Grass Court

5 Beds

6 Baths

8,129 Sq.Ft.

$6,490,000

MLS#: 21339873

 - property

Send a message

Message successfully sent.

Your message

What is 3 + 4 ?

Reason for contacting?

I agree to receive email communication and understand I can unsubscribe at any time.

I agree to be contacted by Next Level Realty Group via call, email, and text for real estate services. To opt out, you can reply 'stop' at any time or reply 'help' for assistance. You can also click the unsubscribe link in the emails. Message and data rates may apply. Message frequency may vary. Privacy Policy

Sign Out

Virtual Assistant

Would you like to take the next step with this property? We can help you schedule a showing or virtual tour, or send you more details.

Yes, I would like more information.

Thank You for Your Reply, One of Our Agents will contact you as soon as possible

No, maybe later.

Thank you, you can always contact me via email, phone number or through the contact form.

Realhub AI

Lucy - Your AI-Powered Realtor

Update Your Temporary Password

Personalize your search

Enter your email and we'll notify you immediately when new listings match what you're looking for.

or enter email address

Already have an account ? Login here

Continue your home search

I agree to receive communications and understand I can unsubscribe at any time.

I agree to be contacted by Next Level Realty Group via call, email, and text for real estate services. To opt out, you can reply 'stop' at any time or reply 'help' for assistance. You can also click the unsubscribe link in the emails. Message and data rates may apply. Message frequency may vary. Privacy Policy

Already have an account ? Login here

We use cookies

We use cookies primarily for analytics to enhance your experience. By accepting, you agree to our use of these cookies. You can manage your preferences or learn more about our cookies policy.