


Property
Beds
5
Full Baths
2
1/2 Baths
1
Year Built
2004
Sq.Footage
2,647
Welcome to this two-story brick home framed by mature trees and a landscaped front yard, overlooking a neighborhood park. Inside, the light and neutral interior features wood-look plank flooring throughout much of the main living areas, arched openings, decorative trim, and a mix of recessed and updated lighting. The kitchen offers white cabinetry, granite countertops, stainless steel appliances, a geometric tile backsplash, and a breakfast bar with a sink that opens to the adjoining living area. Nearby, the main living area features a white brick fireplace with a substantial mantel, a shiplap accent wall, and multiple windows looking out to the backyard and pool. A convenient half bath and separate laundry room with built-in shelving add functionality downstairs. The primary bath includes separate vanities, a soaking tub, separate glass-enclosed shower, and a walk-in closet with built-in shelving and hanging space. Upstairs, additional carpeted bedrooms are joined by a full bath, while a large open flex space provides additional living or game-room potential and includes a built-in desk area. Outside, the fenced backyard centers around an in-ground pool with a rock feature and surrounding patio space. A covered patio with a ceiling fan provides additional space for outdoor seating and entertaining.
Features & Amenities
Interior
-
Other Interior Features
Chandelier, Eat-in Kitchen, Granite Counters, Open Floorplan, Walk-In Closet(s), High Speed Internet
-
Total Bedrooms
5
-
Bathrooms
2
-
1/2 Bathrooms
1
-
Basement YN
NO
-
Cooling YN
YES
-
Cooling
Central Air, Electric
-
Fireplace YN
YES
-
Heating YN
YES
-
Heating
Central, Natural Gas
-
Pet friendly
N/A
Exterior
-
Garage
Yes
-
Garage spaces
2
-
Construction Materials
Brick
-
Parking
Driveway, Garage, Garage Faces Rear, Inside Entrance, Kitchen Level, Attached
-
Patio and Porch Features
Covered, Patio
-
Pool
Yes
-
Pool Features
Gunite, In Ground
-
Waterfront YN
NO
-
View
Park/Greenbelt
Area & Lot
-
Lot Features
Few Trees, Greenbelt, Interior Lot, Landscaped, Subdivided
-
Lot Size(acres)
0.17
-
Lot Size(square feet)
7,405
-
Property Type
Residential
-
Property Sub Type
Single Family Residence
-
Architectural Style
Traditional
Price
-
Sales Price
$500,000
-
Tax Amount
$9,897
-
Sq. Footage
2,647
-
Price/SqFt
$188
HOA
-
Association
YES
-
Association Fee
$350
-
Association Fee Frequency
Annually
-
Association Fee Includes
N/A
School District
-
Elementary School
Marion
-
Middle School
Curtis
-
High School
Allen
Property Features
-
Foundation Details
Slab
-
Sewer
Public Sewer
-
Tax Lot
14
-
Water Source
Public
Schedule a Showing
Showing scheduled successfully.
Mortgage calculator
Estimate your monthly mortgage payment, including the principal and interest, property taxes, and HOA. Adjust the values to generate a more accurate rate.
Your payment
Principal and Interest:
$
Property taxes:
$
HOA fees:
$
Total loan payment:
$
Total interest amount:
$
Location
County
Collin
Elementary School
Marion
Middle School
Curtis
High School
Allen
Listing Courtesy of Ryan Cave, Keller Williams Realty Allen
RealHub Information is provided exclusively for consumers' personal, non-commercial use, and it may not be used for any purpose other than to identify prospective properties consumers may be interested in purchasing. All information deemed reliable but not guaranteed and should be independently verified. All properties are subject to prior sale, change or withdrawal. RealHub website owner shall not be responsible for any typographical errors, misinformation, misprints and shall be held totally harmless.

AGENT
Joe Boston
Call Joe today to schedule a private showing.

* Listings on this website come from the FMLS IDX Compilation and may be held by brokerage firms other than the owner of this website. The listing brokerage is identified in any listing details. Information is deemed reliable but is not guaranteed. If you believe any FMLS listing contains material that infringes your copyrighted work please click here to review our DMCA policy and learn how to submit a takedown request.© 2024 FMLS.
Related Properties

Allen
1711 Buckthorne Drive
4 Beds
2 Baths
2,178 Sq.Ft.
$495,000
MLS#: 21290953

Allen
18 Monroe Court
3 Beds
2 Baths
1,648 Sq.Ft.
$425,000
MLS#: 21384012

Allen
1865 Wood Duck Lane
4 Beds
3 Baths
2,669 Sq.Ft.
$599,000
MLS#: 21286506

Allen
1414 Berkley Road
4 Beds
2 Baths
2,364 Sq.Ft.
$459,999
MLS#: 21301407

Allen
1509 Landsford Drive
4 Beds
2 Baths
2,245 Sq.Ft.
$479,000
MLS#: 21355085

Allen
715 Pulitzer Lane
4 Beds
2 Baths
2,669 Sq.Ft.
$450,000
MLS#: 21358412
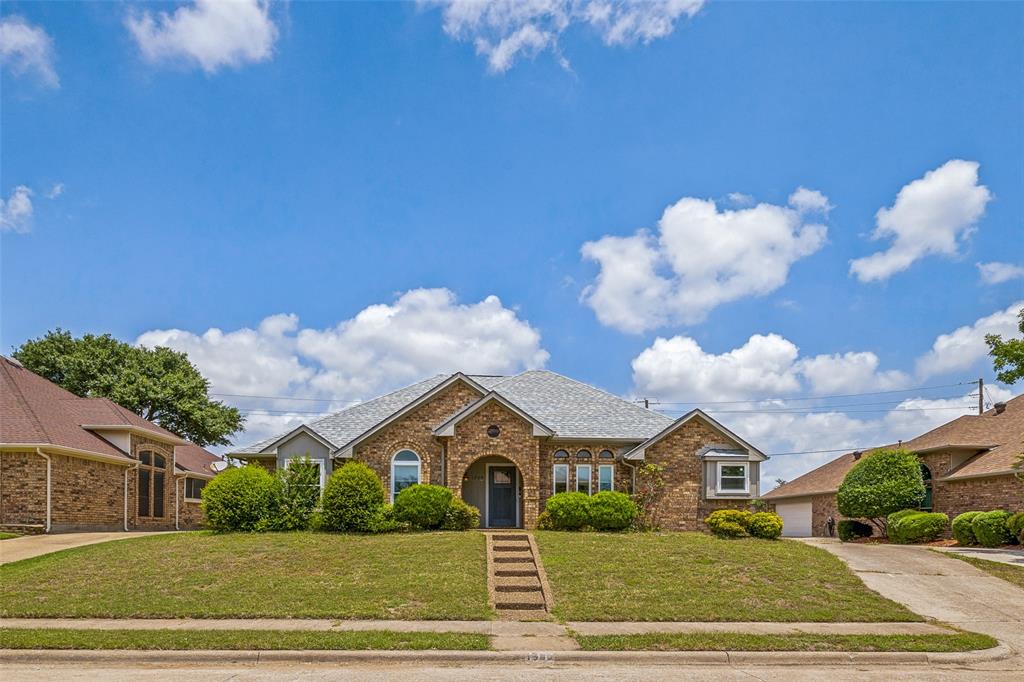
Allen
1209 Sandy Creek Drive
4 Beds
2 Baths
2,031 Sq.Ft.
$430,000
MLS#: 21307283

Allen
2532 Brunswick Way
3 Beds
2 Baths
2,069 Sq.Ft.
$495,990
MLS#: 21356785

Allen
2540 Brunswick Way
3 Beds
2 Baths
2,093 Sq.Ft.
$489,990
MLS#: 21356859
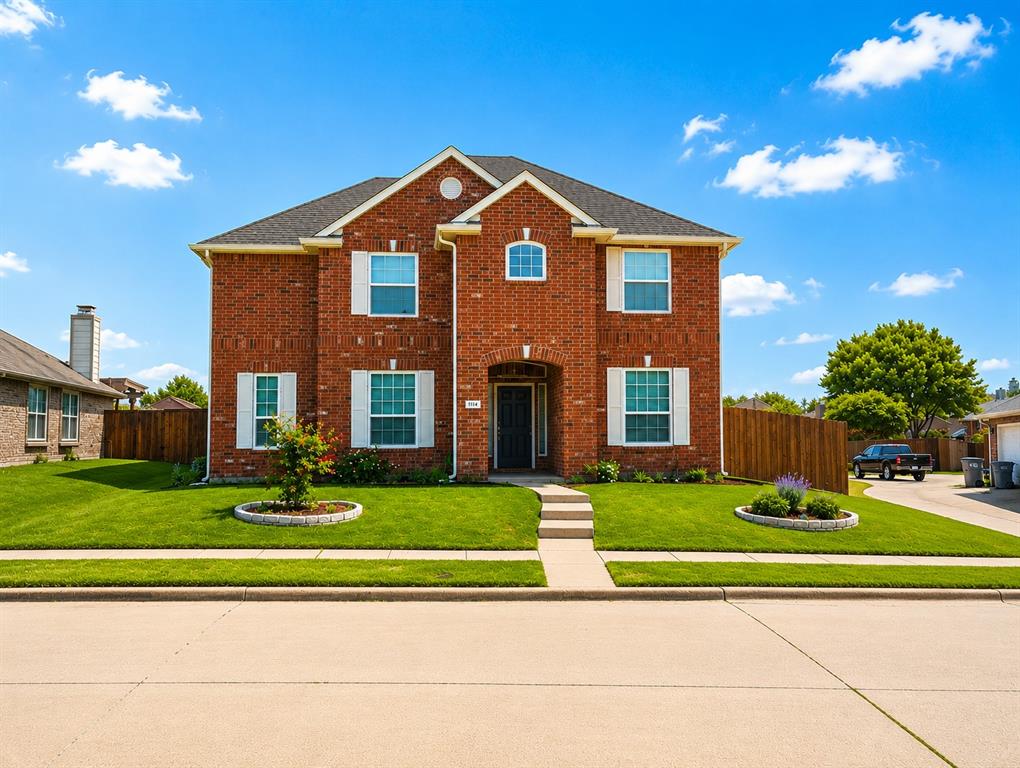
Allen
1114 Hidden Creek Drive
4 Beds
3 Baths
2,541 Sq.Ft.
$539,900
MLS#: 21228511
