


Property
Beds
4
Full Baths
2
1/2 Baths
None
Year Built
1953
Sq.Footage
1,628
Absolutely GORGEOUS and beautifully updated! This spacious home with an open floor plan offers the perfect blend of modern upgrades, comfort, and functionality. From the moment you step inside, you’ll notice the real wood flooring, modern lighting, recessed can lights, new ceiling fans, and stylish design touches throughout; including a stunning custom wood accent wall that adds warmth and character. The open-concept living area flows seamlessly into the fully updated kitchen, perfect for entertaining or everyday living. The kitchen is a showstopper, featuring quartz countertops, abundant new cabinetry, stainless steel appliances, a large stainless steel farmhouse sink, and a spacious island with a built-in sink that provides additional prep and gathering space. Both bathrooms have been completely renovated and feature huge walk-in tiled showers and double sinks, creating a spa-like experience. The secondary bathroom also includes a beautiful freestanding soaking tub that adds a touch of luxury. Situated on a huge fenced corner lot, the outdoor space is just as impressive. Recent exterior improvements include new siding around the front bay window area, fresh exterior paint, new gutters, and a full cedar privacy fence. The property also features a concrete driveway off the side street with a flat stone extension, secured by a 14-ft sliding gate, providing excellent access and additional parking options. The backyard is designed for both relaxation and functionality, complete with full St. Augustine sod, a massive 16x32 covered patio ideal for entertaining, and a 16x24 storage building offering plenty of space for tools, hobbies, or additional storage. This home truly offers the perfect combination of style, space, and modern convenience, all on an oversized corner lot. Major updates include new roof in 2023, new HVAC and water heater in 2022, new plumbing and electrical in 2021.
Features & Amenities
Interior
-
Other Interior Features
Eat-in Kitchen, Kitchen Island, Open Floorplan, Walk-In Closet(s), High Speed Internet
-
Total Bedrooms
4
-
Bathrooms
2
-
Basement YN
NO
-
Cooling YN
YES
-
Cooling
Ceiling Fan(s), Central Air
-
Heating YN
YES
-
Heating
Exhaust Fan, Central
-
Pet friendly
N/A
Exterior
-
Garage
No
-
Other Exterior Features
Rain Gutters
-
Parking
Additional Parking, Driveway, Gated
-
Patio and Porch Features
Covered
-
Pool
No
-
Waterfront YN
NO
Area & Lot
-
Lot Features
Corner Lot, Few Trees, Landscaped
-
Lot Size(acres)
0.241
-
Lot Size(square feet)
10,497
-
Property Type
Residential
-
Property Sub Type
Single Family Residence
-
Architectural Style
Traditional
Price
-
Sales Price
$309,000
-
Tax Amount
$6,301
-
Sq. Footage
1,628
-
Price/SqFt
$189
HOA
-
Association
No
School District
-
Elementary School
Fairview
-
Middle School
Piner
-
High School
Sherman
Property Features
-
Foundation Details
Pillar/Post/Pier
-
Senior Community YN
NO
-
Sewer
Public Sewer
-
Tax Lot
1
-
Water Source
Public
Schedule a Showing
Showing scheduled successfully.
Mortgage calculator
Estimate your monthly mortgage payment, including the principal and interest, property taxes, and HOA. Adjust the values to generate a more accurate rate.
Your payment
Principal and Interest:
$
Property taxes:
$
HOA fees:
$
Total loan payment:
$
Total interest amount:
$
Location
County
Grayson
Elementary School
Fairview
Middle School
Piner
High School
Sherman
Listing Courtesy of Lea Ochs , Resident Realty - Dallas
RealHub Information is provided exclusively for consumers' personal, non-commercial use, and it may not be used for any purpose other than to identify prospective properties consumers may be interested in purchasing. All information deemed reliable but not guaranteed and should be independently verified. All properties are subject to prior sale, change or withdrawal. RealHub website owner shall not be responsible for any typographical errors, misinformation, misprints and shall be held totally harmless.

AGENT
Joe Boston
Call Joe today to schedule a private showing.

* Listings on this website come from the FMLS IDX Compilation and may be held by brokerage firms other than the owner of this website. The listing brokerage is identified in any listing details. Information is deemed reliable but is not guaranteed. If you believe any FMLS listing contains material that infringes your copyrighted work please click here to review our DMCA policy and learn how to submit a takedown request.© 2024 FMLS.
Related Properties
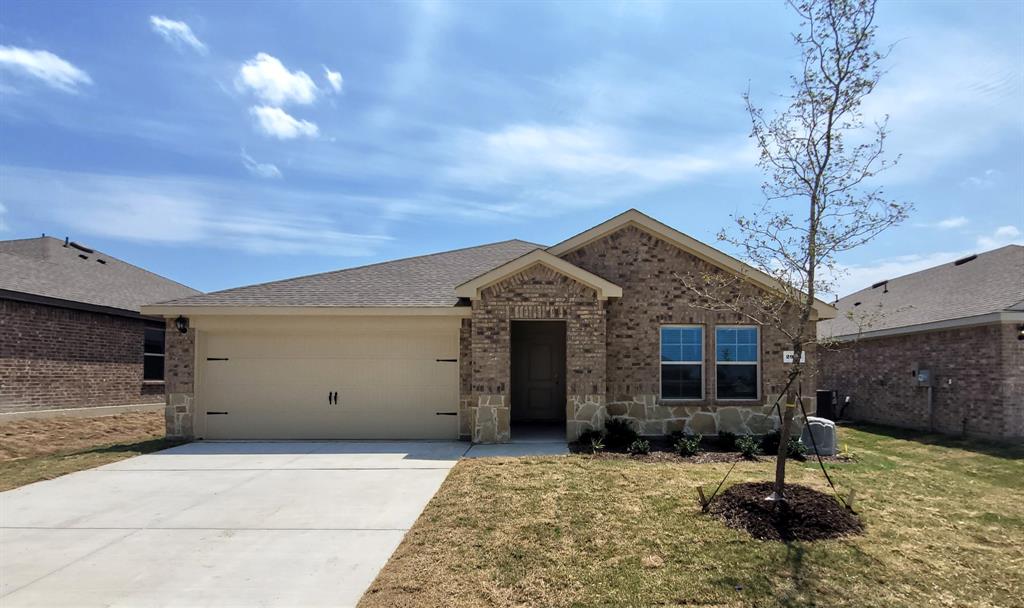
Sherman
2918 Jasmine Drive
4 Beds
2 Baths
1,891 Sq.Ft.
$314,990
MLS#: 21214810
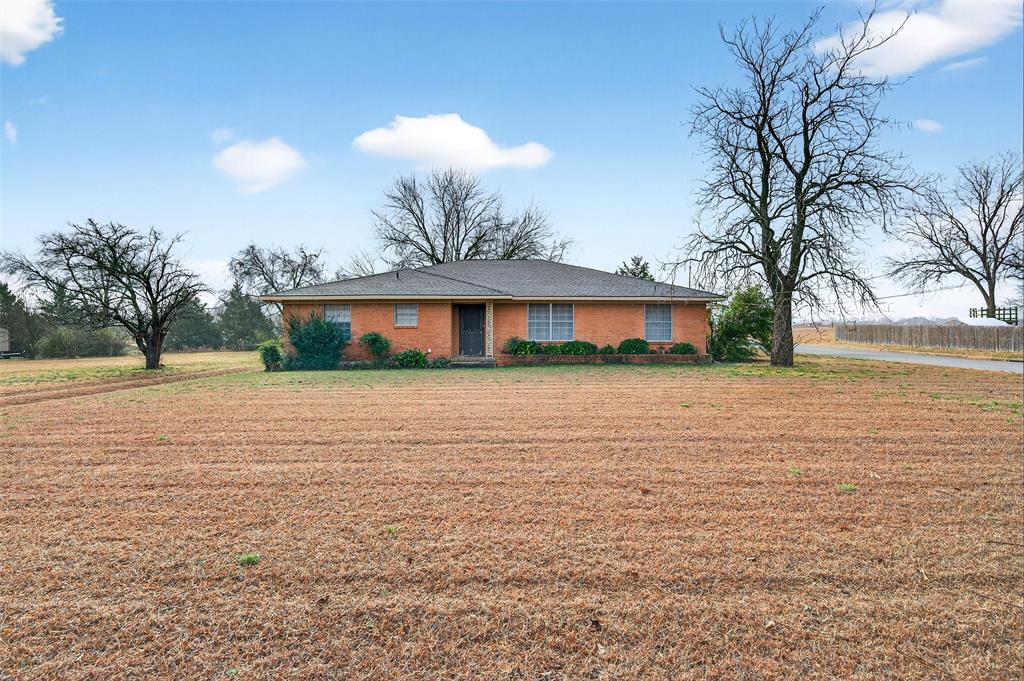
Sherman
3928 W Houston Street
3 Beds
2 Baths
2,047 Sq.Ft.
$315,000
MLS#: 21138554

Sherman
1825 Glenway Drive
3 Beds
2 Baths
1,554 Sq.Ft.
$250,000
MLS#: 21219847
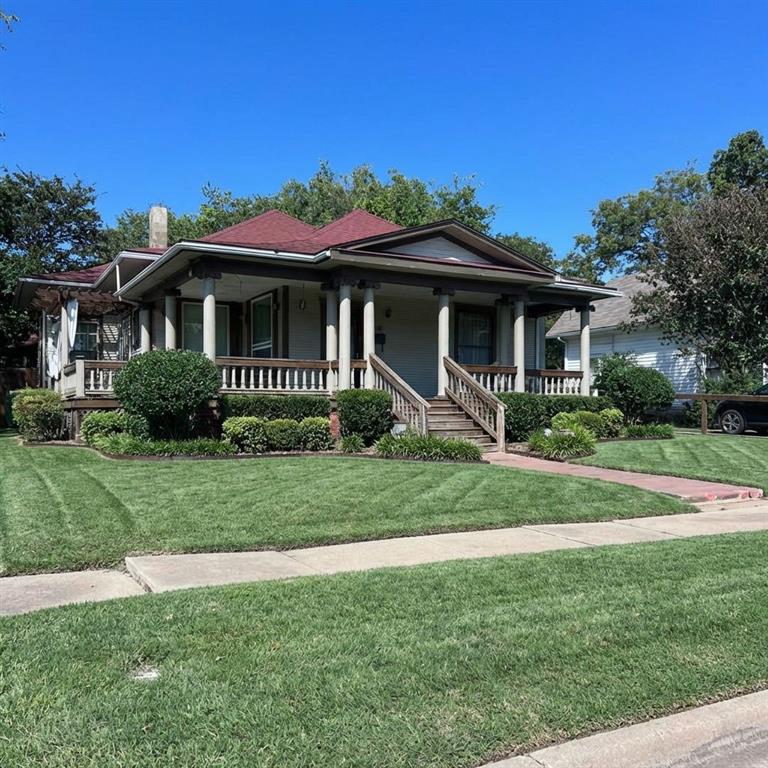
Sherman
112 N Grand Avenue
3 Beds
2 Baths
1,732 Sq.Ft.
$249,900
MLS#: 21087561

Sherman
2430 Burleson Road
3 Beds
2 Baths
1,450 Sq.Ft.
$299,490
MLS#: 21316598

Sherman
315 BURDETTE Avenue
3 Beds
2 Baths
1,200 Sq.Ft.
$249,999
MLS#: 21305376

Sherman
4119 Coco Lane
4 Beds
3 Baths
2,540 Sq.Ft.
$336,990
MLS#: 21329909

Sherman
4130 Coco Lane
3 Beds
2 Baths
1,473 Sq.Ft.
$284,990
MLS#: 21330452

Sherman
4106 Coco Lane
3 Beds
2 Baths
1,532 Sq.Ft.
$291,990
MLS#: 21330456
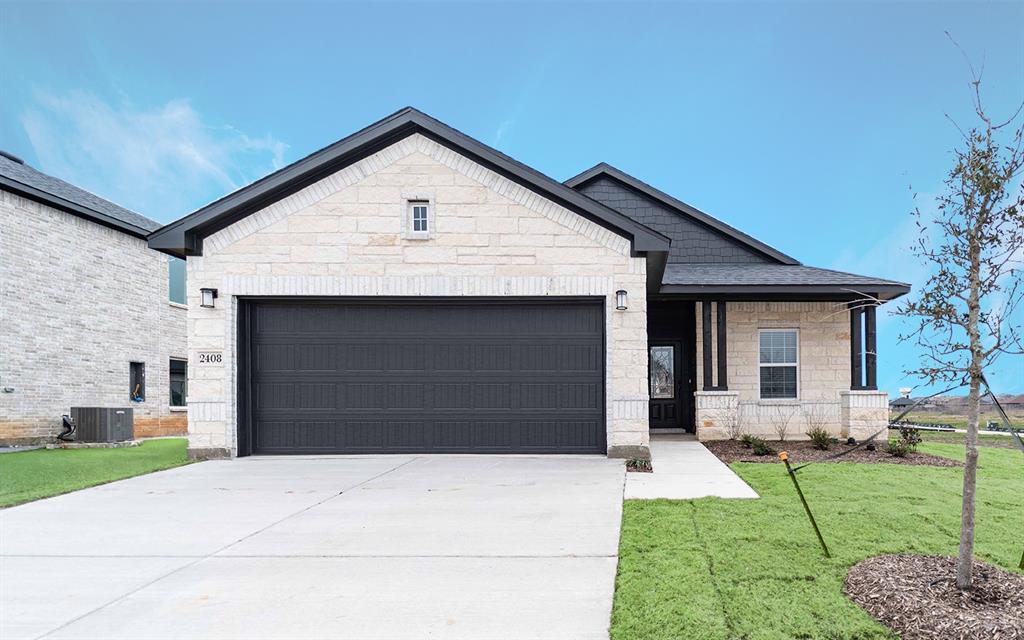
Sherman
2408 Hollyhill Way
3 Beds
2 Baths
1,604 Sq.Ft.
$339,990
MLS#: 20737259
