


Property
Beds
4
Full Baths
4
1/2 Baths
1
Year Built
1993
Sq.Footage
4,929
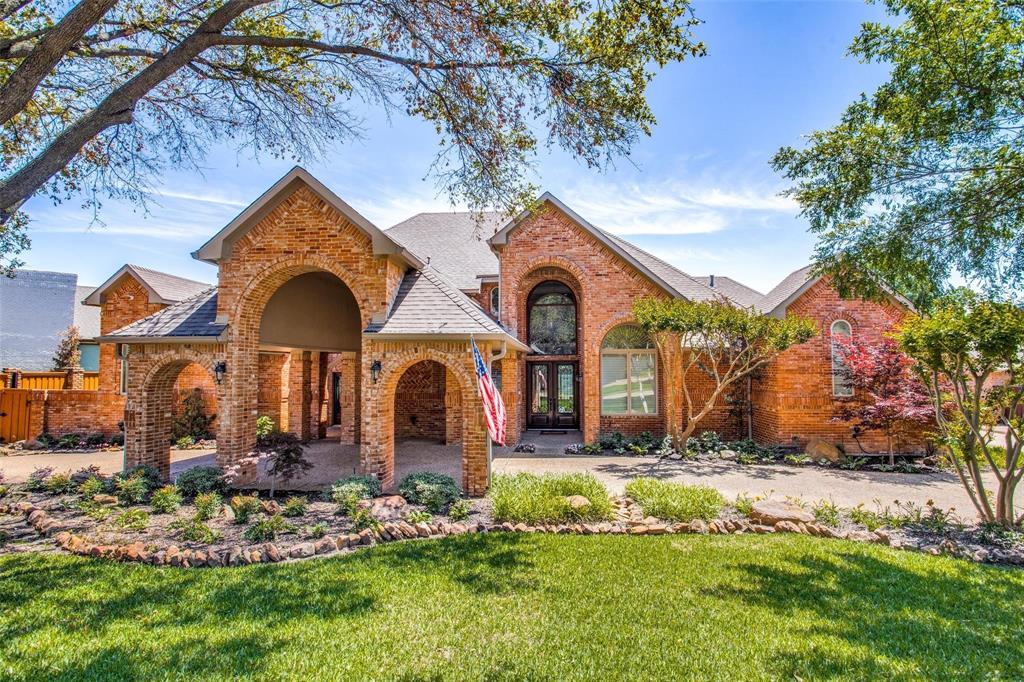
Prepare to be impressed by this extraordinary transformation in Plano’s coveted Willow Bend area, where timeless design meets modern luxury. Thoughtfully renovated from top to bottom, this exceptional home showcases sophisticated interiors, custom craftsmanship, & an elevated indoor-outdoor lifestyle.From the moment you arrive, the attention to detail is unmistakable with a new cobblestone-paver circular driveway, custom brick mailbox, refreshed landscaping, high-privacy fencing, automatic driveway gate, and new exterior lighting. Inside, every room has been beautifully reimagined with designer Farrow & Ball and Benjamin Moore finishes, bespoke wallpaper, custom millwork, curated lighting, and refined architectural details.The stunning open-concept kitchen is designed for entertaining, featuring custom cabinetry with built-in organization, luxurious green quartz countertops, oversized Blanco sink, dedicated stove alcove, mercury-glass accents, & a professional appliance package with six-burner gas range, double ovens, griddle, 2 dishwashers, & integrated paneled refrig. The primary suite offers a private retreat with a spa-like bath featuring custom cabinetry, premium fixtures, elevated lighting, and a built-in red-light infrared sauna. Every bathroom has been renovated with high-end finishes, designer tile, custom vanities, and thoughtful details.A new sliding glass wall seamlessly connects the living spaces to the pool, creating an exceptional indoor-outdoor entertaining experience. Slate pool decking, new landscaping, privacy fencing, poolside bistro lighting, and security cameras complete the backyard retreat. Additional improvements include 33 energy-efficient windows, new exterior doors, upgraded insulation, custom flooring, shutters & window treatments, epoxy garage flooring, & extensive plumbing & electrical upgrades.A stunning transformation where exceptional design, function, and quality come together.
Features & Amenities
Interior
-
Other Interior Features
Chandelier, Eat-in Kitchen, Kitchen Island, Open Floorplan, Vaulted Ceiling(s), Walk-In Closet(s), Wet Bar, High Speed Internet
-
Total Bedrooms
4
-
Bathrooms
4
-
1/2 Bathrooms
1
-
Basement YN
NO
-
Cooling YN
YES
-
Cooling
Central Air
-
Fireplace YN
YES
-
Heating YN
YES
-
Heating
Central, Natural Gas
-
Pet friendly
N/A
Exterior
-
Garage
Yes
-
Garage spaces
3
-
Other Exterior Features
Dog Run, Rain Gutters, Outdoor Kitchen, Private Yard, Other
-
Parking
Alley Access, Circular Driveway, Driveway, Electric Gate, Garage Door Opener, Garage Faces Rear, Gated, Attached
-
Patio and Porch Features
Covered, Front Porch, Patio
-
Pool
Yes
-
Pool Features
Gunite, Heated, Pool/Spa Combo
-
Waterfront YN
NO
Area & Lot
-
Lot Features
Corner Lot, Few Trees, Landscaped, Subdivided
-
Lot Size(acres)
0.24
-
Lot Size(square feet)
10,454
-
Property Type
Residential
-
Property Sub Type
Single Family Residence
-
Architectural Style
Traditional
Price
-
Sales Price
$2,190,000
-
Tax Amount
$24,170
-
Sq. Footage
4,929
-
Price/SqFt
$444
HOA
-
Association
YES
-
Association Fee
$1,300
-
Association Fee Frequency
Annually
-
Association Fee Includes
N/A
School District
-
Elementary School
Huffman
-
Middle School
Renner
-
High School
Shepton
Property Features
-
Foundation Details
Slab
-
Sewer
Public Sewer
-
Tax Lot
15
-
Water Source
Public
Schedule a Showing
Showing scheduled successfully.
Mortgage calculator
Estimate your monthly mortgage payment, including the principal and interest, property taxes, and HOA. Adjust the values to generate a more accurate rate.
Your payment
Principal and Interest:
$
Property taxes:
$
HOA fees:
$
Total loan payment:
$
Total interest amount:
$
Location
County
Collin
Elementary School
Huffman
Middle School
Renner
High School
Shepton
Listing Courtesy of Kimberly Woodard, Ebby Halliday Realtors
RealHub Information is provided exclusively for consumers' personal, non-commercial use, and it may not be used for any purpose other than to identify prospective properties consumers may be interested in purchasing. All information deemed reliable but not guaranteed and should be independently verified. All properties are subject to prior sale, change or withdrawal. RealHub website owner shall not be responsible for any typographical errors, misinformation, misprints and shall be held totally harmless.

AGENT
Joe Boston
Call Joe today to schedule a private showing.

* Listings on this website come from the FMLS IDX Compilation and may be held by brokerage firms other than the owner of this website. The listing brokerage is identified in any listing details. Information is deemed reliable but is not guaranteed. If you believe any FMLS listing contains material that infringes your copyrighted work please click here to review our DMCA policy and learn how to submit a takedown request.© 2024 FMLS.
Related Properties
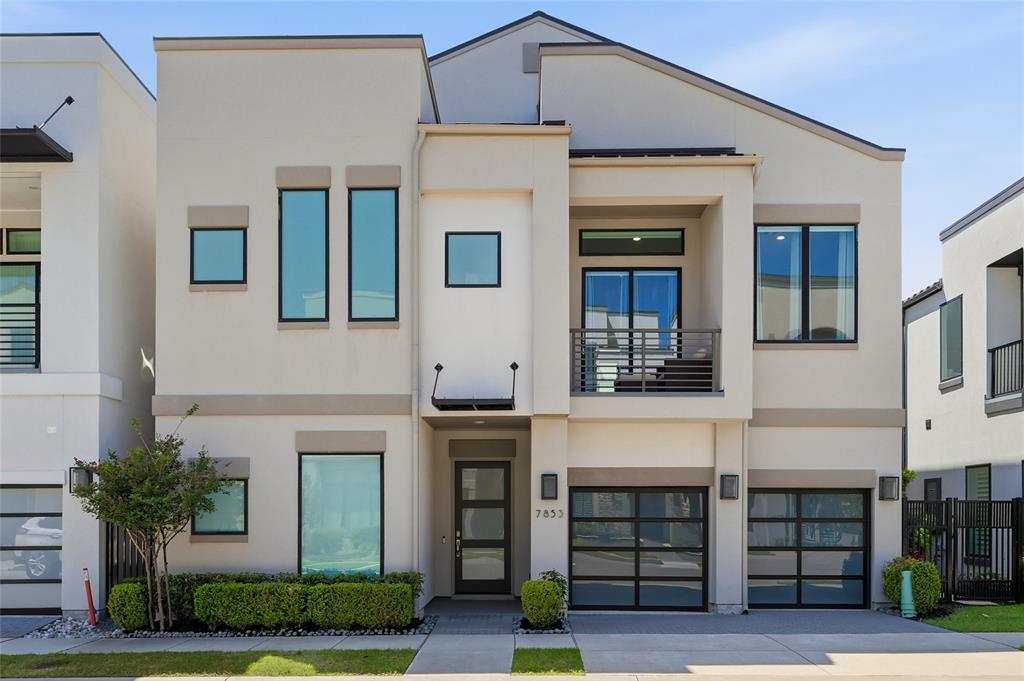
Plano
7853 Element Avenue
4 Beds
4 Baths
4,357 Sq.Ft.
$2,295,000
MLS#: 21231673

Plano
6809 Grand Falls Circle
6 Beds
6 Baths
5,870 Sq.Ft.
$2,399,000
MLS#: 21296629
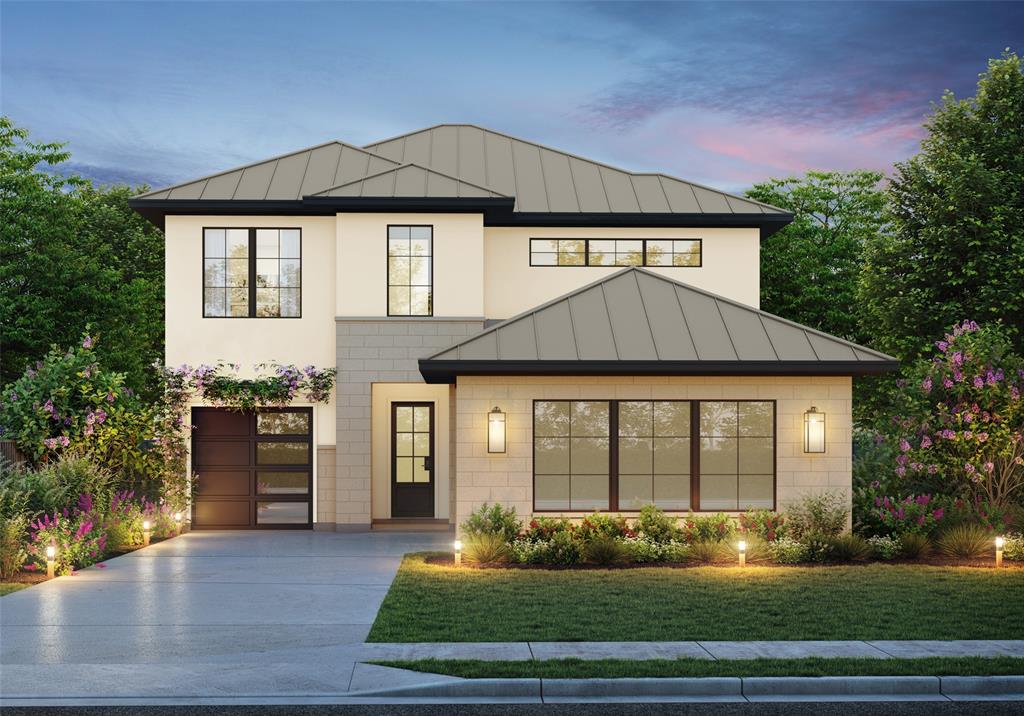
Plano
6725 Bluff Hollow Court
4 Beds
4 Baths
3,278 Sq.Ft.
$1,899,000
MLS#: 21255305

Plano
7901 Windrose Avenue 1201
2 Beds
2 Baths
2,245 Sq.Ft.
$1,799,990
MLS#: 21346500
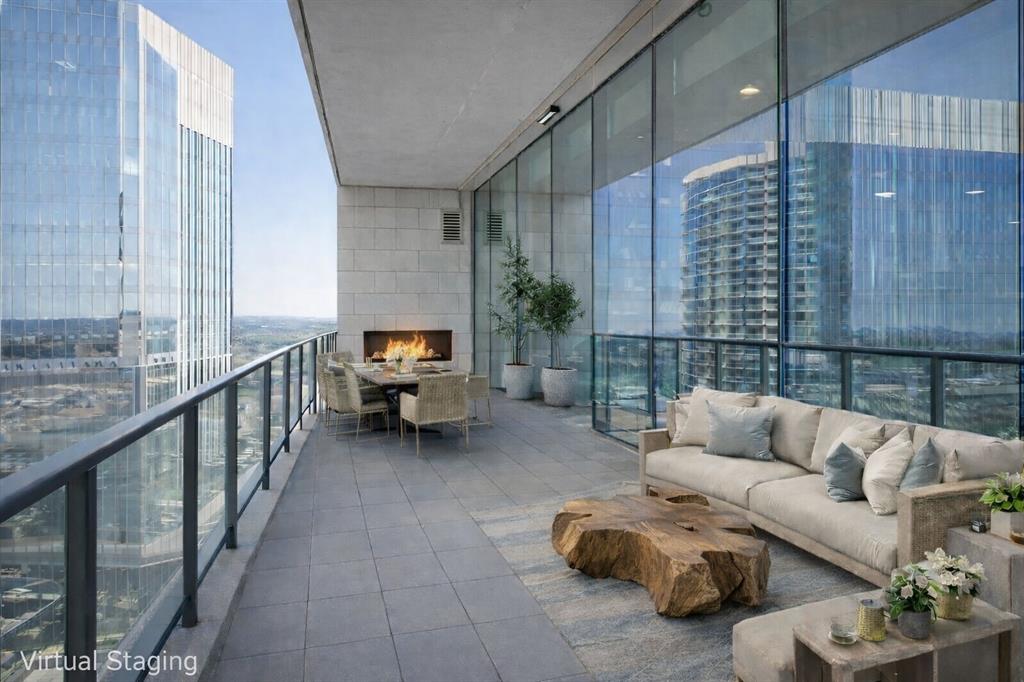
Plano
7901 Windrose Avenue 1701
2 Beds
2 Baths
2,245 Sq.Ft.
$1,999,000
MLS#: 21184500
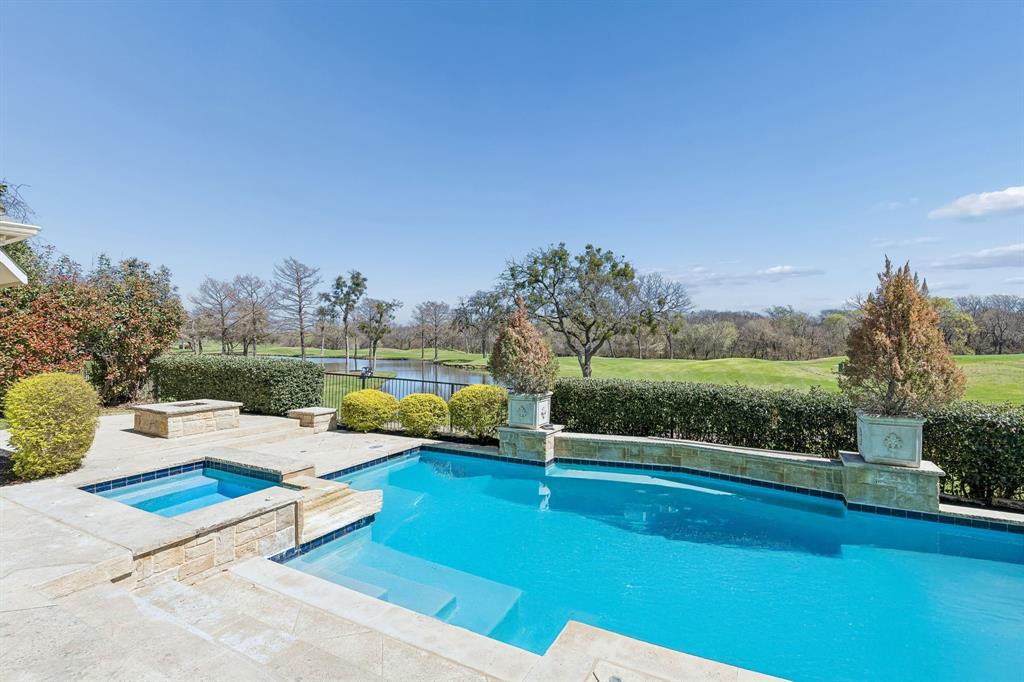
Plano
1304 Eastwick Lane
5 Beds
4 Baths
4,884 Sq.Ft.
$2,075,000
MLS#: 21291164

Plano
5900 Mcfarland Court
5 Beds
5 Baths
6,166 Sq.Ft.
$2,595,000
MLS#: 21343630

Plano
2708 Anders Lane
5 Beds
4 Baths
4,728 Sq.Ft.
$1,865,000
MLS#: 21305803

Plano
4017 Bridgeport Drive
4 Beds
4 Baths
4,245 Sq.Ft.
$1,999,990
MLS#: 21377348
Plano
5304 SEASCAPE Lane
5 Beds
4 Baths
5,384 Sq.Ft.
$2,595,000
MLS#: 21267362
