Features & Amenities

Interior

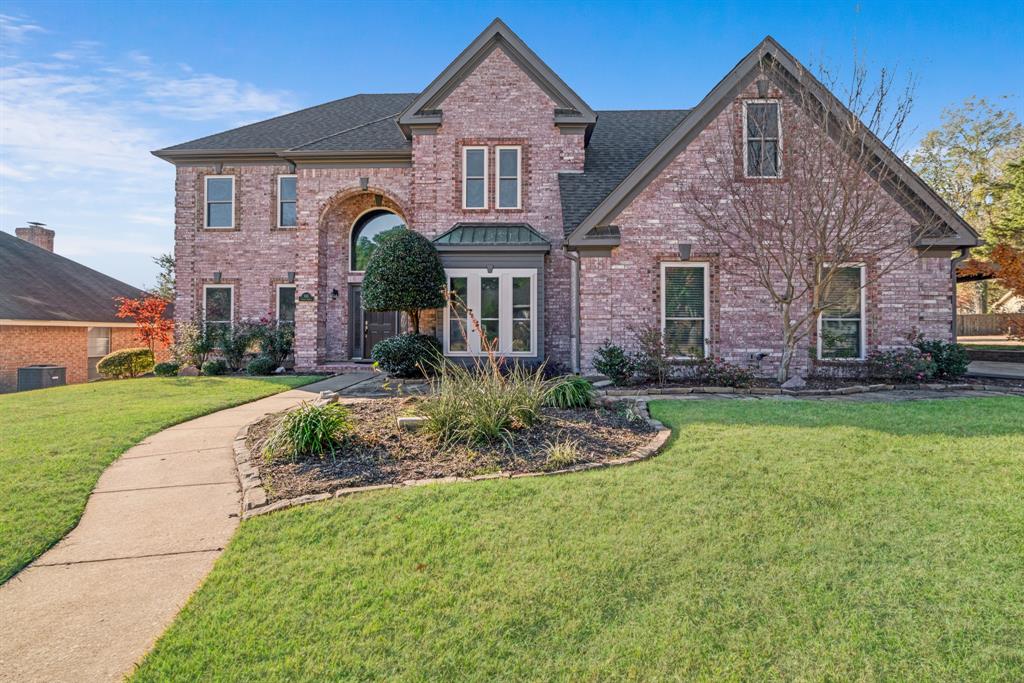
  • Other Interior Features

    Double Vanity, Granite Counters, Kitchen Island, Open Floorplan, Pantry, Wired for Data, High Speed Internet

  • Total Bedrooms

    4

  • Bathrooms

    3

  • Basement YN

    NO

  • Cooling YN

    YES

  • Cooling

    Ceiling Fan(s), Central Air

  • Fireplace YN

    YES

  • Heating YN

    YES

  • Heating

    Exhaust Fan, Central, Electric, Fireplace(s), Propane

  • Pet friendly

    N/A

Exterior

  • Garage

    Yes

  • Garage spaces

    2

  • Construction Materials

    Board & Batten Siding, Brick

  • Other Exterior Features

    Rain Gutters, Lighting, Private Yard

  • Parking

    Garage Door Opener, Garage Faces Side, Attached

  • Pool

    No

  • Waterfront YN

    NO

Area & Lot

  • Lot Size(acres)

    1.0

  • Lot Size(square feet)

    43,560

  • Property Type

    Residential

  • Property Sub Type

    Single Family Residence

  • Architectural Style

    Traditional

Price

  • Sales Price

    $540,000

  • Sq. Footage

    2,494

  • Price/SqFt

    $216

HOA

  • Association

    YES

  • Association Fee

    $300

  • Association Fee Frequency

    Annually

  • Association Fee Includes

    N/A

School District

  • Elementary School

    Reno

  • Middle School

    Springtown

  • High School

    Springtown

Property Features

  • New Construction

    YES

  • Foundation Details

    Slab

  • Sewer

    Septic Tank

  • Tax Lot

    1

  • Water Source

    Public

Schedule a Showing

Showing scheduled successfully.

<
>
IN PERSON
VIA CHAT

What is 3 + 4 ?


Change time

Mortgage calculator

Estimate your monthly mortgage payment, including the principal and interest, property taxes, and HOA. Adjust the values to generate a more accurate rate.

Your payment

Principal and Interest:

$

Property taxes:

$

HOA fees:

$

Total loan payment:

$

Total interest amount:

$

Location

County

Parker

Elementary School

Reno

Middle School

Springtown

High School

Springtown

Listing Courtesy of Mey-Ling Pauri, Ultima Real Estate

RealHub Information is provided exclusively for consumers' personal, non-commercial use, and it may not be used for any purpose other than to identify prospective properties consumers may be interested in purchasing. All information deemed reliable but not guaranteed and should be independently verified. All properties are subject to prior sale, change or withdrawal. RealHub website owner shall not be responsible for any typographical errors, misinformation, misprints and shall be held totally harmless.

Agent Joe Boston

AGENT

Joe Boston

Call Joe today to schedule a private showing.


* Listings on this website come from the FMLS IDX Compilation and may be held by brokerage firms other than the owner of this website. The listing brokerage is identified in any listing details. Information is deemed reliable but is not guaranteed. If you believe any FMLS listing contains material that infringes your copyrighted work please click here to review our DMCA policy and learn how to submit a takedown request.© 2024 FMLS.
This is a great family home with 4 bedrooms,3 full baths, study, 2 car garage. Wide open floor plan with great room, dining and kitchen that overlooks the massive back yard and large covered patio area. Real hardwood floors throughout living, kitchen and dining area. Great brand-new floor plan that is getting rave reviews. The community Rocky Top Ranch is a new community in Reno, Texas offering luxury and peaceful serenity. Enjoy a small-town atmosphere and wide-open space. Rocky Top offers large 1+ acre lots. This scenic community features beautiful hilltop views and stunning sunsets. With convenient access to Eagle Mountain Lake, Springtown, Azle, Lake Worth, and Boyd, you’ll experience Reno’s rural charm while having city amenities nearby.

140 Rocky Top Ranch Lane

Message successfully sent.

What would you like to know?

What is 3 + 4 ?

I agree to receive email communication and understand I can unsubscribe at any time.

I agree to be contacted by Next Level Realty Group via call, email, and text for real estate services. To opt out, you can reply 'stop' at any time or reply 'help' for assistance. You can also click the unsubscribe link in the emails. Message and data rates may apply. Message frequency may vary. Privacy Policy

Related Properties

Welcome to Pine Valley!  This 5 bedroom, 3 bath  home on cul de sac type street features almost no traffic, open concept living, dining, kitchen and features an office or guest room with its own bath just to the right off the entrance! The gorgeous staircase in the entry makes for great future photos for proms and weddings! A giant bonus or game room for large gatherings is to the left of the entry when you enter.  Home features new windows, new appliances and granite counters in the kitchen! The view out back to your own backyard oasis with inground pool and deck area will make for many entertainment opportunities in the spring and Texas summers!  The generous bedrooms, built ins and hidden rooms will make this home special for years to come!  Let's take a look at this beauty!
#21127854

Reno

635 Cedar Creek

5 Beds

3 Baths

2,721 Sq.Ft.

$434,900

MLS#: 21127854

This is a great family home with 4 bedrooms, 2.5 baths, study, 2 car garage. Wide open floor plan with great room, dining and kitchen that overlooks the massive back yard and large covered patio area. Real hardwood floors throughout living, kitchen and dining area. Great brand-new floor plan that is getting rave reviews. The community Rocky Top Ranch is a new community in Reno, Texas offering luxury and peaceful serenity. Enjoy a small-town atmosphere and wide-open space. Rocky Top offers large 1+ acre lots. This scenic community features beautiful hilltop views and stunning sunsets. With convenient access to Eagle Mountain Lake, Springtown, Azle, Lake Worth, and Boyd, you’ll experience Reno’s rural charm while having city amenities nearby.
#21384532

Reno

128 Rocky Top Ranch Lane

4 Beds

2 Baths

2,831 Sq.Ft.

$625,000

MLS#: 21384532
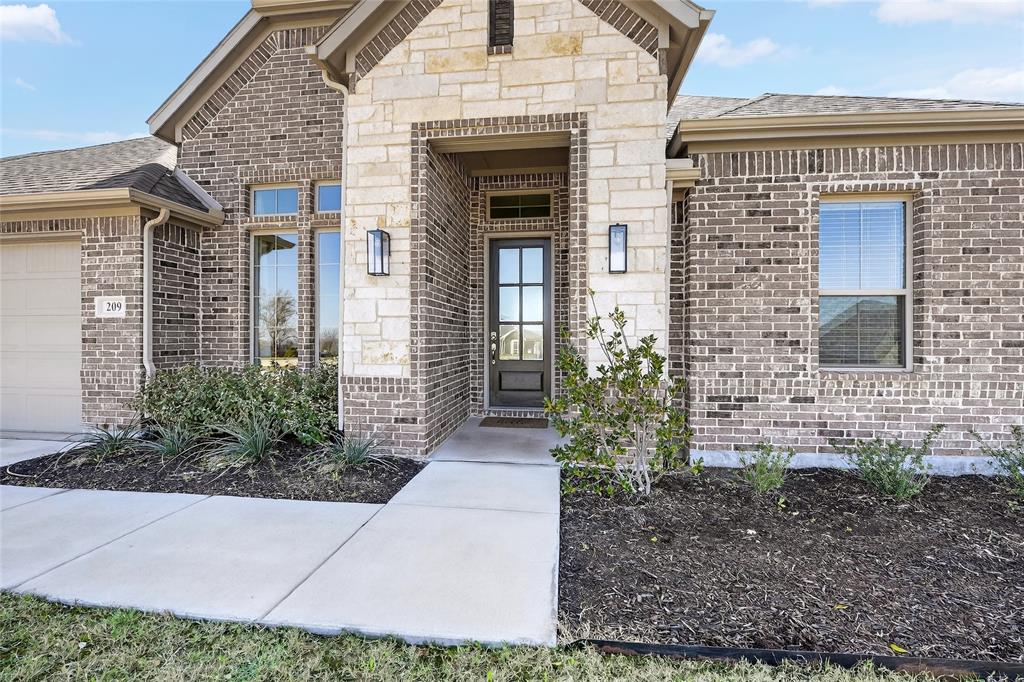
Enjoy the space of country living with the comfort of newer construction at 209 Basalt Ln in Azle. Built in 2023, this beautifully designed 4-bedroom, 2-bath home offers 2,181 square feet of well-planned living space plus a dedicated office, all situated on just over an acre.

Inside, the open-concept floor plan creates a natural flow between the kitchen, dining, and living areas, making the home feel bright, spacious, and perfect for everyday living or entertaining. The kitchen features abundant cabinetry, generous counter space, and a layout that keeps you connected to the heart of the home.

The private primary suite offers a relaxing retreat with an ensuite bath and walk-in closet, while the split-bedroom design provides privacy for the secondary bedrooms. The dedicated office adds flexibility for working from home, studying, or creating a quiet flex space.

Step outside and enjoy the possibilities that come with approximately 1.06 acres—plenty of room to relax, entertain, garden, or create your ideal outdoor setup. Located in Azle with convenient access to nearby shopping, dining, and commuting routes, this home offers the perfect blend of peaceful surroundings and modern living.
#21205049

Reno

209 Basalt Lane

4 Beds

2 Baths

2,300 Sq.Ft.

$475,000

MLS#: 21205049

Price reduced
Situated prominently upon the highest elevation, this exceptional custom-built hilltop home offers breathtaking panoramic sunrise and sunset views that simply cannot be duplicated. Every day feels like a retreat as you arrive home to this stunning property! Soaring cathedral-arched ceilings create a grand sense of space throughout the family and primary suite, with luxury wood-look ceramic flooring through much of the home.
Gourmet chef's kitchen is designed to impress with custom cabinetry, & abundant workspace. Purposefully designed butler's pantry & serving area with additional cabinet storage and the laundry room connects directly to the spacious primary closet!  Appreciate the fully foam insulated workshop with ample electric, & extra parking space outside for trailers, RV, boats etc. Shop is approx 24 x 16 with 10 FT doors, and the inside of shop is approx 16 ft in height. The seller had curbs installed on the wide driveway up to the home and shop. This remarkable property combines luxury, efficiency, functionality, and unmatched views—truly checking every box for your last forever home! The home is updated w solar energy offering significant utility savings. The seller likes to keep his home cool & around 68 degrees, with the solar panel ownership contract and co-op electric, he pays around 331-360 on avg per mo. Buyer to assume the existing solar contract at closing, w ownership of the solar panels transferring upon completion of term. OR Seller will remove panels if buyer does not want them.  2 huge private safes in living room stay with home, OR can be removed if buyer wants, & shelving reinstalled. Buyer and BA to verify all info during due diligence period to include schools, measurements etc. Priced below a recent independent appraisal. Copy is available from listing agent upon request. Per seller, No building restrictions, would only need permit from city of Reno. Also, The cross was installed by the builder and can be removed if buyer does not want.
#21298626

Reno

248 Scenic Wood Drive

4 Beds

2 Baths

2,402 Sq.Ft.

$607,900

MLS#: 21298626

This is a great family home with 4 bedrooms, 2 baths, 2 car garage. Wide open floor plan with great room, dining and kitchen that overlooks the massive back yard and large covered patio area. Real hardwood floors throughout living, kitchen and dining area. Great brand-new floor plan that is getting rave reviews. The community Rocky Top Ranch is a new community in Reno, Texas offering luxury and peaceful serenity. Enjoy a small-town atmosphere and wide-open space. Rocky Top offers large 1+ acre lots. This scenic community features beautiful hilltop views and stunning sunsets. With convenient access to Eagle Mountain Lake, Springtown, Azle, Lake Worth, and Boyd, you’ll experience Reno’s rural charm while having city amenities nearby.
#21384595

Reno

132 Rocky Top Ranch Lane

4 Beds

2 Baths

2,409 Sq.Ft.

$594,000

MLS#: 21384595

Custom craftsmanship, exceptional functionality and room to pursue the things you love set this distinctive one-acre property apart. Inside, the home immediately makes an impression with soaring beamed cathedral ceilings, a gorgeous fireplace and custom wood-look tile flooring. A spacious study overlooks the front entry.

The dramatic kitchen is thoughtfully designed for both daily living and entertaining, with double ovens, a five-burner gas cooktop and convenient slide-out cabinetry for exceptional storage and accessibility. Abundant storage throughout adds to the home's thoughtful design. The private primary suite is a standout with a designer wood tray ceiling, a beautifully designed ensuite with separate vanities, oversized custom shower. Primary bedroom has a convenient door leading directly to the covered patio.

Step outside into tremendous privacy and versatility. The covered patio, with its soaring wood-accented ceiling and outdoor fireplace, creates a beautiful space for enjoying nature, quiet evenings and outdoor living. The backyard is fully fenced.

A premium workshop gives you immediate workspace, storage or room for hobbies, this 20x40 fully insulated shop is a tremendous bonus - featuring 10-foot ceilings, an 8-foot roll-up door, 220V power and a 10x40 covered porch and covered area for parking. French doors add style and a back door leads separate fenced yard. This offers incredible flexibility and best of all - it’s already completed and ready for you to move right in!

An oversized three-car garage with generator wiring and additional storage rounds out a property that delivers something increasingly difficult to find: a beautifully finished custom home paired with exceptional garage, shop and outdoor space.
#21375847

Reno

709 Hidden Branch Lane

3 Beds

2 Baths

2,332 Sq.Ft.

$579,000

MLS#: 21375847

Move-in ready and loaded with upgrades, this like-new 3-bedroom, 2-bath home sits on a spacious half-acre lot in desirable Reno, TX. The open-concept floor plan features soaring 10-foot ceilings, abundant natural light, and a corner wood-burning fireplace that creates a warm and inviting living space.

The kitchen is designed for both everyday living and entertaining with granite countertops, custom soft-close cabinetry, stainless steel appliances, a walk-in pantry, and a bright breakfast area. The private primary suite offers dual walk-in closets, double vanities, a custom tile and glass shower, and a relaxing soaking tub. Two additional oversized bedrooms and a well-appointed utility room with built-in cabinetry and granite folding counter provide comfort and convenience.

Step outside to your own backyard retreat featuring a sparkling in-ground pool, expansive deck, covered patio with Ramada, and plenty of fenced yard for recreation, pets, or entertaining. An oversized garage provides additional space for larger vehicles and storage.

Conveniently located just minutes from Paris, shopping, dining, and schools, this property offers the perfect combination of modern finishes, generous outdoor space, and exceptional amenities.

Storage building and playset do not convey.
#21323223

Reno

6514 Old Clarksville Road

3 Beds

2 Baths

1,916 Sq.Ft.

$440,000

MLS#: 21323223

 - property

Send a message

Message successfully sent.

Your message

What is 3 + 4 ?

Reason for contacting?

I agree to receive email communication and understand I can unsubscribe at any time.

I agree to be contacted by Next Level Realty Group via call, email, and text for real estate services. To opt out, you can reply 'stop' at any time or reply 'help' for assistance. You can also click the unsubscribe link in the emails. Message and data rates may apply. Message frequency may vary. Privacy Policy

Sign Out

Virtual Assistant

Would you like to take the next step with this property? We can help you schedule a showing or virtual tour, or send you more details.

Yes, I would like more information.

Thank You for Your Reply, One of Our Agents will contact you as soon as possible

No, maybe later.

Thank you, you can always contact me via email, phone number or through the contact form.

Realhub AI

Lucy - Your AI-Powered Realtor

Update Your Temporary Password

Personalize your search

Enter your email and we'll notify you immediately when new listings match what you're looking for.

or enter email address

Already have an account ? Login here

Continue your home search

I agree to receive communications and understand I can unsubscribe at any time.

I agree to be contacted by Next Level Realty Group via call, email, and text for real estate services. To opt out, you can reply 'stop' at any time or reply 'help' for assistance. You can also click the unsubscribe link in the emails. Message and data rates may apply. Message frequency may vary. Privacy Policy

Already have an account ? Login here

We use cookies

We use cookies primarily for analytics to enhance your experience. By accepting, you agree to our use of these cookies. You can manage your preferences or learn more about our cookies policy.