Features & Amenities

Interior

  • Other Interior Features

    Built-in Features, Granite Counters, Kitchen Island, Open Floorplan, Pantry

  • Total Bedrooms

    4

  • Bathrooms

    2

  • 1/2 Bathrooms

    1

  • Basement YN

    NO

  • Cooling YN

    YES

  • Cooling

    Ceiling Fan(s), Central Air, Electric, Heat Pump

  • Fireplace YN

    YES

  • Heating YN

    YES

  • Heating

    Electric, Fireplace(s), Heat Pump

  • Pet friendly

    N/A

Exterior

  • Garage

    Yes

  • Garage spaces

    2

  • Construction Materials

    Wood Siding, Brick, Stone

  • Other Exterior Features

    Storage

  • Parking

    Oversized, Attached

  • Patio and Porch Features

    Covered

  • Pool

    No

  • Waterfront YN

    NO

Area & Lot

  • Lot Features

    Landscaped

  • Lot Size(acres)

    1.0

  • Lot Size(square feet)

    43,560

  • Property Type

    Residential

  • Property Sub Type

    Single Family Residence

  • Architectural Style

    Traditional

Price

  • Sales Price

    $610,995

  • Tax Amount

    $8,182

  • Sq. Footage

    2,646

  • Price/SqFt

    $230

HOA

  • Association

    YES

  • Association Fee

    $120

  • Association Fee Frequency

    Annually

  • Association Fee Includes

    N/A

Property Resources

  • Horse Property

    NO

School District

  • Elementary School

    Goshen Creek

  • Middle School

    Springtown

  • High School

    Springtown

Property Features

  • Foundation Details

    Slab

  • Senior Community YN

    NO

  • Sewer

    Septic Tank

  • Tax Lot

    2

  • Water Source

    Public

Schedule a Showing

Showing scheduled successfully.

<
>
IN PERSON
VIA CHAT

What is 3 + 4 ?


Change time

Mortgage calculator

Estimate your monthly mortgage payment, including the principal and interest, property taxes, and HOA. Adjust the values to generate a more accurate rate.

Your payment

Principal and Interest:

$

Property taxes:

$

HOA fees:

$

Total loan payment:

$

Total interest amount:

$

Location

County

Wise

Elementary School

Goshen Creek

Middle School

Springtown

High School

Springtown

Listing Courtesy of Jennifer Stewart , LPT Realty, LLC

RealHub Information is provided exclusively for consumers' personal, non-commercial use, and it may not be used for any purpose other than to identify prospective properties consumers may be interested in purchasing. All information deemed reliable but not guaranteed and should be independently verified. All properties are subject to prior sale, change or withdrawal. RealHub website owner shall not be responsible for any typographical errors, misinformation, misprints and shall be held totally harmless.

Agent Joe Boston

AGENT

Joe Boston

Call Joe today to schedule a private showing.


* Listings on this website come from the FMLS IDX Compilation and may be held by brokerage firms other than the owner of this website. The listing brokerage is identified in any listing details. Information is deemed reliable but is not guaranteed. If you believe any FMLS listing contains material that infringes your copyrighted work please click here to review our DMCA policy and learn how to submit a takedown request.© 2024 FMLS.
Exquisite Custom home of your Dreams on one Acre. 
Experience the perfect balance of luxury, comfort, and functionality in this exceptional LBK home, built in 2018 and thoughtfully designed for everyday living and effortless entertaining.
Situated on a beautifully maintained 1-acre homesite, this stunning property features 4 spacious bedrooms, 2.5 bathrooms, and an oversized 2-car garage. Every detail has been carefully considered, from the professionally designed window shutters, throughout the home, the landscaping and sprinkler system to the timeless appeal of pipe fencing surrounding the whole backyard.
Step outside to your private outdoor retreat, where a covered patio with a cozy fireplace creates the perfect setting for relaxing evenings or entertaining guests throughout the year.
Need additional space? 
The impressive 30x50 shop offers endless possibilities for hobbies, equipment, recreational vehicles, or the ultimate workshop. Plumbed for a restroom or an extra utility room.
This is more than a home—it's a lifestyle defined by quality craftsmanship, wide-open spaces, and exceptional amenities. 

Buyer and Buyers Agent to verify all information.

140 Lucky Ridge Lane

Message successfully sent.

What would you like to know?

What is 3 + 4 ?

I agree to receive email communication and understand I can unsubscribe at any time.

I agree to be contacted by Next Level Realty Group via call, email, and text for real estate services. To opt out, you can reply 'stop' at any time or reply 'help' for assistance. You can also click the unsubscribe link in the emails. Message and data rates may apply. Message frequency may vary. Privacy Policy

Related Properties

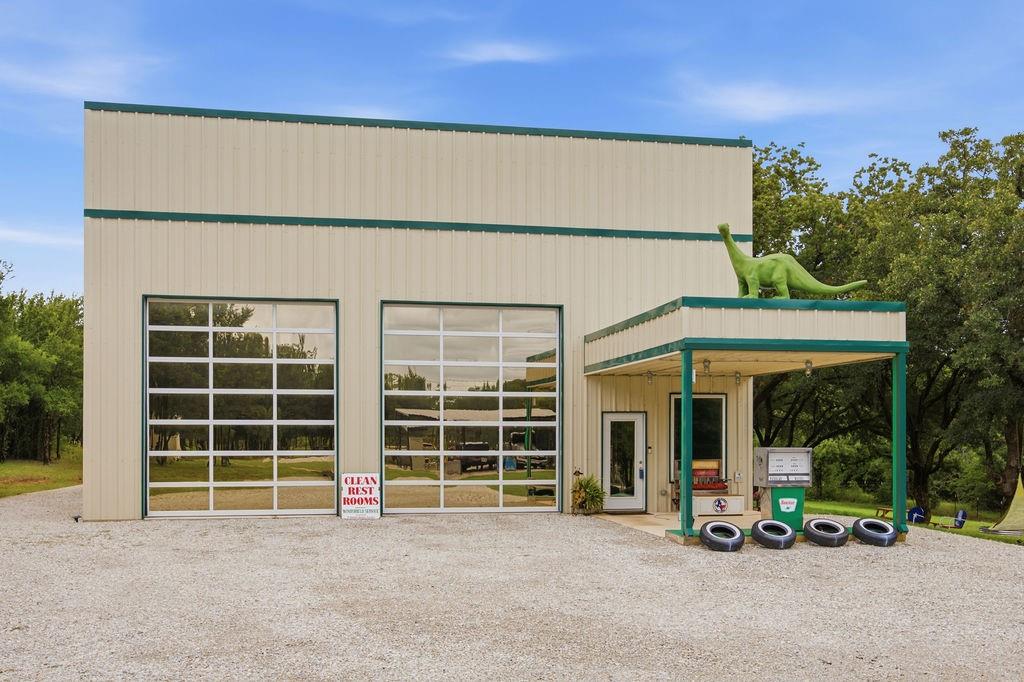
Where country living meets wide-open versatility. Tucked into nearly 3 wooded acres (2.92) in peaceful Wise County, this one-of-a-kind 2022 shop-style home blends industrial cool with comfortable living—and it does it almost entirely off the grid.
Start with the power: 60 solar panels paired with 3 Tesla Gen 3 batteries generate more electricity than the home typically needs, feeding the surplus right back into the grid. Water comes from a private well drilled 400 feet into the Trinity aquifer, served by a stand-alone well house and full filtration system. Lower your bills and live with real independence.
Inside, nearly 2,979 square feet is laid out shop-style for maximum flexibility. The cavernous main level (with a soaring 43x59 garage - shop, car lifts, and polished concrete) is a dream for collectors, gearheads, and hobbyists, while a dedicated first-floor office keeps work close to home. Upstairs, the living quarters feel bright and modern: an open living room, full kitchen with built-in cabinets, a primary suite with ensuite bath and separate shower, plus luxury vinyl plank and tile throughout. 2 bedrooms, 1.5 baths, central heat and air.
Parking is virtually unlimited—6-car garage, 4-carport, 12 covered spaces total—with room outside for RVs, trailers, and toys. The grounds are dotted with mature trees, gathering spots, and play areas, all set behind a gated entrance.
Metal roof and siding, slab foundation, Boyd ISD. Whether you're chasing a workshop, a homestead, or a property unlike anything else on the market, this one delivers
#21302582

Boyd

189 County Road 4767

2 Beds

1 Baths

2,979 Sq.Ft.

$579,000

MLS#: 21302582
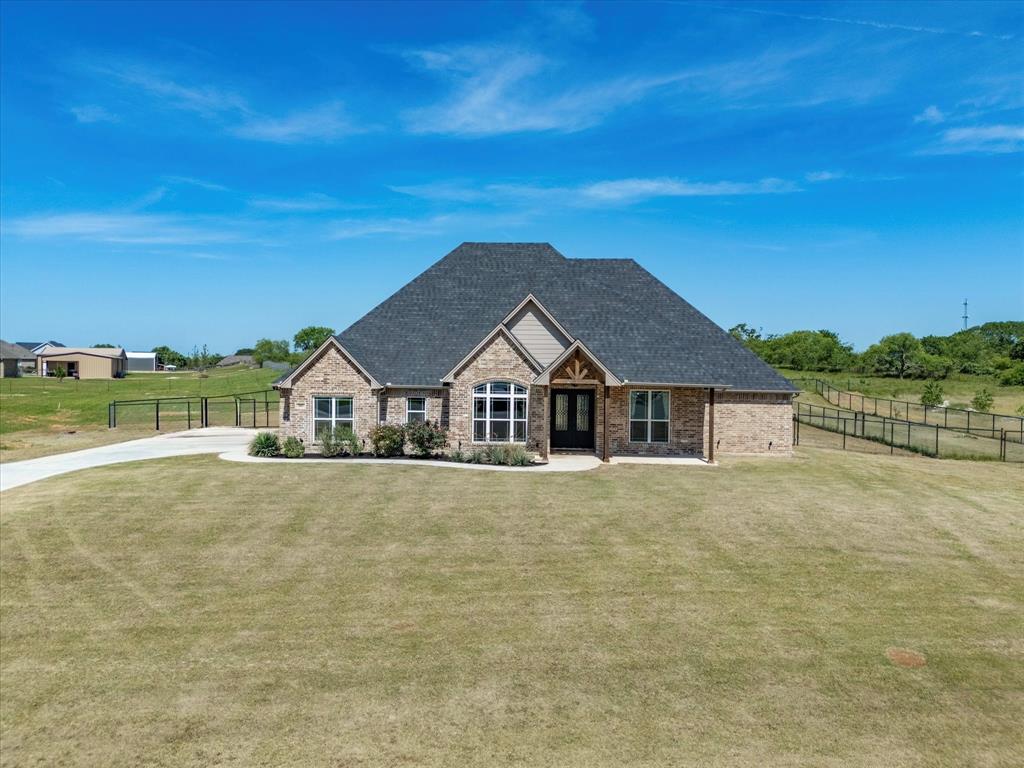
Welcome home to Friendship Ranch in Boyd, Texas! This beautiful 3 bedroom, 2.5 bathroom brick and stone home sits on 1 acre and offers the perfect blend of comfort, function, and style. Inside, you’ll love the open kitchen and dining area, designed for gathering, entertaining, and everyday family time. The kitchen features a large island, granite countertops, stainless steel appliances, and plenty of cabinet storage. The spacious living room offers an electric fireplace, ceiling fan, and room for the big cozy couch you’ve been dreaming of. The primary suite is a true retreat with an en-suite bathroom featuring a soaking tub, separate shower, dual sinks, and a large walk-in closet. Two additional bedrooms share a Jack and Jill bathroom, while a convenient half bath off the kitchen is perfect for guests. The laundry room adds extra function with granite counters, ample cabinetry, a sink, and a separate closet for storage. Out back, the fully fenced yard with pipe fencing offers plenty of space to enjoy the outdoors, plus a separate fenced area for your dogs. With tile flooring throughout the main areas, carpet in the bedrooms, and a layout that shows beautifully, this home is ready for its next family. Schedule your showing today!
#21265716

Boyd

105 Carls Court

3 Beds

2 Baths

2,450 Sq.Ft.

$515,000

MLS#: 21265716

**Priced below market value, this beautifully remodeled 1956 home offers the rare combination of vintage character, modern updates, and 2.159 acres of space and privacy!** This spacious 5-bedroom, 3-bath home offers the perfect blend of timeless charm and modern comfort. The master suite features a unique loft-style bonus room accessed by a staircase, plus a built-in office or flex room—perfect for working from home, a private retreat, or a cozy reading nook.

Oversized bedrooms and flexible living areas provide plenty of room for family, guests, or entertaining. The property is ideal for hobbyists and outdoor enthusiasts, featuring a fully equipped metal shop with electricity, dual electric meters (one for the house and one for an RV), two septic tanks, and fenced pens for animals.

Recent plumbing updates include a new pressure-reducing valve and ball valve, professionally tested and set to optimal pressure. Whether you’re relocating from the city, moving from out of town, or searching for a country home with room to grow, this property offers the character you can’t recreate and the updates you want. Enjoy the freedom of acreage living with room to roam, work, play, entertain, and create the lifestyle you’ve been dreaming of—all while staying close to modern conveniences.
#21203903

Boyd

379 Private Road #4650

5 Beds

3 Baths

3,400 Sq.Ft.

$539,900

MLS#: 21203903
Price reduced
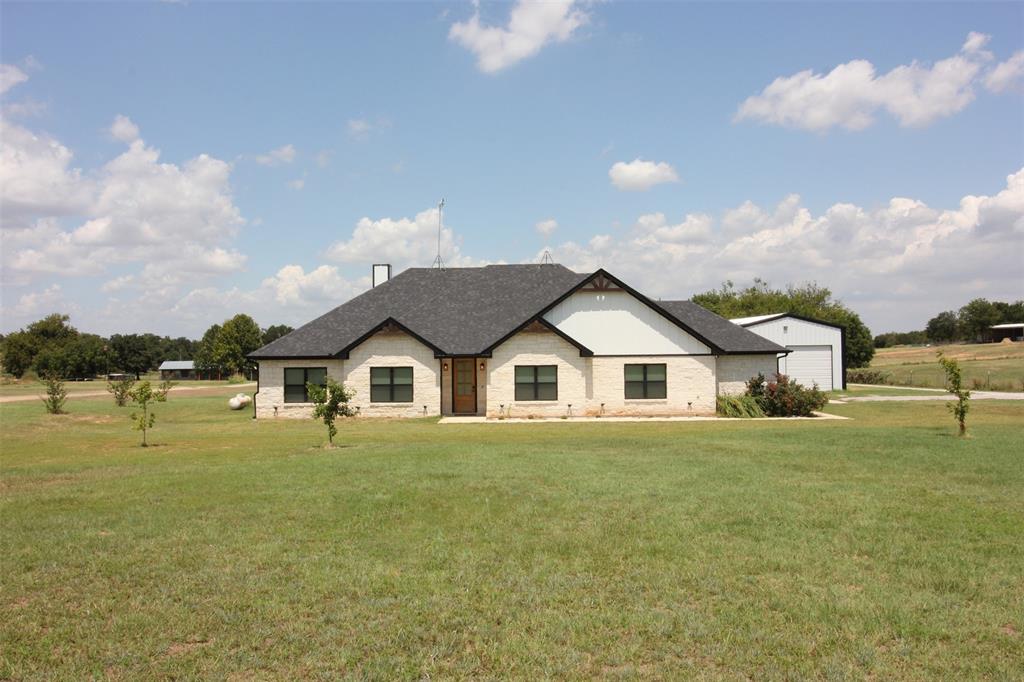
Move in ready,  beautiful, 2021 custom built 4 bed 2 bath home with a large office. The kitchen features granite, lots of cabinet space, pot filler, SS Frigidaire appliances, farm sink, and decorative lighting. Vaulted ceilings in the living room, with dark wood beams creates an open, light-filled gathering space.  24x50 shop is fully foamed and airconditioned, with an 8 x 8 storm shelter.  Owned solar panels are mounted on the shop not the house. Fruit trees recently planted, plenty of space for a garden.  Come enjoy the quiet country life within 45 minutes of Fort Worth.
#21032057

Boyd

3238 Fm 2048

4 Beds

2 Baths

2,386 Sq.Ft.

$585,000

MLS#: 21032057

Welcome to your dream home in the country—where modern farmhouse style meets peaceful acreage living. This new construction home offers 2,149 sqft of thoughtfully designed space featuring 3 bedrooms, 2.5 bathrooms, and a 2-car garage, plus a 20x30 shop—perfect for hobbies, storage, or work space.

Step inside to an open-concept layout with a spacious living area flowing into a beautifully designed kitchen featuring a large island, custom cabinetry, and designer finishes. The home is built for both everyday living and entertaining, with plenty of natural light and clean, timeless selections throughout.

Enjoy the outdoors year-round with a large covered front porch and a private back patio—ideal for relaxing or hosting gatherings. Sitting on 2 acres, this property gives you the space and freedom you’ve been looking for while still being conveniently located near town.

The detached 20x30 shop adds incredible value and flexibility—whether you need room for equipment, toys, or a workshop.

Please note: Some finishes and selections may vary from current renderings as final construction details are completed.

Projected completion: END of August 2026
#21282624

Boyd

1081 County Road 4781

3 Beds

2 Baths

2,149 Sq.Ft.

$569,000

MLS#: 21282624

Designed for multi-generational living, a home-based business, or those simply seeking exceptional space, this sprawling 3,557-square-foot single-story residence is situated on a picturesque 1.3-acre lot, offering the perfect blend of luxury, comfort, and functionality.

The thoughtfully designed open-concept floor plan features six bedrooms and four bathrooms, creating an ideal layout for large families, extended family living, or flexible work-from-home arrangements. Four of the six bedrooms include private en-suite bathrooms, providing comfort and privacy for family members or guests.

At the heart of the home, the beautifully appointed kitchen showcases quartz countertops, stainless steel appliances, abundant workspace, and a seamless connection to the expansive family room, making it ideal for everyday living and effortless entertaining.

Step outside to enjoy your own private retreat, complete with an enclosed patio game room and a covered above-ground pool—perfect for hosting family gatherings, relaxing weekends, or enjoying peaceful evenings under the stars.

A standout feature of the property is the impressive covered storage, including a 26' x 40' and a 30' x 40' RV structure, offering exceptional space for recreational vehicles, boats, equipment, or business needs.

With its generous acreage, versatile floor plan, and outstanding amenities, this remarkable property presents a rare opportunity to enjoy country-style living with endless possibilities while creating memories that will last for generations.
#21318880

Boyd

129 Private Road 4768

6 Beds

4 Baths

3,557 Sq.Ft.

$499,999

MLS#: 21318880

Lots of room to stretch out and make it your very own. Located on a beautiful 5.26 acre lot with scattered trees and a pond. This property is ideal for someone needing a multigenerational set up. As you enter on the ground floor there is foyer*bonus space with wheel chair ramp. Pass thru the entrance to the handicap efficiency section of the house that includes a bathroom, sleeping space, living and kitchen. The large primary bedroom with walkin closets is located adjacent to this living space. On the 2nd level you will find the main living area, secondary bedroom, 2 baths, utility room, den, breakfast nook and beautiful full kitchen. The 3rd level has a loft that would be ideal for a home office. Lots of covered parking available with 3+ car carport and 30 x 40 insulated workshop with electric roll up door. Come take a look!
#21361013

Boyd

293 County Road 4773

3 Beds

3 Baths

2,372 Sq.Ft.

$499,000

MLS#: 21361013

Price reduced
MOTIVATED SELLERS!! GUEST HOUSE ON PROPERTY. Discover the perfect blend of country charm and modern functionality on 1 acre. This inviting 3 bedroom, 2 bath home offers open concept living and split bedroom layout adding privacy from the secondary bedrooms. Enjoy outdoor living with the extended back patio ideal for relaxing evenings and entertaining. A standout feature of this property is the newly built barndominium by Doug Parr, easily accessed by an extended driveway. It includes a spacious two car garage and approximately 700 sq feet of living space. Inside you will find 1 bedroom, 1 bathroom, laundry room, and open living, dining and kitchen area complete with lots of cabinet space. This is not your run of the mill barndominium! All inside features are upgraded.  
The large front porch adds even more charm and entertaining space. If you're looking for generational living, guest accommodations, rental potential or extra workspace, this versatile property offers flexibility along with the quiet appeal of country living. Just 6 minutes from Boyd, about 20 minutes to Azle and 45 minutes to downtown Fort Worth. You can enjoy country living and still be close to entertainment and shopping!  Want a home with great views? This house offers them!
#21190027

Boyd

849 County Road 4764

3 Beds

2 Baths

2,037 Sq.Ft.

$675,000

MLS#: 21190027

New on site 1 day ago
Experience the perfect blend of country living, privacy, & amenities on this beautiful 2 acre property. Tucked along a quiet country road, the property is fenced and cross-fenced with a gated entrance & concrete driveway, while mature trees create a peaceful, shaded setting. Inside, the open-concept floor plan is filled with character & custom details. The spacious living room features vaulted ceilings with exposed beams & a dramatic floor-to-ceiling stone fireplace, creating a warm and inviting centerpiece for the home. The kitchen is designed for gathering and entertaining with a large granite island, custom cabinetry, double ovens, SS appliances and oversized walk-in pantry. The primary suite is a true retreat with vaulted ceilings, exposed beam detail, and a large walk-in closet. The ensuite bath offers granite countertops, a jetted soaking tub, and an oversized walk-in tiled shower with dual shower heads. Three additional bedrooms provide flexibility for family, guests, or home office space. Step outside to enjoy the large, tree-filled backyard with a beautiful stone patio and outdoor fireplace tucked beneath mature oaks—the perfect setting for relaxing evenings or entertaining. The acreage provides room to spread out while the fencing and cross-fencing add versatility for animals & equipment. One of the property's standout features is the 30x60 insulated workshop with dual roll-up doors, providing exceptional space for vehicles, equipment, hobbies, or storage. Solar panels on the shop add another valuable feature. The home is also equipped with a water softener and whole-home reverse osmosis filtration system. Offering 2 acres, gated access, a paved drive, mature trees, workshop, solar, exceptional outdoor living, and a beautifully appointed interior, this property delivers the space and tranquility of country living while maintaining convenient access to Highway 114 and Springtown. Water Well for Gardening & Maintaining this Park-like Yard! Abundant Wildlife.
#21367772

Boyd

448 County Road 3690

4 Beds

2 Baths

2,519 Sq.Ft.

$599,000

MLS#: 21367772

 - property

Send a message

Message successfully sent.

Your message

What is 3 + 4 ?

Reason for contacting?

I agree to receive email communication and understand I can unsubscribe at any time.

I agree to be contacted by Next Level Realty Group via call, email, and text for real estate services. To opt out, you can reply 'stop' at any time or reply 'help' for assistance. You can also click the unsubscribe link in the emails. Message and data rates may apply. Message frequency may vary. Privacy Policy

Sign Out

Virtual Assistant

Would you like to take the next step with this property? We can help you schedule a showing or virtual tour, or send you more details.

Yes, I would like more information.

Thank You for Your Reply, One of Our Agents will contact you as soon as possible

No, maybe later.

Thank you, you can always contact me via email, phone number or through the contact form.

Realhub AI

Lucy - Your AI-Powered Realtor

Update Your Temporary Password

Personalize your search

Enter your email and we'll notify you immediately when new listings match what you're looking for.

or enter email address

Already have an account ? Login here

Continue your home search

I agree to receive communications and understand I can unsubscribe at any time.

I agree to be contacted by Next Level Realty Group via call, email, and text for real estate services. To opt out, you can reply 'stop' at any time or reply 'help' for assistance. You can also click the unsubscribe link in the emails. Message and data rates may apply. Message frequency may vary. Privacy Policy

Already have an account ? Login here

We use cookies

We use cookies primarily for analytics to enhance your experience. By accepting, you agree to our use of these cookies. You can manage your preferences or learn more about our cookies policy.