


Property
Beds
4
Full Baths
4
1/2 Baths
2
Year Built
2016
Sq.Footage
3,700
5 ACRES. POOL. SHOP. PRIVACY. $50K BELOW APPRAISAL. A private 5-acre retreat offering space, privacy and incredible amenities between Decatur and Denton! Recently appraised at $900,000 and now offered at $850,000, this one-of-a-kind custom home features approx. 3,700 SF, 4 spacious bedrooms with private en-suite baths, 2 additional half baths and multiple living spaces. The impressive main living area features soaring ceilings and a grand fireplace, while the kitchen offers a 6-burner gas cooktop with griddle, pot filler and beverage refrigerator. The primary suite includes a jetted tub, oversized multi-head shower, walk-in closet and private laundry. Two unique tower spaces, not included in the stated square footage, offer flexible options for an office, playroom or bonus space. Outside, enjoy an in-ground pool, covered patio, storm shelter, wide-open views and a workshop with electricity & guest quarters, bathroom and bonus room. **Horses permitted!** Located behind a private gated entrance in Wagon Trails Estates, this distinctive property delivers peaceful country living with convenient access to both Decatur and Denton.
Features & Amenities
Interior
-
Other Interior Features
Built-in Features, Chandelier, Double Vanity, Eat-in Kitchen, Granite Counters, Open Floorplan, Pantry, Vaulted Ceiling(s), Walk-In Closet(s), Wired for Data, High Speed Internet, Wired for Sound
-
Total Bedrooms
4
-
Bathrooms
4
-
1/2 Bathrooms
2
-
Basement YN
NO
-
Cooling YN
YES
-
Cooling
Central Air
-
Fireplace YN
YES
-
Heating YN
YES
-
Heating
Central, Electric, Fireplace(s), Propane
-
Pet friendly
N/A
Exterior
-
Garage
Yes
-
Garage spaces
2
-
Construction Materials
Stucco, Stone
-
Other Exterior Features
Private Entrance
-
Parking
Driveway, Gravel
-
Patio and Porch Features
Covered
-
Pool
Yes
-
Pool Features
In Ground
-
Waterfront YN
NO
Area & Lot
-
Lot Size(acres)
5.0
-
Lot Size(square feet)
217,800
-
Property Type
Residential
-
Property Sub Type
Single Family Residence
-
Architectural Style
Other
Price
-
Sales Price
$850,000
-
Sq. Footage
3,700
-
Price/SqFt
$229
HOA
-
Association
YES
-
Association Fee
$750
-
Association Fee Frequency
Annually
-
Association Fee Includes
N/A
Property Resources
-
Horse Property
YES
School District
-
Elementary School
Carson
-
Middle School
Mccarroll
-
High School
Decatur
Property Features
-
Foundation Details
Slab
-
Sewer
Septic Tank
-
Water Source
Well
Schedule a Showing
Showing scheduled successfully.
Mortgage calculator
Estimate your monthly mortgage payment, including the principal and interest, property taxes, and HOA. Adjust the values to generate a more accurate rate.
Your payment
Principal and Interest:
$
Property taxes:
$
HOA fees:
$
Total loan payment:
$
Total interest amount:
$
Location
County
Wise
Elementary School
Carson
Middle School
Mccarroll
High School
Decatur
Listing Courtesy of Brittany Allred , Compass RE Texas, LLC
RealHub Information is provided exclusively for consumers' personal, non-commercial use, and it may not be used for any purpose other than to identify prospective properties consumers may be interested in purchasing. All information deemed reliable but not guaranteed and should be independently verified. All properties are subject to prior sale, change or withdrawal. RealHub website owner shall not be responsible for any typographical errors, misinformation, misprints and shall be held totally harmless.

AGENT
Joe Boston
Call Joe today to schedule a private showing.

* Listings on this website come from the FMLS IDX Compilation and may be held by brokerage firms other than the owner of this website. The listing brokerage is identified in any listing details. Information is deemed reliable but is not guaranteed. If you believe any FMLS listing contains material that infringes your copyrighted work please click here to review our DMCA policy and learn how to submit a takedown request.© 2024 FMLS.
Related Properties
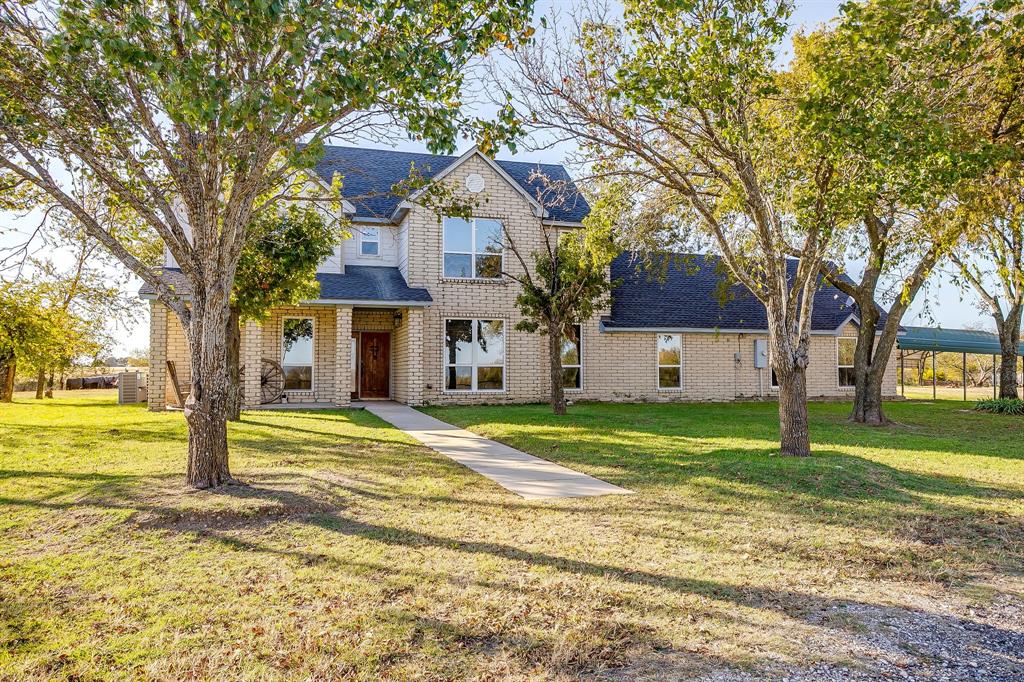
Decatur
1791 N FM 730 Road
4 Beds
3 Baths
4,422 Sq.Ft.
$950,000
MLS#: 21137330
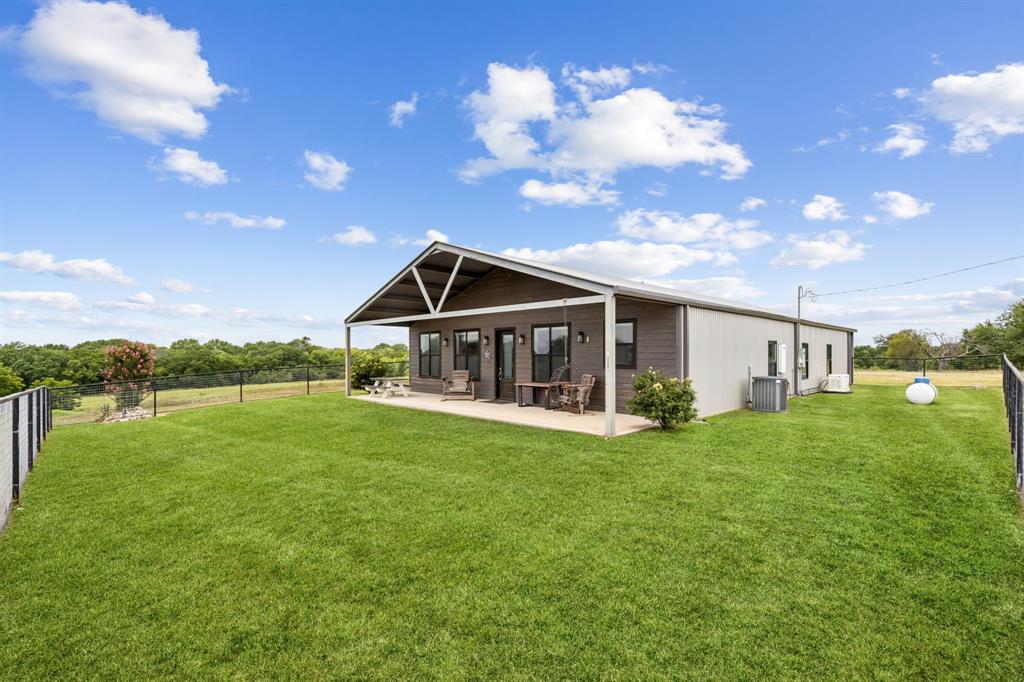
Decatur
1430 CR 2735
2 Beds
2 Baths
1,400 Sq.Ft.
$799,000
MLS#: 21058875

Decatur
664 County Road 379
6 Beds
4 Baths
3,134 Sq.Ft.
$750,000
MLS#: 21350400

Decatur
243 Rock Court
3 Beds
2 Baths
2,868 Sq.Ft.
$799,000
MLS#: 21319244
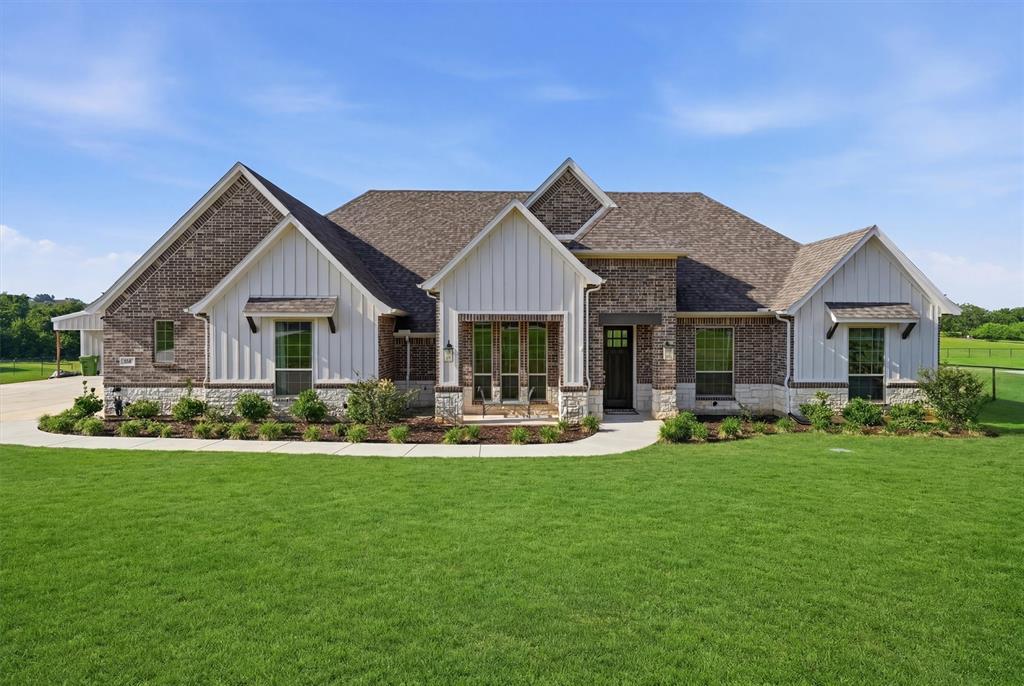
Decatur
917 County Road 2175
4 Beds
2 Baths
2,752 Sq.Ft.
$695,000
MLS#: 21290725

Decatur
480 County Road 2745
2 Beds
2 Baths
1,800 Sq.Ft.
$769,000
MLS#: 21260160

Decatur
115 Turtle Back Ridge
3 Beds
3 Baths
3,045 Sq.Ft.
$839,900
MLS#: 21291704

Decatur
148 Daggett Drive
4 Beds
2 Baths
2,720 Sq.Ft.
$759,900
MLS#: 21325996

Decatur
160 Vista Ridge Drive N
4 Beds
3 Baths
2,819 Sq.Ft.
$689,900
MLS#: 21280717

Decatur
112 Turtle Back Ridge
4 Beds
3 Baths
2,745 Sq.Ft.
$752,235
MLS#: 21326137
