


Property
Beds
4
Full Baths
3
1/2 Baths
None
Year Built
2026
Sq.Footage
3,488
New construction with NO HOA, this exceptional custom home by Pecan Mark Homes is set on a scenic 9-acre homesite, offering privacy, space, and refined country living. Thoughtfully designed with both style and functionality in mind, the home features all bedrooms on the first floor, a 3-car garage, custom mudroom, oversized utility room, and an expansive covered patio overlooking the picturesque surroundings. Inside, designer lighting and wood-like flooring flow throughout the main living areas. The open-concept design brings together the kitchen, dining, and living spaces beneath soaring vaulted ceilings with wood beam accents. A dramatic floor-to-ceiling stone gas fireplace anchors the living area, while expansive windows showcase the surrounding acreage and create a seamless connection to the outdoors. The gourmet kitchen features a large gathering island, quartz countertops, custom cabinetry, an oversized walk-in pantry, and elevated finishes throughout. The private primary suite offers a freestanding soaking tub, spacious walk-in shower, and oversized custom closet with built-in shelving. Upstairs, a generous game room provides flexible space for media, entertaining, or additional living. Outside, 9 acres provide endless possibilities for outdoor living, recreation, a pool, or creating your own private retreat. A rare opportunity to own a brand-new custom home with acreage, no HOA, and the tranquility of country living.
Features & Amenities
Interior
-
Other Interior Features
Built-in Features, Chandelier, Double Vanity, Eat-in Kitchen, Kitchen Island, Open Floorplan, Pantry, Vaulted Ceiling(s), Walk-In Closet(s)
-
Total Bedrooms
4
-
Bathrooms
3
-
Basement YN
NO
-
Cooling YN
YES
-
Cooling
Ceiling Fan(s), Central Air, Electric
-
Fireplace YN
YES
-
Heating YN
YES
-
Heating
Exhaust Fan, Central, Electric
-
Pet friendly
N/A
Exterior
-
Garage
Yes
-
Garage spaces
3
-
Parking
Garage, Garage Faces Side, Attached
-
Patio and Porch Features
Covered
-
Pool
No
-
Waterfront YN
NO
Area & Lot
-
Lot Features
Cleared
-
Lot Size(acres)
9.72
-
Lot Size(square feet)
423,403
-
Property Type
Residential
-
Property Sub Type
Single Family Residence
-
Architectural Style
Modern Farmhouse
Price
-
Sales Price
$949,000
-
Sq. Footage
3,488
-
Price/SqFt
$272
HOA
-
Association
No
School District
-
Elementary School
Dixie Hansel
-
Middle School
Krum
-
High School
Krum
Property Features
-
New Construction
YES
-
Foundation Details
Slab
-
Senior Community YN
NO
-
Sewer
Septic Tank
-
Tax Lot
6
-
Water Source
Well
Schedule a Showing
Showing scheduled successfully.
Mortgage calculator
Estimate your monthly mortgage payment, including the principal and interest, property taxes, and HOA. Adjust the values to generate a more accurate rate.
Your payment
Principal and Interest:
$
Property taxes:
$
HOA fees:
$
Total loan payment:
$
Total interest amount:
$
Location
County
Denton
Elementary School
Dixie Hansel
Middle School
Krum
High School
Krum
Listing Courtesy of Heather Stevens, The Agency Frisco
RealHub Information is provided exclusively for consumers' personal, non-commercial use, and it may not be used for any purpose other than to identify prospective properties consumers may be interested in purchasing. All information deemed reliable but not guaranteed and should be independently verified. All properties are subject to prior sale, change or withdrawal. RealHub website owner shall not be responsible for any typographical errors, misinformation, misprints and shall be held totally harmless.

AGENT
Joe Boston
Call Joe today to schedule a private showing.

* Listings on this website come from the FMLS IDX Compilation and may be held by brokerage firms other than the owner of this website. The listing brokerage is identified in any listing details. Information is deemed reliable but is not guaranteed. If you believe any FMLS listing contains material that infringes your copyrighted work please click here to review our DMCA policy and learn how to submit a takedown request.© 2024 FMLS.
Related Properties
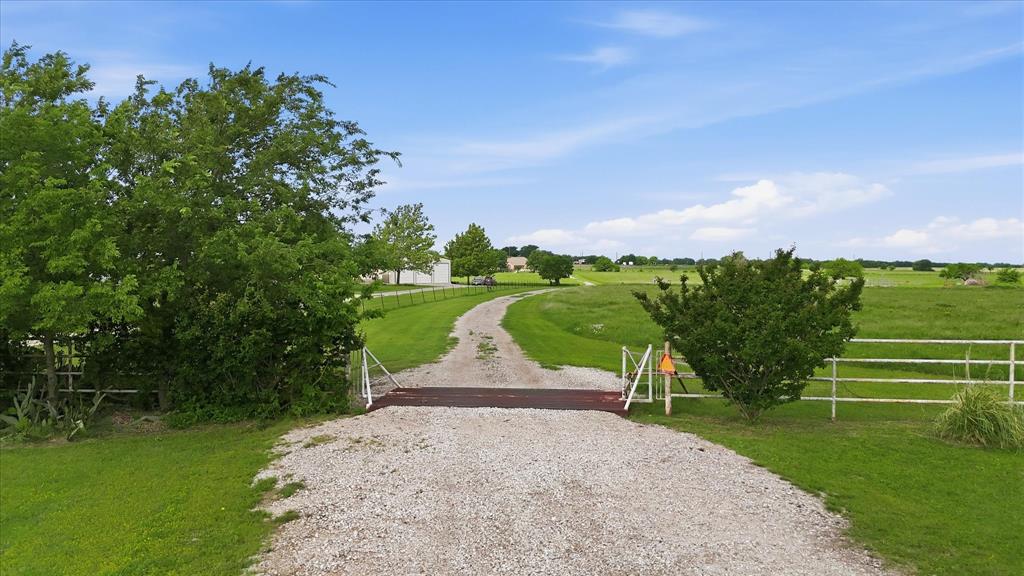
Krum
3289 Mitchell Road
3 Beds
2 Baths
1,829 Sq.Ft.
$799,000
MLS#: 21257924

Krum
13601 Jackson Road
4 Beds
3 Baths
3,282 Sq.Ft.
$875,000
MLS#: 21318204

Krum
4540 Fm 2450
3 Beds
3 Baths
2,189 Sq.Ft.
$779,000
MLS#: 21363597

Krum
4450 E Masch Branch Road
5 Beds
5 Baths
3,668 Sq.Ft.
$1,124,000
MLS#: 21312705

Krum
7271 Michelle Point
6 Beds
4 Baths
3,482 Sq.Ft.
$795,000
MLS#: 21348127
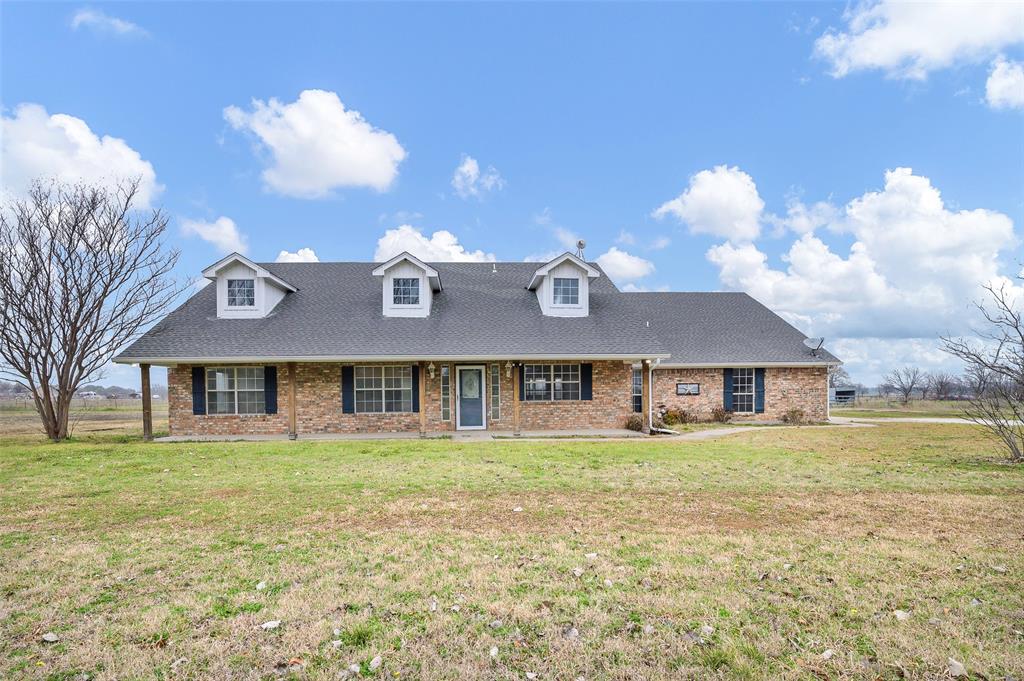
Krum
11278 Jackson Road
3 Beds
2 Baths
2,379 Sq.Ft.
$949,000
MLS#: 21281145
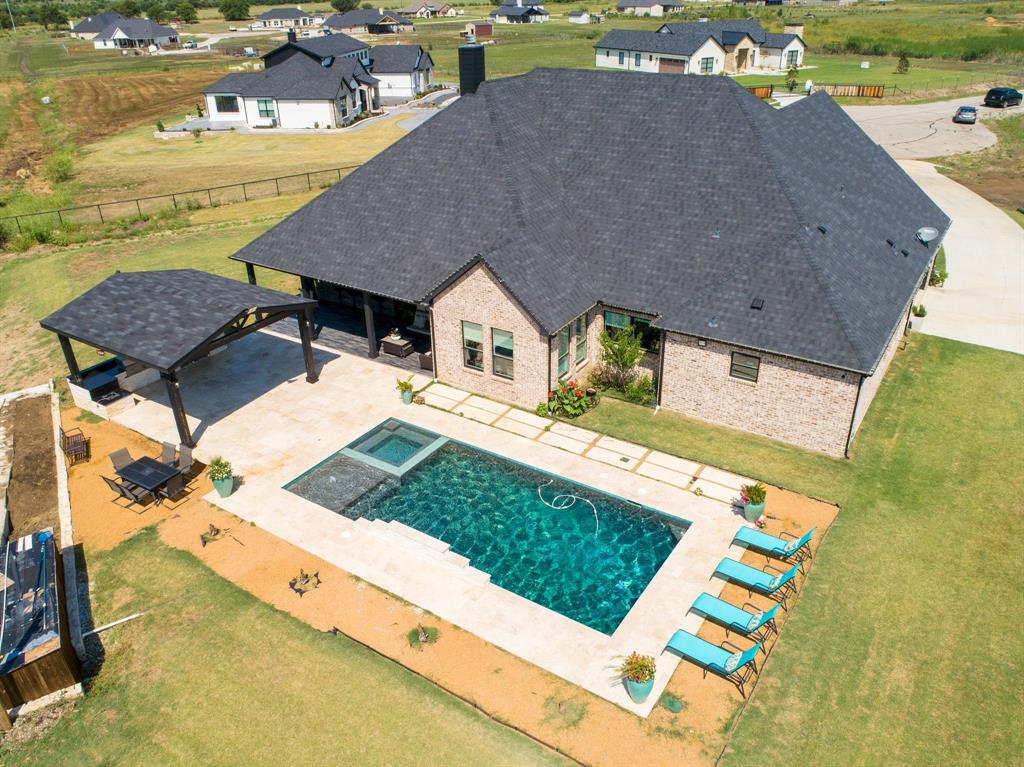
Krum
7299 Tom Trail
5 Beds
4 Baths
3,640 Sq.Ft.
$977,000
MLS#: 21209740

Krum
11167 Plainview Road
4 Beds
4 Baths
5,140 Sq.Ft.
$985,000
MLS#: 21283862
