


Property
Beds
4
Full Baths
2
1/2 Baths
None
Year Built
None
Sq.Footage
2,174
Welcome home to this spacious 4-bedroom, 2-bath property situated on approximately 0.316 acres, offering a versatile layout with plenty of room for everyday living and entertaining. The inviting interior features warm flooring throughout the main living areas, abundant natural light, and a spacious living room centered around a fireplace. The open flow into the kitchen and breakfast area creates a comfortable gathering space, while a separate formal dining room provides additional room for meals and special occasions. The kitchen offers generous cabinetry and counter space, stainless steel appliances, a breakfast bar with seating, and convenient access to the adjoining living and dining areas. The primary suite provides a relaxing retreat with a tray ceiling and private bath featuring a soaking tub, separate shower, and ample vanity space. Additional bedrooms offer flexibility for family, guests, a home office, or hobby space. Upstairs, a large bonus room provides even more possibilities for a game room, media room, playroom, or additional living area. Outside, the home is surrounded by mature trees that create a peaceful, established setting. A spacious backyard and patio provide room for outdoor entertaining, grilling, pets, or simply relaxing beneath the shade. Additional features include an attached two-car garage and dedicated laundry area. With multiple living spaces, flexible rooms, and a comfortable indoor-outdoor layout, this property offers plenty of opportunity to make it your own. This property description was AI generated.
Features & Amenities
Interior
-
Other Interior Features
Built-in Features, Eat-in Kitchen, Vaulted Ceiling(s)
-
Total Bedrooms
4
-
Bathrooms
2
-
Basement YN
NO
-
Cooling YN
YES
-
Cooling
Ceiling Fan(s), Central Air, Electric
-
Fireplace YN
YES
-
Heating YN
YES
-
Heating
Central, Electric
-
Pet friendly
N/A
Exterior
-
Garage
Yes
-
Garage spaces
2
-
Construction Materials
Wood Siding, Brick
-
Parking
Driveway, Garage, Garage Door Opener, Attached
-
Pool
No
-
Waterfront YN
NO
Area & Lot
-
Lot Size(acres)
0.316
-
Lot Size(square feet)
13,764
-
Property Type
Residential
-
Property Sub Type
Single Family Residence
Price
-
Sales Price
$299,900
-
Tax Amount
$4,700
-
Sq. Footage
2,174
-
Price/SqFt
$137
HOA
-
Association
No
School District
-
Elementary School
Givens
-
Middle School
Travis
-
High School
Paris
Property Features
-
Foundation Details
Slab
-
Sewer
Public Sewer
-
Tax Lot
139
-
Water Source
Public
Schedule a Showing
Showing scheduled successfully.
Mortgage calculator
Estimate your monthly mortgage payment, including the principal and interest, property taxes, and HOA. Adjust the values to generate a more accurate rate.
Your payment
Principal and Interest:
$
Property taxes:
$
HOA fees:
$
Total loan payment:
$
Total interest amount:
$
Location
County
Lamar
Elementary School
Givens
Middle School
Travis
High School
Paris
Listing Courtesy of Meagen Smith, Hygge Homes and Land
RealHub Information is provided exclusively for consumers' personal, non-commercial use, and it may not be used for any purpose other than to identify prospective properties consumers may be interested in purchasing. All information deemed reliable but not guaranteed and should be independently verified. All properties are subject to prior sale, change or withdrawal. RealHub website owner shall not be responsible for any typographical errors, misinformation, misprints and shall be held totally harmless.

AGENT
Joe Boston
Call Joe today to schedule a private showing.

* Listings on this website come from the FMLS IDX Compilation and may be held by brokerage firms other than the owner of this website. The listing brokerage is identified in any listing details. Information is deemed reliable but is not guaranteed. If you believe any FMLS listing contains material that infringes your copyrighted work please click here to review our DMCA policy and learn how to submit a takedown request.© 2024 FMLS.
Related Properties
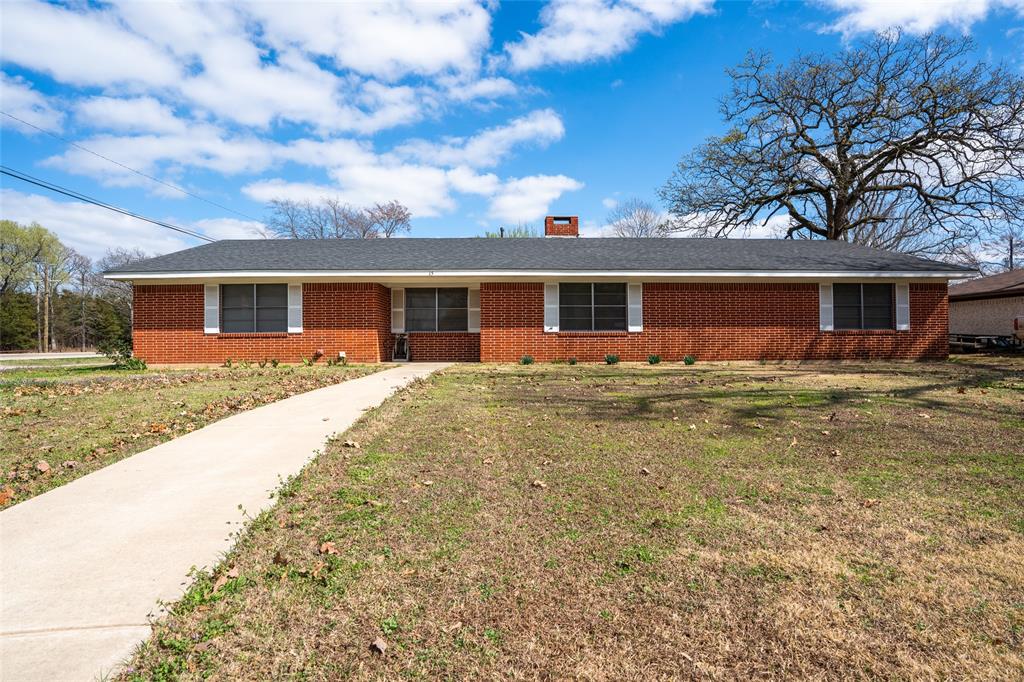
Paris
15 SW 45th
3 Beds
3 Baths
2,412 Sq.Ft.
$245,000
MLS#: 21198408

Paris
3253 Slocum Drive
4 Beds
3 Baths
2,090 Sq.Ft.
$264,490
MLS#: 21351049
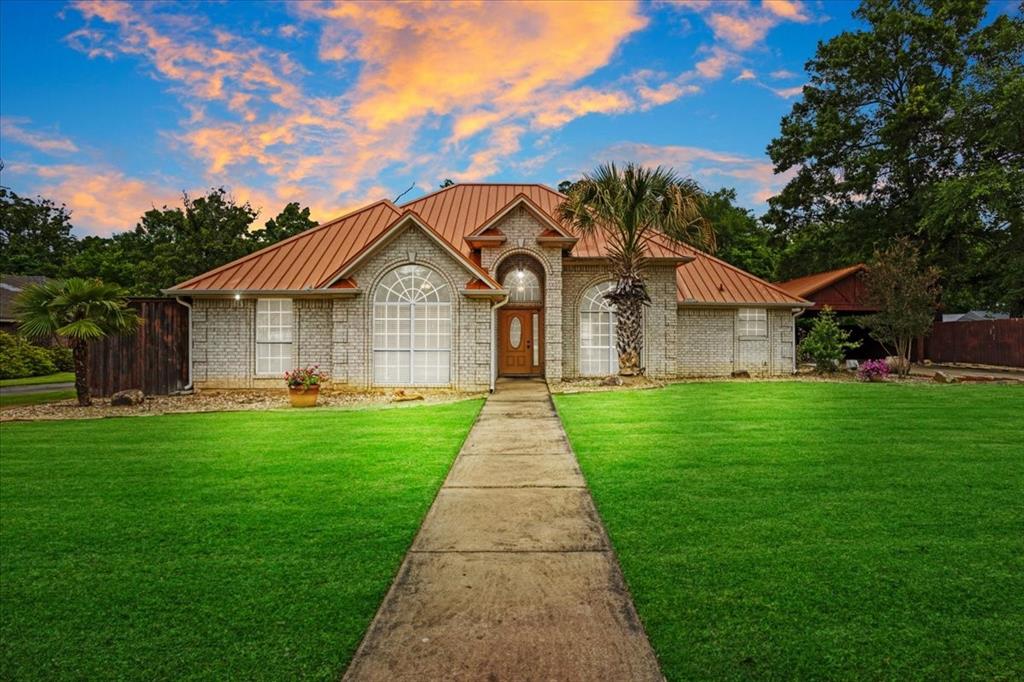
Paris
3420 Graham Street
4 Beds
2 Baths
2,326 Sq.Ft.
$319,000
MLS#: 21263055
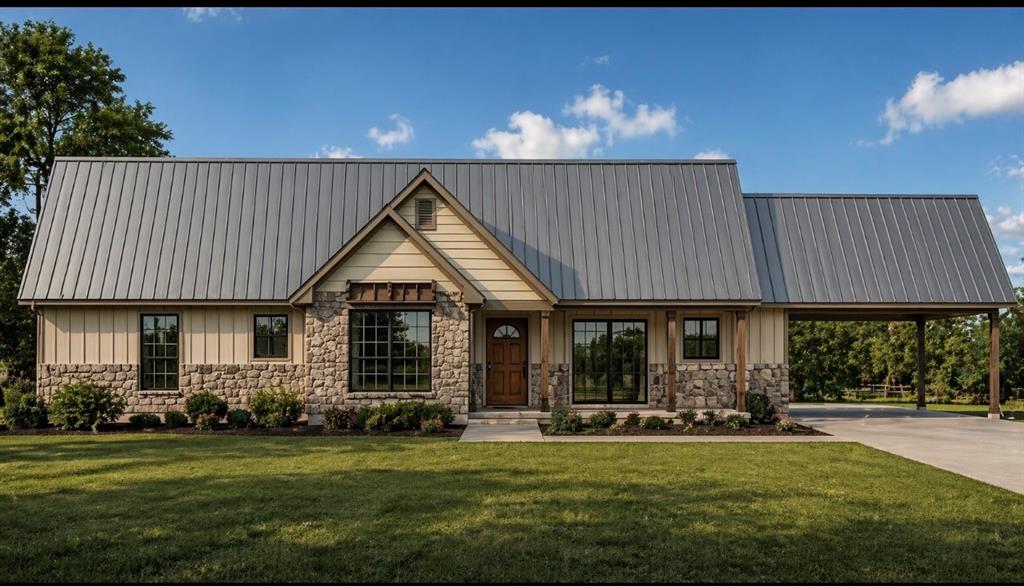
Paris
257 Private Road 14901
3 Beds
2 Baths
1,293 Sq.Ft.
$257,300
MLS#: 21247546
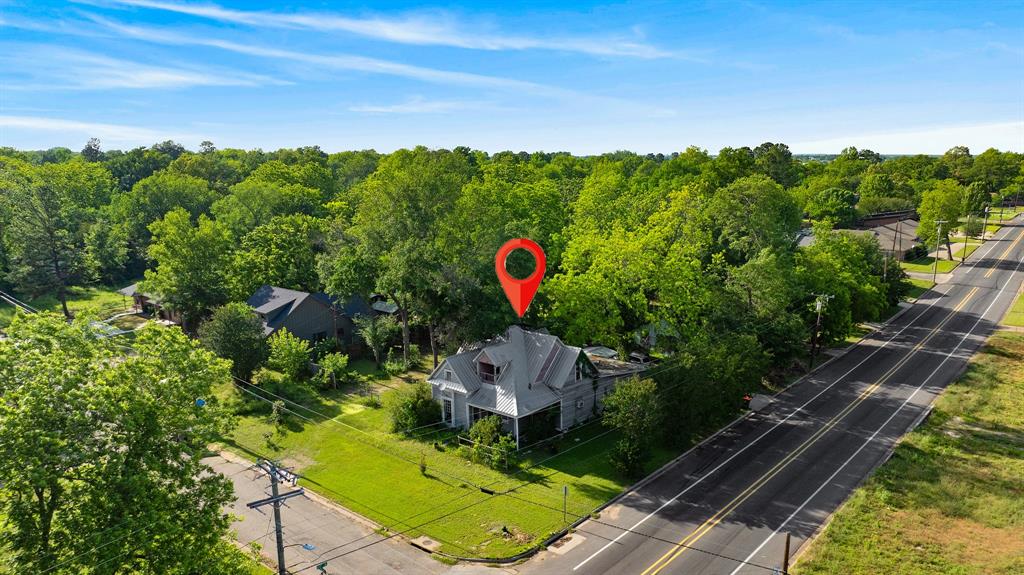
Paris
1975 E Cherry
None Beds
None Baths
2,788 Sq.Ft.
$275,000
MLS#: 21260573

Paris
2347 32nd Street
4 Beds
2 Baths
1,858 Sq.Ft.
$258,440
MLS#: 21351059

Paris
3274 Spaulding Drive
3 Beds
2 Baths
1,450 Sq.Ft.
$243,490
MLS#: 21329644
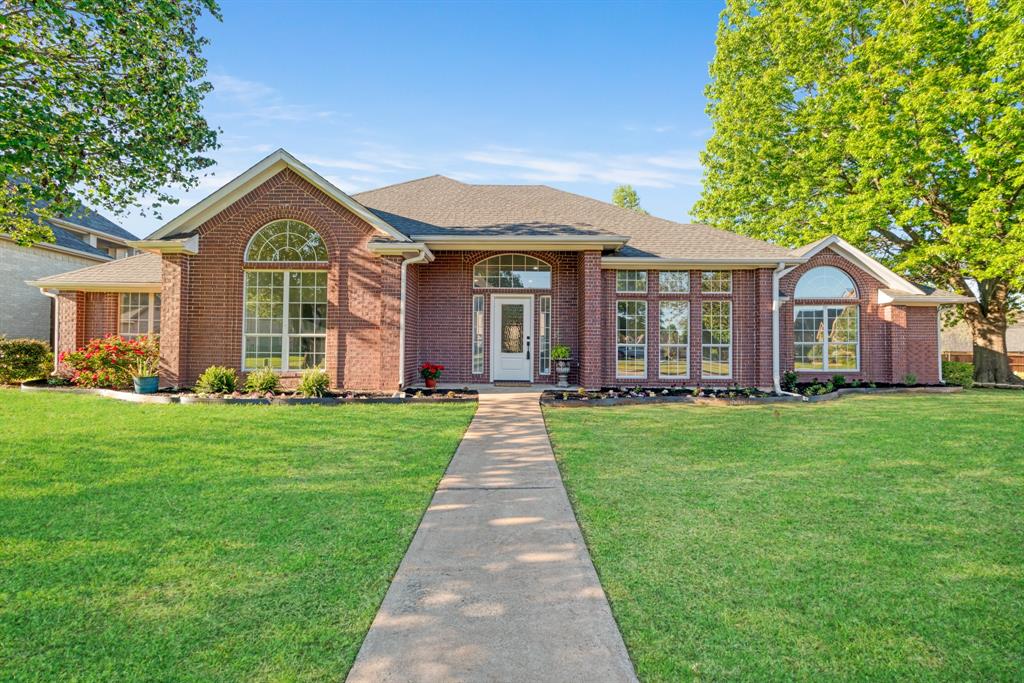
Paris
3025 Aspen
4 Beds
3 Baths
2,712 Sq.Ft.
$315,000
MLS#: 21228056

Paris
5464 County Road 12650
4 Beds
2 Baths
2,040 Sq.Ft.
$289,000
MLS#: 21368774
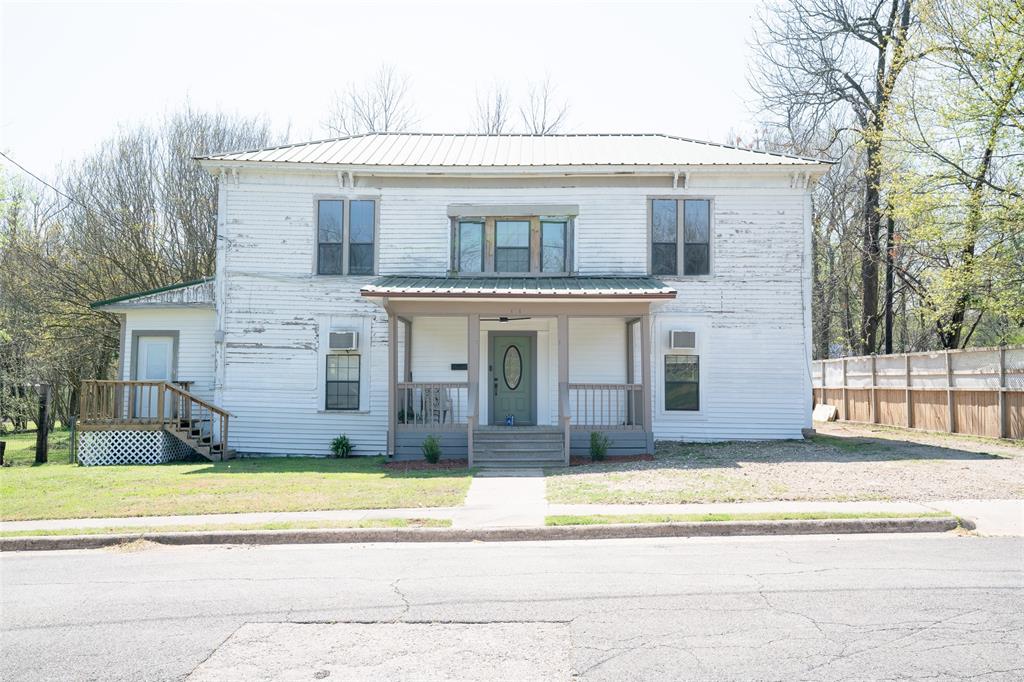
Paris
631 W Austin
5 Beds
3 Baths
4,065 Sq.Ft.
$245,000
MLS#: 21217625
