Features & Amenities

Interior

  • Other Interior Features

    Granite Counters, High Speed Internet

  • Total Bedrooms

    3

  • Bathrooms

    2

  • Basement YN

    NO

  • Cooling YN

    YES

  • Cooling

    Ceiling Fan(s), Central Air

  • Heating YN

    YES

  • Heating

    Central, Electric

  • Pet friendly

    N/A

Exterior

  • Garage

    No

  • Construction Materials

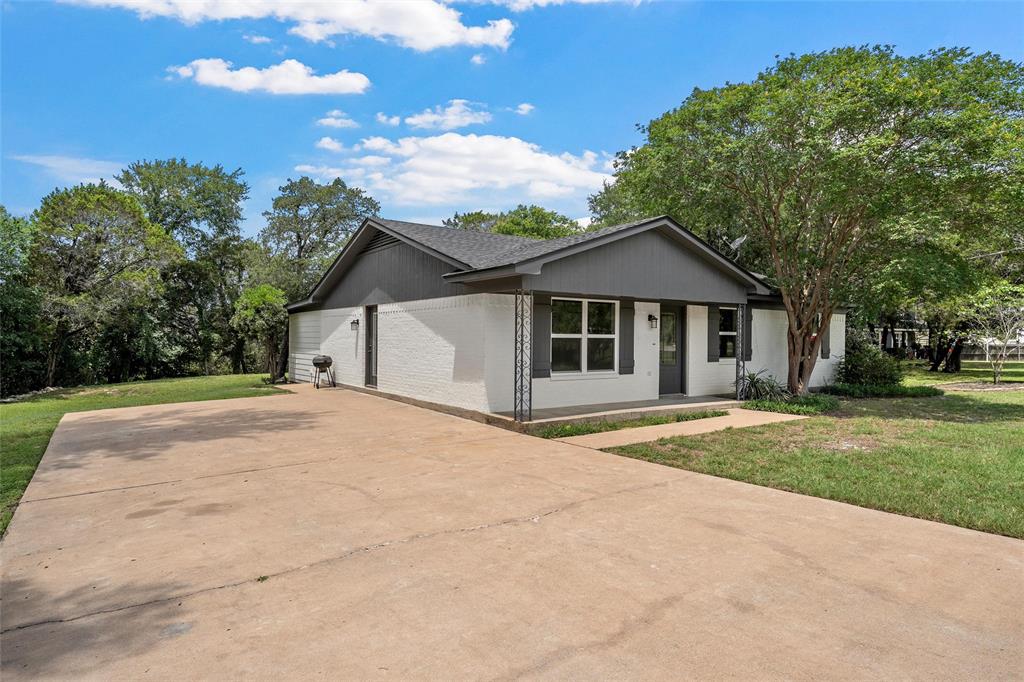
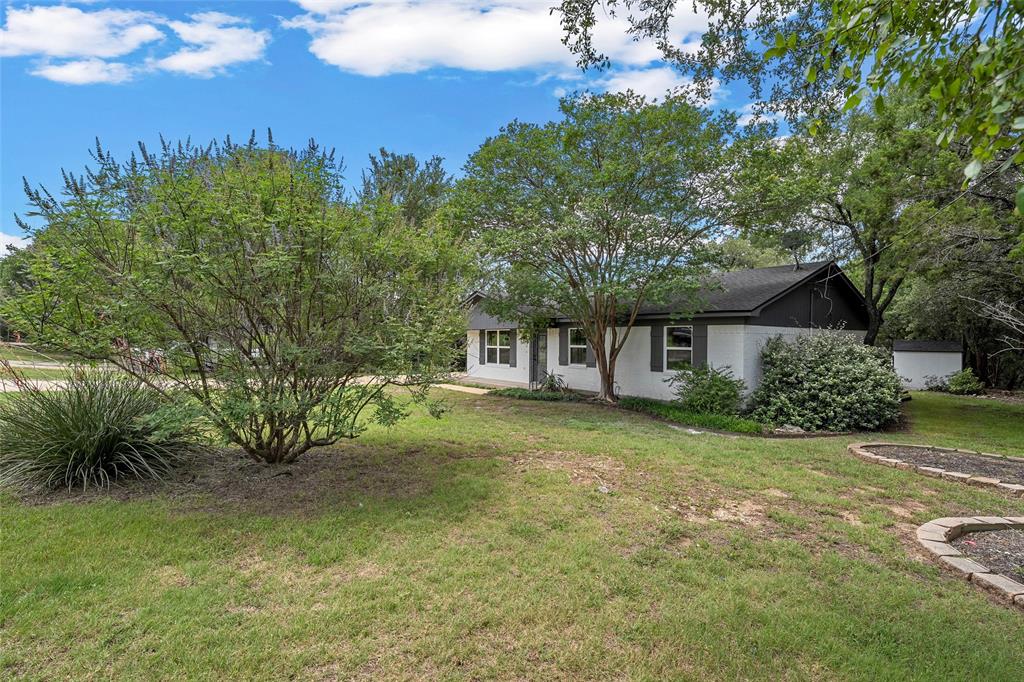
    Brick

  • Other Exterior Features

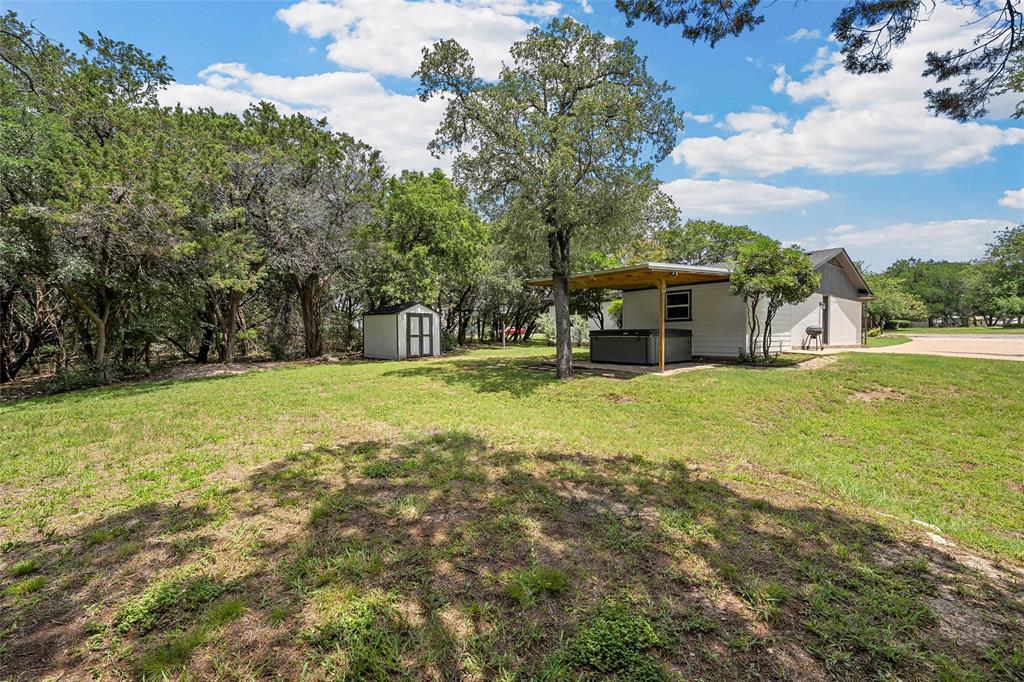
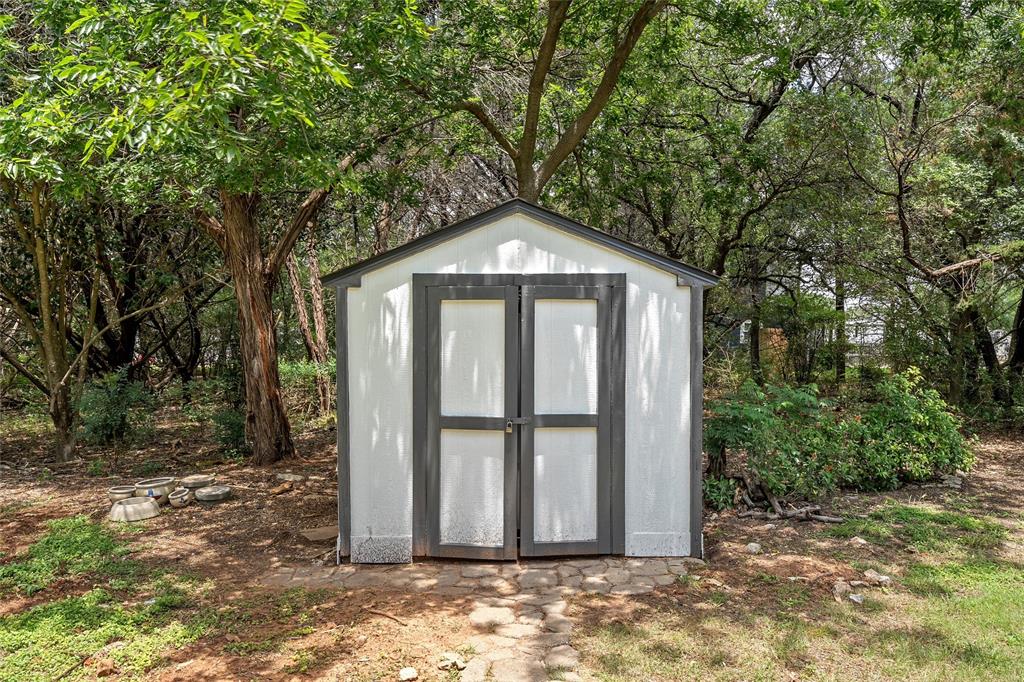
    Storage

  • Parking

    Parking Pad, Paved

  • Patio and Porch Features

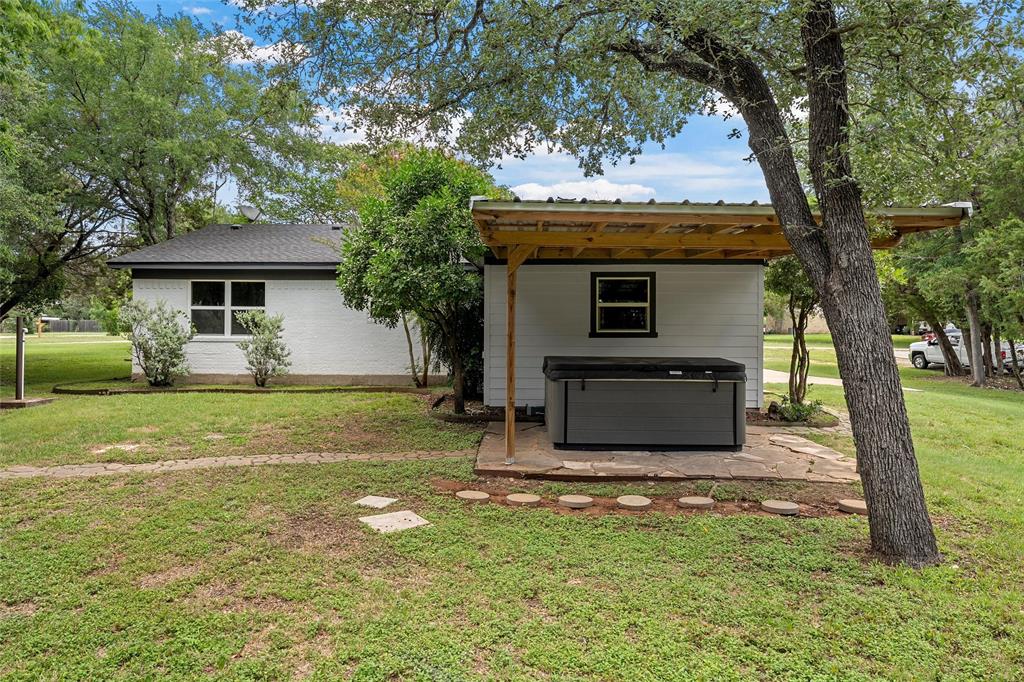
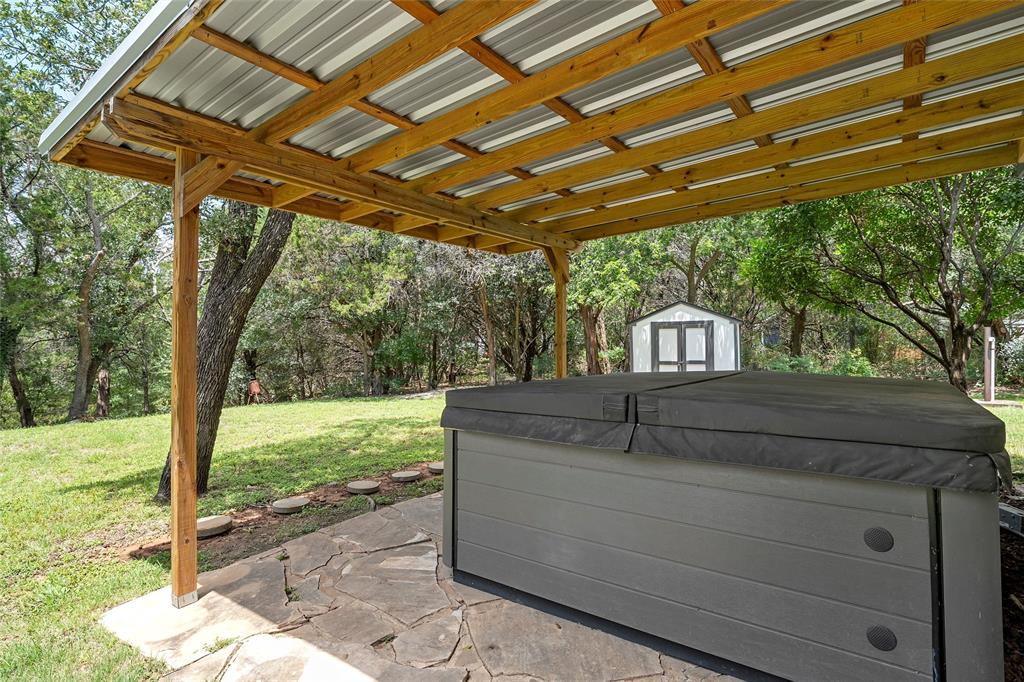
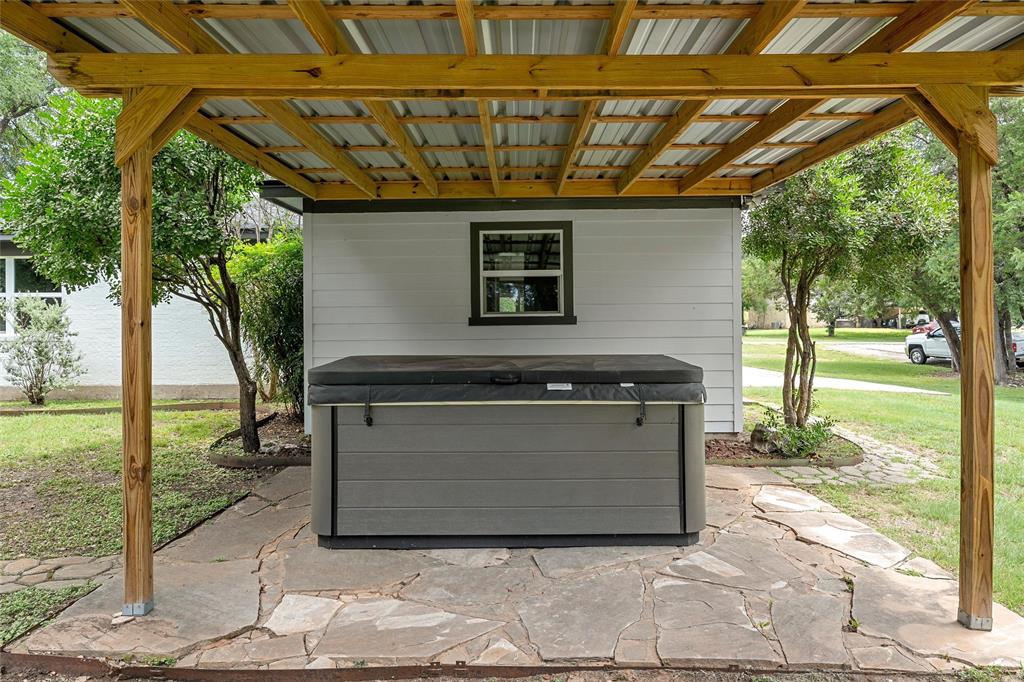
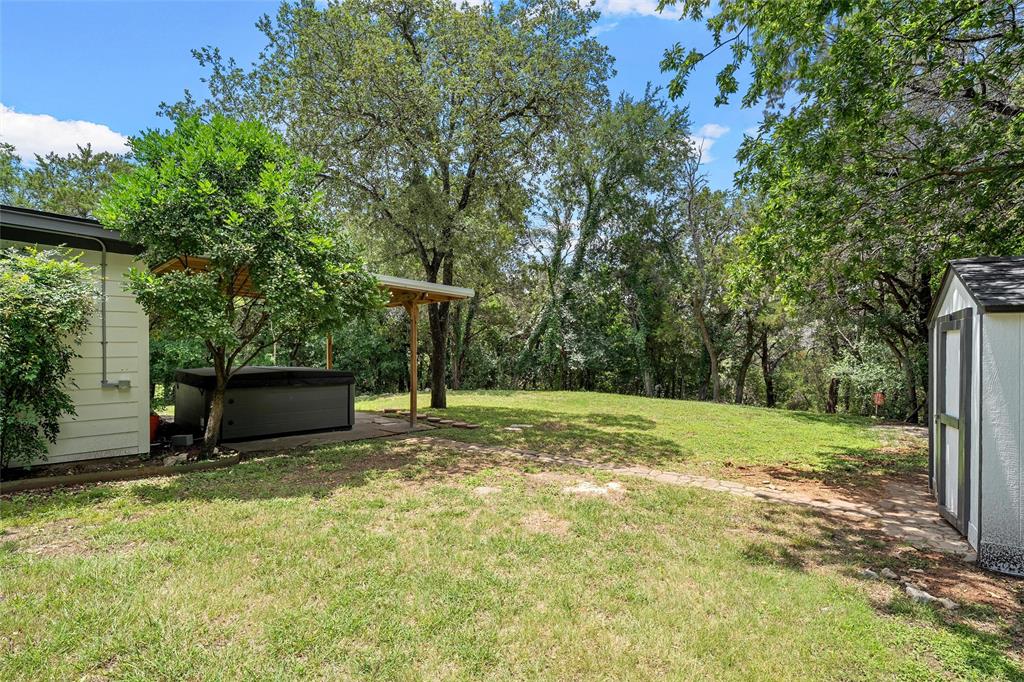
    Covered, Patio

  • Pool

    No

  • Waterfront YN

    NO

Area & Lot

  • Lot Features

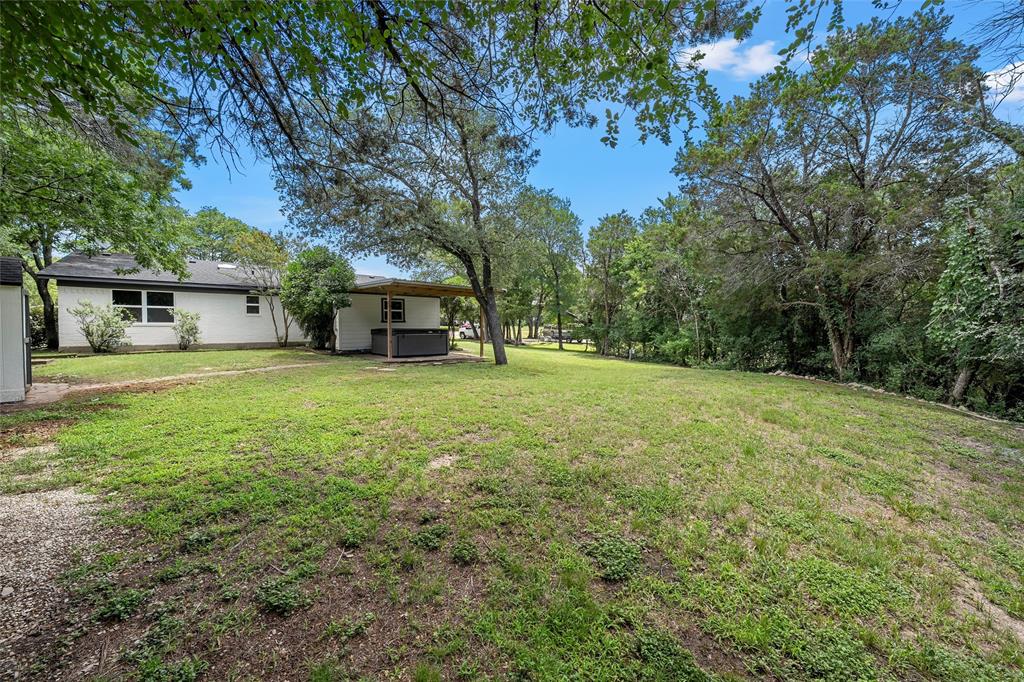
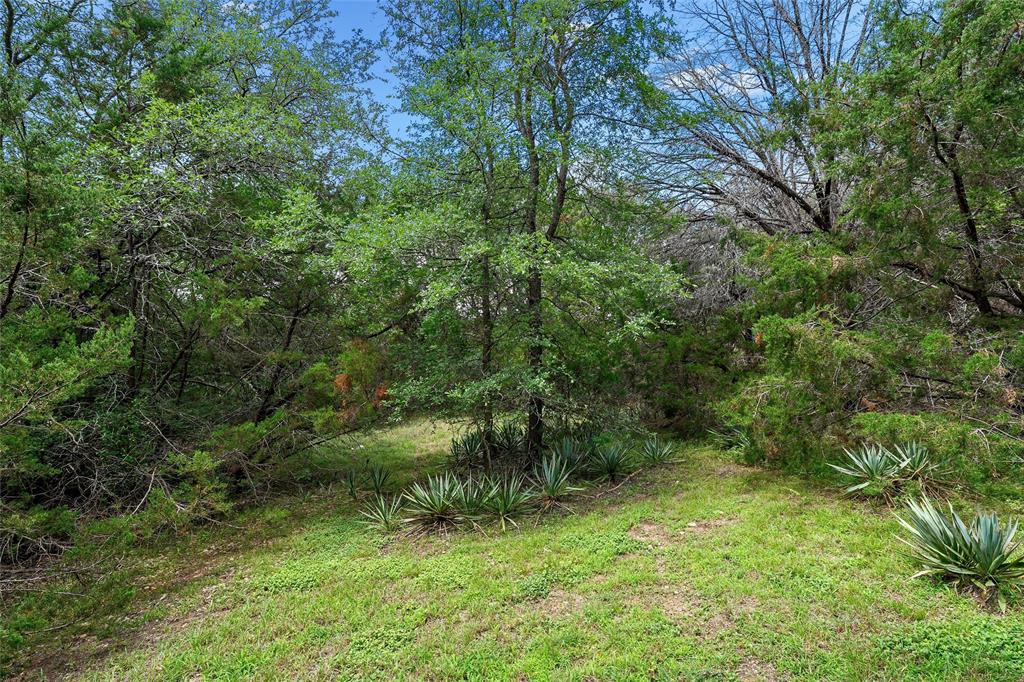
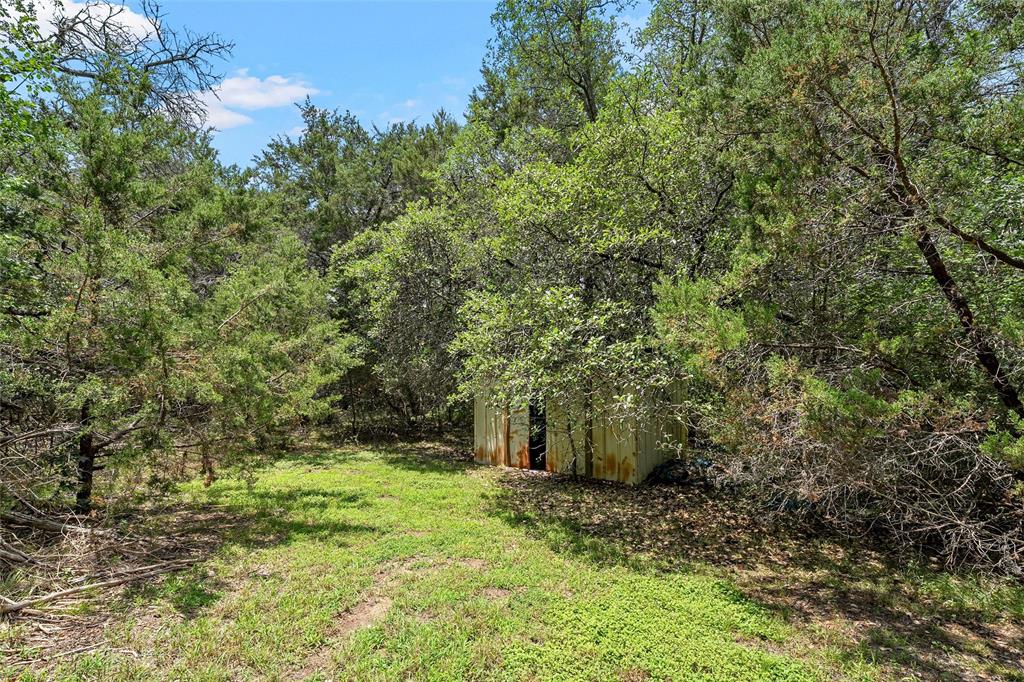
    Landscaped, Many Trees, Rolling Slope

  • Lot Size(acres)

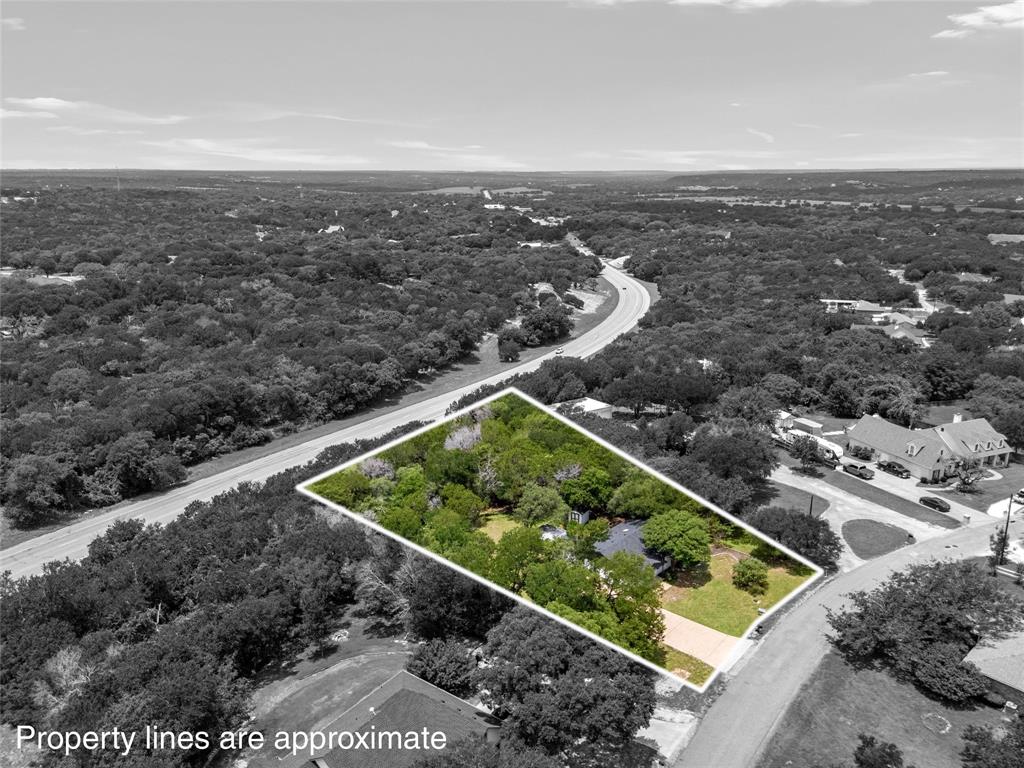
    0.8

  • Lot Size(square feet)

    34,848

  • Property Type

    Residential

  • Property Sub Type

    Single Family Residence

Price

  • Sales Price

    $295,000

  • Tax Amount

    $2,450

  • Sq. Footage

    1,260

  • Price/SqFt

    $234

HOA

  • Association

    No

School District

  • Elementary School

    Valley Mills

  • Middle School

    Valley Mills

  • High School

    Valley Mills

Property Features

  • Foundation Details

    Slab

  • Sewer

    Septic Tank

  • Tax Lot

    2

Schedule a Showing

Showing scheduled successfully.

<
>
IN PERSON
VIA CHAT

What is 3 + 4 ?


Change time

Mortgage calculator

Estimate your monthly mortgage payment, including the principal and interest, property taxes, and HOA. Adjust the values to generate a more accurate rate.

Your payment

Principal and Interest:

$

Property taxes:

$

HOA fees:

$

Total loan payment:

$

Total interest amount:

$

Location

County

McLennan

Elementary School

Valley Mills

Middle School

Valley Mills

High School

Valley Mills

Listing Courtesy of Reagan Franco, Texas Luxury and Land

RealHub Information is provided exclusively for consumers' personal, non-commercial use, and it may not be used for any purpose other than to identify prospective properties consumers may be interested in purchasing. All information deemed reliable but not guaranteed and should be independently verified. All properties are subject to prior sale, change or withdrawal. RealHub website owner shall not be responsible for any typographical errors, misinformation, misprints and shall be held totally harmless.

Agent Joe Boston

AGENT

Joe Boston

Call Joe today to schedule a private showing.


* Listings on this website come from the FMLS IDX Compilation and may be held by brokerage firms other than the owner of this website. The listing brokerage is identified in any listing details. Information is deemed reliable but is not guaranteed. If you believe any FMLS listing contains material that infringes your copyrighted work please click here to review our DMCA policy and learn how to submit a takedown request.© 2024 FMLS.
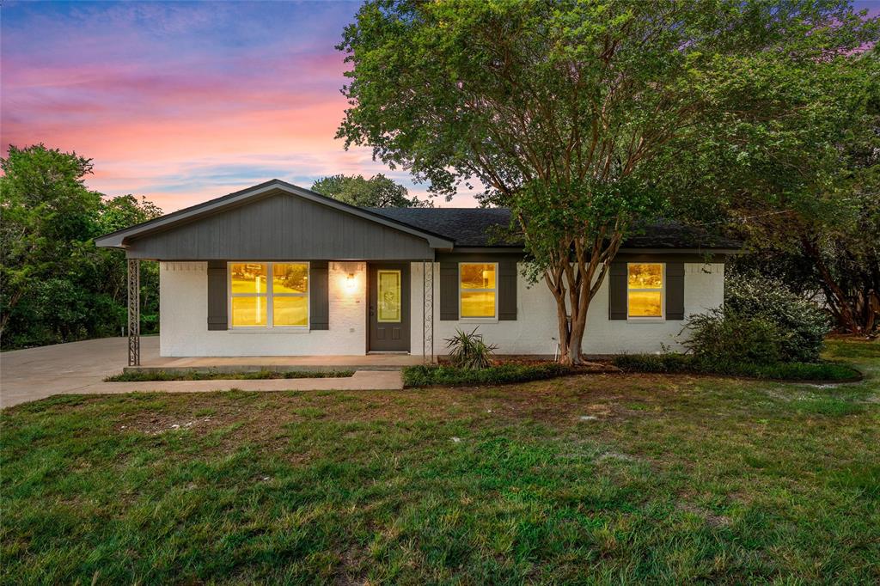
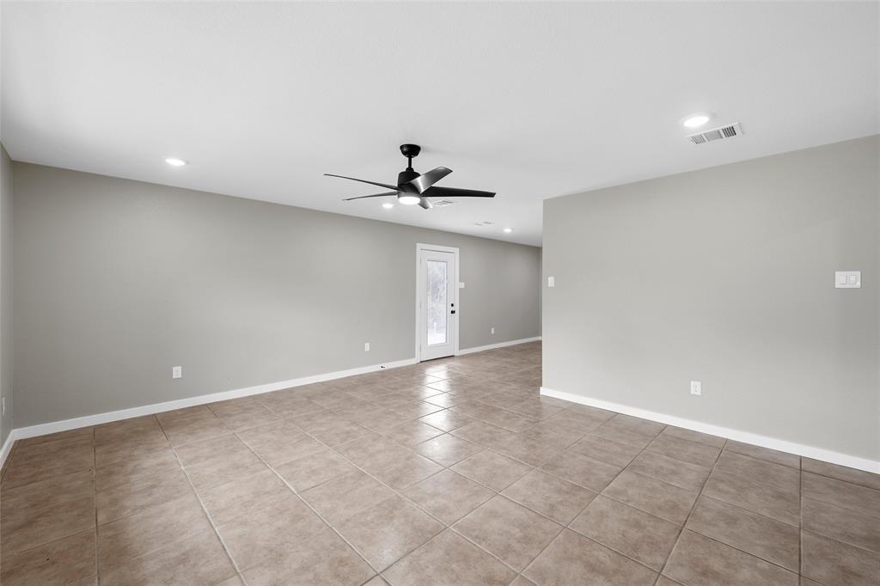
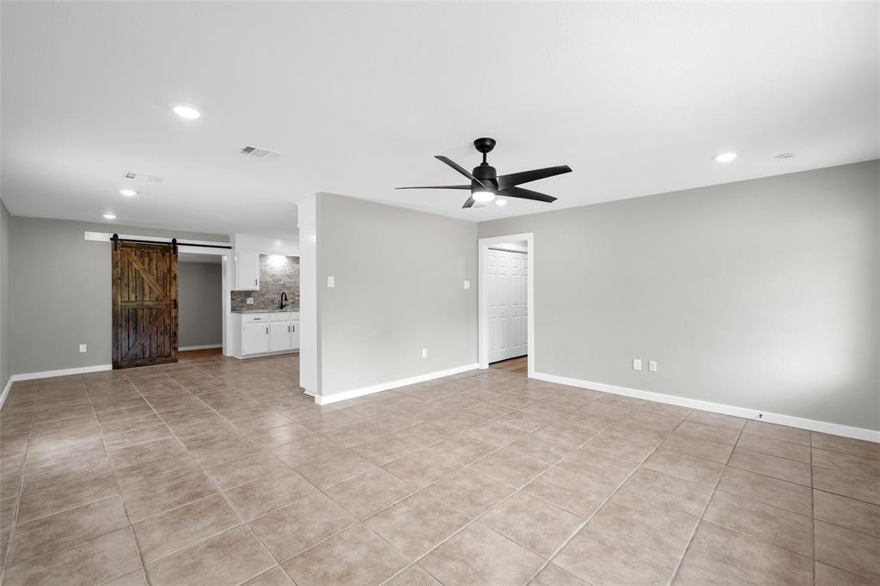
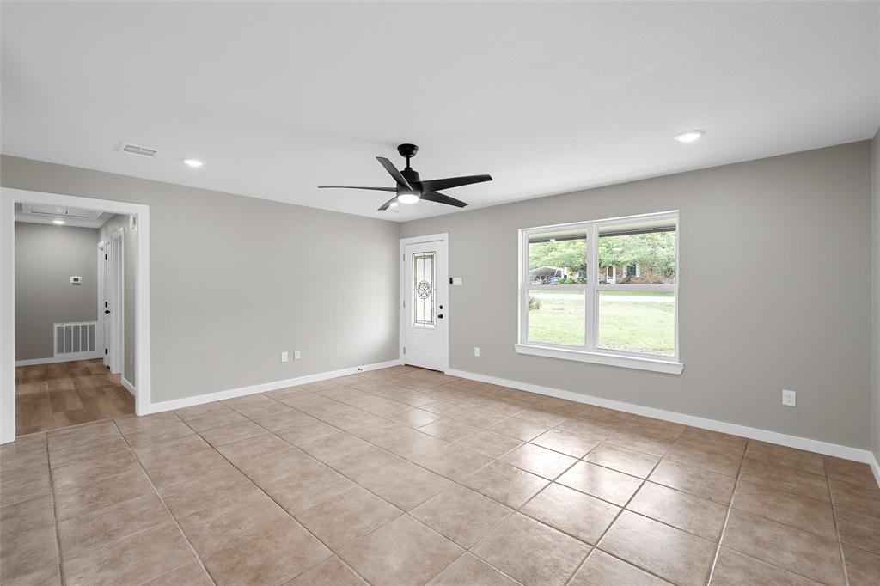
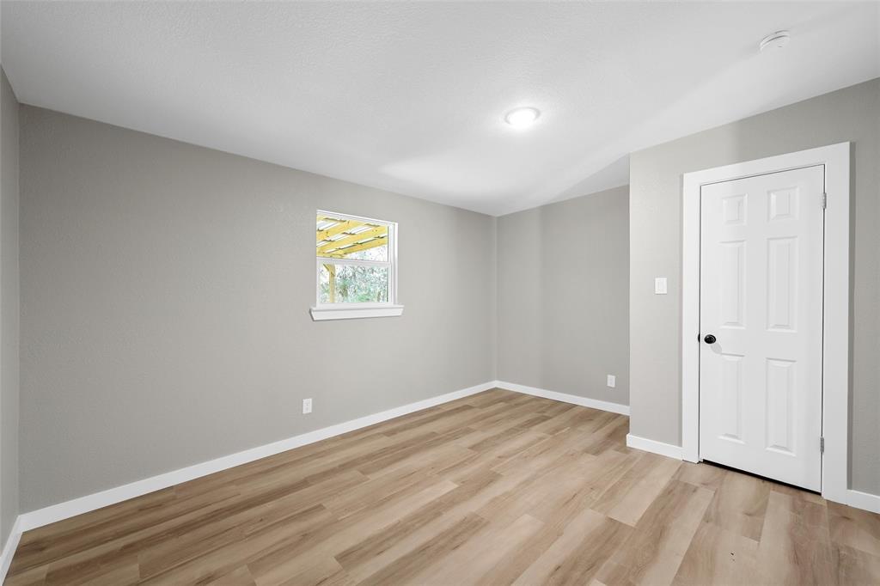
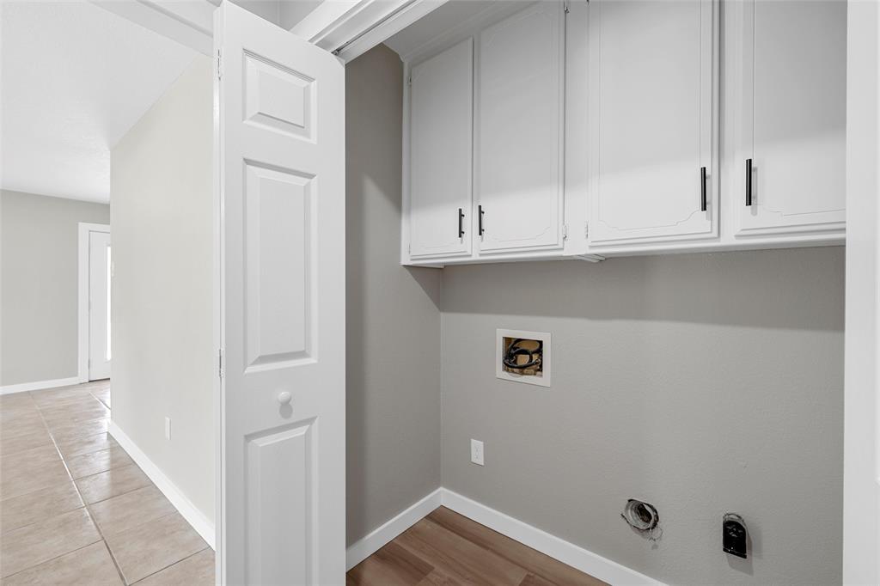
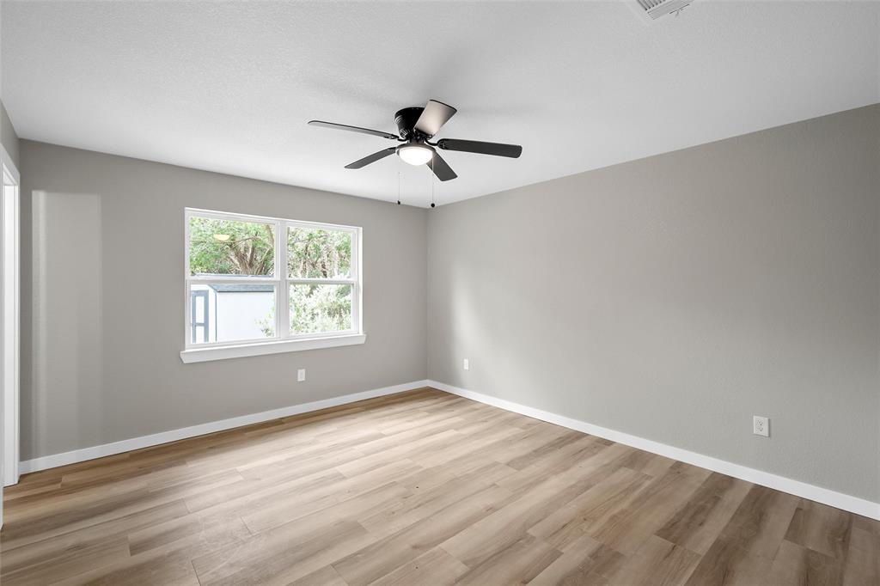
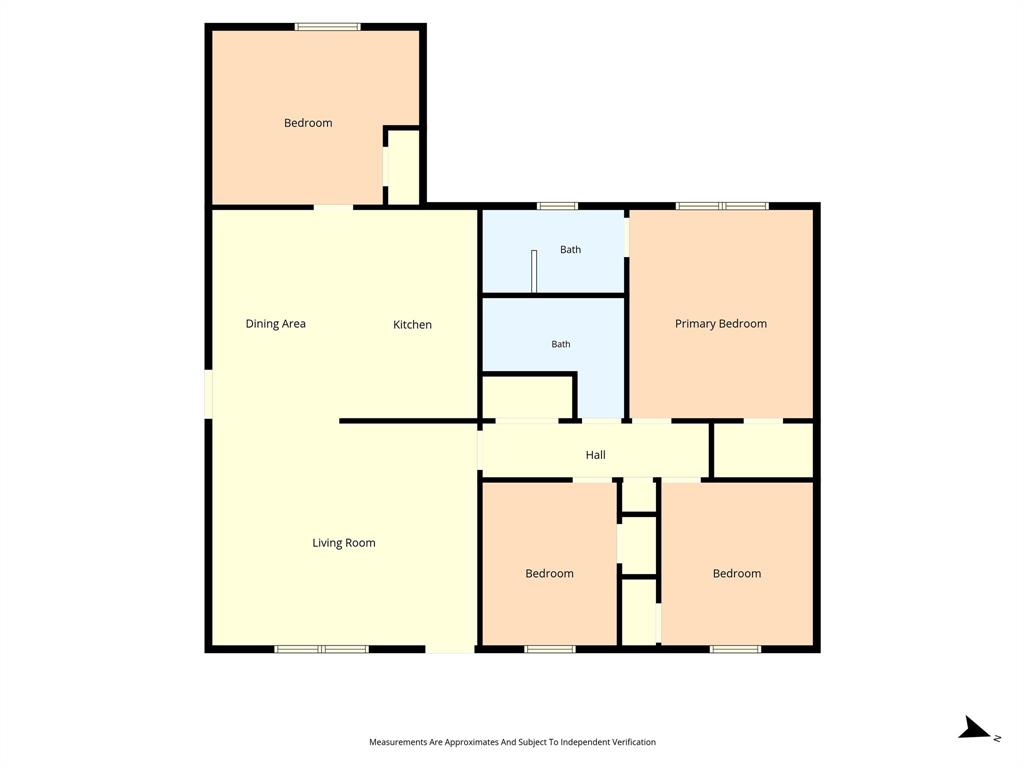
Welcome to this beautifully updated 3 bedroom, 2 bath home with a dedicated home office, nestled in the peaceful Rivercrest neighborhood. Move-in ready and thoughtfully refreshed, this home offers the perfect blend of comfort, style, and functionality. Recent updates include new flooring, fresh paint, new windows, and a brand new HVAC system for worry free comfort year round, all coming together to create a bright and inviting atmosphere throughout.

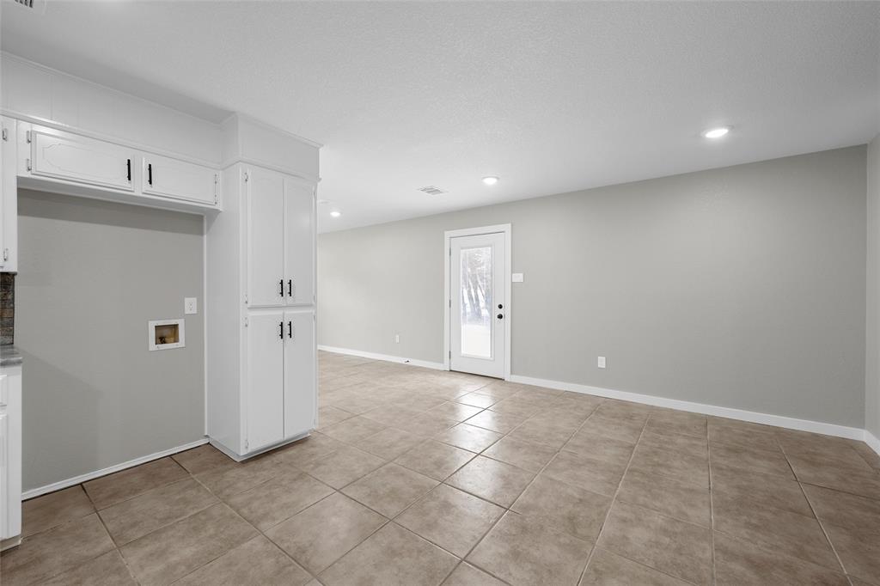
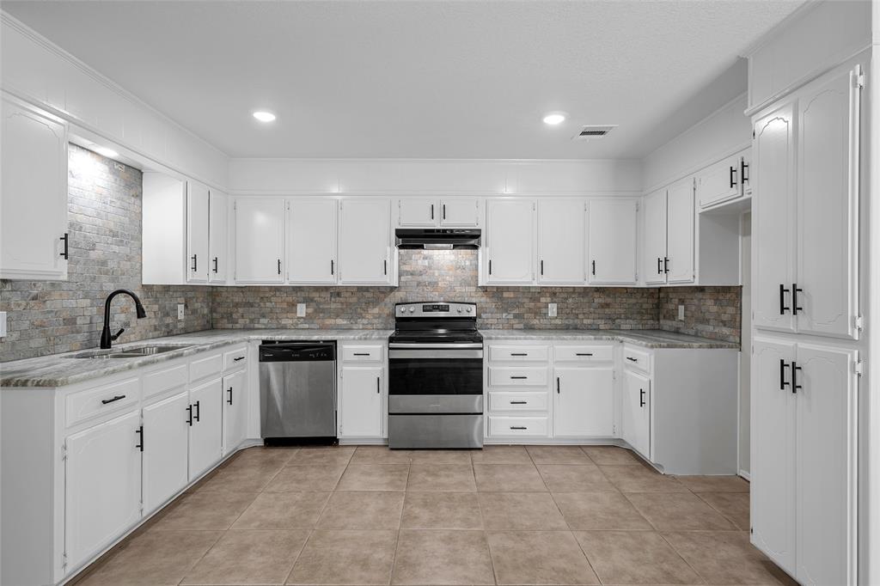
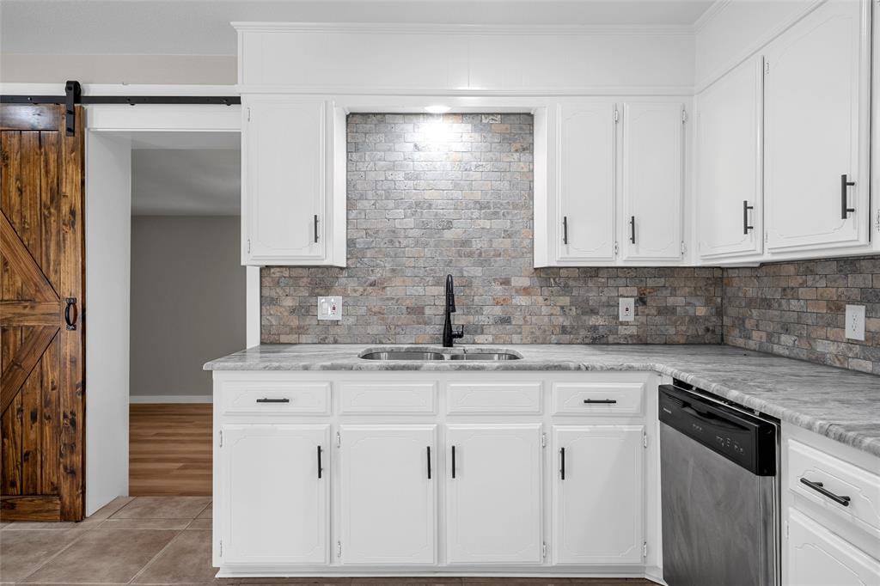
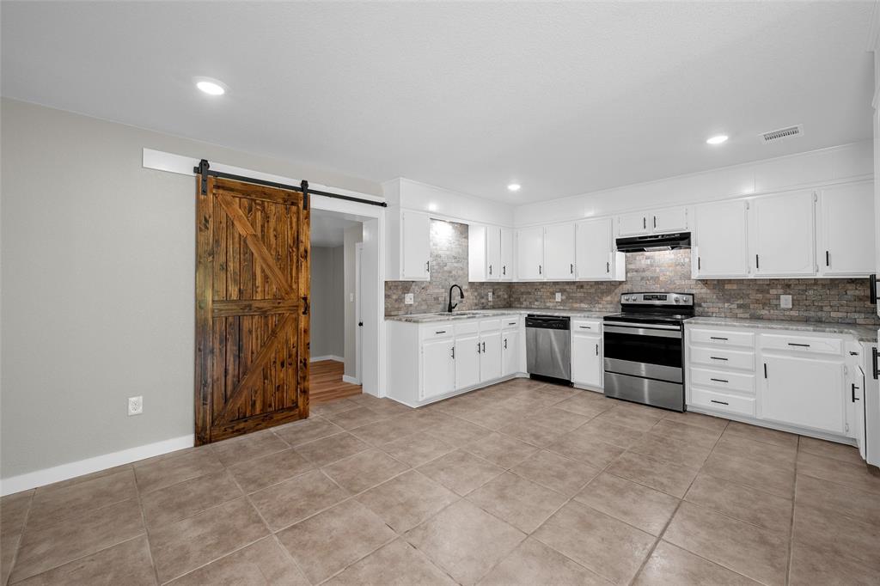
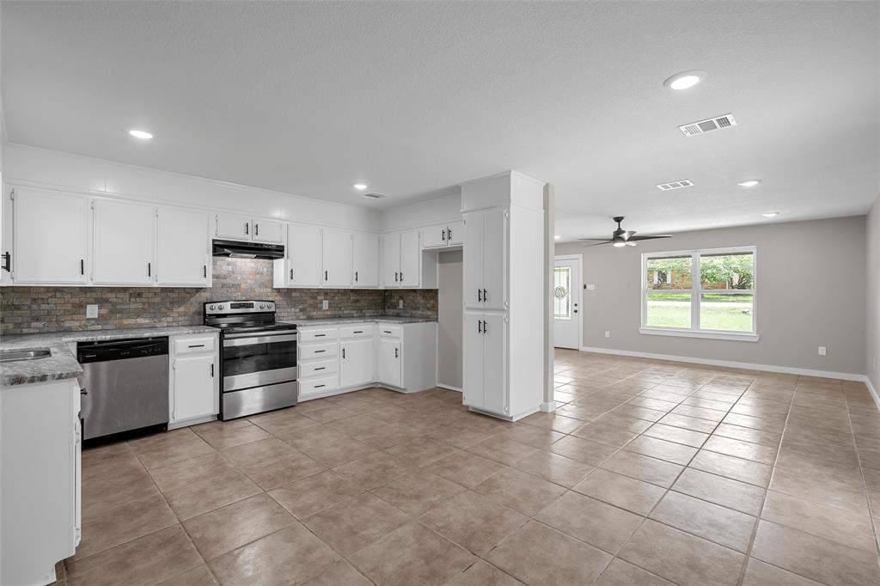
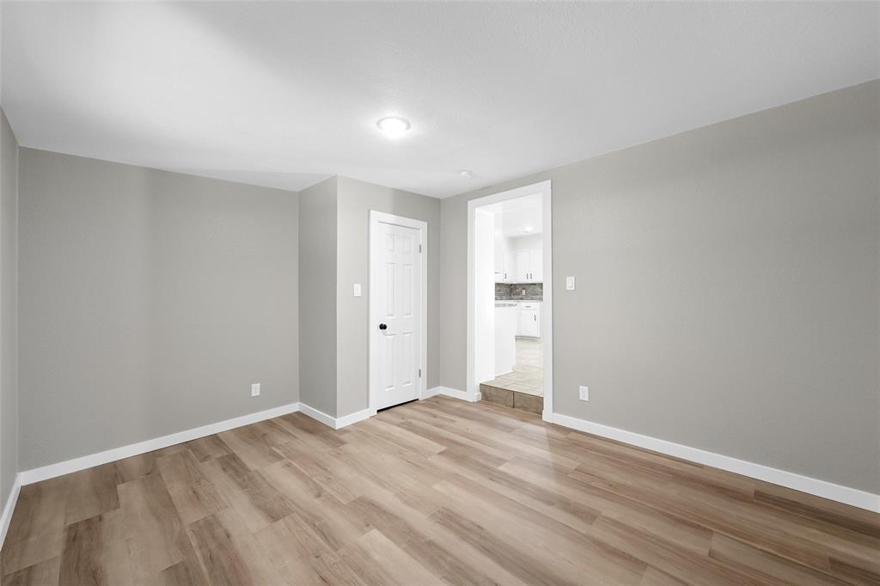
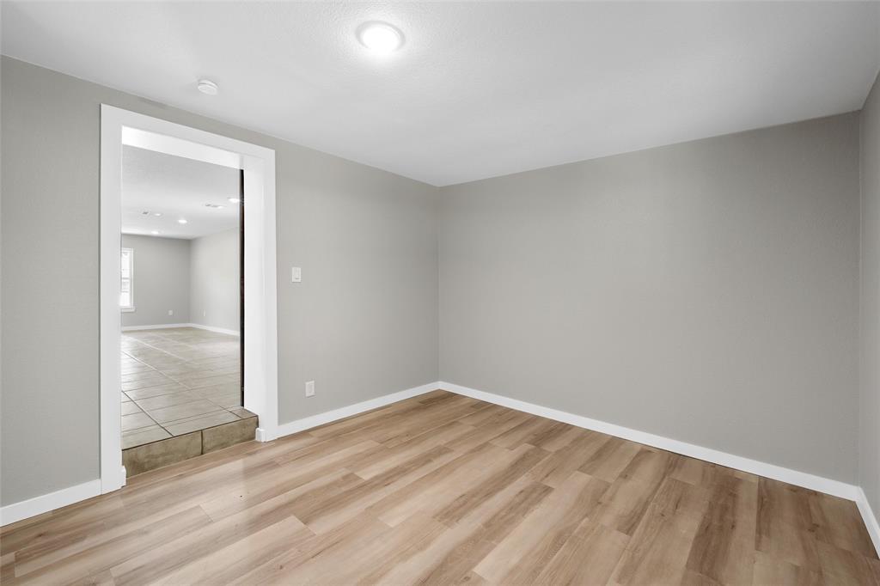
The living room is filled with natural light and flows nicely into the updated kitchen, featuring stunning leathered granite countertops, stainless steel appliances, a beautiful tile backsplash, and ample workspace for everyday living and entertaining. Just off the kitchen, a versatile flex space offers the perfect setup for a home office, playroom, home gym, or additional living area, ideal for today’s work from home lifestyle or growing family needs.

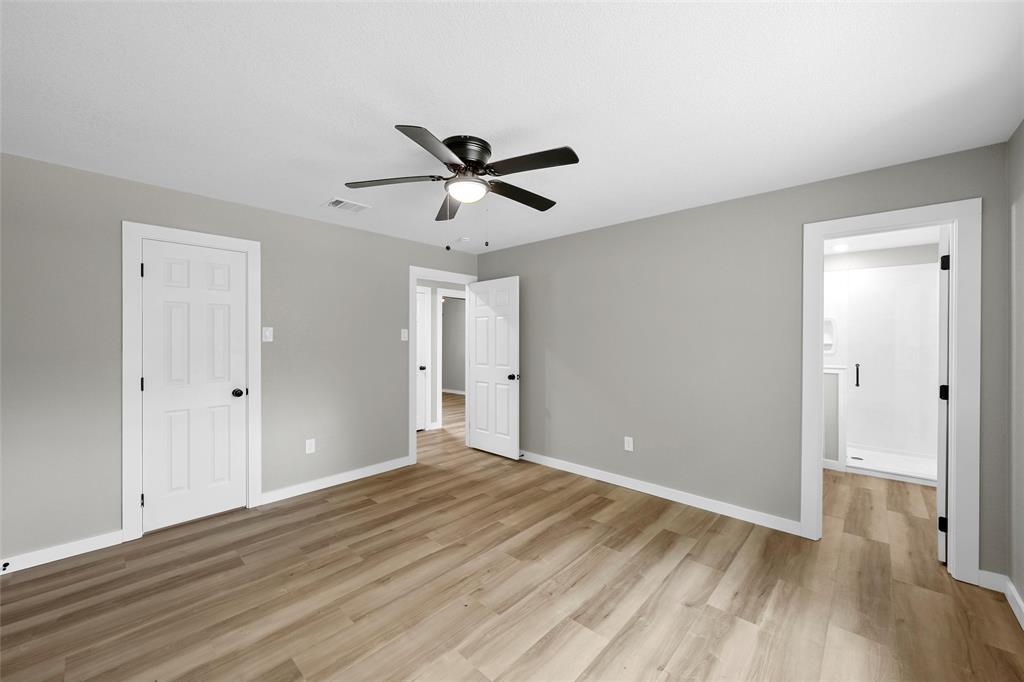
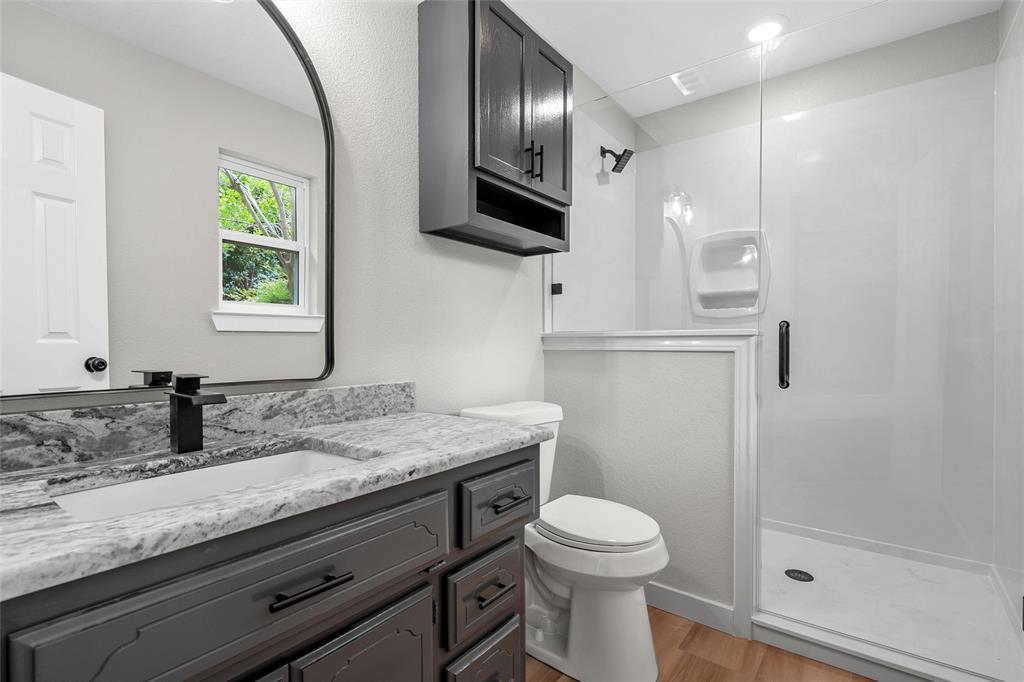
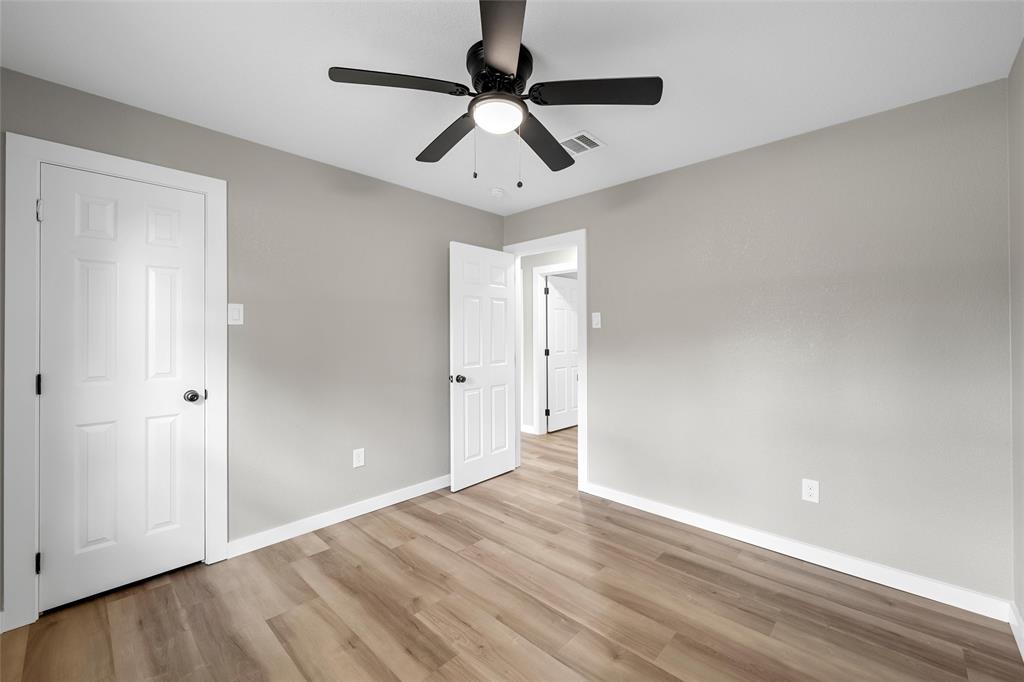
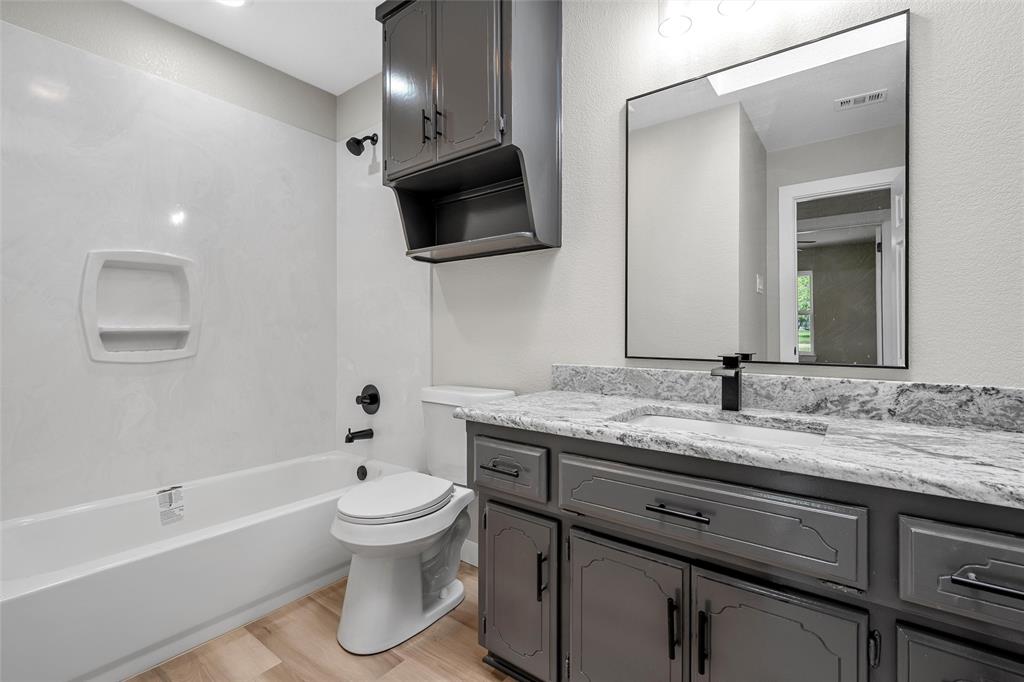
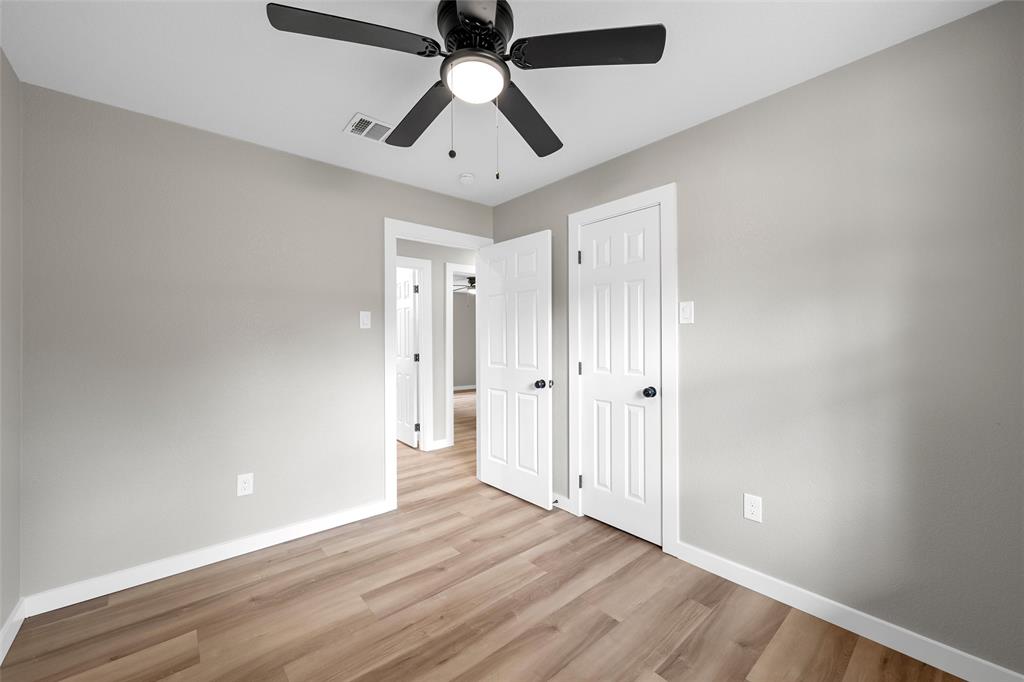
The primary bedroom features a good sized closet and an updated bathroom complete with a walk-in shower. The secondary bedrooms are well sized and provide plenty of space for family or guests. 
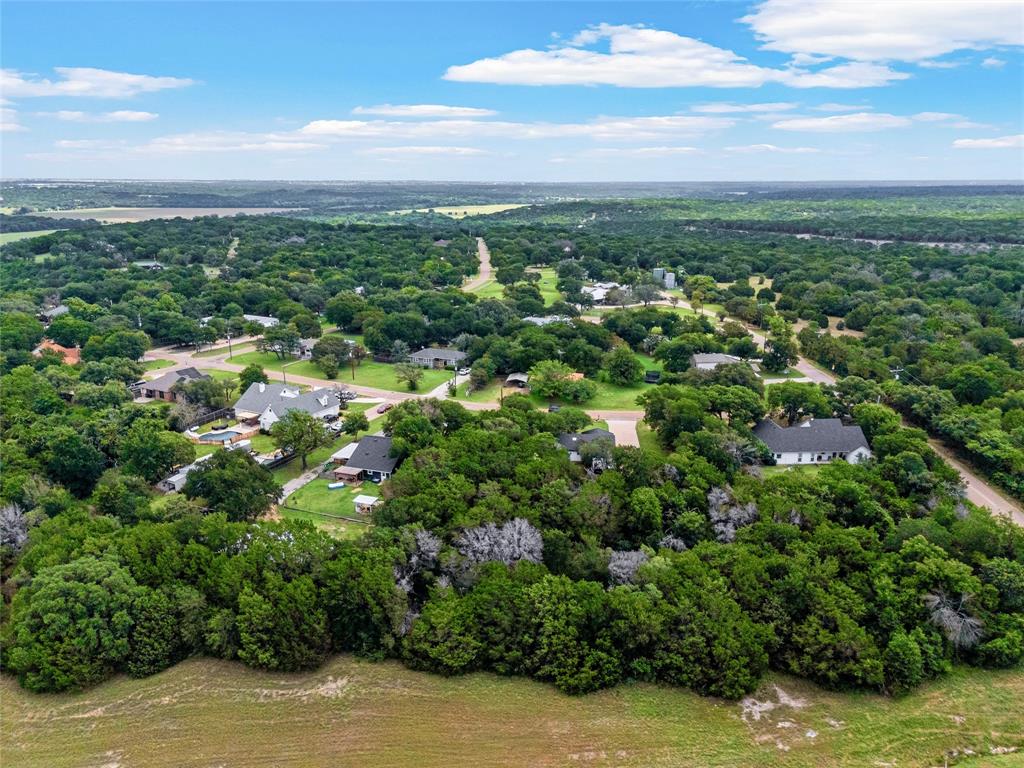
Situated on 0.8 acres, the property is surrounded by mature trees that provide privacy, shade, and a peaceful setting to enjoy nature. Step outside to the covered back patio, the perfect spot for morning coffee, evening relaxation, or hosting family and friends.

Conveniently located just minutes from downtown Valley Mills, local schools, shopping, and dining, with an easy 15 minute commute to Waco, this property offers the charm of small town living with quick access to city conveniences. Don’t miss the opportunity to make this beautifully updated home your own, backed by a brand new HVAC system that means no costly replacements for years to come!

139 Cresthill Circle

Message successfully sent.

What would you like to know?

What is 3 + 4 ?

I agree to receive email communication and understand I can unsubscribe at any time.

I agree to be contacted by Next Level Realty Group via call, email, and text for real estate services. To opt out, you can reply 'stop' at any time or reply 'help' for assistance. You can also click the unsubscribe link in the emails. Message and data rates may apply. Message frequency may vary. Privacy Policy

Related Properties

Price reduced
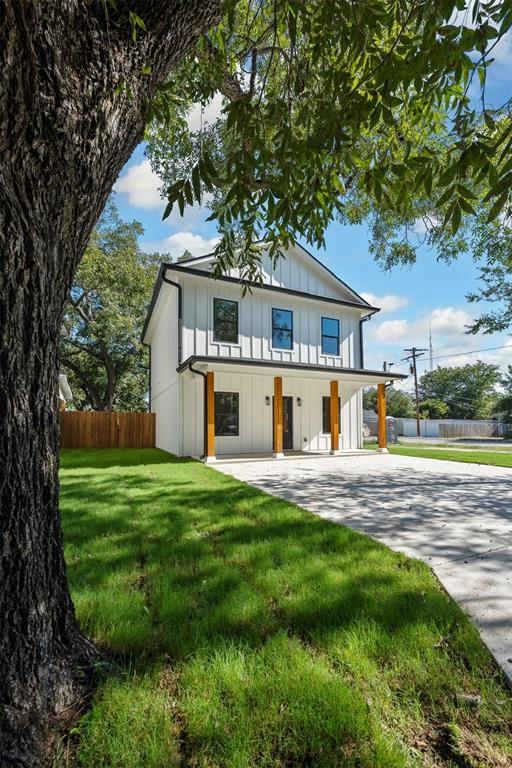
STUNNER NEW CONSTRUCTION ON A CORNER LOT—Move-in ready and thoughtfully designed, this brand-new home offers the perfect blend of small-town charm and comfort. From the moment you step inside, you’ll notice the meticulously planned layout, beautiful finishes, and a neutral, designer-curated color palette throughout. The kitchen features beautiful marble countertops and plenty of workspace, while the bathrooms are bright, well-appointed, and designed for easy care. With 3 spacious bedrooms and 2.5 bathrooms, there’s room for everyone. Step outside to enjoy a covered back porch and a fully fenced yard that offers privacy and space for pets, play, or relaxing evenings outdoors. Located in a quiet neighborhood, this home combines the charm of small-town living in Valley Mills with the convenience of being just a short drive to Waco. A wonderful opportunity for a first or forever home, this property is truly turn-key and ready for your next chapter, today!
#21067660

Valley Mills

301 Live Oak Trail

3 Beds

2 Baths

1,266 Sq.Ft.

$249,900

MLS#: 21067660
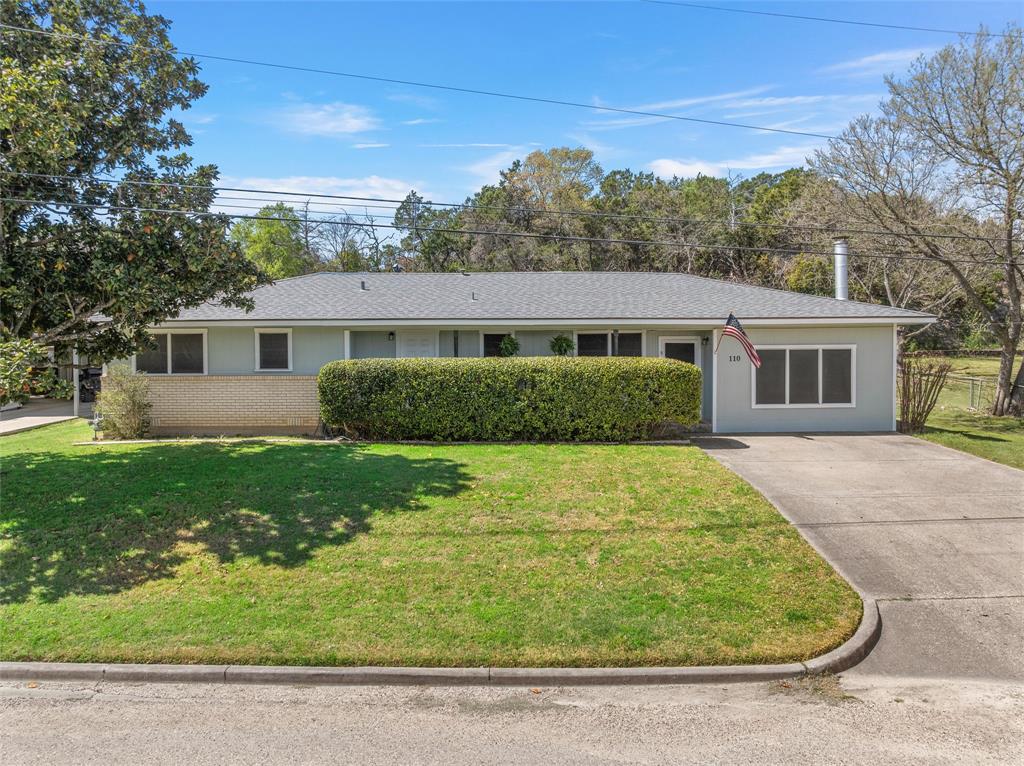
This beautifully maintained 3-bedroom, 2-bath home offers 1,677 sq ft of comfortable living in a peaceful, quaint neighborhood. Inside, you’ll find a warm blend of hardwood and tile flooring, a spacious living area, and a dining space that flows seamlessly into the kitchen—perfect for both everyday living and entertaining.  One of the bedrooms features a cozy wood-burning fireplace, adding a unique touch of character and charm you won’t find just anywhere. Step outside to a serene backyard complete with a covered porch patio—an ideal space to relax, unwind, or host friends and family.  Located in the highly sought-after Valley Mills ISD and just a short drive to Waco, this home offers the perfect balance of small-town living with convenient access to everything town has to offer.
#21211812

Valley Mills

110 Butler Drive

3 Beds

2 Baths

1,677 Sq.Ft.

$275,000

MLS#: 21211812

Enjoy privacy and room to spread out on this 0.8-acre property encompassing two lots in Valley Mills! This spacious home offers four bedrooms, two bathrooms, two dining areas, a large game room, and a separate room featuring a hot tub—perfect for relaxing year-round. The flexible floor plan provides plenty of space for entertaining, hobbies, or working from home. Outside, you’ll find a carport and two additional storage buildings for tools, equipment, or recreational gear. With abundant indoor and outdoor space in a peaceful, private setting, this unique property is ready for its next owner!
#21381949

Valley Mills

101 W Avenue G

4 Beds

2 Baths

2,394 Sq.Ft.

$325,000

MLS#: 21381949

 - property

Send a message

Message successfully sent.

Your message

What is 3 + 4 ?

Reason for contacting?

I agree to receive email communication and understand I can unsubscribe at any time.

I agree to be contacted by Next Level Realty Group via call, email, and text for real estate services. To opt out, you can reply 'stop' at any time or reply 'help' for assistance. You can also click the unsubscribe link in the emails. Message and data rates may apply. Message frequency may vary. Privacy Policy

Sign Out

Virtual Assistant

Would you like to take the next step with this property? We can help you schedule a showing or virtual tour, or send you more details.

Yes, I would like more information.

Thank You for Your Reply, One of Our Agents will contact you as soon as possible

No, maybe later.

Thank you, you can always contact me via email, phone number or through the contact form.

Realhub AI

Lucy - Your AI-Powered Realtor

Update Your Temporary Password

Personalize your search

Enter your email and we'll notify you immediately when new listings match what you're looking for.

or enter email address

Already have an account ? Login here

Continue your home search

I agree to receive communications and understand I can unsubscribe at any time.

I agree to be contacted by Next Level Realty Group via call, email, and text for real estate services. To opt out, you can reply 'stop' at any time or reply 'help' for assistance. You can also click the unsubscribe link in the emails. Message and data rates may apply. Message frequency may vary. Privacy Policy

Already have an account ? Login here

We use cookies

We use cookies primarily for analytics to enhance your experience. By accepting, you agree to our use of these cookies. You can manage your preferences or learn more about our cookies policy.