Features & Amenities

Interior

  • Other Interior Features

    Built-in Features, Double Vanity, Eat-in Kitchen, Granite Counters, Kitchen Island, Open Floorplan, Pantry, Walk-In Closet(s)

  • Total Bedrooms

    3

  • Bathrooms

    2

  • Basement YN

    NO

  • Cooling YN

    YES

  • Cooling

    Ceiling Fan(s), Central Air, Electric

  • Fireplace YN

    YES

  • Heating YN

    YES

  • Heating

    Central, Fireplace(s), Natural Gas

  • Pet friendly

    N/A

Exterior

  • Garage

    Yes

  • Garage spaces

    2

  • Construction Materials

    Brick

  • Other Exterior Features

    Lighting, Private Yard

  • Parking

    Covered, Direct Access, Driveway, Enclosed, Garage, Garage Door Opener, Garage Faces Front, Attached

  • Patio and Porch Features

    Covered, Front Porch, Patio

  • Pool

    No

Area & Lot

  • Lot Features

    Few Trees, Greenbelt, Landscaped

  • Lot Size(acres)

    0.1618

  • Lot Size(square feet)

    7,047

  • Property Type

    Residential

  • Property Sub Type

    Single Family Residence

  • Architectural Style

    Traditional

Price

  • Sales Price

    $377,057

  • Sq. Footage

    1,840

  • Price/SqFt

    $204

HOA

  • Association

    YES

  • Association Fee

    $150

  • Association Fee Frequency

    Annually

  • Association Fee Includes

    N/A

School District

  • Elementary School

    Rolling Hills

  • Middle School

    N/A

  • High School

    Lancaster

Property Features

  • Foundation Details

    Slab

  • Sewer

    Public Sewer

Schedule a Showing

Showing scheduled successfully.

<
>
IN PERSON
VIA CHAT

What is 3 + 4 ?


Change time

Mortgage calculator

Estimate your monthly mortgage payment, including the principal and interest, property taxes, and HOA. Adjust the values to generate a more accurate rate.

Your payment

Principal and Interest:

$

Property taxes:

$

HOA fees:

$

Total loan payment:

$

Total interest amount:

$

Location

County

Dallas

Elementary School

Rolling Hills

Middle School

High School

Lancaster

Listing Courtesy of Marsha Ashlock , Visions Realty & Investments

RealHub Information is provided exclusively for consumers' personal, non-commercial use, and it may not be used for any purpose other than to identify prospective properties consumers may be interested in purchasing. All information deemed reliable but not guaranteed and should be independently verified. All properties are subject to prior sale, change or withdrawal. RealHub website owner shall not be responsible for any typographical errors, misinformation, misprints and shall be held totally harmless.

Agent Joe Boston

AGENT

Joe Boston

Call Joe today to schedule a private showing.


* Listings on this website come from the FMLS IDX Compilation and may be held by brokerage firms other than the owner of this website. The listing brokerage is identified in any listing details. Information is deemed reliable but is not guaranteed. If you believe any FMLS listing contains material that infringes your copyrighted work please click here to review our DMCA policy and learn how to submit a takedown request.© 2024 FMLS.
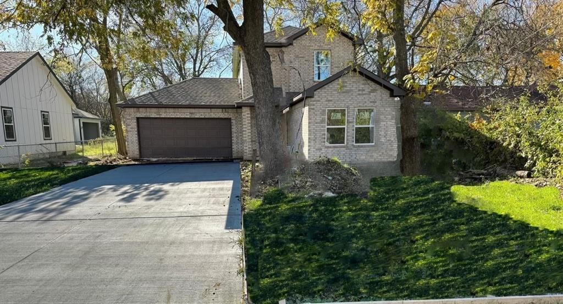
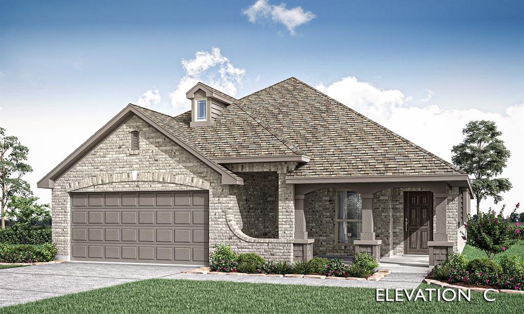
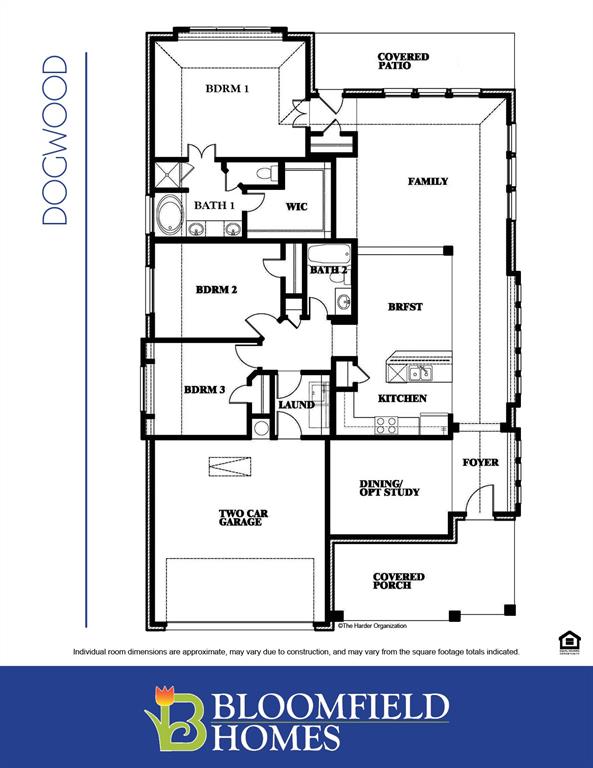
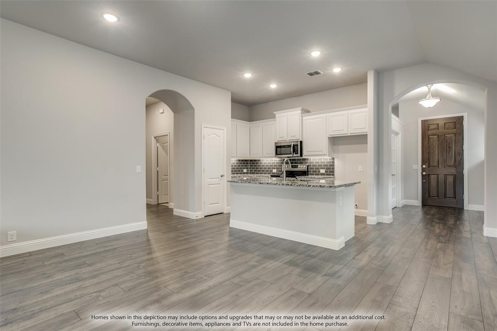
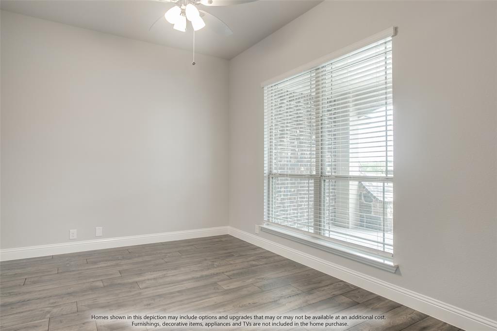
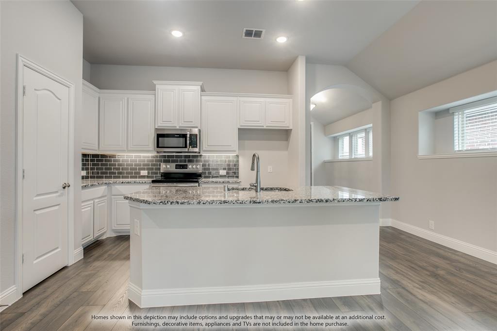
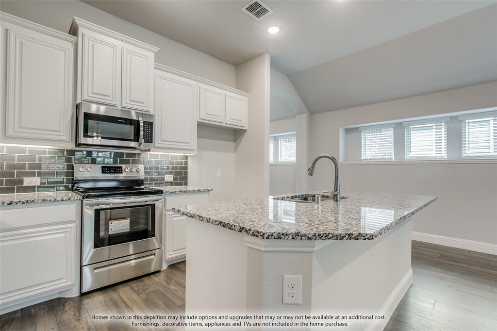
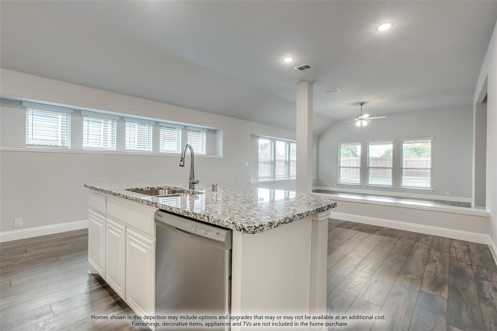
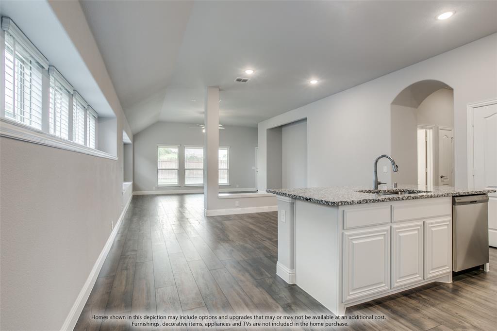
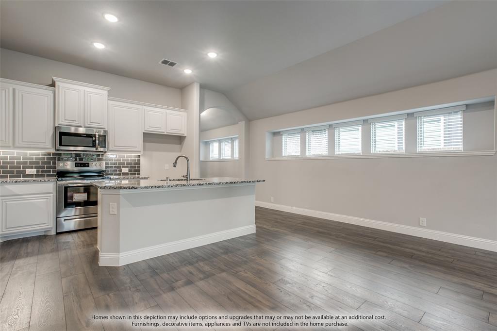
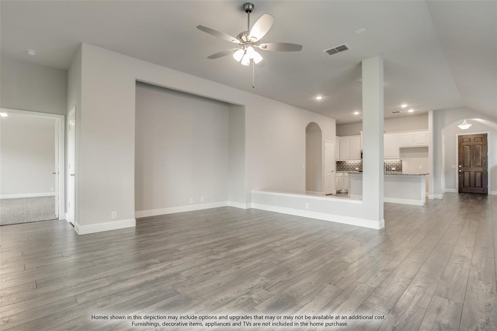
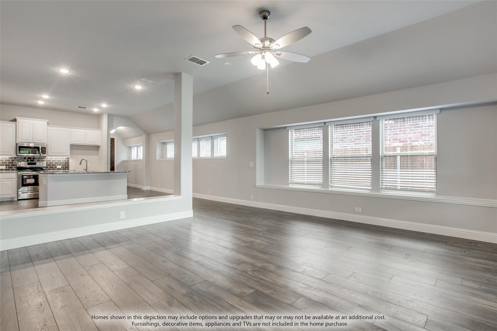
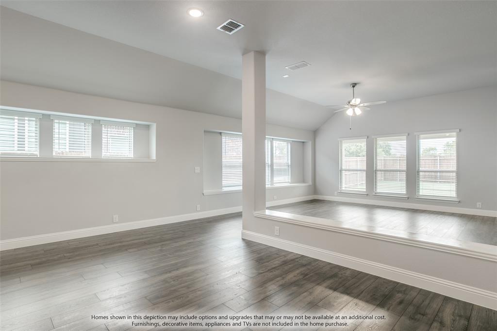
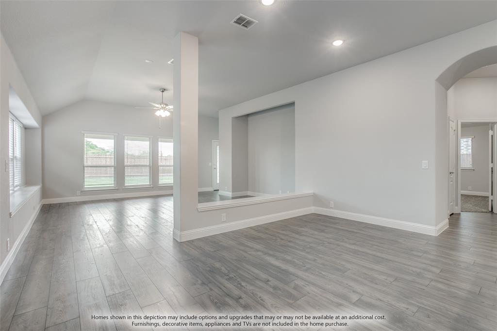
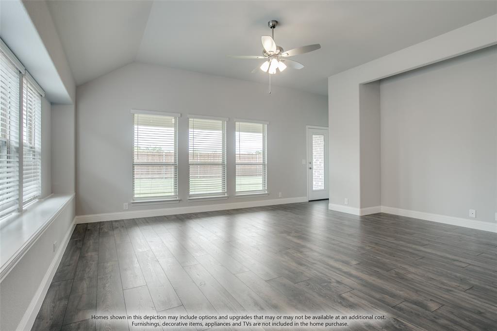
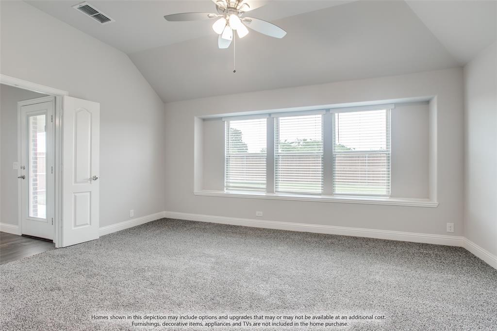
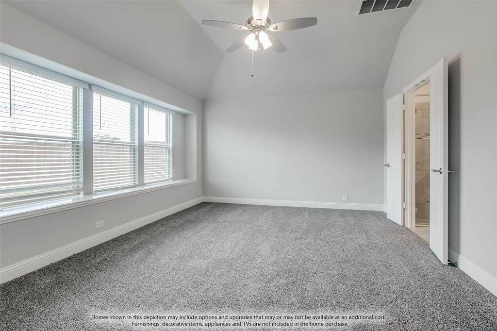
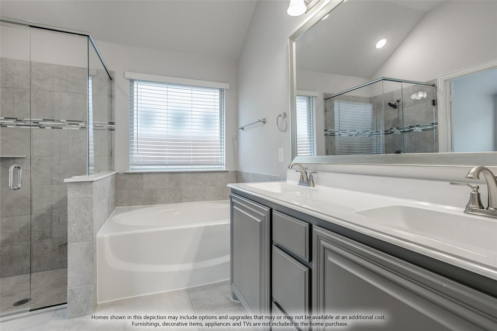
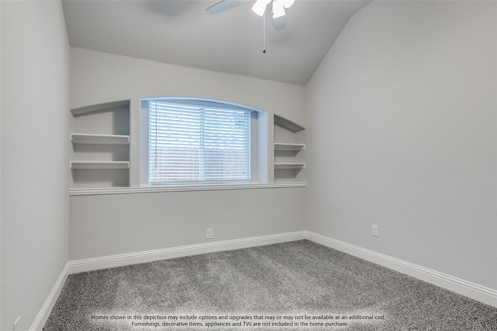
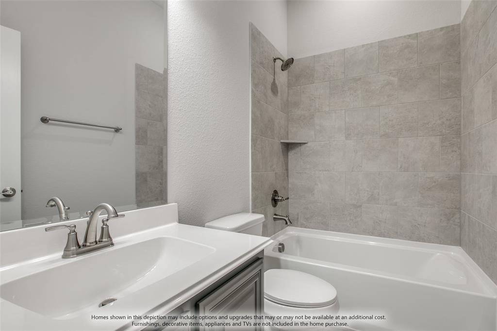
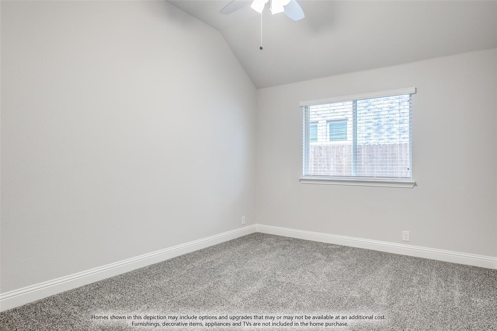
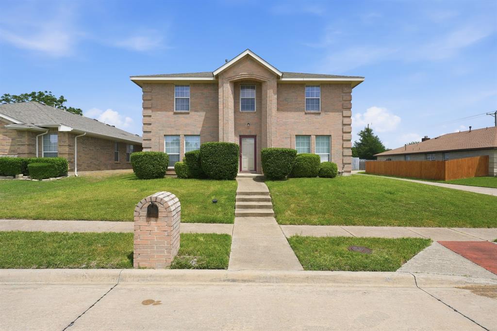
New Construction completely finished & turn-key ready! Bloomfield's Dogwood plan is a single-story with 3 bedrooms, 2 baths, and gorgeous open-concept layout. Classic Brick elevation with a front sitting porch and Covered Patio in the back, giving you two large outdoor spaces ready to be transformed! Formal Study in front of the home off the entrance with French Glass doors to make the perfect home office. Family room is bright & open with walls lined with windows looking out to the fenced backyard. Contemporary finishes like Wood-look Tile floors in common areas and a Tile Fireplace. Island Kitchen equipped with SS appliances, Granite countertops, and custom cabinetry. Spacious Primary Suite has a window seat looking out to backyard, 5-piece ensuite, and a great walk-in closet. Greenbelt lot that's fully landscaped with plants, trees, stone edging, sprinkler system, stained fence, and uplights. Visit Bloomfield's models in Rolling Meadows to learn more!

138 Martinique Drive

Message successfully sent.

What would you like to know?

What is 3 + 4 ?

I agree to receive email communication and understand I can unsubscribe at any time.

I agree to be contacted by Next Level Realty Group via call, email, and text for real estate services. To opt out, you can reply 'stop' at any time or reply 'help' for assistance. You can also click the unsubscribe link in the emails. Message and data rates may apply. Message frequency may vary. Privacy Policy

Related Properties

Step into contemporary comfort with this brand-new, modern home nestled in the heart of Lancaster. Step inside to be greeted with an inviting space for both entertaining and everyday living. The kitchen features upgraded granite countertops, stainless steel appliances, and dining area bathed in natural light. The primary suite is complete with an ensuite bathroom, and additional additional bedrooms provide ample space for family, guests, or a home office. Situated on over a quarter-acre lot, the backyard is a blank canvas awaiting your personal touch. Located about a 20 minute drive Dallas, this home offers easy access to major highways, combining suburban tranquility with urban convenience. Embrace the charm and growth of Lancaster, a city rich in history and community spirit. Your dream home awaits—schedule a tour today and experience the perfect blend of style, space, and location. Claim Your Piece of Texas!
#20942944

Lancaster

4435 Franklin Street

4 Beds

2 Baths

2,019 Sq.Ft.

$350,000

MLS#: 20942944
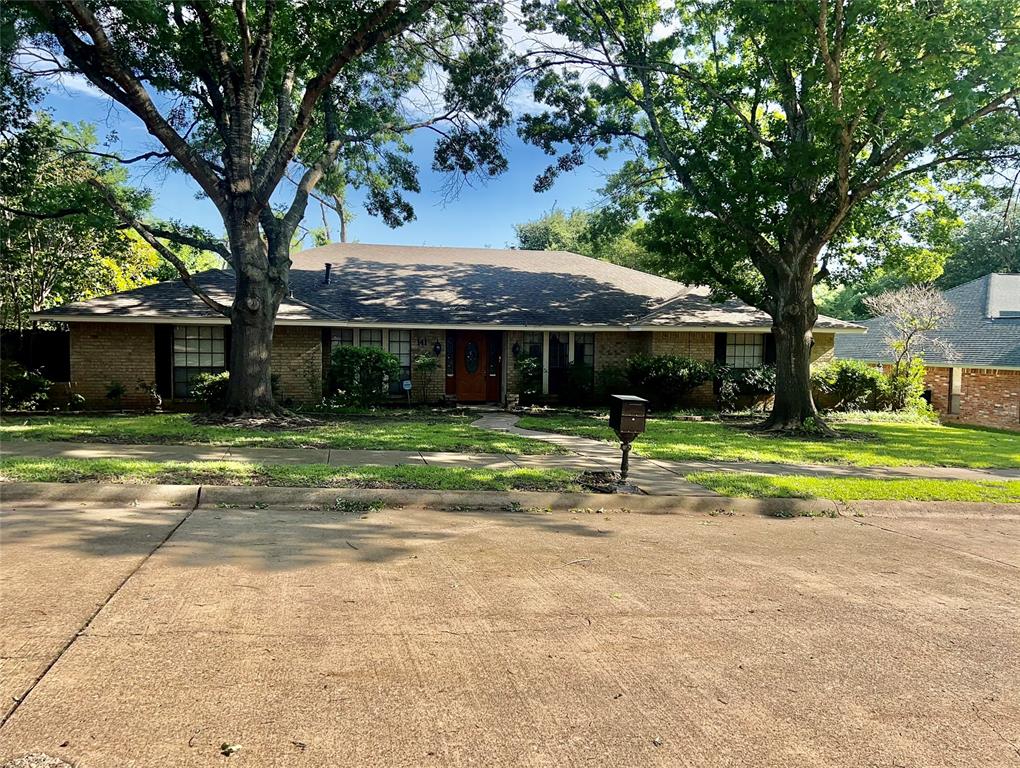
Quite neighborhood, lot of tall shade trees, next to Golf course.  Great outside fun for family and friends. Relax on covered patio-enjoy the sounds of nature if you love to hear the sounds of birds. Custom home amenities-vaulted den ceiling, double sided fire opens to den and living room with wet bar. Ceiling fans, custom ceiling treatments, Private master. Garden tub, with separate shower, and double sinks. East side has living area with 2 bedrooms sharing bath 2nd master suite has outside entrance, Galley kitchen, granite, island, stainless appliances, Custom built-ins in breakfast & den. Big utility with space for freezer. Wood floors, tile &carpet. Drive comes in back with extra parking space. T-47 & survey ready. Previous owners had some roof repair and a new sky lite, and some faucets replaced. There is no through traffic. Buyers will make no repairs.
 This home can be your!!!!!  Bring all offers.
#20641305

Lancaster

141 Palmer Circle

4 Beds

3 Baths

2,707 Sq.Ft.

$389,000

MLS#: 20641305

Closing cost available 3pts. 
I'm 20 minutes away from downtown Dallas, Four Bedrooms , 2 full baths one half bath . Open concept with beautiful kitchen , dining and living area. Kitchen has stainless appliances, walk in pantry, plenty of cabinets and storage.  Spacious Primary bedroom has walk in closet, ensuite bath  with double vanities and oversized shower. Three additional bedrooms and a generous sized fenced back yard.
#21197268

Lancaster

4225 Elkins Avenue

4 Beds

2 Baths

2,193 Sq.Ft.

$360,000

MLS#: 21197268
Price reduced
SPACIOUS 3-BEDROOM HOME WITH FORMAL LIVING & DINING ON A CORNER LOT!
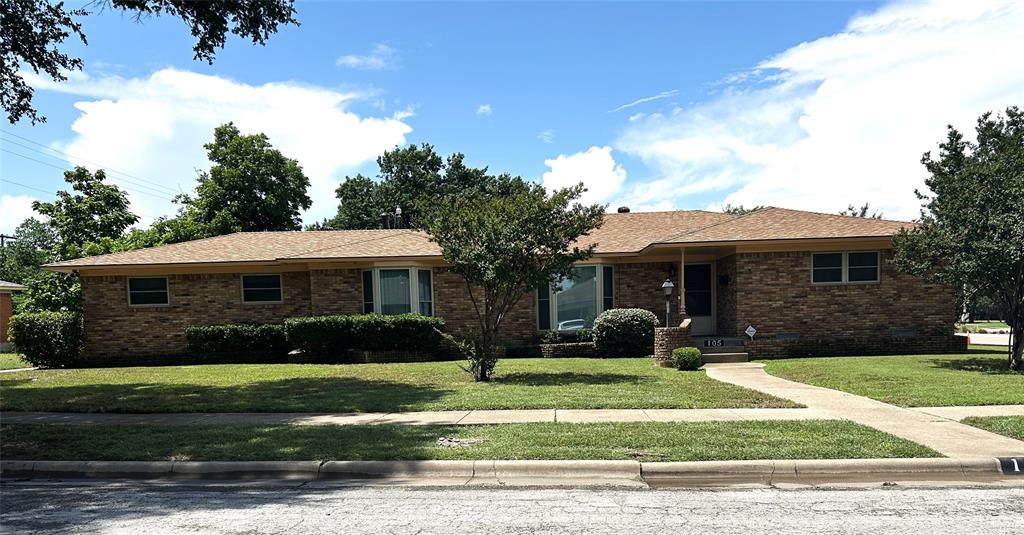
Welcome to this well-maintained 3-bedroom, 2-bathroom home offering 2,428 square feet of comfortable living space on a beautifully landscaped corner lot. Located in an established neighborhood, this classic brick residence combines timeless charm with spacious interiors designed for both everyday living and entertaining. Step inside to discover a generous floor plan featuring a formal living room and formal dining room, providing elegant spaces for hosting family gatherings and special occasions. Large windows fill the home with natural light, while the thoughtfully designed layout offers flexibility and functionality throughout. The spacious bedrooms provide comfortable retreats, and the home's abundant living areas create plenty of room for relaxation, work, and entertainment. Outside, mature trees and a large yard enhance the property's curb appeal and offer ample space for outdoor enjoyment. Conveniently located near schools, shopping and dining, and major roadways, this home presents a wonderful opportunity to enjoy established neighborhood living with easy access to everyday amenities.
#21292727

Lancaster

105 Lindenwood Drive

3 Beds

2 Baths

2,428 Sq.Ft.

$340,000

MLS#: 21292727

UNIQUE ONE OF A KIND SPLIT LEVEL ON A CORNER LOT.  Front door opens to 2 large living areas.  On the right the living room then straight back to oversized family room featuring a fireplace.  Left is kitchen with pretty wood cabinets, granite counters, stainless appliances including an almost new double oven. Beyond that is dining room large enough for all your family gatherings.  Utility room is at end of kitchen with access down some stairs to garage space.  There is a chairlift to come up from the garage.    Some work benches in garage.  On the main level is a very big primary bedroom, featuring a large walk in closet.  Bath is off master but also the hallway. Upstairs are 2 bedrooms with ceiling fans, bathroom, and linen closet.  The solarium is enter from family room and has a large hot tub that remains. Refrigerator, washer dryer are all engotiable.
#21355768

Lancaster

950 SYCAMORE Lane

2 Beds

2 Baths

2,235 Sq.Ft.

$329,000

MLS#: 21355768

Price reduced
Beautifully crafted two-story Bloomfield Home, located in in the popular Rolling Meadows community of Lancaster! This one owner home offers 5 spacious bedrooms, 3.5 bathrooms, a private home office and over 3,100 square feet of thoughtfully designed living space. The open concept floor-plan seamlessly connects the kitchen, living & dining areas, ideal for both everyday living & entertaining. The deluxe eat-in kitchen is complete with stainless appliances, beautiful granite counters, large center island with countertop seating, stylish backsplash, flat panel cabinets, walk-in pantry & generous counter space for all your cooking needs. The spacious living room offers a bright & inviting atmosphere with stylish fixtures & sliding glass doors that overlook a HUGE backyard! Located on the main level, the primary bedroom is generous in size & offers a huge walk-in closet with an ensuite bath, complete with a dual sink vanity, large soaking tub & sep shower. Upstairs you'll find a large game-room & 4 additional bedrooms, each generously sized with ample closet space, ceiling fans & cozy carpeting for added comfort. Bonus features include crown molding throughout the first level, a large designated laundry room, full gutters, a sprinkler system for added convenience & a mud bench off the 2-car garage, adding functionality & storage. The exterior features a large, covered patio plus a massive backyard with privacy fencing & no rear neighbors, offering plenty of room for outdoor activities & the addition of a swimming pool. With its classic brick exterior, spacious interior & outdoor living features, this home is a rare find that delivers both style & function. This home combines comfort, style & convenience in a prime location near schools, shopping & dining!
#21305053

Lancaster

529 Bermuda Avenue

5 Beds

3 Baths

3,106 Sq.Ft.

$440,000

MLS#: 21305053

Price reduced
Discover the perfect blend of space, comfort, and convenience in Lancaster, TX. Situated on a generously sized lot, this beautiful home offers plenty of room to relax, entertain, or create the backyard you've always envisioned.

Inside, you'll find a spacious and thoughtfully designed layout highlighted by an oversized primary suite that serves as a true retreat. The expansive primary bedroom features dual walk-in closets, providing exceptional storage and organization. The spa-inspired ensuite bath includes a luxurious jacuzzi tub, creating the perfect place to unwind and recharge after a long day.

The home's inviting living areas flow seamlessly, making it ideal for both everyday living and entertaining family and friends. Outside, the large lot offers endless possibilities—from adding a pool or workshop to creating the ultimate outdoor entertainment space.

Conveniently located with easy access to shopping, dining, schools, and major highways, this home combines the privacy of a spacious homesite with the convenience of city living.

Whether you're looking for more room to grow, a relaxing owner's retreat, or a property with incredible outdoor potential, this home delivers it all. Don't miss this opportunity to own a home with space, comfort, and features designed for everyday enjoyment—schedule your private showing today!
#21345623

Lancaster

3027 Ames Road

3 Beds

2 Baths

2,224 Sq.Ft.

$375,500

MLS#: 21345623
Price reduced
Step into this stunning Lancaster gem that checks every box
This beautifully maintained 4-bedroom, 2.5-bath home offers the perfect blend of space, comfort, and convenience. Sitting on a premium corner lot, you’ll enjoy added privacy and curb appeal that truly stands out. Inside, you’re greeted with a spacious layout designed for both everyday living and entertaining — featuring a versatile game room perfect for movie nights, a home office, or a play space.
The kitchen comes equipped with brand new appliances, making it move-in ready and ideal for creating unforgettable meals and memories
Located just 20–25 minutes from downtown Dallas, you get the best of both worlds — a peaceful neighborhood feel with quick access to the city’s top dining, entertainment, and business hubs.
This is the one you’ve been waiting for. Don’t miss your chance to call it home — schedule your private tour today!
#21260596

Lancaster

1308 Arbordale Court

4 Beds

2 Baths

2,618 Sq.Ft.

$325,000

MLS#: 21260596

NEW! This beautiful home plan offers a blend of comfort and functionality, designed to accommodate a variety of lifestyles. The exterior of the home includes a custom and architecturally designed elevation. The front exterior of the home boasts divided light windows and a front facing garage with decorative hardware and handles on the garage door. Enter the home through the covered front porch that leads to the raised panel fiberglass insulated front door. 
Opening the door will lead you to a foyer entry that invites you to the rest of the home. The kitchen features 30” cabinets with hidden hinges, granite or quartz countertops, and stainless-steel appliances. The kitchen layout includes a built-in sink, dishwasher and large pantry for plenty of storage space.
The large primary bedroom features an adjoined bathroom that will make getting ready in the mornings feel like a dream. The elongated vanity includes a sink, non-framed mirror and plenty of counter space. The primary bathroom also includes a walk-in shower and walk-in closet.
This plan includes laminate wood plank in living areas and ½” carpet in bedrooms. Additional bonus features include a user-friendly smart home system and an innovative tech package.
#21359292

Lancaster

1409 North Carolina Avenue

4 Beds

2 Baths

2,363 Sq.Ft.

$349,990

MLS#: 21359292

Welcome to Gatlin Estate's private residence, a truly rare luxury offering located on its own separately deeded parcel adjacent to 201 Oakwood Drive. Thoughtfully designed as an extension of the estate, this beautifully crafted three-bedroom, two-bath home offers exceptional comfort, timeless craftsmanship, and remarkable versatility for multigenerational living, extended family, or guests.

The spacious interior is filled with natural light and features custom wood cabinetry, a gourmet kitchen with double ovens, a breakfast area open to the den, formal living and dining areas, and oversized bedrooms designed with the comfort and proportions of primary suites. Recent improvements include roof replacement, HVAC system, and replacement of the original cast iron drain lines, providing added peace of mind while complementing the home's enduring quality. Every detail reflects the same level of craftsmanship and care found throughout Gatlin Estate.

Outdoors, a welcoming front porch, private fenced backyard, and expansive covered patio create inviting spaces for relaxing or entertaining. The extended driveway, attached garage, carport, and oversized parking area easily accommodate multiple vehicles, offering exceptional flexibility for everyday living and special gatherings.

Surrounded by lush landscaping and mature trees, the property offers a peaceful setting just minutes from major highways, shopping, dining, and everyday conveniences. This separately deeded parcel is offered exclusively in conjunction with 201 Oakwood Drive, preserving the integrity and vision of Gatlin Estate as a singular legacy property. More than a home, it is a private retreat thoughtfully designed for elevated living, lasting memories, and generations to come.
#21340492

Lancaster

137 Southwood Drive

3 Beds

2 Baths

1,984 Sq.Ft.

$450,000

MLS#: 21340492

 - property

Send a message

Message successfully sent.

Your message

What is 3 + 4 ?

Reason for contacting?

I agree to receive email communication and understand I can unsubscribe at any time.

I agree to be contacted by Next Level Realty Group via call, email, and text for real estate services. To opt out, you can reply 'stop' at any time or reply 'help' for assistance. You can also click the unsubscribe link in the emails. Message and data rates may apply. Message frequency may vary. Privacy Policy

Sign Out

Virtual Assistant

Would you like to take the next step with this property? We can help you schedule a showing or virtual tour, or send you more details.

Yes, I would like more information.

Thank You for Your Reply, One of Our Agents will contact you as soon as possible

No, maybe later.

Thank you, you can always contact me via email, phone number or through the contact form.

Realhub AI

Lucy - Your AI-Powered Realtor

Update Your Temporary Password

Personalize your search

Enter your email and we'll notify you immediately when new listings match what you're looking for.

or enter email address

Already have an account ? Login here

Continue your home search

I agree to receive communications and understand I can unsubscribe at any time.

I agree to be contacted by Next Level Realty Group via call, email, and text for real estate services. To opt out, you can reply 'stop' at any time or reply 'help' for assistance. You can also click the unsubscribe link in the emails. Message and data rates may apply. Message frequency may vary. Privacy Policy

Already have an account ? Login here

We use cookies

We use cookies primarily for analytics to enhance your experience. By accepting, you agree to our use of these cookies. You can manage your preferences or learn more about our cookies policy.