


Property
Beds
4
Full Baths
4
1/2 Baths
1
Year Built
2017
Sq.Footage
4,058
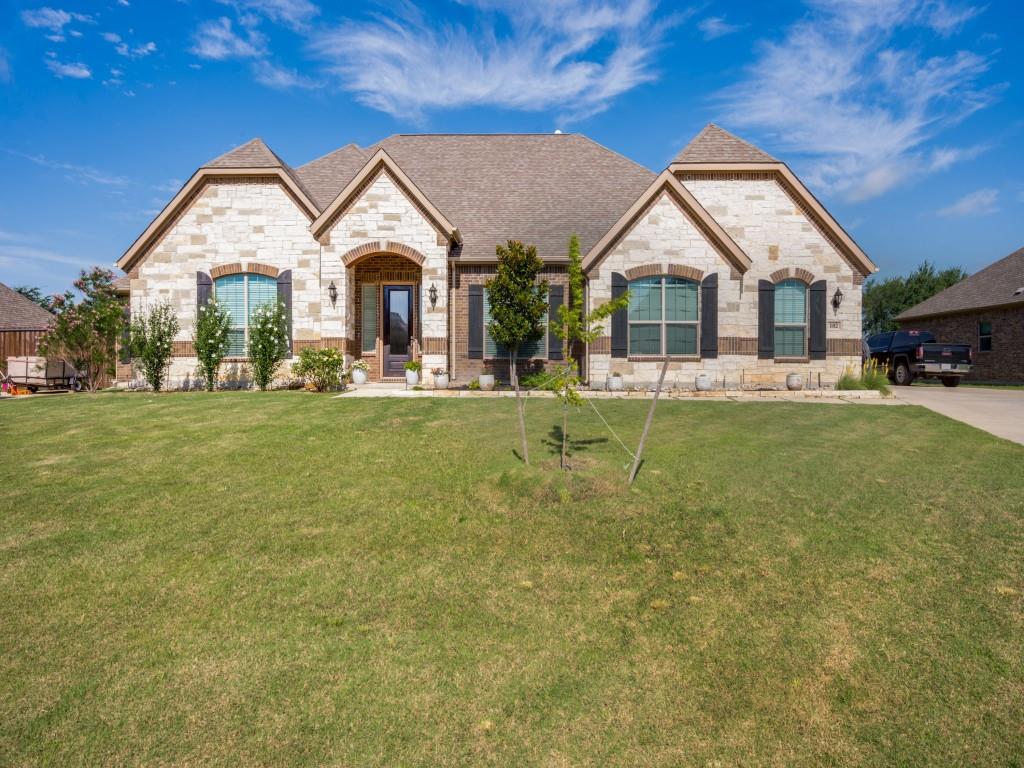
Beautifully appointed 4-bedroom, 4.5-bath home offering 4,058 square feet of thoughtfully designed living space on a private half-acre lot. Soaring ceilings, abundant natural light, and rich wood flooring create a warm, inviting atmosphere. The gourmet kitchen opens to the breakfast area and family room, creating the perfect space for everyday living and entertaining. The spacious primary suite features a spa-like bath, oversized walk-in closet, and newly installed carpet, as does the downstairs media room. Upstairs features a large game room with a full bath. Every bedroom includes its own walk-in closet. Out back, enjoy the expanded concrete patio overlooking a peaceful backyard with mature trees and frequent wildlife. A newly built 18' × 18' shop and a 10-foot steel gate providing automotive access to the backyard offer exceptional flexibility for hobbies, storage, trailers, or equipment. Designed for comfort and efficiency, this home features fully paid-off 12.4 kW solar panels, two 13.5 kW whole-home battery backup systems, two HVAC systems, two water heaters, automatic blinds in the rear living and dining areas, an oversized three-car garage, and an extended driveway. Move-in ready, this exceptional home offers the perfect blend of luxury, functionality, and energy efficiency. Offering outstanding value, a comparable-sized home in the newest phase of the subdivision is currently selling for over $900,000, making this property an exceptional opportunity to enjoy premium features, a larger homesite, and significant savings.
Features & Amenities
Interior
-
Other Interior Features
High Speed Internet
-
Total Bedrooms
4
-
Bathrooms
4
-
1/2 Bathrooms
1
-
Basement YN
NO
-
Cooling YN
YES
-
Cooling
Ceiling Fan(s), Central Air, Electric
-
Fireplace YN
YES
-
Heating YN
YES
-
Heating
Central, Natural Gas
-
Pet friendly
N/A
Exterior
-
Garage
Yes
-
Garage spaces
3
-
Construction Materials
Brick, Fiber Cement, Stone
-
Other Exterior Features
Outdoor Kitchen, Outdoor Grill
-
Parking
Electric Gate, Garage, Attached
-
Patio and Porch Features
Covered, Patio
-
Pool
No
-
Waterfront YN
NO
Area & Lot
-
Lot Features
Landscaped, Subdivided
-
Lot Size(acres)
0.505
-
Lot Size(square feet)
21,997
-
Property Type
Residential
-
Property Sub Type
Single Family Residence
-
Architectural Style
Traditional
Price
-
Sales Price
$699,900
-
Tax Amount
$13,281
-
Sq. Footage
4,058
-
Price/SqFt
$172
HOA
-
Association
YES
-
Association Fee
$75
-
Association Fee Frequency
Quarterly
-
Association Fee Includes
N/A
School District
-
Elementary School
Hl Brockett
-
Middle School
Aubrey
-
High School
Aubrey
Property Features
-
Foundation Details
Slab
-
Sewer
Septic Tank
-
Tax Lot
21
Schedule a Showing
Showing scheduled successfully.
Mortgage calculator
Estimate your monthly mortgage payment, including the principal and interest, property taxes, and HOA. Adjust the values to generate a more accurate rate.
Your payment
Principal and Interest:
$
Property taxes:
$
HOA fees:
$
Total loan payment:
$
Total interest amount:
$
Location
County
Denton
Elementary School
Hl Brockett
Middle School
Aubrey
High School
Aubrey
Listing Courtesy of Julie Acker, Real Broker, LLC
RealHub Information is provided exclusively for consumers' personal, non-commercial use, and it may not be used for any purpose other than to identify prospective properties consumers may be interested in purchasing. All information deemed reliable but not guaranteed and should be independently verified. All properties are subject to prior sale, change or withdrawal. RealHub website owner shall not be responsible for any typographical errors, misinformation, misprints and shall be held totally harmless.

AGENT
Joe Boston
Call Joe today to schedule a private showing.

* Listings on this website come from the FMLS IDX Compilation and may be held by brokerage firms other than the owner of this website. The listing brokerage is identified in any listing details. Information is deemed reliable but is not guaranteed. If you believe any FMLS listing contains material that infringes your copyrighted work please click here to review our DMCA policy and learn how to submit a takedown request.© 2024 FMLS.
Related Properties

Krugerville
100 Woodland Drive
4 Beds
2 Baths
3,368 Sq.Ft.
$675,000
MLS#: 21357522

Krugerville
127 Dogwood Drive
4 Beds
4 Baths
4,058 Sq.Ft.
$638,500
MLS#: 21342441
Krugerville
102 White Oak Drive
4 Beds
3 Baths
3,365 Sq.Ft.
$754,000
MLS#: 21218746
