


Property
Beds
3
Full Baths
2
1/2 Baths
None
Year Built
1957
Sq.Footage
2,203
Don't miss out on this charming ranch-style home that has all the space you’ve been looking for. With 2,203 square feet, 3 large bedrooms, and 2 bathrooms, there's plenty of room to stretch out and make yourself at home. The living area is spacious and can easily accommodate a living and dining combo, dual sitting areas, play space - or whatever layout suits your lifestyle best! Just off the main living area, you'll find a bright enclosed sunroom perfect for morning coffee or relaxing in the evenings. You’ll love the stylistic touches throughout, especially in the beautiful kitchen with eye-catching tile accents, a brick wall with an oven inset, and a cozy breakfast nook. There’s also a small bonus room that could be used for extra storage or converted into a vanity room. The primary bedroom features an ensuite bath and walk-in closet while one of the secondary bedrooms includes two built-in desks, making it perfect for homework, crafting, or working from home, and the other features two closets (including one with cedar wood). Outside, the property sits on .55 acres and includes a 2-car carport with a storage room and a detached garage - perfect for tools, holiday decorations, or hobbies. For those that love to garden, the front flower bed features thriving rosemary and sage bushes. The home is tucked into a quiet, welcoming neighborhood with a private Facebook group, and is ideally situated close to local schools, dining, and retail, with seamless access to Hwy 79 and Hwy 155 for quick and stress-free commuting. With new businesses and restaurants popping up all the time, now is the perfect time to make your move to this growing area! Schedule your showing today.
Features & Amenities
Interior
-
Other Interior Features
Eat-in Kitchen, Pantry, Walk-In Closet(s)
-
Total Bedrooms
3
-
Bathrooms
2
-
Basement YN
NO
-
Cooling YN
YES
-
Cooling
Central Air, Electric
-
Heating YN
YES
-
Heating
Central, Electric
-
Pet friendly
N/A
Exterior
-
Garage
Yes
-
Garage spaces
1
-
Construction Materials
Wood Siding, Brick
-
Parking
Attached Carport, Concrete, Garage
-
Patio and Porch Features
Enclosed, Front Porch
-
Pool
No
-
Waterfront YN
NO
Area & Lot
-
Lot Size(acres)
0.55
-
Lot Size(square feet)
23,958
-
Property Type
Residential
-
Property Sub Type
Single Family Residence
-
Architectural Style
Ranch
Price
-
Sales Price
$239,900
-
Sq. Footage
2,203
-
Price/SqFt
$108
HOA
-
Association
No
School District
-
Elementary School
Story
-
Middle School
Palestine
-
High School
Palestine
Property Features
-
Foundation Details
Pillar/Post/Pier
-
Sewer
Public Sewer
-
Water Source
Public
Schedule a Showing
Showing scheduled successfully.
Mortgage calculator
Estimate your monthly mortgage payment, including the principal and interest, property taxes, and HOA. Adjust the values to generate a more accurate rate.
Your payment
Principal and Interest:
$
Property taxes:
$
HOA fees:
$
Total loan payment:
$
Total interest amount:
$
Location
County
Anderson
Elementary School
Story
Middle School
Palestine
High School
Palestine
Listing Courtesy of Kayla Riggs, Keller Williams Realty-Tyler
RealHub Information is provided exclusively for consumers' personal, non-commercial use, and it may not be used for any purpose other than to identify prospective properties consumers may be interested in purchasing. All information deemed reliable but not guaranteed and should be independently verified. All properties are subject to prior sale, change or withdrawal. RealHub website owner shall not be responsible for any typographical errors, misinformation, misprints and shall be held totally harmless.

AGENT
Joe Boston
Call Joe today to schedule a private showing.

* Listings on this website come from the FMLS IDX Compilation and may be held by brokerage firms other than the owner of this website. The listing brokerage is identified in any listing details. Information is deemed reliable but is not guaranteed. If you believe any FMLS listing contains material that infringes your copyrighted work please click here to review our DMCA policy and learn how to submit a takedown request.© 2024 FMLS.
Related Properties

Palestine
180 An County Road 4251
3 Beds
2 Baths
1,344 Sq.Ft.
$210,000
MLS#: 21318733
Palestine
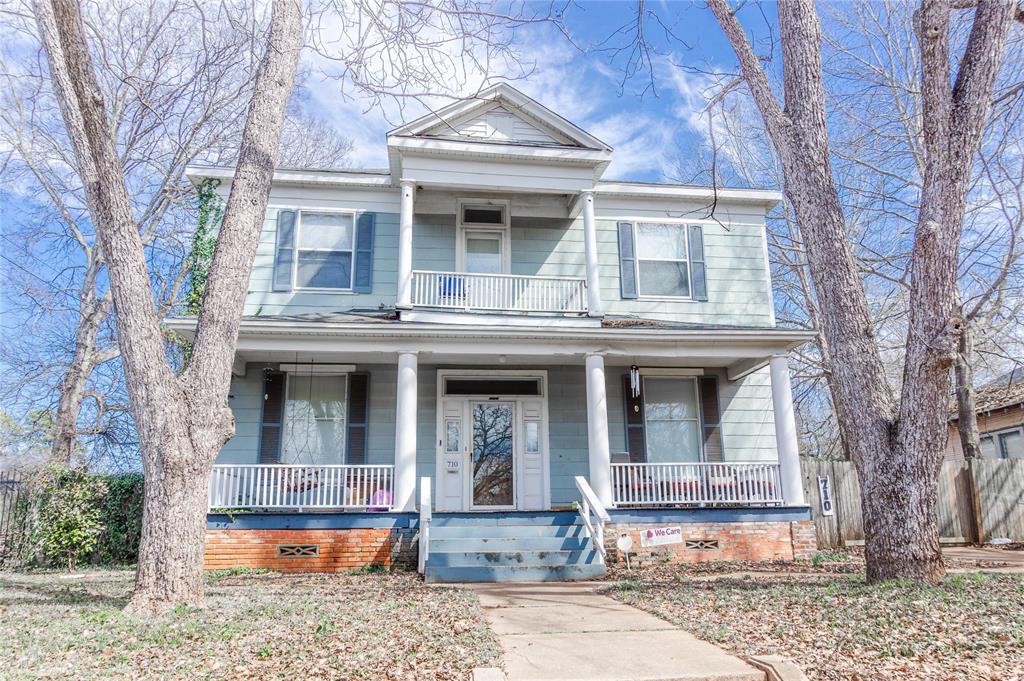
710 S Magnolia Street
5 Beds
2 Baths
3,744 Sq.Ft.
$208,000
MLS#: 21077000

Palestine
130 Private Road 6453
3 Beds
2 Baths
1,456 Sq.Ft.
$285,000
MLS#: 21228897
Palestine
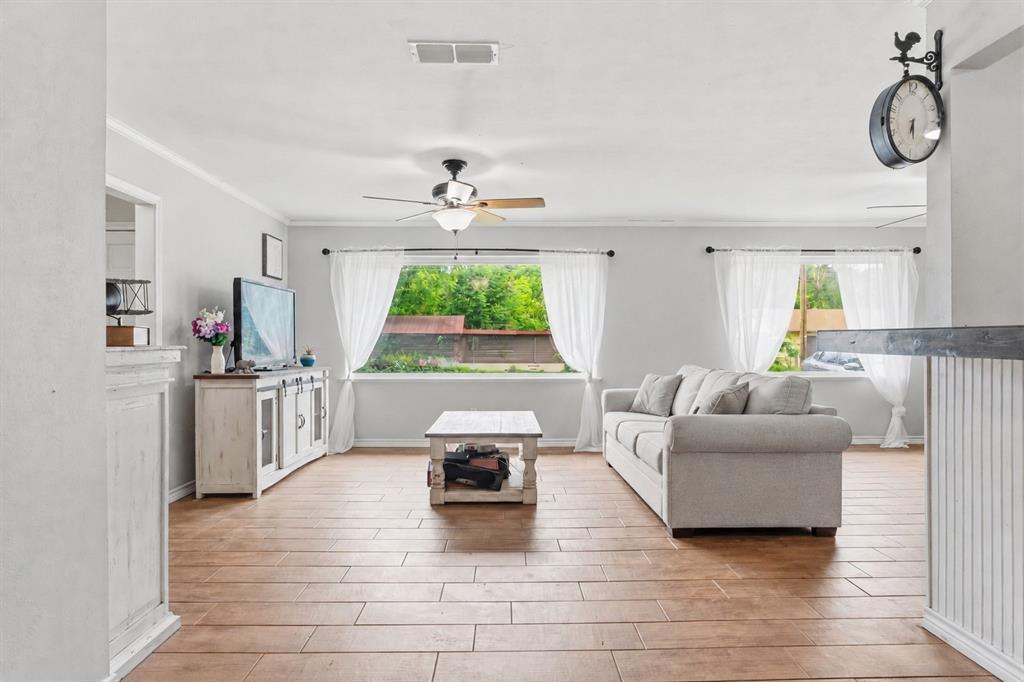
107 Sequoia Drive
3 Beds
2 Baths
2,010 Sq.Ft.
$219,900
MLS#: 21248913

Palestine
130 Hillcrest Drive
3 Beds
1 Baths
1,367 Sq.Ft.
$210,000
MLS#: 21366367

Palestine
173 An County Road 2234
3 Beds
2 Baths
1,334 Sq.Ft.
$195,000
MLS#: 21347393
Palestine
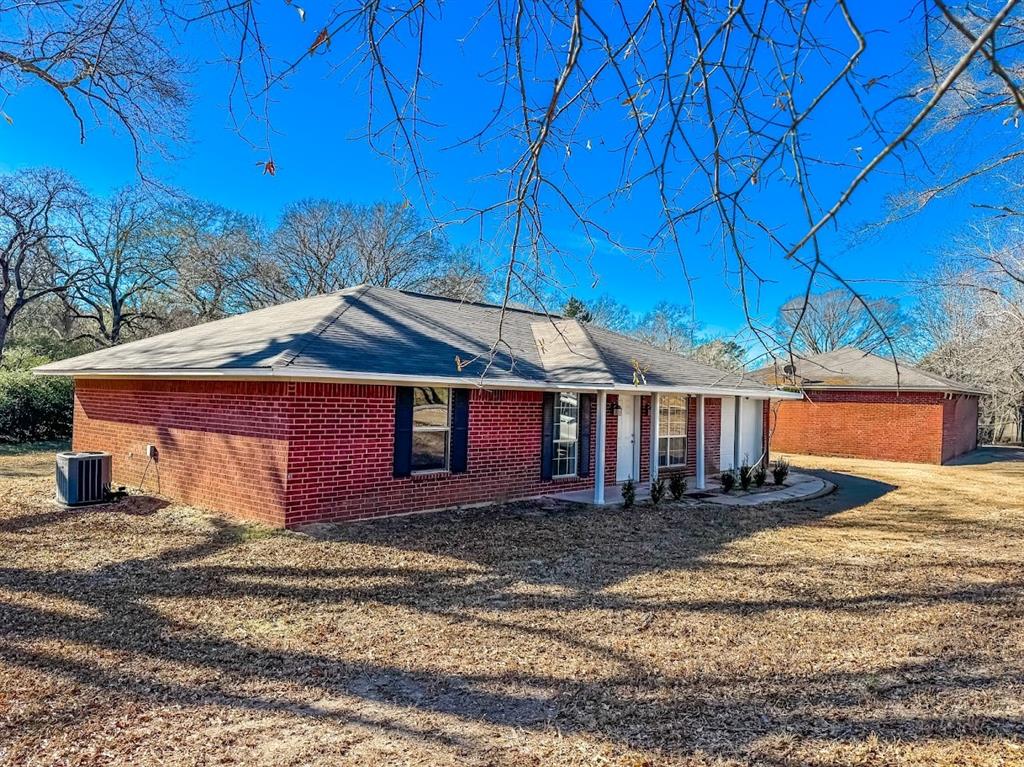
2010 SaltWorks Road
3 Beds
2 Baths
1,296 Sq.Ft.
$199,999
MLS#: 21159108

Palestine
1112 Swanson Drive
3 Beds
2 Baths
1,817 Sq.Ft.
$279,900
MLS#: 21229854
