




Property
Beds
4
Full Baths
3
1/2 Baths
1
Year Built
2018
Sq.Footage
3,988
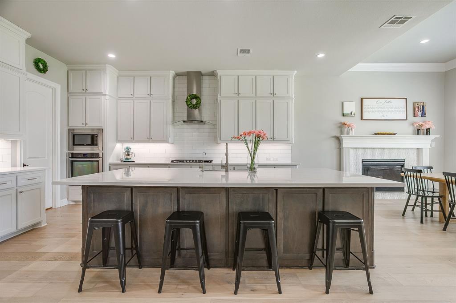
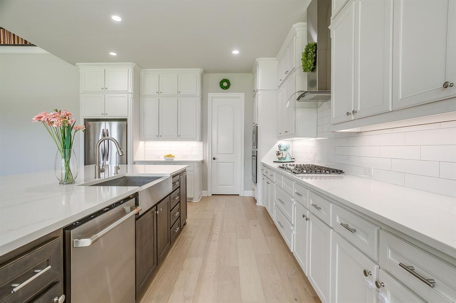
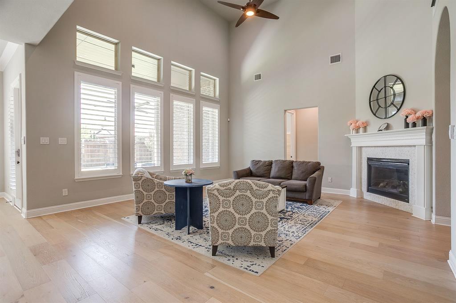
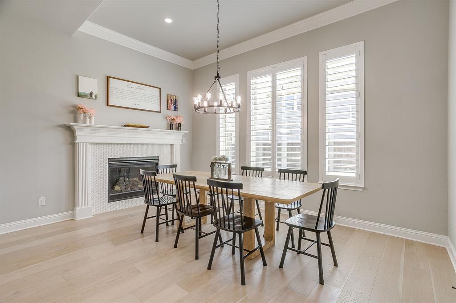
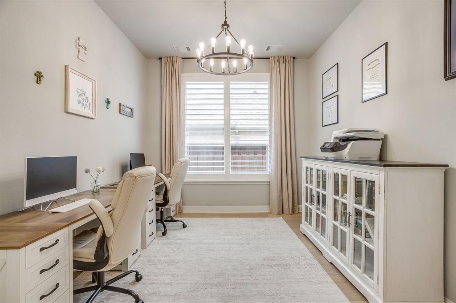
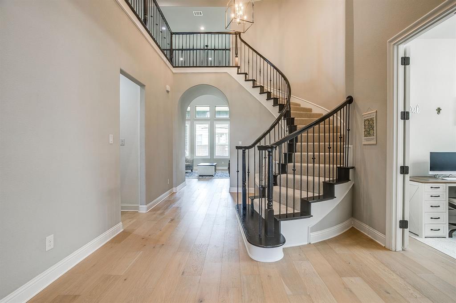
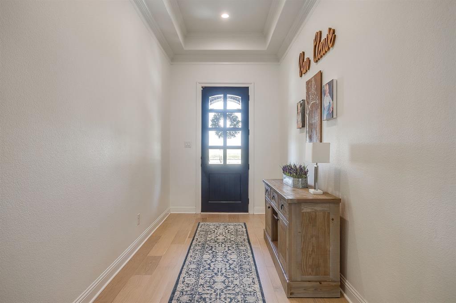
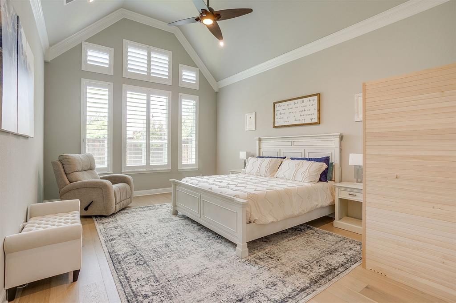
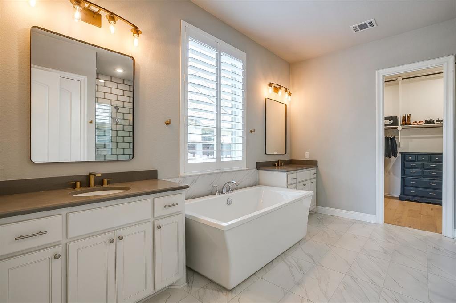
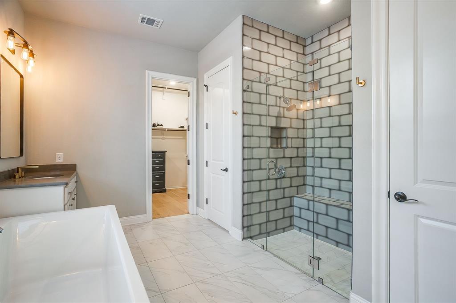
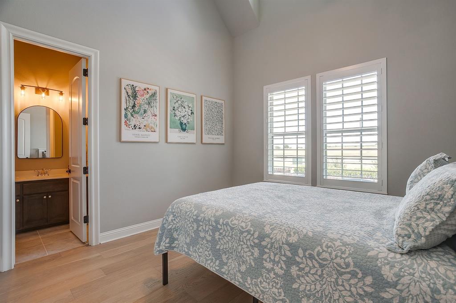
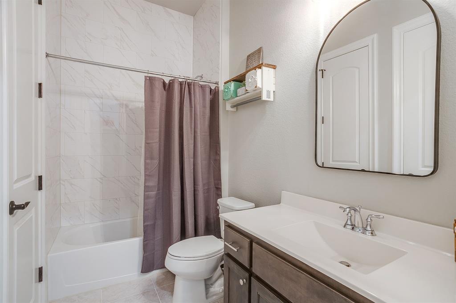
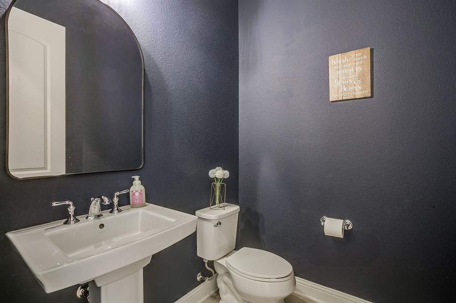
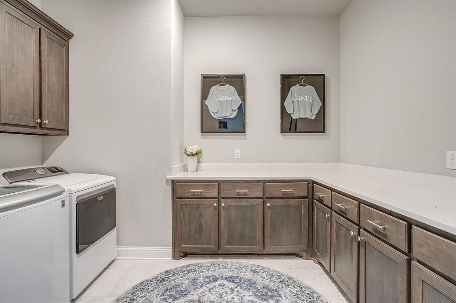
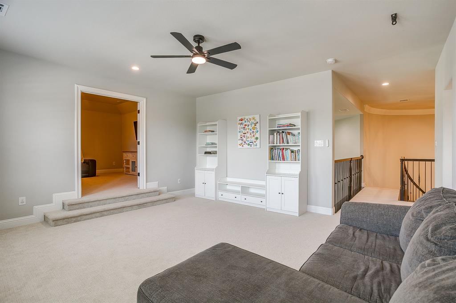
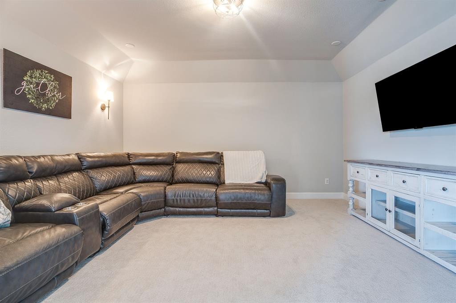
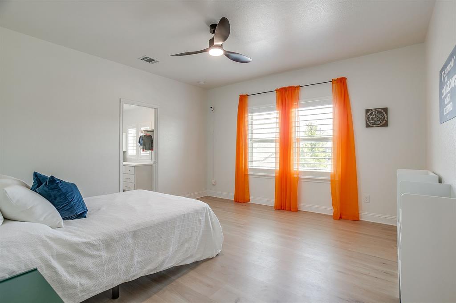
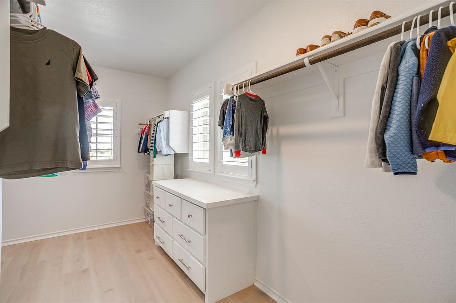
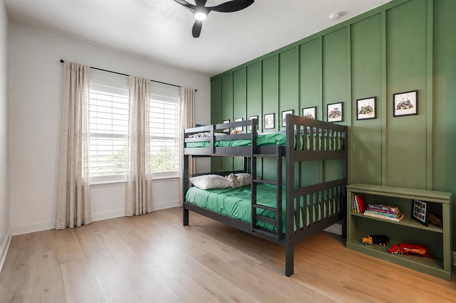
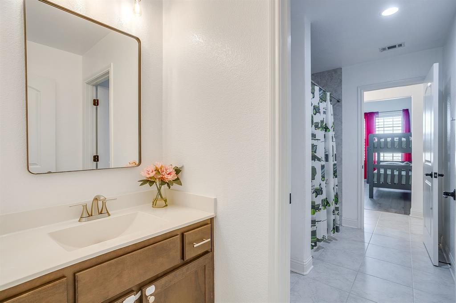
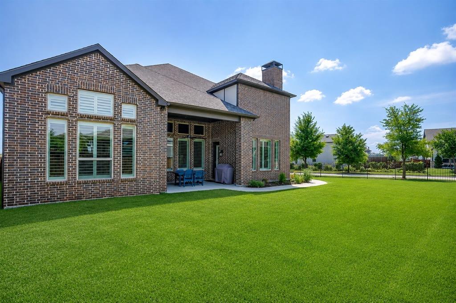
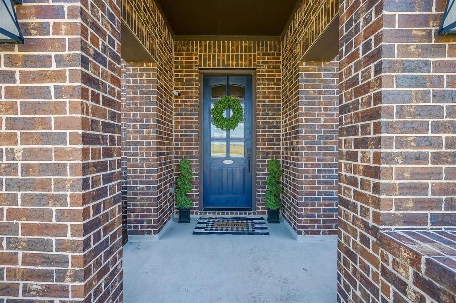
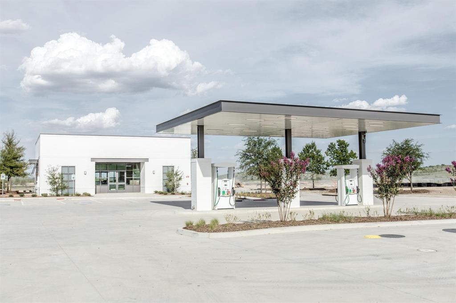
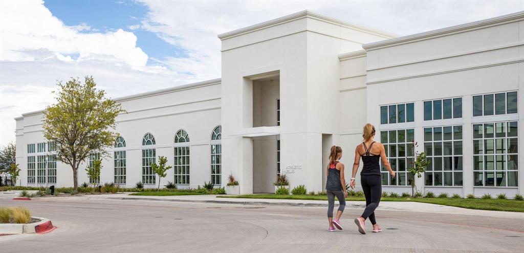
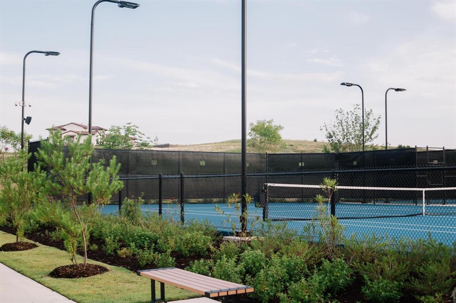
Some homes are beautiful. Very few are impossible to replace. Perfectly positioned on one of the largest lots in Walsh, this exceptional home enjoys something that's becoming increasingly rare—unobstructed greenbelt and ranch views, exceptional privacy, and an oversized side-entry garage that creates striking curb appeal. With no home directly across the street, you'll enjoy peaceful views, extra room for kids and pets to play, and a setting that simply feels more open than the typical neighborhood lot. An oversized side-entry garage enhances the curb appeal, while extensive recent updates mean you can move in without the expense of major improvements. Highlights include gorgeous hardwood flooring throughout the main level, new kitchen and laundry room countertops (2025), a new roof (2024), new dishwasher (2024), luxury vinyl plank flooring upstairs (2023), new carpet (2025), updated lighting and plumbing fixtures, refreshed paint, plantation shutters throughout, a kitchen water filtration system, and improved landscaping with new sidewalks and flower beds. The spacious floor plan was designed for everyday comfort and effortless entertaining, with generous living spaces that feel both elegant and inviting. The primary suite offers a true retreat with oversized stand alone tub! Life in Walsh extends far beyond your front door. Residents enjoy resort-style pools, a state-of-the-art fitness center, tennis and pickleball courts, parks, trails, Makerspace, Village Market, front yard maintenance, high-speed internet, and a vibrant calendar of community events that make this one of North Texas' most desirable places to call home. Homes with this combination of lot size, privacy, views, and extensive updates rarely become available. Experience one of Walsh's most exceptional properties before it's gone.
Features & Amenities
Interior
-
Other Interior Features
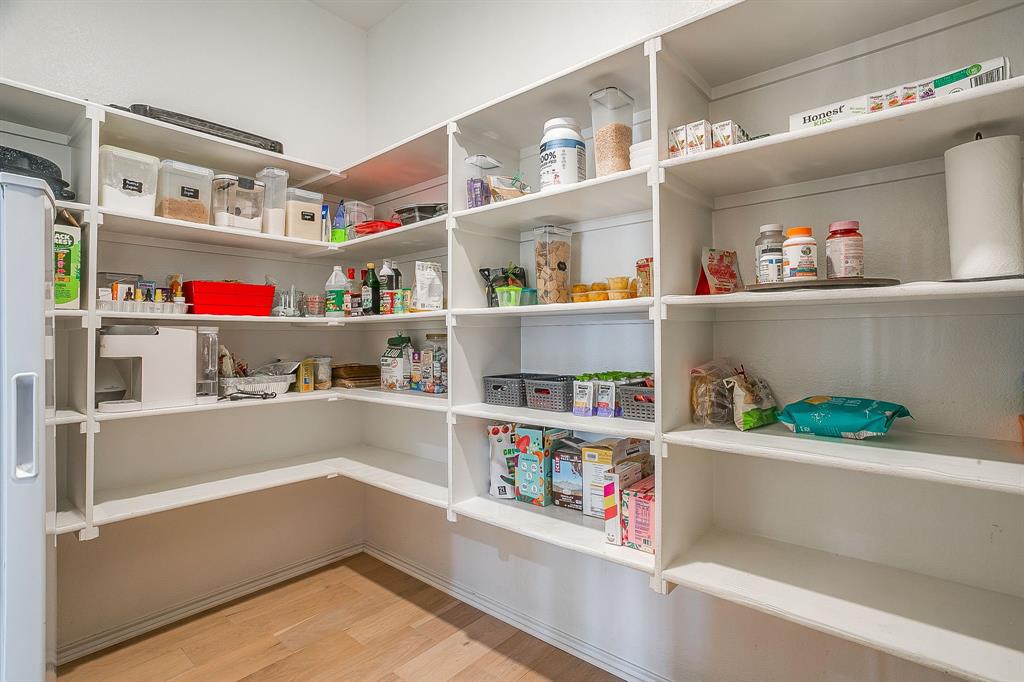
Eat-in Kitchen, Kitchen Island, Open Floorplan, Pantry, Vaulted Ceiling(s), Walk-In Closet(s), High Speed Internet, Smart Home, Wired for Sound
-
Total Bedrooms
4
-
Bathrooms
3
-
1/2 Bathrooms
1
-
Basement YN
NO
-
Cooling YN
YES
-
Cooling
Central Air
-
Fireplace YN
YES
-
Heating YN
YES
-
Heating
Exhaust Fan, Central
-
Pet friendly
N/A
Exterior
-
Garage
Yes
-
Garage spaces
2
-
Construction Materials
Brick
-
Parking
Concrete, Covered, Driveway, Garage, Garage Door Opener, Garage Faces Side, Inside Entrance, Off Street, On Site, Oversized, Paved, Attached
-
Pool
No
-
Waterfront YN
NO
Area & Lot
-
Lot Features
Corner Lot, Greenbelt, Landscaped, Subdivided
-
Lot Size(acres)
0.277
-
Lot Size(square feet)
12,066
-
Property Type
Residential
-
Property Sub Type
Single Family Residence
Price
-
Sales Price
$899,000
-
Tax Amount
$19,945
-
Sq. Footage
3,988
-
Price/SqFt
$225
HOA
-
Association
YES
-
Association Fee
$243
-
Association Fee Frequency
Monthly
-
Association Fee Includes
N/A
Property Resources
-
Horse Property
NO
School District
-
Elementary School
Walsh
-
Middle School
McAnally
-
High School
Aledo
Property Features
-
Foundation Details
Slab
-
Senior Community YN
NO
-
Sewer
Public Sewer
-
Tax Lot
20
-
Water Source
Public
Schedule a Showing
Showing scheduled successfully.
Mortgage calculator
Estimate your monthly mortgage payment, including the principal and interest, property taxes, and HOA. Adjust the values to generate a more accurate rate.
Your payment
Principal and Interest:
$
Property taxes:
$
HOA fees:
$
Total loan payment:
$
Total interest amount:
$
Location
County
Parker
Elementary School
Walsh
Middle School
McAnally
High School
Aledo
Listing Courtesy of Kati Van Cleave , Story Group
RealHub Information is provided exclusively for consumers' personal, non-commercial use, and it may not be used for any purpose other than to identify prospective properties consumers may be interested in purchasing. All information deemed reliable but not guaranteed and should be independently verified. All properties are subject to prior sale, change or withdrawal. RealHub website owner shall not be responsible for any typographical errors, misinformation, misprints and shall be held totally harmless.

AGENT
Joe Boston
Call Joe today to schedule a private showing.

* Listings on this website come from the FMLS IDX Compilation and may be held by brokerage firms other than the owner of this website. The listing brokerage is identified in any listing details. Information is deemed reliable but is not guaranteed. If you believe any FMLS listing contains material that infringes your copyrighted work please click here to review our DMCA policy and learn how to submit a takedown request.© 2024 FMLS.
Related Properties

Fort Worth
2301 Sandlin Drive
5 Beds
5 Baths
3,655 Sq.Ft.
$750,000
MLS#: 21198589

Fort Worth
6804 Savannah Lane
4 Beds
4 Baths
5,290 Sq.Ft.
$738,000
MLS#: 21309006
Fort Worth
5825 Grey Wolf Court
5 Beds
3 Baths
3,470 Sq.Ft.
$1,075,000
MLS#: 21209124
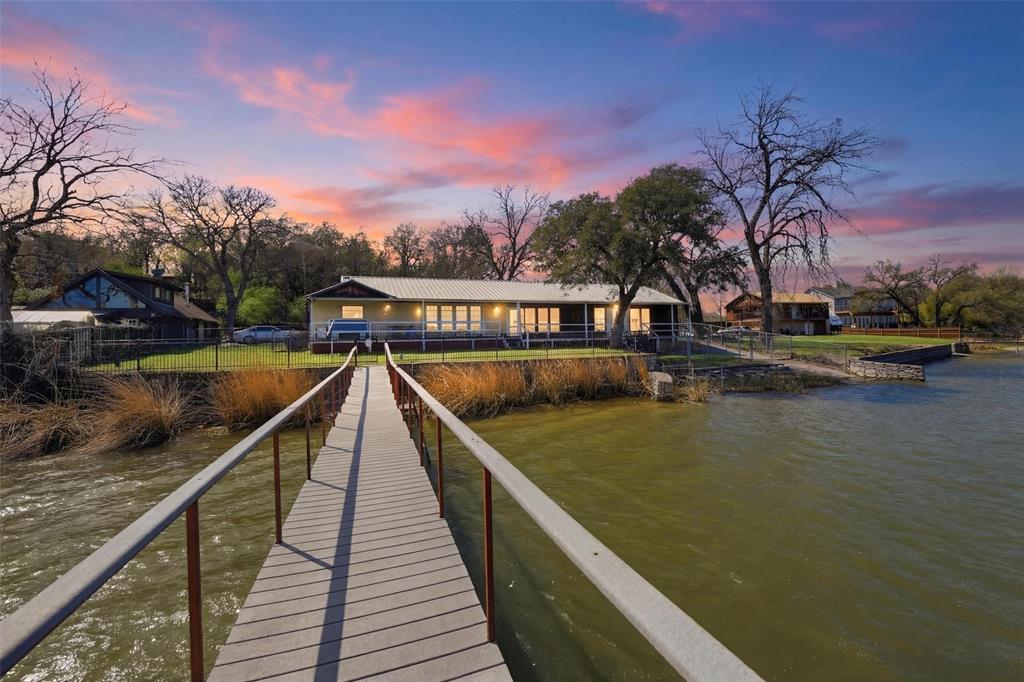
Fort Worth
2404 Indian Cove Street
3 Beds
2 Baths
2,445 Sq.Ft.
$799,000
MLS#: 21204048
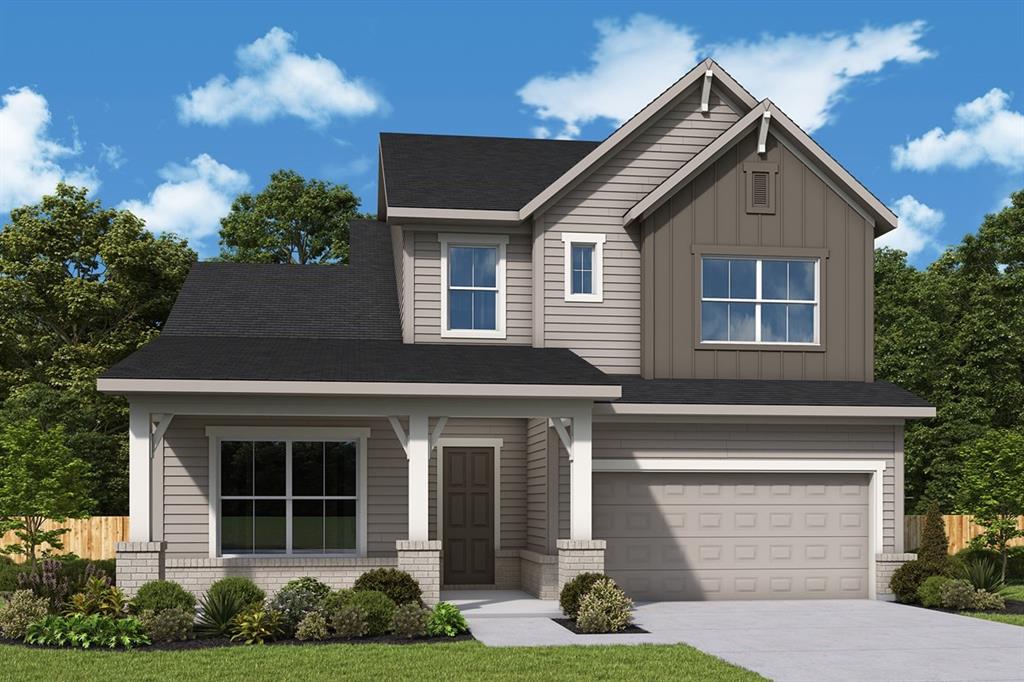
Fort Worth
2517 Domingo Drive
5 Beds
4 Baths
3,337 Sq.Ft.
$742,926
MLS#: 21326444
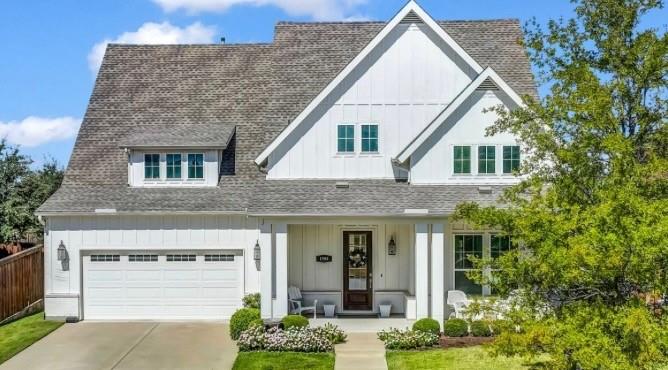
Fort Worth
1709 Roundtree Circle E
4 Beds
4 Baths
3,947 Sq.Ft.
$885,000
MLS#: 21228912
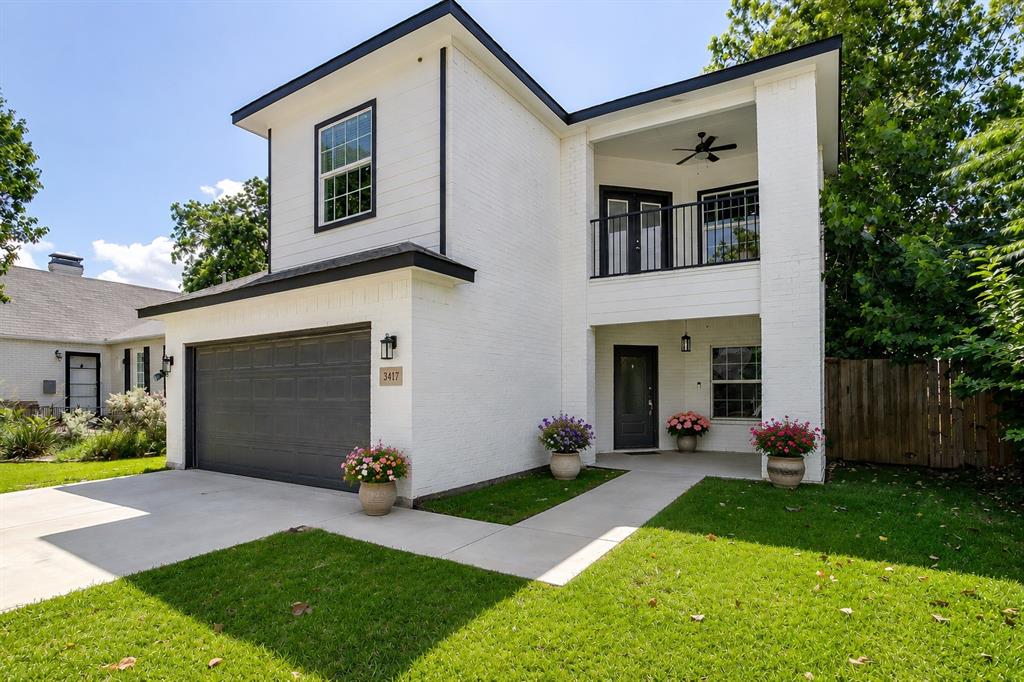
Fort Worth
3417 Park Ridge Boulevard
4 Beds
3 Baths
3,490 Sq.Ft.
$875,000
MLS#: 21299418
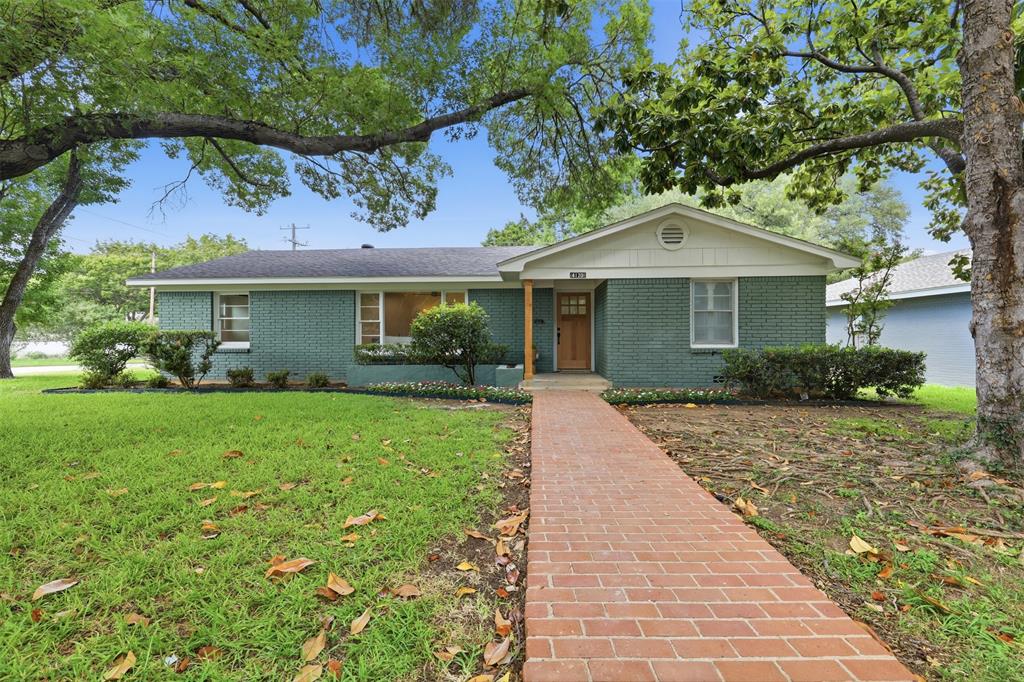
Fort Worth
4120 Lanark Avenue
3 Beds
2 Baths
2,065 Sq.Ft.
$750,000
MLS#: 21307467
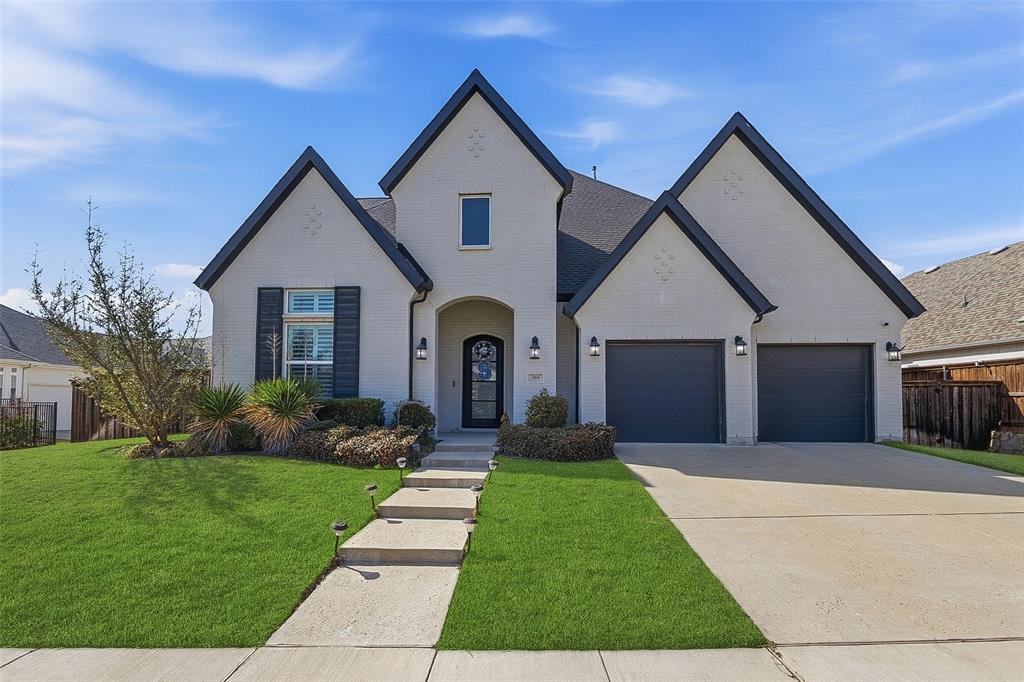
Fort Worth
2016 Roundtree Circle E
4 Beds
3 Baths
3,505 Sq.Ft.
$749,000
MLS#: 21212433
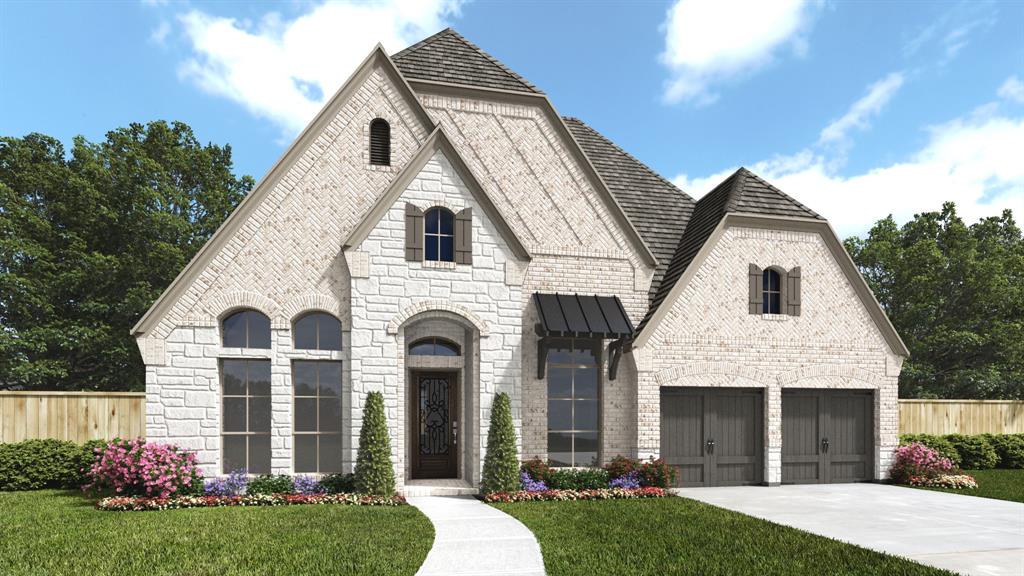
Fort Worth
2501 Domingo Drive
4 Beds
3 Baths
3,003 Sq.Ft.
$799,900
MLS#: 21246295
