Features & Amenities

Interior

  • Other Interior Features

    Vaulted Ceiling(s)

  • Total Bedrooms

    3

  • Bathrooms

    2

  • Basement YN

    NO

  • Cooling YN

    YES

  • Cooling

    Ceiling Fan(s), Central Air, Electric

  • Heating YN

    YES

  • Heating

    Central, Natural Gas

  • Pet friendly

    N/A

Exterior

  • Garage

    Yes

  • Garage spaces

    2

  • Parking

    Garage, Garage Door Opener, Attached

  • Pool

    No

Area & Lot

  • Lot Size(acres)

    0.15

  • Lot Size(square feet)

    6,534

  • Property Type

    Residential

  • Property Sub Type

    Single Family Residence

  • Architectural Style

    Traditional

Price

  • Sales Price

    $309,900

  • Sq. Footage

    1,600

  • Price/SqFt

    $193

HOA

  • Association

    YES

  • Association Fee

    $432

  • Association Fee Frequency

    Annually

  • Association Fee Includes

    N/A

School District

  • Elementary School

    Dyer

  • Middle School

    Krum

  • High School

    Krum

Property Features

  • Foundation Details

    Slab

  • Sewer

    Public Sewer

Schedule a Showing

Showing scheduled successfully.

<
>
IN PERSON
VIA CHAT

What is 3 + 4 ?


Change time

Mortgage calculator

Estimate your monthly mortgage payment, including the principal and interest, property taxes, and HOA. Adjust the values to generate a more accurate rate.

Your payment

Principal and Interest:

$

Property taxes:

$

HOA fees:

$

Total loan payment:

$

Total interest amount:

$

Location

County

Denton

Elementary School

Dyer

Middle School

Krum

High School

Krum

Listing Courtesy of Mona Hill, LGI Homes

RealHub Information is provided exclusively for consumers' personal, non-commercial use, and it may not be used for any purpose other than to identify prospective properties consumers may be interested in purchasing. All information deemed reliable but not guaranteed and should be independently verified. All properties are subject to prior sale, change or withdrawal. RealHub website owner shall not be responsible for any typographical errors, misinformation, misprints and shall be held totally harmless.

Agent Joe Boston

AGENT

Joe Boston

Call Joe today to schedule a private showing.


* Listings on this website come from the FMLS IDX Compilation and may be held by brokerage firms other than the owner of this website. The listing brokerage is identified in any listing details. Information is deemed reliable but is not guaranteed. If you believe any FMLS listing contains material that infringes your copyrighted work please click here to review our DMCA policy and learn how to submit a takedown request.© 2024 FMLS.
Boasting with charm, this single-story home at Big Sky Estates has plenty of space for your growing family. This three-bedroom home features two full baths, a spacious family room, chef-ready kitchen, private master suite with an en-suite bathroom, and a covered back patio. One of the most coveted features of this home is the flex room. Designed to fit your needs, this flex room could be a home office, a play room or even fourth bedroom. Additionally, this home comes with a host of impressive upgrades included at no extra cost such as energy-efficient Whirlpool® appliances, sparkling granite countertops, designer wood cabinetry with crown molding, a Wi-Fi-enabled garage door opener and more.

13518 Granite Park Road

Message successfully sent.

What would you like to know?

What is 3 + 4 ?

I agree to receive email communication and understand I can unsubscribe at any time.

I agree to be contacted by Next Level Realty Group via call, email, and text for real estate services. To opt out, you can reply 'stop' at any time or reply 'help' for assistance. You can also click the unsubscribe link in the emails. Message and data rates may apply. Message frequency may vary. Privacy Policy

Related Properties

**Seller's preferred lender offers an affordability program that may significantly lower the buyer's monthly payment. Ask listing agent for details and the disclosed affordability sheet.**    
--
This move-in-ready 3-bedroom, 2-bathroom home is within Big Sky Estates, a Ponder neighborhood with a splash pad, playground, picnic areas with grills, pickleball and basketball courts, a soccer field, and walking paths around Big Sky Pond.
--
This beautiful home offers 1,317 SF of single-story living on a 0.134-acre lot, featuring the Blanco floor plan built in 2022, with an attached 2-car garage and covered patio.  Luxury vinyl plank flooring was installed throughout in 2025. The primary suite includes a walk-in closet and an ensuite bath with a garden tub. Two additional bedrooms share a second full bathroom with built-in cabinetry.  The kitchen features granite countertops, a kitchen island, built-in cabinetry, a pantry, a gas range, gas water heater, microwave, dishwasher, and disposal. 
--
Highway 380 connects directly to I-35, putting Denton about 25 minutes away with access to the greater Dallas-Fort Worth metro.
Zoned to Krum ISD.
#21330943

Ponder

2405 Stillwater Drive

3 Beds

2 Baths

1,317 Sq.Ft.

$248,998

MLS#: 21330943

The two-story Colorado floor plan offers three bedrooms and two-and-a-half bathrooms. Its open concept layout seamlessly integrates living spaces, fostering connectivity and comfort throughout. From the inviting foyer to the spacious living room and open dining area, every detail promotes gatherings and family time. The upgraded kitchen features stainless-steel appliances, granite countertops and designer wood cabinetry, enhancing cooking and cleaning experiences. The serene upstairs master retreat includes an expansive bedroom and spa-like bathroom with a glass walk-in shower and garden tub. With a spacious walk-in closet designed for organization, the Colorado ensures comfort and convenience for homeowners.
#21353397

Ponder

8436 White Wolf Trail

3 Beds

2 Baths

1,516 Sq.Ft.

$313,900

MLS#: 21353397

The Ash is a thoughtfully designed two-bedroom, two-bathroom home featuring an open layout that seamlessly connects the chef-inspired kitchen, spacious family room and dining area, creating a warm and inviting atmosphere. The private master suite offers a serene retreat with a generously sized bedroom, spa-like bathroom with an expansive vanity and a large walk-in closet for ample storage. With premium upgrades throughout and a convenient attached garage for year-round protection, The Ash is a home designed for comfort, functionality and lasting memories.
#21353384

Ponder

8316 White Wolf Trail

2 Beds

2 Baths

996 Sq.Ft.

$266,900

MLS#: 21353384
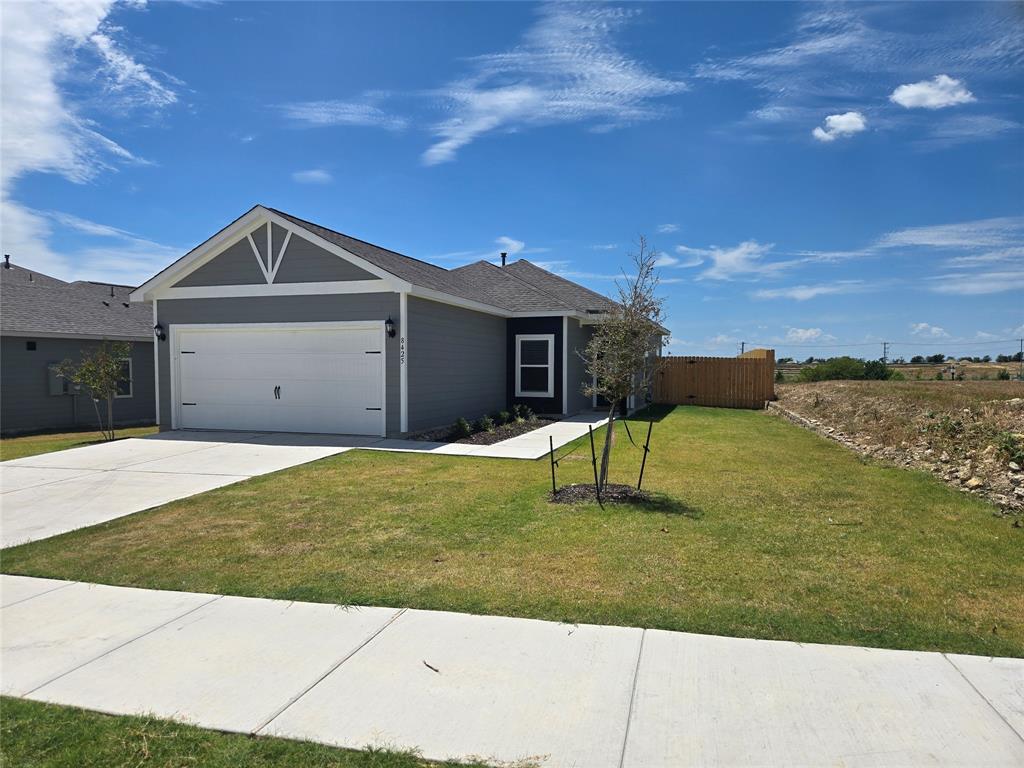
Come see this newly built 2025 LGI Home in Big Sky Estates and a Motivated Seller. The Atticus floor plan offers 3 bedrooms,2 full bathrooms and an open concept floor plan. The Kitchen boast granite counter tops, wood cabinets with crownmolding. A large breakfast bar for casual dining and open to family living area. Big Sky Estates offers walking trails and parks.Step out the backdoor to enjoy the oversized large, fenced in private back yard area.Home is pre owned and move in ready. This home also has an assumable FHA loan  at 5.5%. All info contained with in to be verified buy buyer or buyers agent.
#21001702

Ponder

8425 Wibaux Road

3 Beds

2 Baths

1,076 Sq.Ft.

$250,000

MLS#: 21001702
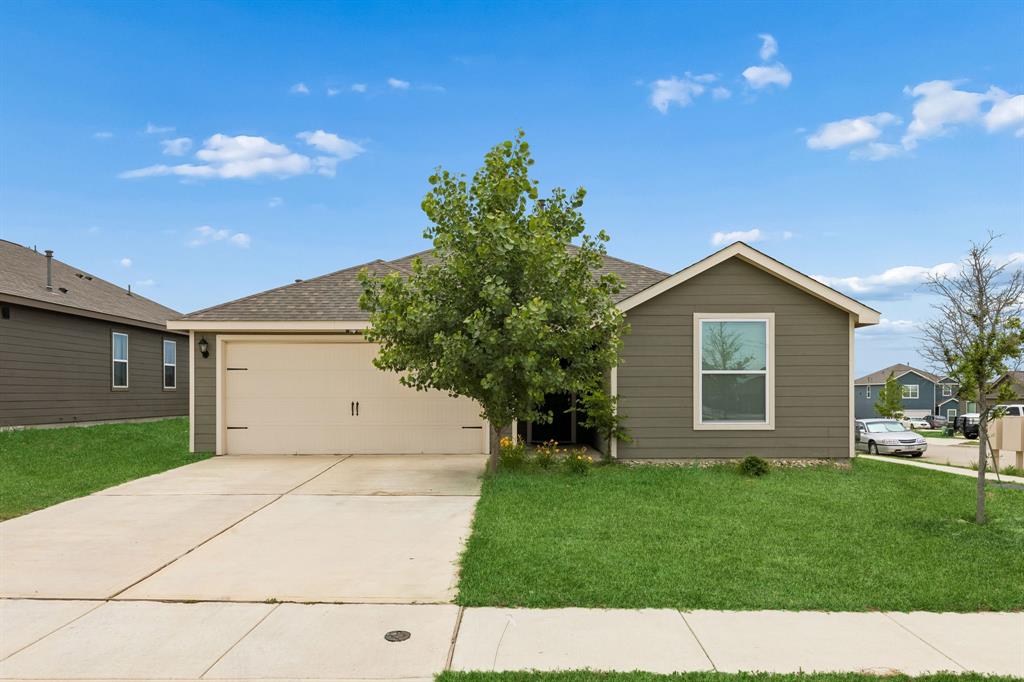
Buyers searching for homes in Ponder with exceptional privacy and premium lot placement will find an outstanding opportunity at 13713 Beaverhead St. Located within the growing Big Sky Estates community, this beautifully maintained 1,596-square-foot single-story property serves as an excellent new construction alternative, featuring completed modern upgrades on a premium corner lot. The thoughtfully designed layout flows seamlessly from the entry into an open-concept central living zone bathed in natural light. Adjacent to the main living area, the chef-inspired kitchen features granite countertops, designer cabinetry with crown molding, and energy-efficient Whirlpool appliances paired with a generous prep island and storage pantry. Tucked away on a private wing, the primary suite includes a spacious bedroom, a well-sized walk-in closet, and an ensuite bath. The secondary spaces host 2 additional bedrooms, a second full bath, and a versatile bonus room that provides a dedicated area to work from home, configure a media room, or establish a guest wing. Step outside to a covered back patio overlooking an expansive greenbelt directly behind the property, offering a rare sense of openness and separation from neighboring properties. Positioned just off US-380 in Denton County, this move-in ready home provides a better location access advantage over outlying developments, ensuring quick travel to downtown Denton, local employment hubs, and regional shopping and dining districts. Residents enjoy immediate proximity to a large community park complete with walking trails, pickleball courts, and a splash pad, while students are served by the respected Krum ISD boundaries.
#21268475

Ponder

13713 Beaverhead Street

3 Beds

2 Baths

1,596 Sq.Ft.

$311,000

MLS#: 21268475

Welcome to this single-story home in the Big Sky Estates community of Ponder. Offering 3 bedrooms, 1-flex room (bedroom-office), 2 full baths and an open-concept floorplan, this home is designed for comfortable everyday living and effortless entertaining. The spacious living area flows seamlessly into the kitchen featuring granite countertops, abundant cabinetry, stainless appliances and a large island overlooking the main living space. The private primary suite includes an ensuite bath and generous walk-in closet. The flex space with double doors can serve as either a fourth bedroom or office space. Enjoy outdoor living on the covered back patio overlooking the fenced backyard. Additional features include energy-efficient construction. Convenient access to Denton, UNT, shopping and major commuter routes. Residents of Big Sky Estates enjoy amenities including parks, playgrounds, fishing ponds, and community recreation areas. NOTE: Property is currently leased through July 2027; however, tenant is actively shopping for a home and may be open to move-out terms with purchaser of property. **Qualifies for Conventional & Cash ONLY.**Seller offering $7500.00 Concession toward buyer closing costs.**
#21341185

Ponder

13608 Musselshell Drive

4 Beds

2 Baths

1,596 Sq.Ft.

$284,900

MLS#: 21341185

MLS# 21376301 - Built by Risewell Homes - Dec 2026 completion! ~ This inviting single - story floor plan features four bedrooms, two baths, and up to 1,790 square feet of well - designed living space. An extended foyer welcomes you into an open kitchen and family room, ideal for everyday living and entertaining. Natural light pours through large windows in the nook and primary suite, creating a bright and comfortable atmosphere. With spacious secondary bedrooms and a covered patio for outdoor enjoyment, this home is designed to fit a variety of lifestyles.
#21376301

Ponder

7321 Lavender Lane

4 Beds

2 Baths

1,812 Sq.Ft.

$365,248

MLS#: 21376301

The stunning Atticus floor plan offers three bedrooms, two bathrooms and an open-concept layout. Its luminous kitchen boasts sprawling granite countertops, wood cabinets with crown molding and energy-efficient Whirlpool® appliances, blending style and functionality seamlessly. The expansive granite breakfast bar provides ample seating for casual dining and meal preparation. With an adjacent family room fostering togetherness, every moment becomes special. Between the master suite and spacious secondary bedroom, everyone in the family will have a space of their own. LGI simplifies the home-buying process by including sought-after upgrades at no extra cost, ensuring your dream home exceeds expectations without compromise.
#21381731

Ponder

8313 White Wolf Trail

3 Beds

2 Baths

1,076 Sq.Ft.

$282,900

MLS#: 21381731

The four-bedroom, two-and-a-half Primrose floor plan has an open-concept layout that connects the kitchen, breakfast nook, dining room and family room, creating a spacious and inclusive living area. The premium downstairs master suite offers a large bedroom, private en-suite bathroom and walk-in closet, while upstairs features three secondary bedrooms, a full bathroom and a conveniently located laundry room. A versatile loft upstairs provides the perfect space for a playroom, media center, home office or anything your family needs. Featuring spacious and flexible living areas throughout, the Primrose is designed to adapt with your lifestyle.
#21381767

Ponder

8444 White Wolf Trail

4 Beds

2 Baths

1,772 Sq.Ft.

$323,900

MLS#: 21381767

The two-story Rayburn floor plan offers expansive living areas designed for family life. Its upgraded kitchen, featuring energy-efficient appliances and granite countertops, is perfect for both daily meals and special occasions. The family room provides a cozy retreat for relaxation and bonding, fostering cherished memories. With three spacious bedrooms, each with a walk-in closet, and an upstairs loft, there's ample space for relaxation and entertainment. The loft offers versatility, adaptable to various preferences and activities, such as an at-home office, exercise studio, or entertainment hub, tailored to meet your family's needs.
#21381762

Ponder

8433 Fort Benton Drive

3 Beds

2 Baths

2,232 Sq.Ft.

$313,900

MLS#: 21381762

 - property

Send a message

Message successfully sent.

Your message

What is 3 + 4 ?

Reason for contacting?

I agree to receive email communication and understand I can unsubscribe at any time.

I agree to be contacted by Next Level Realty Group via call, email, and text for real estate services. To opt out, you can reply 'stop' at any time or reply 'help' for assistance. You can also click the unsubscribe link in the emails. Message and data rates may apply. Message frequency may vary. Privacy Policy

Sign Out

Virtual Assistant

Would you like to take the next step with this property? We can help you schedule a showing or virtual tour, or send you more details.

Yes, I would like more information.

Thank You for Your Reply, One of Our Agents will contact you as soon as possible

No, maybe later.

Thank you, you can always contact me via email, phone number or through the contact form.

Realhub AI

Lucy - Your AI-Powered Realtor

Update Your Temporary Password

Personalize your search

Enter your email and we'll notify you immediately when new listings match what you're looking for.

or enter email address

Already have an account ? Login here

Continue your home search

I agree to receive communications and understand I can unsubscribe at any time.

I agree to be contacted by Next Level Realty Group via call, email, and text for real estate services. To opt out, you can reply 'stop' at any time or reply 'help' for assistance. You can also click the unsubscribe link in the emails. Message and data rates may apply. Message frequency may vary. Privacy Policy

Already have an account ? Login here

We use cookies

We use cookies primarily for analytics to enhance your experience. By accepting, you agree to our use of these cookies. You can manage your preferences or learn more about our cookies policy.