Features & Amenities

Interior

  • Total Bedrooms

    4

  • Bathrooms

    4

  • 1/2 Bathrooms

    1

  • Basement YN

    NO

  • Cooling YN

    YES

  • Cooling

    Ceiling Fan(s), Central Air, Electric, Zoned

  • Fireplace YN

    YES

  • Heating YN

    YES

  • Heating

    Exhaust Fan, Central, Natural Gas, Zoned

  • Pet friendly

    N/A

Exterior

  • Garage

    Yes

  • Garage spaces

    3

  • Construction Materials

    Brick, Fiber Cement

  • Other Exterior Features

    Rain Gutters

  • Parking

    Garage, Garage Door Opener, Garage Faces Rear, Tandem, Attached

  • Pool

    No

  • View

    Water

Area & Lot

  • Lot Features

    Greenbelt, Landscaped, Many Trees

  • Lot Size(acres)

    0.216

  • Lot Size(square feet)

    9,408

  • Property Type

    Residential

  • Property Sub Type

    Single Family Residence

  • Architectural Style

    Traditional

Price

  • Sales Price

    $899,900

  • Sq. Footage

    3,664

  • Price/SqFt

    $245

HOA

  • Association

    YES

  • Association Fee

    $227

  • Association Fee Frequency

    Monthly

  • Association Fee Includes

    N/A

School District

  • Elementary School

    Walsh

  • Middle School

    Aledo

  • High School

    Aledo

Property Features

  • Foundation Details

    Slab

  • Sewer

    Public Sewer

Schedule a Showing

Showing scheduled successfully.

<
>
IN PERSON
VIA CHAT

What is 3 + 4 ?


Change time

Mortgage calculator

Estimate your monthly mortgage payment, including the principal and interest, property taxes, and HOA. Adjust the values to generate a more accurate rate.

Your payment

Principal and Interest:

$

Property taxes:

$

HOA fees:

$

Total loan payment:

$

Total interest amount:

$

Location

County

Parker

Elementary School

Walsh

Middle School

Aledo

High School

Aledo

Listing Courtesy of Robert Moore , Perry Homes Realty LLC

RealHub Information is provided exclusively for consumers' personal, non-commercial use, and it may not be used for any purpose other than to identify prospective properties consumers may be interested in purchasing. All information deemed reliable but not guaranteed and should be independently verified. All properties are subject to prior sale, change or withdrawal. RealHub website owner shall not be responsible for any typographical errors, misinformation, misprints and shall be held totally harmless.

Agent Joe Boston

AGENT

Joe Boston

Call Joe today to schedule a private showing.


* Listings on this website come from the FMLS IDX Compilation and may be held by brokerage firms other than the owner of this website. The listing brokerage is identified in any listing details. Information is deemed reliable but is not guaranteed. If you believe any FMLS listing contains material that infringes your copyrighted work please click here to review our DMCA policy and learn how to submit a takedown request.© 2024 FMLS.
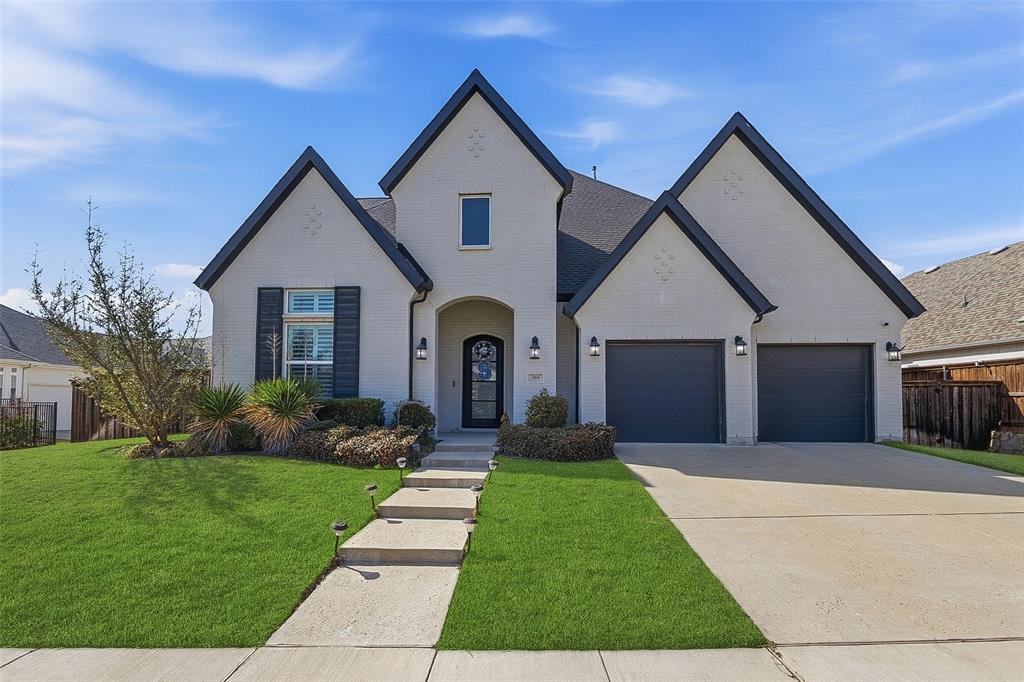
PERRY HOMES NEW CONSTRUCTION! Home office with French doors at the entry. Hardwood floors throughout living areas. Formal dining room. Kitchen features a large island with built-in seating, lots of counter space, double wall oven, 6-burner gas range top and a large walk-in pantry. Open family room with a wood mantel fireplace and sliding glass doors. Primary suite with a wall of windows. Double doors lead to primary bath with separate vanities, garden tub, separate glass-enclosed shower and two large walk-in closets. Guest suite with a full bath and walk-in closet. Covered backyard patio. Mud room and powder room off entry leads to the three-car garage.

13445 Meadow Cross Drive

Message successfully sent.

What would you like to know?

What is 3 + 4 ?

I agree to receive email communication and understand I can unsubscribe at any time.

I agree to be contacted by Next Level Realty Group via call, email, and text for real estate services. To opt out, you can reply 'stop' at any time or reply 'help' for assistance. You can also click the unsubscribe link in the emails. Message and data rates may apply. Message frequency may vary. Privacy Policy

Related Properties

Exquisite 4-bedroom, 4-bath luxury residence showcasing elegance, comfort, and impeccable design. This expansive home
offers multiple living spaces, including a grand family room, an elegant entertainment lounge, and a private movie or game
room—perfect for hosting and relaxing in style. The opulent primary suite on the main level features a spacious custom
closet and a spa-inspired bathroom complete with a freestanding soaking tub, glass-enclosed shower, and designer finishes.
Upstairs, three additional bedrooms and three beautifully appointed bathrooms provide the ideal retreat for family or guests.
Continued... See Addendum Property Description 1
#21309006

Fort Worth

6804 Savannah Lane

4 Beds

4 Baths

5,290 Sq.Ft.

$738,000

MLS#: 21309006
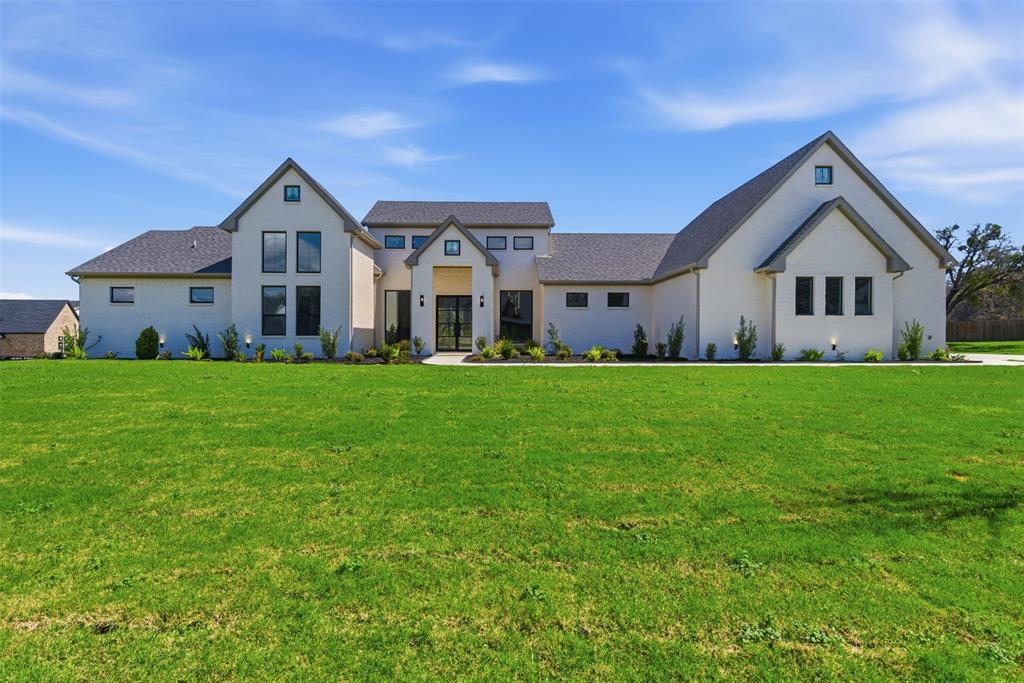
Welcome to 5825 Grey Wolf Ct, a striking custom home that blends modern luxury, thoughtful design, and resort-style outdoor living on an acre homesite. With 4 bedrooms, an additional flex room, and a spacious game room that can easily serve as a 5th bedroom, this home offers the flexibility today’s buyers are looking for.
Inside, the open-concept layout makes an immediate impression with soaring ceilings, expansive windows, abundant natural light, and a dramatic floor-to-ceiling fireplace anchoring the main living space. The kitchen was designed to stand out, featuring a large island, premium appliances, generous cabinetry, and a hidden pantry that adds both style and function. The dining and living areas flow seamlessly, creating an ideal setup for entertaining or everyday living.
The private primary suite offers a true retreat with vaulted ceilings, a spa-inspired bath, dual vanities, a freestanding soaking tub, oversized walk-in shower, and a large custom closet. Secondary bedrooms are well-sized, and the additional living spaces give you options for fitness, media, guests, or multigenerational living.
Step outside to your own backyard escape, complete with a covered patio, outdoor kitchen, and stunning pool that makes the most of the home’s wide open setting and scenic views. The long driveway, beautiful curb appeal, and custom exterior design add to the sense of privacy and presence.
A rare opportunity to own a thoughtfully designed custom home with high-end finishes, versatile living spaces, and unforgettable indoor-outdoor appeal on an entire acre of land. Zoned to top-rated Mansfield ISD.
#21209124

Fort Worth

5825 Grey Wolf Court

5 Beds

3 Baths

3,470 Sq.Ft.

$1,075,000

MLS#: 21209124
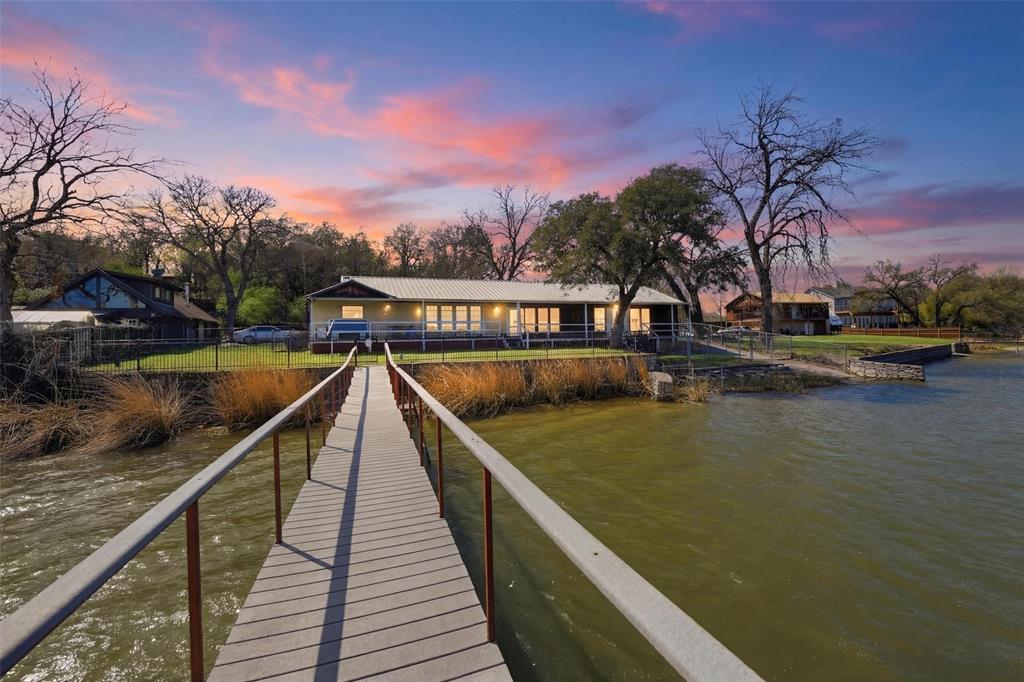
Rarely offered on the shores of Lake Worth, this private waterfront retreat offers the lake lifestyle buyers are searching for. Set on a large lot surrounded by natural beauty, the home is designed to capture stunning water views while providing comfortable living and great entertaining space.  The home features 3 bedrooms, 2.5 baths, two living areas, formal dining, and an open kitchen with island and granite countertops. The large primary suite offers dual walk-in closets and a spacious bath with a huge walk-in shower.  A wall of windows across the back fills the home with natural light and frames beautiful lake views. Step outside to the full-length composite porch that spans the back of the home—perfect for relaxing or entertaining with minimal maintenance.  For lake lovers, the property includes a personal boat ramp and a rare enclosed double boat house with lifts and a floating boarding dock. Composite decking and built-in speakers make enjoying time on the water easy and low maintenance.  The large lot extends up the hill for additional parking and includes an attached double carport plus a detached two-story two-car garage with a double steel carport.  With good water depth for boating and jet skis, and located minutes from highways, Lockheed Martin, and about 15 minutes from downtown Fort Worth, this property offers both convenience and a true lake lifestyle.  Waterfront opportunities like this on Lake Worth are rare—schedule your private showing today.
#21204048

Fort Worth

2404 Indian Cove Street

3 Beds

2 Baths

2,445 Sq.Ft.

$799,000

MLS#: 21204048
None
#21326444

Fort Worth

2517 Domingo Drive

5 Beds

4 Baths

3,337 Sq.Ft.

$742,926

MLS#: 21326444
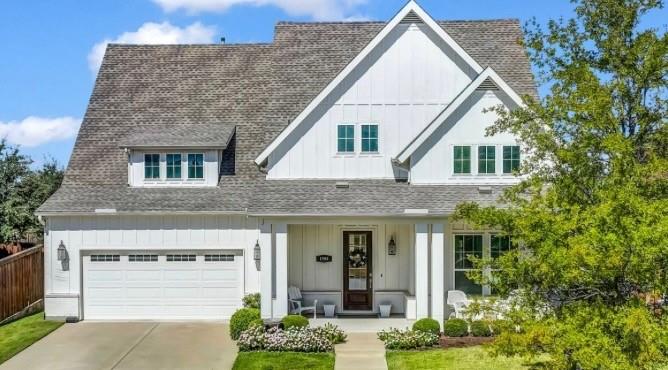
This modern farmhouse is a true gem, designed for comfort, connection, and everyday luxury. Step inside and you’ll find an inviting open layout featuring porcelain tile floors, a welcoming family room with gas fireplace, and a gourmet kitchen that makes entertaining a joy. The oversized walk-in pantry—nearly 14 feet long—is a dream for any home chef, while the spacious breakfast nook opens to a pair of custom barn doors leading to a beautifully designed his-and-her office. The primary suite offers a spa-inspired bath with jetted tub, walk-in shower, and two generous closets. A private guest suite and full bath on the main level provide comfort for visitors, and upstairs, the media room and flexible spaces offer room for everyone to gather or unwind. Step outside to an extended covered patio with outdoor kitchen—perfect for evening meals or quiet mornings under the Texas sky. Even the laundry and garage spaces were thoughtfully designed with custom cabinetry and plenty of storage. Located in the award-winning Walsh Ranch community, residents enjoy resort-style pools, a 10,000-sq-ft fitness center, parks, trails, a neighborhood market, and Aledo ISD schools. Every detail in this home reflects quality, care, and the joy of living well.
#21228912

Fort Worth

1709 Roundtree Circle E

4 Beds

4 Baths

3,947 Sq.Ft.

$885,000

MLS#: 21228912
Beautiful Toll Brothers home in Walsh Ranch offering 4 bedrooms, 3.5 bathrooms, and a versatile layout designed for both everyday living and entertaining. Ideally located within walking distance to Walsh Elementary, the market, and community amenities, this home features a grand entry with soaring ceilings, a light-filled living room with dramatic 30+ foot ceilings and a fireplace, and an open-concept kitchen with an oversized island with seating for six, walk-in pantry, bar area, and formal dining. The spacious primary suite includes a sitting area, a well-appointed ensuite with dual vanities, makeup station, large walk-in closet, and an attached flex room perfect for a nursery, office, or gym. Upstairs offers two generous bedrooms, two full baths, and a large media or game room. Sliding glass doors open to a covered patio and expansive backyard with room to entertain or add a pool. Additional highlights include plantation shutters throughout and automatic shades on first-floor windows, plus access to Walsh Ranch amenities including high-speed internet, front yard maintenance, pool, parks, fitness center, sports courts, trails, dog parks, makerspace, market, and more.
#21212433

Fort Worth

2016 Roundtree Circle E

4 Beds

3 Baths

3,505 Sq.Ft.

$749,000

MLS#: 21212433
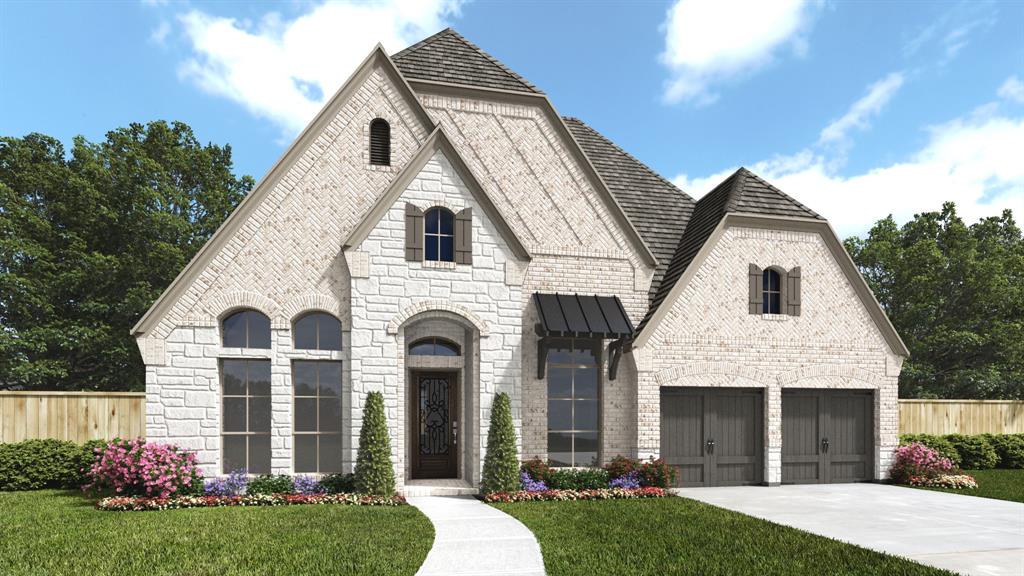
Home office with French doors set at entry. Media room with French doors off extended entry. Formal dining room opens to family room with wall of windows and corner fireplace. Kitchen hosts generous island with built-in seating space. Adjoining morning area features wall of windows. Primary bedroom features wall of windows. Dual vanities, freestanding tub, separate glass-enclosed shower and two walk-in closets in primary bath. Guest suite. High ceilings and abundant closet space add to this four-bedroom home. Extended covered backyard patio. Mud room off three-car garage.
#21246295

Fort Worth

2501 Domingo Drive

4 Beds

3 Baths

3,003 Sq.Ft.

$799,900

MLS#: 21246295
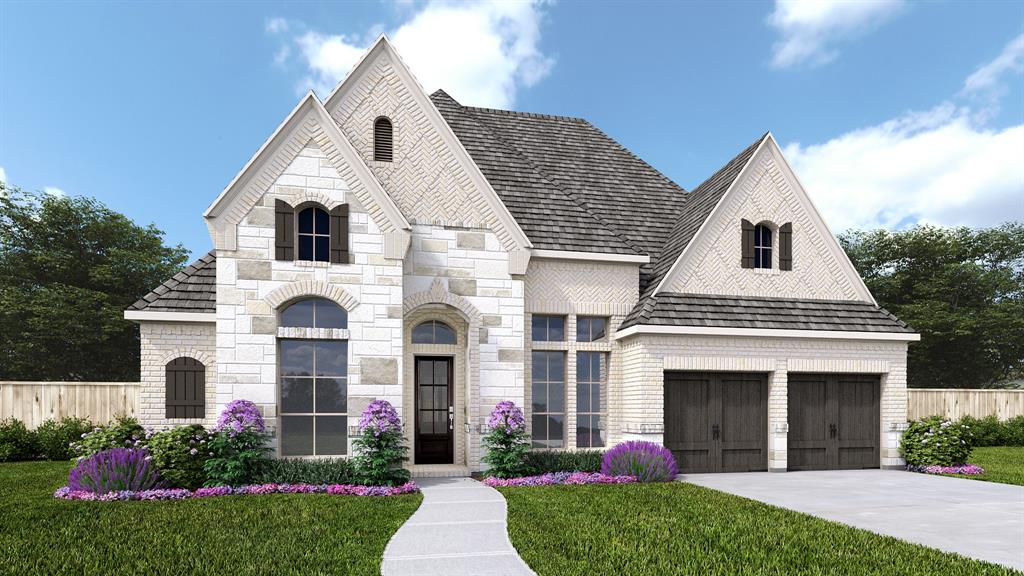
Entry and extended entry with 12-foot ceilings. Home office with French doors. Formal dining room. Game room with French doors. Family room with fireplace and sliding glass doors. Kitchen features an island with built-in seating space and a walk-in pantry. Morning area with wall of windows. Private primary suite with tray ceiling. Double door entry to primary bathroom with dual vanities, freestanding tub and separate glass-enclosed shower. Mud room. Covered backyard patio. Three-car garage.
#21251296

Fort Worth

2541 Green Plateau Drive

4 Beds

3 Baths

2,969 Sq.Ft.

$849,900

MLS#: 21251296
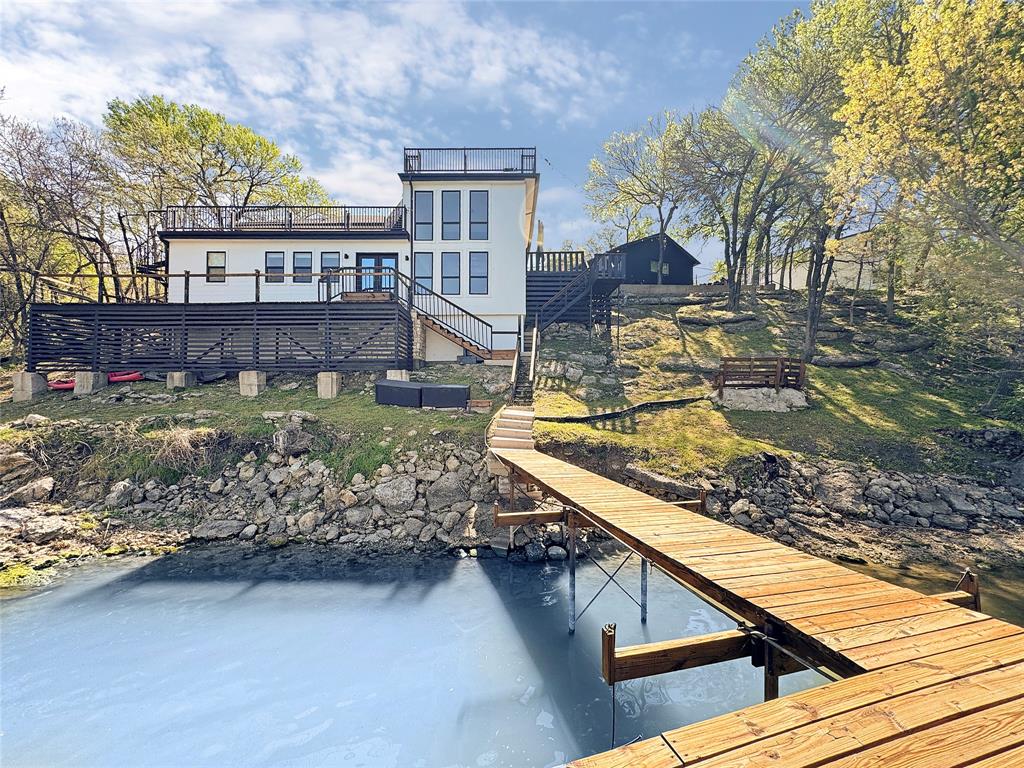
Welcome to a rare Fort Worth treasure where architecture, adventure, and awe-inspiring views collide. Perched above the shimmering expanse of Lake Worth, this retreat delivers a lifestyle that feels more like a year-round vacation than a home. A Three-Level Sanctuary with Four Incredible View Decks. Every level of this 3-bed, 3-bath masterpiece is designed to frame the lake in all its glory. Sunrise coffees, sunset cocktails, stargazing nights — the four expansive decks give you front-row seats to it all. Whether you’re entertaining a crowd or savoring a quiet moment, the views are nothing short of breathtaking. Entertainment Paradise - This property was built for unforgettable gatherings. A custom fire pit for late-night conversations, Multiple outdoor living zones, Seamless indoor-outdoor flow, Space for hosting on every level. It’s the kind of home where weekends turn into memories and guests never want to leave. Bring the Toys: A 32-Foot Garage Awaits - Lake life demands gear, and this home delivers the space to store it. A massive 32-foot garage easily houses boats, jet skis, kayaks, and all your lake toys. Recently upgraded with a large-capacity electric boat lift system rated for 6 tons, it’s built for convenience, capability, and serious fun. This is not a leasehold property — it is privately owned, deeded, and secure behind a gated entrance. Peace of mind and privacy come standard. Lake Worth is one of the rare North Texas lakes known for stable water levels year-round, giving you reliable access to boating, fishing, and waterfront living without the seasonal guesswork. 4401 Clarke Dr isn’t just a home — it’s a lifestyle, a vantage point, and a personal resort wrapped into one extraordinary property. If you’re looking for a place where every day feels like a getaway, this is the one that stands above the rest. Current FEMA Maps indicate home is in 500-year flood plan and DOES not require flood insurance.
#21200316

Fort Worth

4401 Clarke Drive

3 Beds

3 Baths

2,280 Sq.Ft.

$724,999

MLS#: 21200316
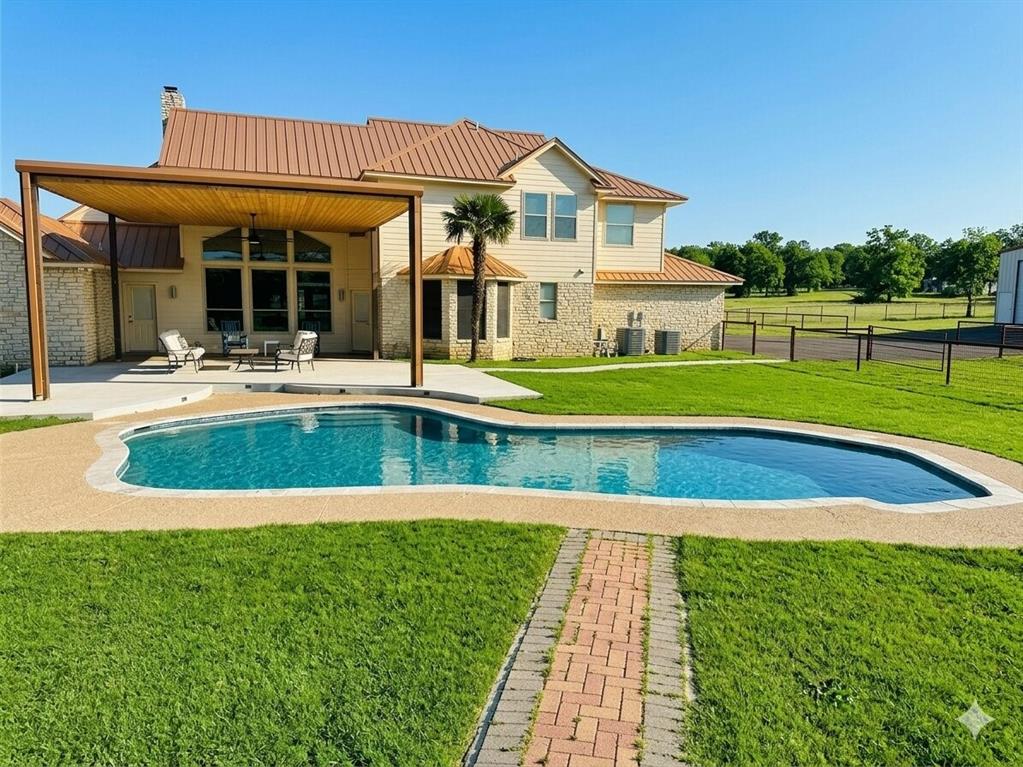
This beautiful home has it all! 2.38 acres, a pool, 2 stories, LARGE WORKSHOP, perfect location and amazing features inside! Kitchen comes with a Built-in Wine Cooler, Granite Countertops, Stainless steel appliances, and Dry and Wet Bar. Its open floor plan, vaulted ceilings, and walk in closets add to this homes' aesthetics and comfort. Not to mention, The covered porch and pool in the backyard are perfect for entertaining! The workshop comes with electric, water, and a half bath! It measure 40x82 and can be easily personalized to fit your needs! Don't miss out on this wonderful opportunity!
#21247378

Fort Worth

4895 Meadow Breeze Court

3 Beds

4 Baths

3,024 Sq.Ft.

$947,900

MLS#: 21247378

 - property

Send a message

Message successfully sent.

Your message

What is 3 + 4 ?

Reason for contacting?

I agree to receive email communication and understand I can unsubscribe at any time.

I agree to be contacted by Next Level Realty Group via call, email, and text for real estate services. To opt out, you can reply 'stop' at any time or reply 'help' for assistance. You can also click the unsubscribe link in the emails. Message and data rates may apply. Message frequency may vary. Privacy Policy

Sign Out

Virtual Assistant

Would you like to take the next step with this property? We can help you schedule a showing or virtual tour, or send you more details.

Yes, I would like more information.

Thank You for Your Reply, One of Our Agents will contact you as soon as possible

No, maybe later.

Thank you, you can always contact me via email, phone number or through the contact form.

Realhub AI

Lucy - Your AI-Powered Realtor

Update Your Temporary Password

Personalize your search

Enter your email and we'll notify you immediately when new listings match what you're looking for.

or enter email address

Already have an account ? Login here

Continue your home search

I agree to receive communications and understand I can unsubscribe at any time.

I agree to be contacted by Next Level Realty Group via call, email, and text for real estate services. To opt out, you can reply 'stop' at any time or reply 'help' for assistance. You can also click the unsubscribe link in the emails. Message and data rates may apply. Message frequency may vary. Privacy Policy

Already have an account ? Login here

We use cookies

We use cookies primarily for analytics to enhance your experience. By accepting, you agree to our use of these cookies. You can manage your preferences or learn more about our cookies policy.
