Features & Amenities

Interior

  • Total Bedrooms

    4

  • Bathrooms

    3

  • Pet friendly

    N/A

Exterior

  • Garage

    Yes

  • Garage spaces

    2

  • Construction Materials

    Brick

  • Other Exterior Features

    Rain Gutters

  • Parking

    Garage, Garage Faces Side, Attached

  • Pool

    No

Area & Lot

  • Lot Features

    Corner Lot, Interior Lot, Landscaped

  • Lot Size(acres)

    1.26

  • Lot Size(square feet)

    54,885

  • Property Type

    Residential

  • Property Sub Type

    Single Family Residence

  • Architectural Style

    Traditional

Price

  • Sales Price

    $518,900

  • Sq. Footage

    2,499

  • Price/SqFt

    $207

HOA

  • Association

    YES

  • Association Fee

    $400

  • Association Fee Frequency

    Annually

  • Association Fee Includes

    N/A

School District

  • Elementary School

    Chisolm Trail

  • Middle School

    Sanger

  • High School

    Sanger

Schedule a Showing

Showing scheduled successfully.

<
>
IN PERSON
VIA CHAT

What is 3 + 4 ?


Change time

Mortgage calculator

Estimate your monthly mortgage payment, including the principal and interest, property taxes, and HOA. Adjust the values to generate a more accurate rate.

Your payment

Principal and Interest:

$

Property taxes:

$

HOA fees:

$

Total loan payment:

$

Total interest amount:

$

Location

County

Denton

Elementary School

Chisolm Trail

Middle School

Sanger

High School

Sanger

Listing Courtesy of Rachel Morton, NTex Realty, LP

RealHub Information is provided exclusively for consumers' personal, non-commercial use, and it may not be used for any purpose other than to identify prospective properties consumers may be interested in purchasing. All information deemed reliable but not guaranteed and should be independently verified. All properties are subject to prior sale, change or withdrawal. RealHub website owner shall not be responsible for any typographical errors, misinformation, misprints and shall be held totally harmless.

Agent Joe Boston

AGENT

Joe Boston

Call Joe today to schedule a private showing.


* Listings on this website come from the FMLS IDX Compilation and may be held by brokerage firms other than the owner of this website. The listing brokerage is identified in any listing details. Information is deemed reliable but is not guaranteed. If you believe any FMLS listing contains material that infringes your copyrighted work please click here to review our DMCA policy and learn how to submit a takedown request.© 2024 FMLS.
Upon entering the home off the front porch, you’re welcomed by an inviting foyer. Immediately to the left is a hallway with a bedroom, walk-in closet and full bathroom, as well as a linen closet. Across the foyer is a flex room, perfect for a home office, formal dining room or whatever need your family has for the space. Past the foyer is the family entry, with storage space and mud bench, which leads to the laundry room and two or three car attached garage. Through the entrance, the home opens up to a large family room with a stately fireplace. Adjacent to the family room is a gourmet kitchen, equipped with a walk-in pantry, ample counter space and an oversized island. Finishing off this open-concept living area is a dining space which overlooks the covered back patio. The back corner of the home offers privacy for the owner’s suite, featuring a massive walk-in closet and bathroom with a dual-sink vanity, standalone soaking tub and glass-enclosed shower.

13424 Sage Meadow Circle

Message successfully sent.

What would you like to know?

What is 3 + 4 ?

I agree to receive email communication and understand I can unsubscribe at any time.

I agree to be contacted by Next Level Realty Group via call, email, and text for real estate services. To opt out, you can reply 'stop' at any time or reply 'help' for assistance. You can also click the unsubscribe link in the emails. Message and data rates may apply. Message frequency may vary. Privacy Policy

Related Properties

New on site 2 days ago
Welcome to this beautifully maintained, single owner home featuring 4 bedrooms plus a dedicated first floor office with a closet and window that can easily serve as a fifth bedroom. Thoughtfully designed with a functional layout, this home offers the perfect balance of open living spaces & private retreats for today's lifestyle. The spacious kitchen is the heart of the home, showcasing rich wood cabinetry, granite countertops, stainless steel appliances, a large center island & an oversized breakfast bar that opens seamlessly to the dining area and inviting living room. The open concept design makes entertaining effortless while still providing clearly defined spaces. The private first floor primary suite is tucked away from the secondary bedrooms & features a spacious ensuite bathroom with dual vanities, a soaking tub, oversized walk in shower & a generous walk in closet. One of the home's most convenient features is the pass through laundry room that connects directly to the primary closet, making everyday living incredibly efficient. Upstairs you'll find an expansive family room that offers endless possibilities as a game room, media room, playroom, or second living area. Three additional bedrooms, each with walk in closets & a full bathroom complete the second floor, providing plenty of space for family & guests. Outside, enjoy a covered patio overlooking the backyard, while the 3 car garage provides ample room for vehicles, storage, or a workshop. The home also features a brand new roof installed in 2026 and fiber optic internet service that runs all the way up to the home, providing fast, reliable connectivity for remote work, streaming or gaming. Lovingly cared for by its original owner, this home reflects pride of ownership throughout. With flexible living spaces, abundant storage, a functional floor plan, modern connectivity & major updates already completed, this home is move in ready and offers the space & versatility to fit a wide variety of lifestyles.
#21383104

Sanger

39 S Highland Drive

4 Beds

2 Baths

2,849 Sq.Ft.

$420,000

MLS#: 21383104

Over an acre of your own, 1.08 acres just north of Sanger with quick I-35 access, and move-in ready now. This single-story home pairs wide-open country space with everyday comfort: 3 bedrooms, a private study, and an oversized 2-car garage across 2,414 sq ft of upgrade-rich design. Wood-look tile flows to an extended great room anchored by a floor-to-mantle stone fireplace, and the chef's kitchen delivers an upgraded layout, granite countertops, abundant cabinetry, a designer tile backsplash, and a dedicated butler's pantry. The spacious owner's suite is a true retreat, with an extended spa-style bath and an enlarged walk-in closet. Out back, an oversized covered patio opens to wide-open acre views — room for a shop, a pool, a garden, or all three. 3 bed, 3 bath, energy-efficient 2026 construction by Biltmore Homes, and no HOA. Buyer incentives available — ask about rate-buydown options to lower your monthly payment. Schedule your private tour today.
#21353143

Sanger

13242 Corrida Lane

3 Beds

3 Baths

2,414 Sq.Ft.

$536,990

MLS#: 21353143
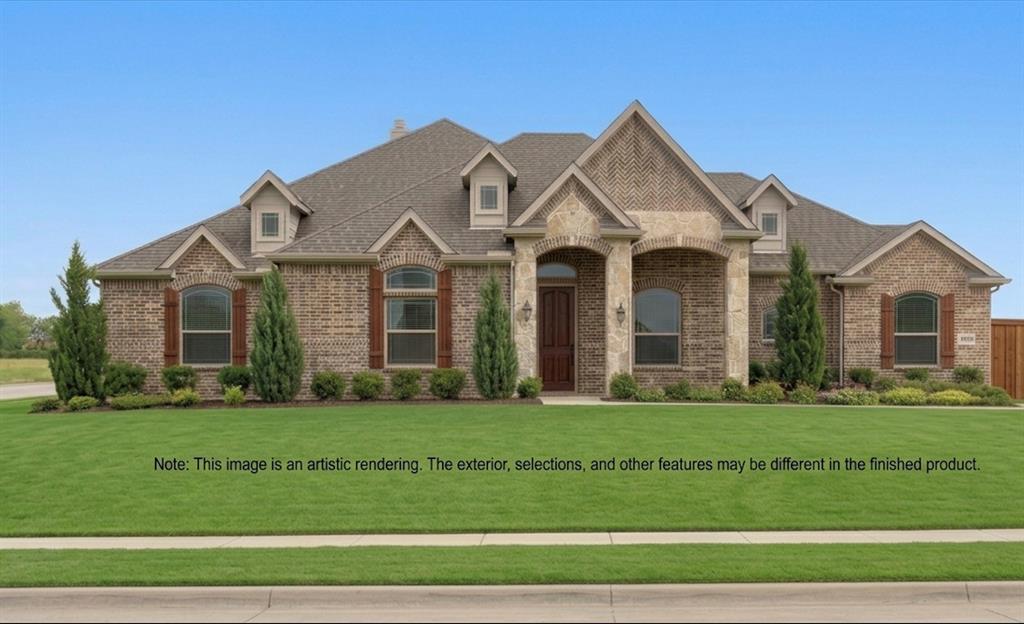
Under Construction! 

Discover your next home at 7405 Stonehenge in Sanger, TX. Sitting on a full acre, this brand-new home offers plenty of space inside and out—perfect for relaxing, entertaining, or just spreading out. The open layout is designed with everyday comfort in mind, and the large backyard gives you room to make it your own, whether that’s a garden, play area, or future pool.

Built by Sumeer Homes, you’ll appreciate the solid construction and thoughtful details that make living here easy—like the patio, long driveway, and oversized lot. Located in a quiet neighborhood with easy access to I-35, you're just minutes from schools, parks, and shopping.
#21259057

Sanger

7405 Stonehenge

4 Beds

2 Baths

2,445 Sq.Ft.

$519,990

MLS#: 21259057
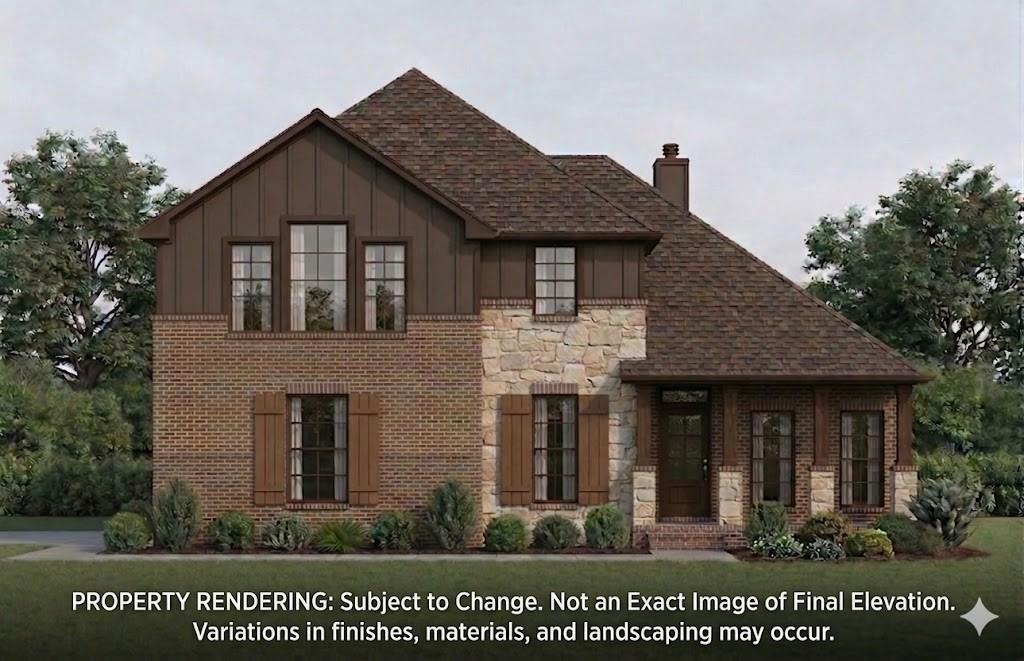
UNDER CONSTRUCTION! Welcome to your dream home at 7417 Stonehenge, nestled in the serene community of Stonehenge II in Sanger, TX. This stunning new construction by Sumeer Homes offers quality craftsmanship and thoughtful design, all situated on a generous one-acre lot.

This home features a contemporary elevation with brick accents, a large covered front porch, and an inviting back patio perfect for outdoor entertaining. The slab coverage is thoughtfully designed, allowing for a balance of living space and green area, with full sod in the front, sides, and extended backyard.

Inside, you'll enjoy a modern open-concept floor plan crafted for both functionality and comfort, with plenty of space, high ceilings, and smart structural enhancements. Don't miss the opportunity to own a brand-new, move-in-ready home on a full acre in one of Denton County’s most desirable new developments.
#21231575

Sanger

7417 Stonehenge

4 Beds

2 Baths

2,691 Sq.Ft.

$529,990

MLS#: 21231575
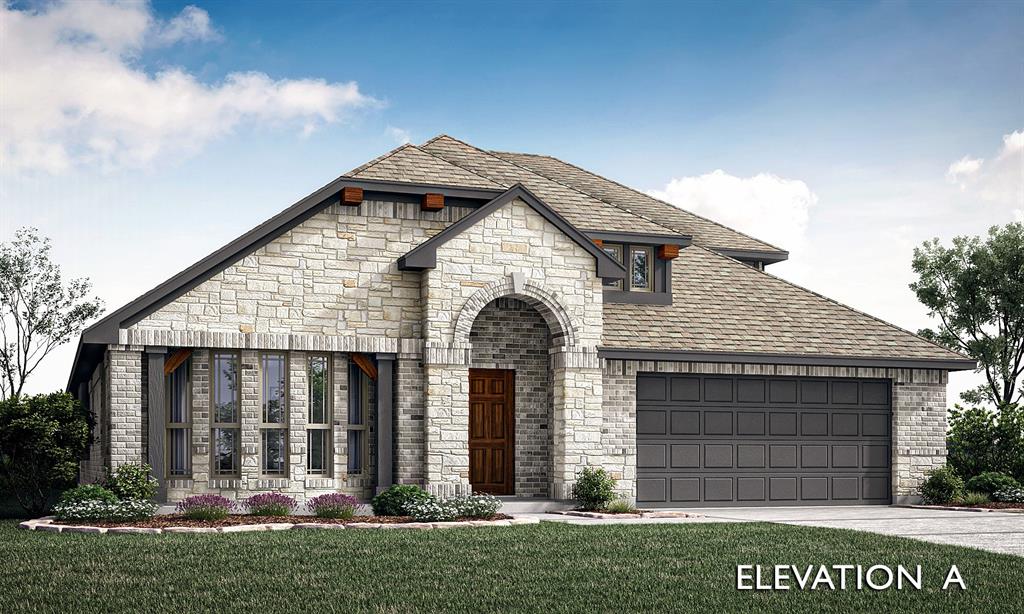
BRAND NEW, NEVER LIVED IN!  Bloomfield Homes presents the Hawthorne II floorplan, offering 4 bedrooms, 2 baths, and a dedicated study enhanced with elegant glass French doors and a game room. Situated in the beautiful Sable Creek community, this home showcases a striking brick and stone exterior with an impressive 8 foot front door. Step thru to wood-like tile throughout the extended entry way to an open concept living area. The kitchen is a shower stopper with granite counter tops, shaker-style cabinets with matte black hard ware, built-in appliances, pot and pan drawers, a trash can pull-out, upgraded backsplash. The open-concept family room includes a beautiful fireplace with a stained mantel, adding charm and comfort to the heart of the home. The primary suite features upgraded tile selections, granite counters with a garden tub and a separate shower with a shower seat. Secondary bedrooms include carpet with ample closet space. Additional highlights include bay windows, a gas drop on the covered patio, gutters, a tankless water heater, and thoughtfully designed laundry room.
#21316225

Sanger

3 Grouse Circle

4 Beds

3 Baths

2,752 Sq.Ft.

$465,000

MLS#: 21316225

Single-story living in Windhaven Estates 2,414 sq ft, 3 bedrooms plus a study, 3 baths, 3 car garage, on a large Sanger homesite. An extended great room with a stone-to-mantle fireplace opens to an extended covered patio; the kitchen features double wall ovens, granite counters, and a walk-through butler's pantry; and the extended owner's suite offers an oversized bath and walk-in closet. Wood-look tile throughout the living areas, full-brick exterior, Sanger ISD, city water and sewer. No stairs — new construction, ready to make your own.
#21353091

Sanger

7015 Lilly Lane

3 Beds

3 Baths

2,414 Sq.Ft.

$551,990

MLS#: 21353091
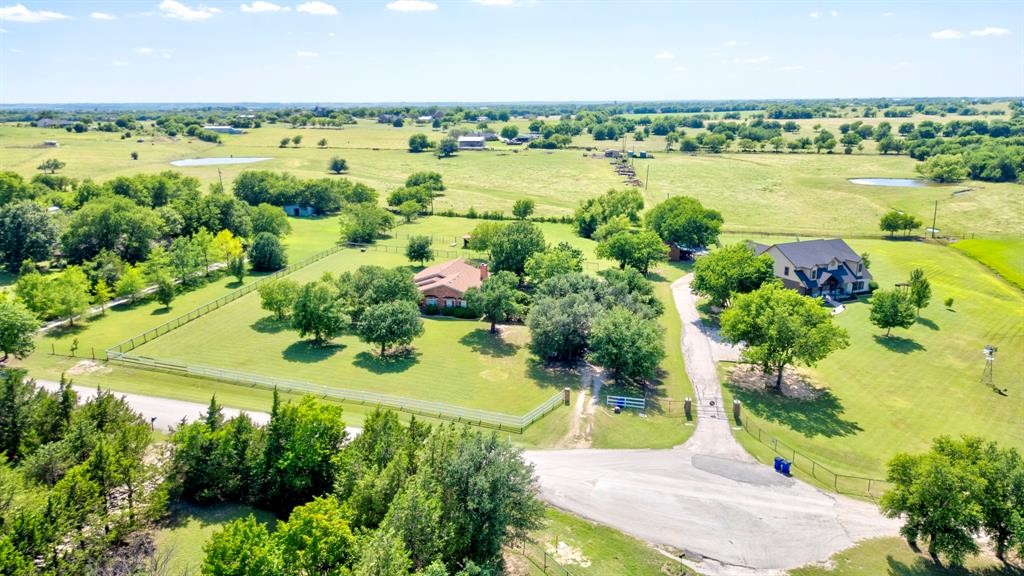
Welcome to country living at its finest! Nestled on 2.5 private acres with mature trees, this well-maintained 3-bedroom, 2-bath home offers 1,743 square feet of comfortable living space and the peaceful lifestyle you’ve been looking for.
Located at the end of a quiet cul-de-sac, this property provides exceptional privacy while offering plenty of room for horses, FFA project animals, or simply enjoying wide-open spaces. The acreage is perimeter fenced and includes a small stock tank, creating the perfect setting for country living.
Inside, you’ll find fresh interior paint, spacious living areas, and a functional floor plan designed for everyday comfort. Step outside to a large patio deck ideal for entertaining family and friends while taking in the beautiful surroundings.
Major updates include a roof that is only two years old, providing peace of mind for years to come. Conveniently located just 20 minutes from Denton and Lake Ray Roberts, where you can enjoy fishing, camping, boating, and beach activities, and approximately one hour from DFW Airport and the Metroplex.
If you’ve been searching for a private country retreat with room to grow, this property offers the perfect combination of rural charm and convenient access to nearby amenities. Call today for your private showing !!
#21300478

Sanger

21921 Quail Run Road

3 Beds

2 Baths

1,743 Sq.Ft.

$459,900

MLS#: 21300478
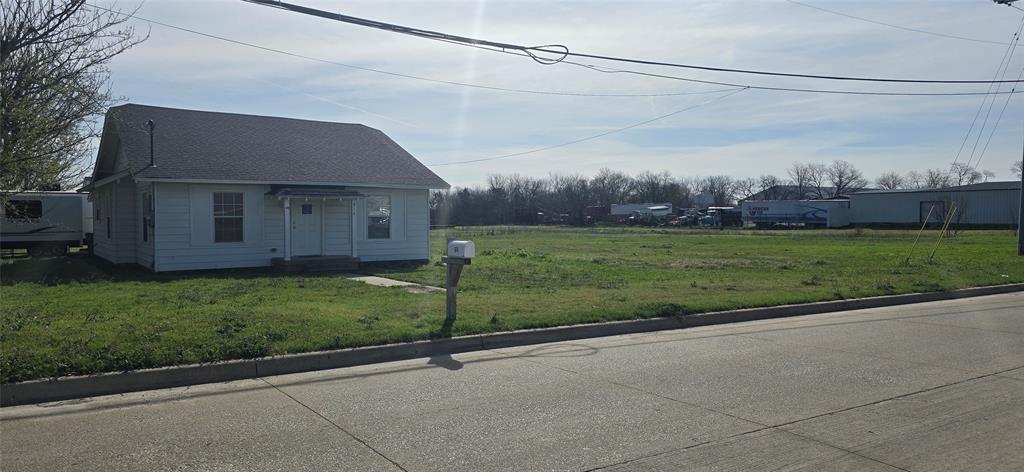
Great opportunity for investors or first-time buyers! 3-bedroom, 2-bath home with 1,286 sq ft, built in 1969, situated on 1.75 acres in Sanger. Features a 1-car garage and is zoned multi-family, offering future development potential. Currently tenant-occupied on a month-to-month lease.
#21224559

Sanger

614 N 2nd Street

3 Beds

2 Baths

1,286 Sq.Ft.

$449,000

MLS#: 21224559
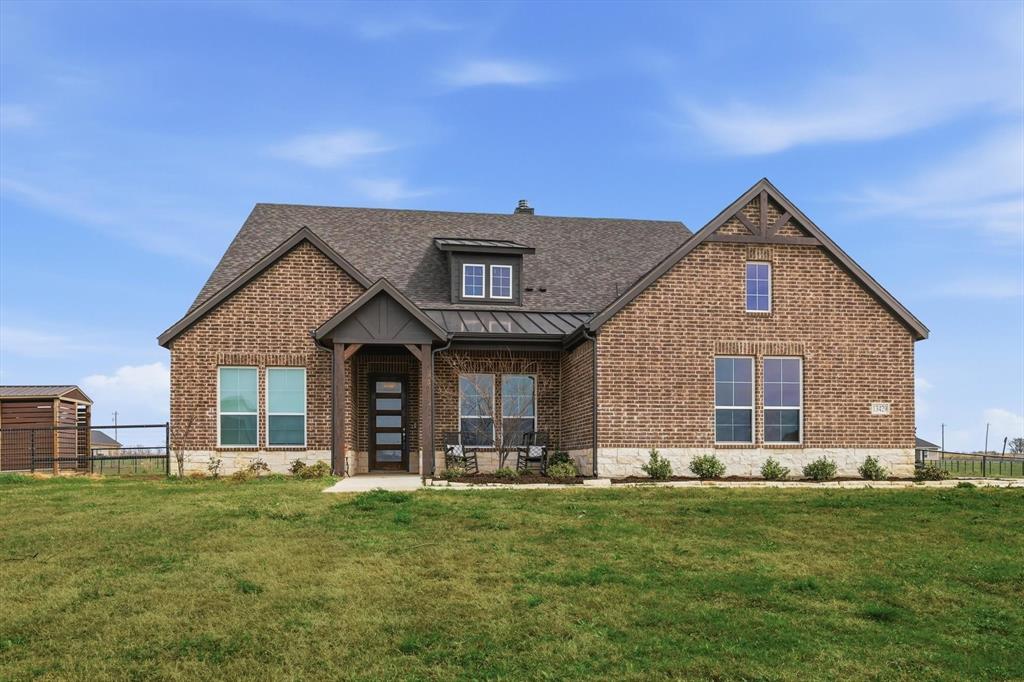
Welcome to peaceful country living with plenty of space to spread out! This beautiful 5-bedroom home with a dedicated office and 4 full bathrooms sits on 1.176 acres, offering the perfect blend of comfort, space, and privacy. With one of the **largest lots in the community—second only to one—**this property provides plenty of room to enjoy outdoor living, entertain, or create your dream backyard oasis.

Inside, you’ll find a spacious layout designed for both everyday living and entertaining, with multiple bedrooms to accommodate family and guests, along with a private office ideal for working from home. The expansive lot allows you to enjoy the quiet charm of country living while remaining conveniently close to nearby shopping and entertainment. Motivated sellers make this an incredible opportunity you won’t want to miss!
#21205745

Sanger

13429 Sage Meadow Circle

5 Beds

4 Baths

3,229 Sq.Ft.

$609,000

MLS#: 21205745

Brand New! Never Lived In! This Violet IV by Bloomfield Homes offers 4 bedrooms, 3.5 bathrooms, game room, media room, and study. Situated in the desirable Sable Creek community, this stunning two-story home showcases an open-concept layout with luxury finishes throughout, featuring a Deluxe Kitchen with built-in appliances, a stainless steel cooktop, pot and pan drawers, trash can pull-out, and upgraded quartz countertops that flow seamlessly into the spacious family room highlighted by soaring vaulted ceilings and a dramatic floor-to-ceiling stone fireplace with a cedar mantel, creating the perfect environment for both entertaining and everyday living; the private study with French doors provides a functional work-from-home space, while gorgeous wood-look flooring extends through the main areas of the first floor, complemented by upgraded tile in the bathrooms and utility room. The expansive primary suite offers a relaxing retreat with double vanities, a soaking tub, separate shower, and generous space throughout. Upstairs, you'll find three additional bedrooms, two full bathrooms, a spacious game room, and a dedicated media room, providing flexibility for guests, hobbies, and family gatherings. Additional highlights include a deep 2-car garage, an impressive 8' front door, a covered patio with gas stub for outdoor grilling, and a beautiful brick exterior enhanced with gutters for added convenience and curb appeal. Visit Bloomfield Homes today at Sable Creek to tour this gorgeous Violet IV.
#21325886

Sanger

7 Covey Lane

4 Beds

3 Baths

2,849 Sq.Ft.

$485,000

MLS#: 21325886

 - property

Send a message

Message successfully sent.

Your message

What is 3 + 4 ?

Reason for contacting?

I agree to receive email communication and understand I can unsubscribe at any time.

I agree to be contacted by Next Level Realty Group via call, email, and text for real estate services. To opt out, you can reply 'stop' at any time or reply 'help' for assistance. You can also click the unsubscribe link in the emails. Message and data rates may apply. Message frequency may vary. Privacy Policy

Sign Out

Virtual Assistant

Would you like to take the next step with this property? We can help you schedule a showing or virtual tour, or send you more details.

Yes, I would like more information.

Thank You for Your Reply, One of Our Agents will contact you as soon as possible

No, maybe later.

Thank you, you can always contact me via email, phone number or through the contact form.

Realhub AI

Lucy - Your AI-Powered Realtor

Update Your Temporary Password

Personalize your search

Enter your email and we'll notify you immediately when new listings match what you're looking for.

or enter email address

Already have an account ? Login here

Continue your home search

I agree to receive communications and understand I can unsubscribe at any time.

I agree to be contacted by Next Level Realty Group via call, email, and text for real estate services. To opt out, you can reply 'stop' at any time or reply 'help' for assistance. You can also click the unsubscribe link in the emails. Message and data rates may apply. Message frequency may vary. Privacy Policy

Already have an account ? Login here

We use cookies

We use cookies primarily for analytics to enhance your experience. By accepting, you agree to our use of these cookies. You can manage your preferences or learn more about our cookies policy.