






Property
Beds
4
Full Baths
4
1/2 Baths
1
Year Built
2023
Sq.Footage
5,030
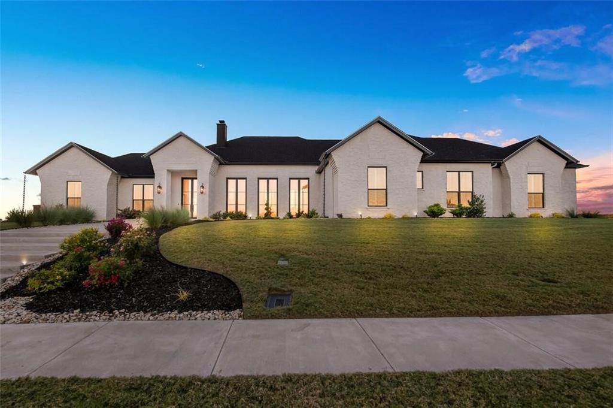
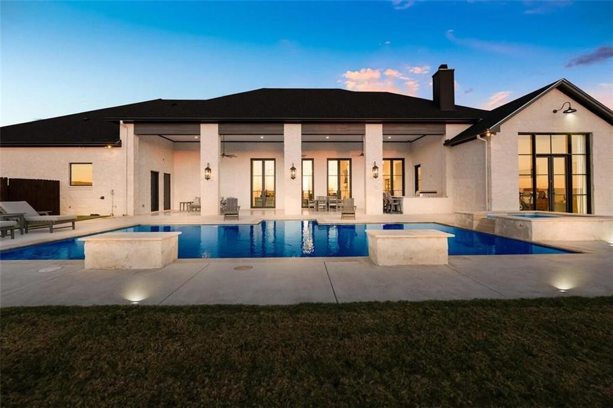
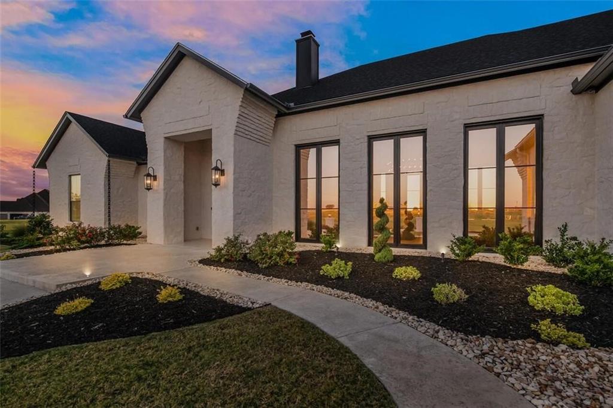
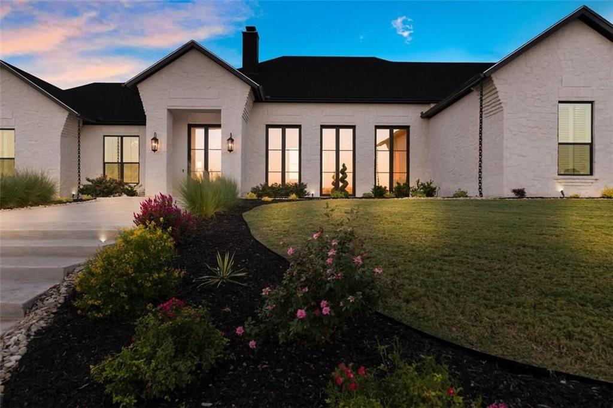
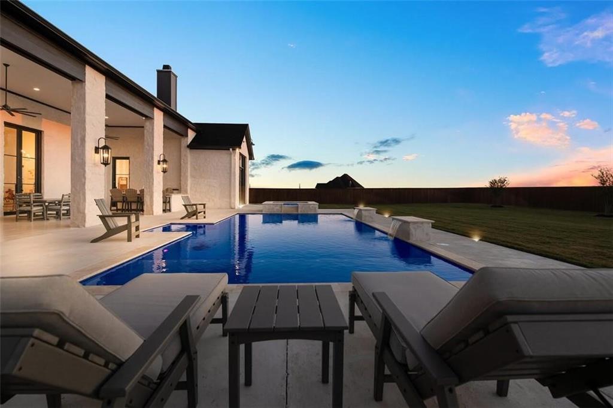
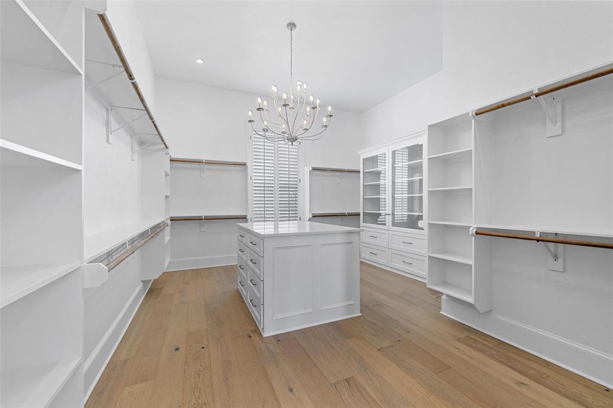
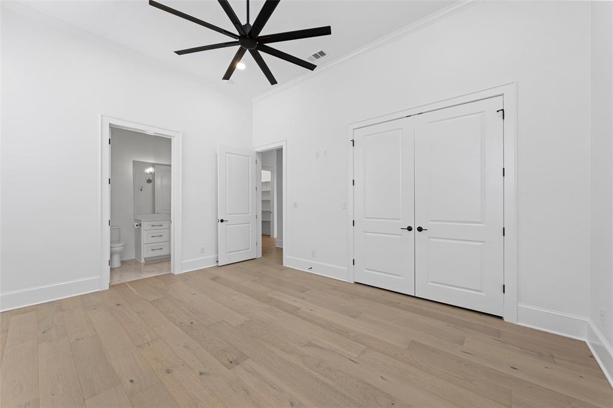
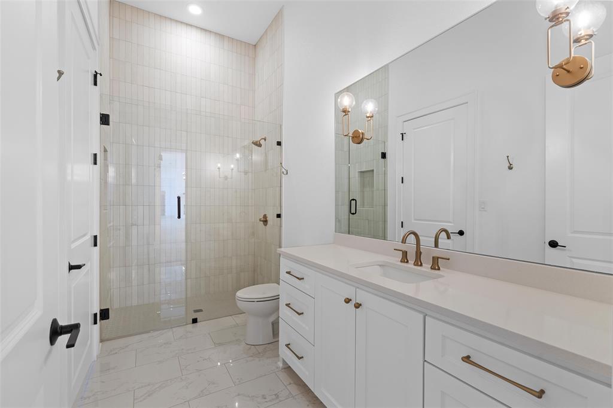
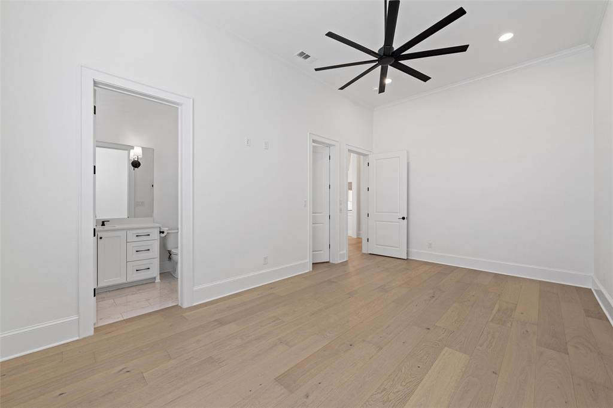
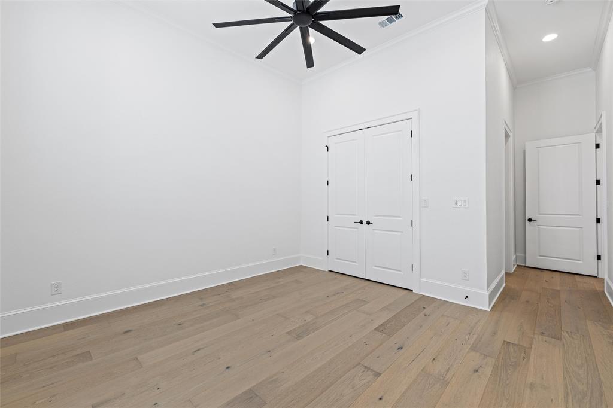
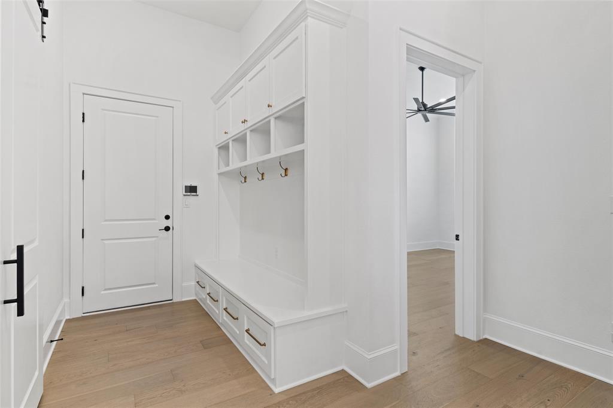
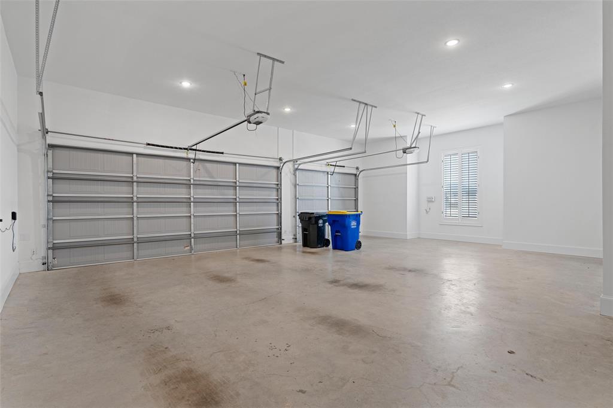
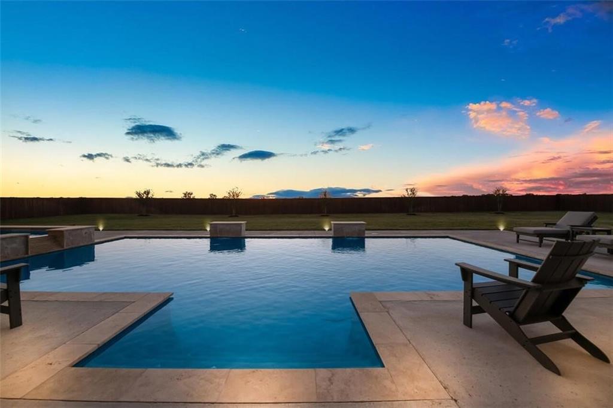
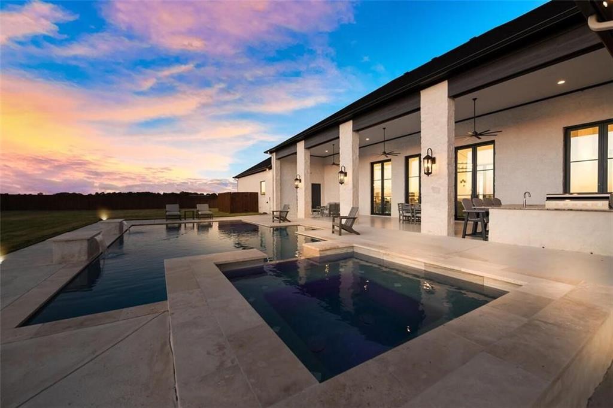
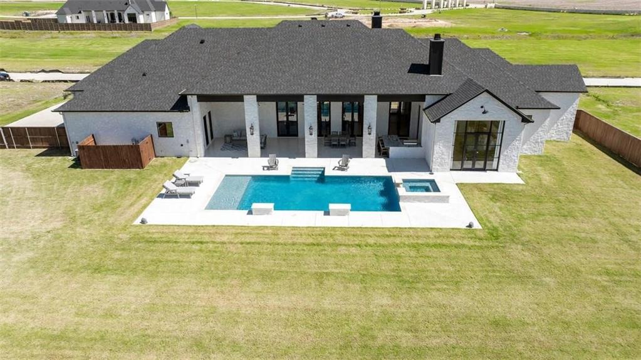
Experience exceptional luxury living in The Arches. Situated on nearly an acre, this impressive 5,030 square-foot residence offers grand curb appeal, sophisticated finishes, and an exceptional indoor-outdoor lifestyle. The home features 4 bedrooms, 4.5 bathrooms, a private office, 3-car garage, resort-style pool and spa, and outdoor entertaining spaces. Step inside to an open-concept design highlighted by soaring ceilings, statement chandeliers, two fireplaces, and beautiful architectural details throughout. At the heart of the home is a gourmet kitchen featuring Z-LINE stainless steel appliances, an oversized island, butler’s pantry, abundant cabinetry, and exceptional storage. The private primary suite is a true retreat, complete with a dramatic floor-to-ceiling stone fireplace and dual doors opening to the backyard and covered patio. The spa-inspired primary bath features dual vanities, separate his-and-hers closets, a spacious walk-in shower, and soaking tub. Each additional bedroom enjoys the privacy and convenience of an en-suite bathroom, including an isolated fourth bedroom and full bath located near the oversized laundry room. The laundry room offers a sink, generous counter space, cabinetry, and additional storage. A stunning home office provides an ideal work-from-home setting and could easily serve as a second living area, library, or hobby room. Additional conveniences include a mudroom, dual interior access points from the 3-car garage, and numerous storage closets thoughtfully placed throughout the home. Outside, enjoy your own private retreat with a fully fenced and landscaped backyard, sparkling pool and hot tub, full-yard sprinkler system, spacious covered patio with beadboard ceiling, and outdoor kitchen. This exceptional property is available with a lease option. Contact the listing agent for information on that option. Monthly HOA dues apply. An incredible opportunity to enjoy executive-level luxury living in The Arches zoned to Lorena ISD.
Features & Amenities
Interior
-
Other Interior Features
Built-in Features, Chandelier, Double Vanity, Dry Bar, Granite Counters, Kitchen Island, Open Floorplan, Vaulted Ceiling(s), Walk-In Closet(s), Wet Bar, Wired for Sound
-
Total Bedrooms
4
-
Bathrooms
4
-
1/2 Bathrooms
1
-
Basement YN
NO
-
Cooling YN
YES
-
Cooling
Ceiling Fan(s), Central Air, Electric
-
Fireplace YN
YES
-
Heating YN
YES
-
Heating
Central, Propane
-
Pet friendly
N/A
Exterior
-
Garage
Yes
-
Garage spaces
3
-
Construction Materials
Stone, Stone Veneer
-
Other Exterior Features
Gas Grill, Rain Gutters, Lighting, Outdoor Grill
-
Parking
Garage, Garage Door Opener, Garage Faces Side, Kitchen Level, Oversized, Attached
-
Patio and Porch Features
Covered, Patio, Rear Porch
-
Pool
Yes
-
Pool Features
In Ground, Outdoor Pool, Pool/Spa Combo, Private
-
Waterfront YN
NO
Area & Lot
-
Lot Size(acres)
0.826
-
Lot Size(square feet)
35,980
-
Property Type
Residential
-
Property Sub Type
Single Family Residence
Price
-
Sales Price
$1,350,000
-
Tax Amount
$23,231
-
Sq. Footage
5,030
-
Price/SqFt
$268
HOA
-
Association
YES
-
Association Fee
$70
-
Association Fee Frequency
Monthly
-
Association Fee Includes
N/A
Property Resources
-
Horse Property
NO
School District
-
Elementary School
Lorena
-
Middle School
Lorena
-
High School
Lorena
Property Features
-
Foundation Details
Slab
-
Sewer
Public Sewer
-
Tax Lot
2
-
Water Source
Public
Schedule a Showing
Showing scheduled successfully.
Mortgage calculator
Estimate your monthly mortgage payment, including the principal and interest, property taxes, and HOA. Adjust the values to generate a more accurate rate.
Your payment
Principal and Interest:
$
Property taxes:
$
HOA fees:
$
Total loan payment:
$
Total interest amount:
$
Location
County
McLennan
Elementary School
Lorena
Middle School
Lorena
High School
Lorena
Listing Courtesy of Kristin Clements , Camille Johnson
RealHub Information is provided exclusively for consumers' personal, non-commercial use, and it may not be used for any purpose other than to identify prospective properties consumers may be interested in purchasing. All information deemed reliable but not guaranteed and should be independently verified. All properties are subject to prior sale, change or withdrawal. RealHub website owner shall not be responsible for any typographical errors, misinformation, misprints and shall be held totally harmless.

AGENT
Joe Boston
Call Joe today to schedule a private showing.

* Listings on this website come from the FMLS IDX Compilation and may be held by brokerage firms other than the owner of this website. The listing brokerage is identified in any listing details. Information is deemed reliable but is not guaranteed. If you believe any FMLS listing contains material that infringes your copyrighted work please click here to review our DMCA policy and learn how to submit a takedown request.© 2024 FMLS.
Related Properties

Lorena
467 Mourning Dove Lane
5 Beds
4 Baths
4,041 Sq.Ft.
$1,150,000
MLS#: 21354199
