

Property
Beds
8
Full Baths
4
1/2 Baths
None
Year Built
2026
Sq.Footage
2,900
DUPLEX OPPORTUNITY IN RUNAWAY BAY – SUITE 100 & SUITE 200 Excellent opportunity to own a duplex in Runaway Bay featuring two separate units—Suite 100 and Suite 200. Whether you're looking for an investment property, multi-generational living, or the opportunity to live in one unit while leasing the other, this property offers flexibility and convenience. Each suite features a well-appointed kitchen with granite countertops, range, dishwasher, and microwave. Granite countertops continue into the bathrooms, adding a clean, upgraded finish throughout each unit. Rain gutters will be included. Water and sewer services are provided by the City of Runaway Bay. With two individual suites and desirable interior finishes, this duplex offers an attractive opportunity for both homeowners and investors in the Runaway Bay area. All information is deemed reliable, and the buyer and buyer’s agent are responsible for verifying all information, including but not limited to the status of construction of the home, lot dimensions, easements, school district, and subdivision restrictions. It is the responsibility of the buyer(s) and the buyer(s) agent to verify the status of completion prior to scheduling site inspections. Some pictures may have AI-generated alterations.
Features & Amenities
Interior
-
Other Interior Features
Built-in Features, Kitchen Island, Open Floorplan, Other, Pantry, Walk-In Closet(s)
-
Total Bedrooms
8
-
Bathrooms
4
-
Basement YN
NO
-
Cooling YN
YES
-
Cooling
Ceiling Fan(s), Central Air
-
Heating YN
YES
-
Heating
Central, Electric
-
Pet friendly
N/A
Exterior
-
Garage
No
-
Construction Materials
Other
-
Other Exterior Features
Rain Gutters
-
Parking
Driveway
-
Pool
No
-
Waterfront YN
NO
Area & Lot
-
Lot Features
Interior Lot
-
Lot Size(acres)
0.23
-
Lot Size(square feet)
10,018
-
Property Type
Residential
-
Property Sub Type
Single Family Residence
Price
-
Sales Price
$410,000
-
Sq. Footage
2,900
-
Price/SqFt
$141
HOA
-
Association
No
School District
-
Elementary School
Jacksboro
-
Middle School
Jacksboro
-
High School
Jacksboro
Property Features
-
New Construction
YES
-
Foundation Details
Slab
-
Sewer
Public Sewer
-
Tax Lot
9
-
Water Source
Public
Schedule a Showing
Showing scheduled successfully.
Mortgage calculator
Estimate your monthly mortgage payment, including the principal and interest, property taxes, and HOA. Adjust the values to generate a more accurate rate.
Your payment
Principal and Interest:
$
Property taxes:
$
HOA fees:
$
Total loan payment:
$
Total interest amount:
$
Location
County
Wise
Elementary School
Jacksboro
Middle School
Jacksboro
High School
Jacksboro
Listing Courtesy of Jasmine Sellers, House Brokerage
RealHub Information is provided exclusively for consumers' personal, non-commercial use, and it may not be used for any purpose other than to identify prospective properties consumers may be interested in purchasing. All information deemed reliable but not guaranteed and should be independently verified. All properties are subject to prior sale, change or withdrawal. RealHub website owner shall not be responsible for any typographical errors, misinformation, misprints and shall be held totally harmless.

AGENT
Joe Boston
Call Joe today to schedule a private showing.

* Listings on this website come from the FMLS IDX Compilation and may be held by brokerage firms other than the owner of this website. The listing brokerage is identified in any listing details. Information is deemed reliable but is not guaranteed. If you believe any FMLS listing contains material that infringes your copyrighted work please click here to review our DMCA policy and learn how to submit a takedown request.© 2024 FMLS.
Related Properties

Runaway Bay
629 Segundo Drive
4 Beds
2 Baths
1,716 Sq.Ft.
$350,000
MLS#: 21371506

Runaway Bay
615 Runaway Bay Drive
3 Beds
3 Baths
2,891 Sq.Ft.
$450,000
MLS#: 21370594

Runaway Bay
109 Gordons Circle
4 Beds
2 Baths
1,973 Sq.Ft.
$419,000
MLS#: 21380833
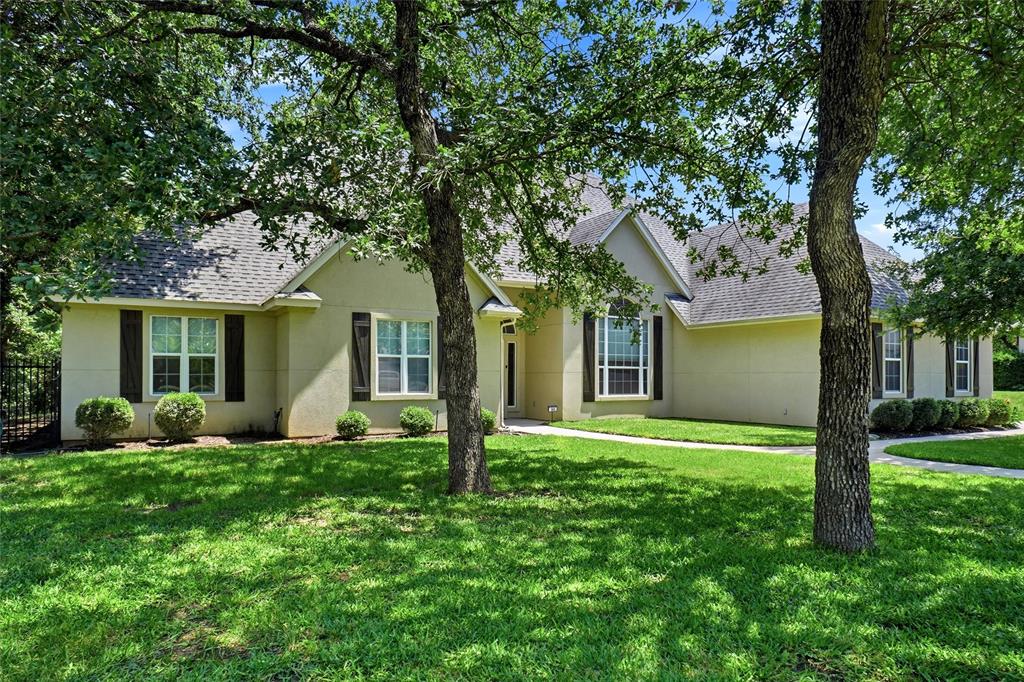
Runaway Bay
102 Manders Court
3 Beds
2 Baths
2,238 Sq.Ft.
$465,000
MLS#: 21283616

Runaway Bay
502 Palmetto Court
3 Beds
2 Baths
1,613 Sq.Ft.
$329,999
MLS#: 21267381
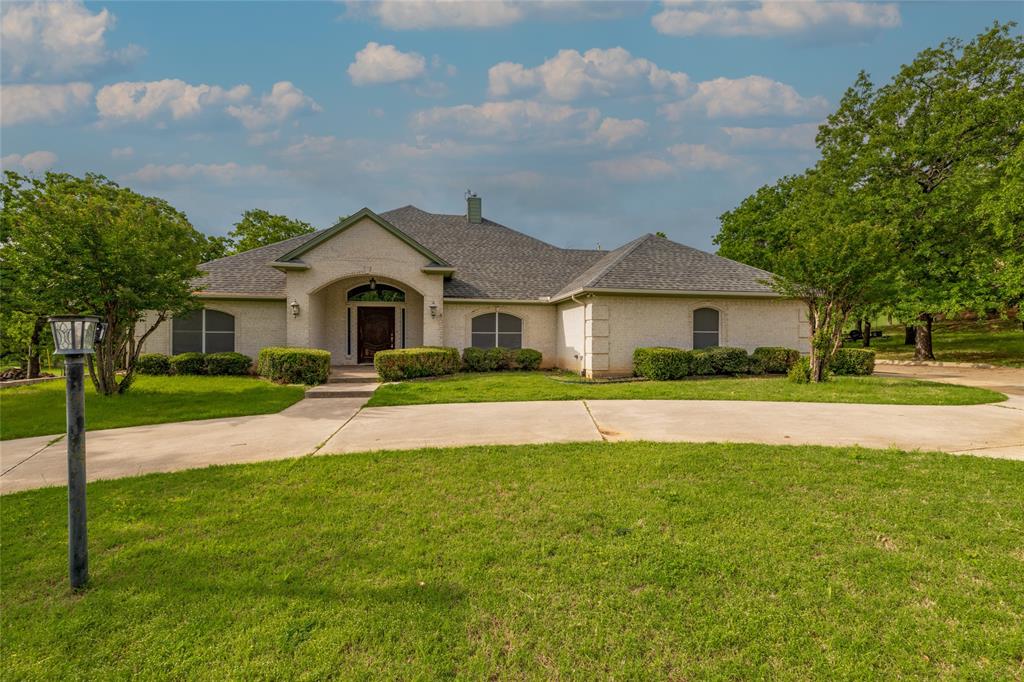
Runaway Bay
603 Runaway Bay Drive
3 Beds
2 Baths
2,569 Sq.Ft.
$425,000
MLS#: 21241732
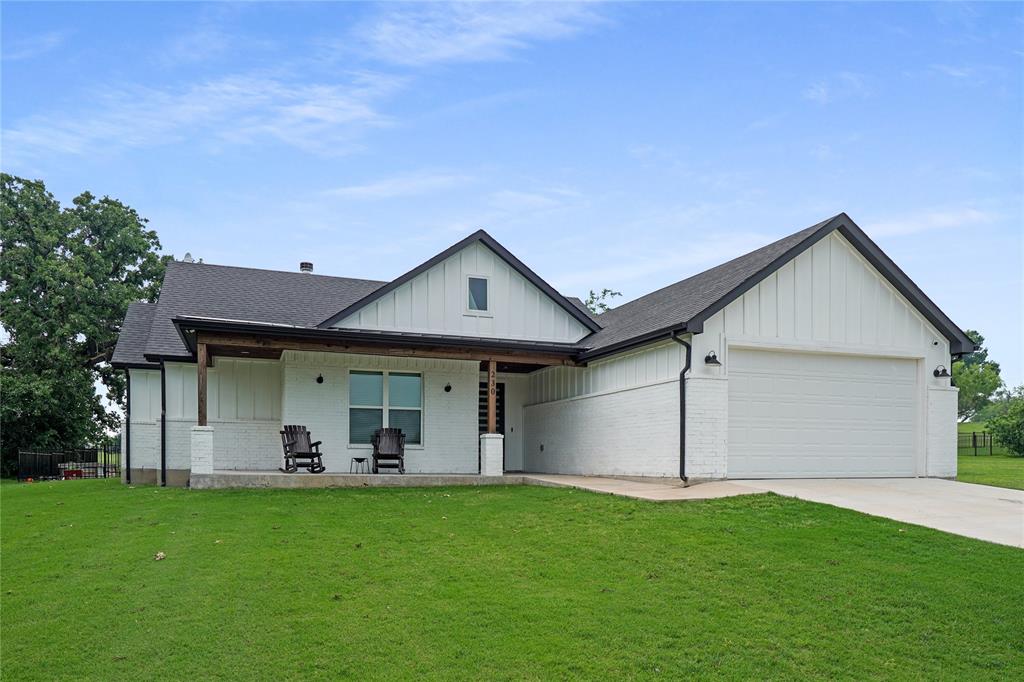
Runaway Bay
230 Driftwood Court
4 Beds
2 Baths
2,176 Sq.Ft.
$412,000
MLS#: 21257236

Runaway Bay
140 Meadow Pond Court
4 Beds
2 Baths
2,176 Sq.Ft.
$359,000
MLS#: 21214369

Runaway Bay
392 JIM WALTERS Drive
3 Beds
2 Baths
1,604 Sq.Ft.
$350,000
MLS#: 21371488
