Features & Amenities

Interior

  • Other Interior Features

    Granite Counters, Pantry

  • Total Bedrooms

    3

  • Bathrooms

    2

  • 1/2 Bathrooms

    2

  • Pet friendly

    N/A

Exterior

  • Garage

    Yes

  • Garage spaces

    2

  • Construction Materials

    Brick, Stucco

  • Parking

    Attached

  • Pool

    No

Area & Lot

  • Lot Size(acres)

    2.478

  • Lot Size(square feet)

    107,941

  • Property Type

    Residential

  • Property Sub Type

    Condominium

Price

  • Sales Price

    $289,000

  • Tax Amount

    $5,826

  • Sq. Footage

    1,704

  • Price/SqFt

    $169

HOA

  • Association

    YES

  • Association Fee

    $263

  • Association Fee Frequency

    Monthly

  • Association Fee Includes

    N/A

School District

  • Elementary School

    Dobie

  • Middle School

    N/A

  • High School

    Richardson

Schedule a Showing

Showing scheduled successfully.

<
>
IN PERSON
VIA CHAT

What is 3 + 4 ?


Change time

Mortgage calculator

Estimate your monthly mortgage payment, including the principal and interest, property taxes, and HOA. Adjust the values to generate a more accurate rate.

Your payment

Principal and Interest:

$

Property taxes:

$

HOA fees:

$

Total loan payment:

$

Total interest amount:

$

Location

County

Dallas

Elementary School

Dobie

Middle School

High School

Richardson

Listing Courtesy of Andy Liu , Global Realty

RealHub Information is provided exclusively for consumers' personal, non-commercial use, and it may not be used for any purpose other than to identify prospective properties consumers may be interested in purchasing. All information deemed reliable but not guaranteed and should be independently verified. All properties are subject to prior sale, change or withdrawal. RealHub website owner shall not be responsible for any typographical errors, misinformation, misprints and shall be held totally harmless.

Agent Joe Boston

AGENT

Joe Boston

Call Joe today to schedule a private showing.


* Listings on this website come from the FMLS IDX Compilation and may be held by brokerage firms other than the owner of this website. The listing brokerage is identified in any listing details. Information is deemed reliable but is not guaranteed. If you believe any FMLS listing contains material that infringes your copyrighted work please click here to review our DMCA policy and learn how to submit a takedown request.© 2024 FMLS.
Nice condominium end unit with private pool & 2-car garage in Richardson ISD. flooring, carpet, plumbing fixtures, hardware, lighting fixtures, window coverings, HVAC systems, pool pump & Much More! Bright open floorplan with lots of windows. Spacious family room overlooks back patio & pool and is highlighted by wood burning fireplace. Large remodeled kitchen with abundant custom cabinetry, granite counter tops. Dining room would also make a nice study. Huge primary suite with wood burning fireplace. primary bath with separate vanities, two closets & wall of built-in storage cabinets. Very nice secondary baths. Private enclosed back patio with refreshing pool is great for entertainment with plenty of decking. Oversized 2-car garage with extra storage closet. Ready for move-in!

13340 Kit Lane C6

Message successfully sent.

What would you like to know?

What is 3 + 4 ?

I agree to receive email communication and understand I can unsubscribe at any time.

I agree to be contacted by Next Level Realty Group via call, email, and text for real estate services. To opt out, you can reply 'stop' at any time or reply 'help' for assistance. You can also click the unsubscribe link in the emails. Message and data rates may apply. Message frequency may vary. Privacy Policy

Related Properties

Super cute 2001 brick home featuring 3 bedroom, 2 full bath, living room with wood burning fireplace eat in kitchen, Master bedroom has its own bathroom and walk in closet in great neighborhood. Three year old roof ,covered back patio. Priced to sell!
#21193820

Dallas

5118 Wesley Chapel Lane

3 Beds

2 Baths

1,383 Sq.Ft.

$275,000

MLS#: 21193820

Welcome to 4912 Trinity Cross Ct in Dallas, TX!  Overflowing with charm, you will fall in love with this unique split-level, 3 bedroom, 2 bath home.  The upstairs open layout connects the dining and spacious living space with a cozy fireplace, perfect for those relaxing evenings.  The upgraded kitchen includes a cozy seating area to enjoy your morning coffee and a huge walk-in pantry along with a second pantry for extra storage.  On the same level you will find the primary bedroom with a walk in closet and a large primary bathroom.  Downstairs you will find two secondary bedrooms and a shared bath along with flex space used as additional living, office, game room or playroom.  Step outside to a covered backyard patio along with an additional building that is wired for electricity that could be used as a home office, gym or more flex space.  In 2022, the roof and electrical panel were replaced, including foundation repair, providing lasting value and reliability.  Don't miss the opportunity to make this home yours!  Schedule a showing today!
#21245613

Dallas

4912 Trinity Cross Court

3 Beds

2 Baths

1,544 Sq.Ft.

$325,000

MLS#: 21245613
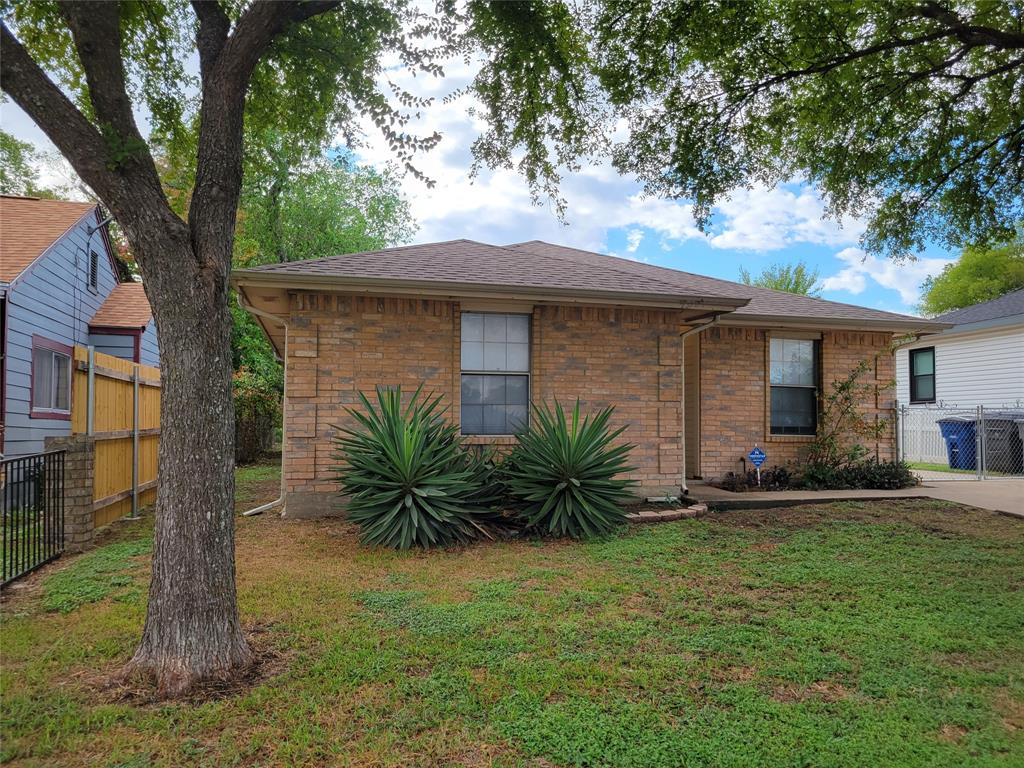
Investment opportunity available in Dallas. This 4 bedroom home was updated in 2023, making it a stabilized addition to an investor’s portfolio.  The home features an open living area that flows into the kitchen, creating a connected main space. Updates give the home a fresh, well maintained feel throughout.  Home includes an oversized backyard, four bedrooms and two bathrooms. Bathrooms have tile flooring and updated finishes.

Property is located near I-35E with access to Ledbetter and Illinois, providing convenient access to major roads, retail, and dining.
#21224727

Dallas

4027 Ramona Avenue

4 Beds

2 Baths

1,598 Sq.Ft.

$275,000

MLS#: 21224727
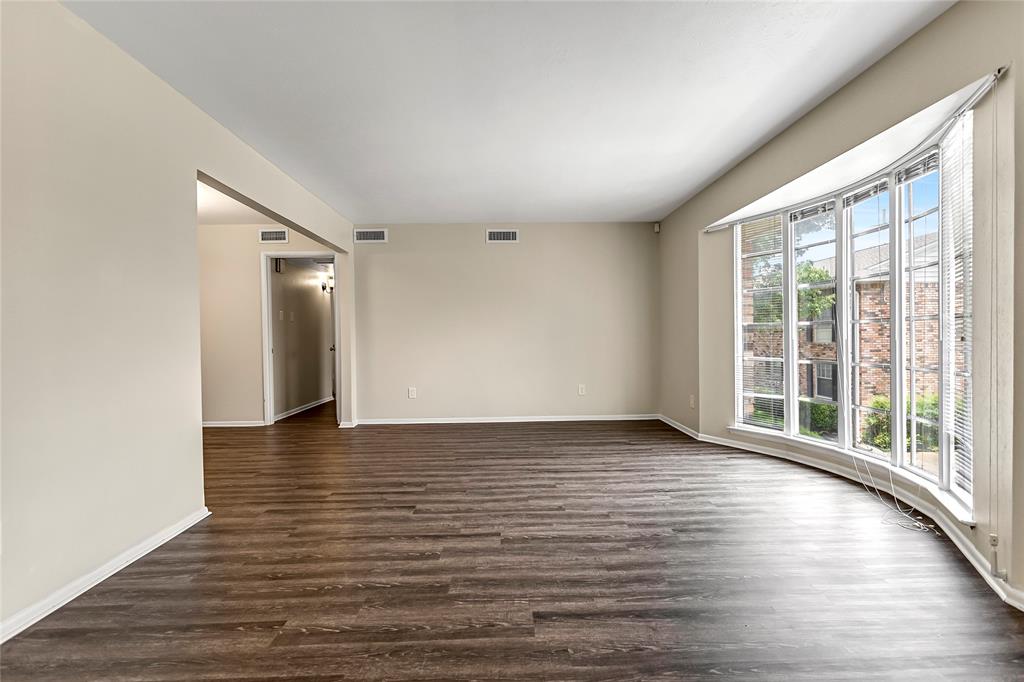
Bright & Spacious Condo in Prime Dallas Location! This well-laid-out second-floor condo offers a bright, open atmosphere and a private balcony—perfect for relaxing or entertaining. With two generously sized bedrooms, each featuring its own ensuite bathroom, the layout provides ideal comfort and privacy. The kitchen includes granite countertops and ample cabinet space, while the living and dining areas flow together with ease. Enjoy plenty of natural light and a smart layout with room to personalize. Located just minutes from top Dallas attractions, dining, and major roadways, this condo is a great opportunity in an unbeatable location.
#21206865

Dallas

5835 E University Boulevard D

2 Beds

2 Baths

1,320 Sq.Ft.

$255,000

MLS#: 21206865

Beautifully renovated 3-bedroom, 2-bathroom home. This move-in-ready gem boasts a brand-new HVAC system (2024) and a fully updated kitchen with elegant granite countertops, sleek cabinetry, and modern finishes. The open-concept layout offers a seamless flow between the kitchen, dining, and living areas—perfect for entertaining. Spacious bedrooms, stylish bathrooms, and abundant natural light make this home a must-see. Enjoy the charm and convenience of Bishop Arts with its vibrant shops, dining, and entertainment just minutes away
#21230029

Dallas

2627 Sharon Street

3 Beds

2 Baths

1,100 Sq.Ft.

$289,000

MLS#: 21230029

Welcome home, charming and recently remodeled four-bedroom, two-bathroom home. This spacious property offers ample living space for its next family.

The open-concept living area boasts upgrades, including custom marble granite countertops that add a durable stone finish. Stainless steel appliances and a fresh Sherwin Williams custom palette paint color enhance its appeal. The thoughtfully renovated bathrooms reflect the rehabbed look.

Nestled in a well-established Dallas community, this home is close to schools, shopping, and dining. Faux wood blinds enhance the overall ambiance. The spacious back interior lot and new water heater make this a great opportunity. Hurry and make this your home!
#21280242

Dallas

11118 Aledo Drive

4 Beds

2 Baths

2,380 Sq.Ft.

$299,000

MLS#: 21280242
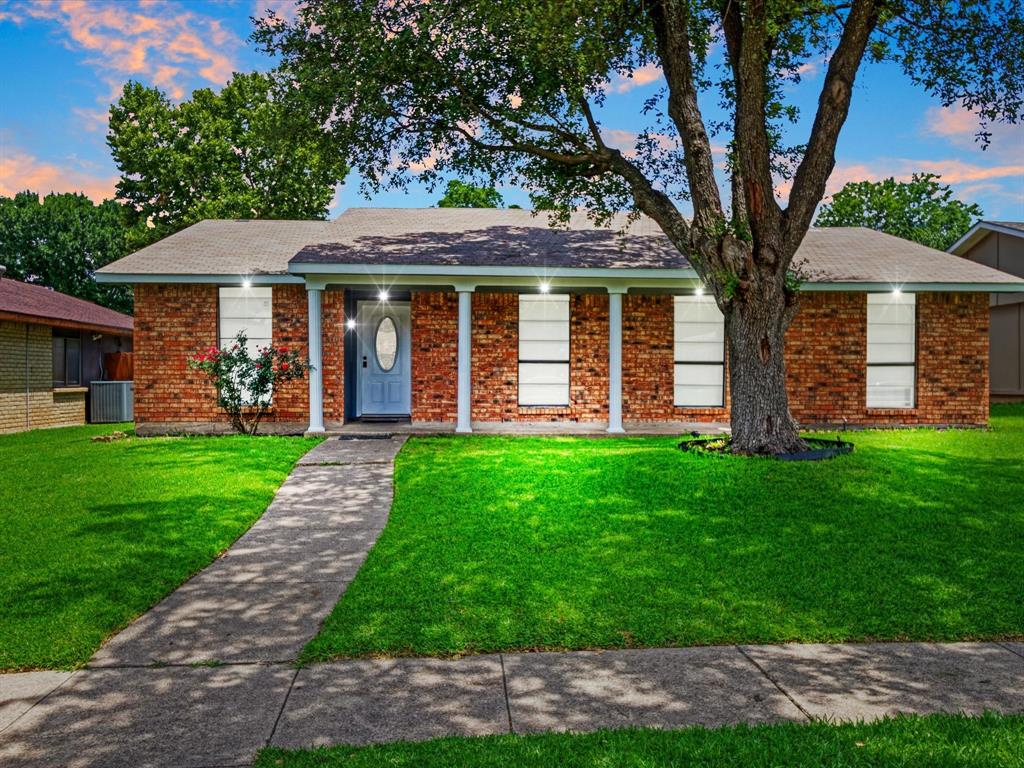
Welcome to this beautifully updated 4 bedroom, 2 bath home offering the perfect blend of style, functionality, and versatility. Inside, you'll find new flooring throughout, fresh interior paint, updated cabinetry, and stunning quartz countertops that bring a modern touch to the kitchen. The inviting living room features a custom built-in entertainment wall with an electric fireplace, creating a warm and stylish focal point for family gatherings.

In addition to the four spacious bedrooms, this home includes a dedicated office and an impressive 19' x 19' flex room that can easily serve as a media room, game room, playroom, home gym, or multi-purpose space to fit your family's needs.

Step outside and discover one of the property's most unique features a fully concreted backyard designed for both privacy and functionality. An 8-foot privacy fence and rolling gate provide secure, private access to the rear parking area, making it ideal for storing boats, RVs, trailers, work trucks, or recreational vehicles. The covered patio has been thoughtfully updated and includes a built-in grill, creating an outdoor kitchen feel that is perfect for entertaining family and friends year-round.

This one-of-a-kind property offers features rarely found in the area and must be seen in person to truly appreciate all it has to offer. Don't miss your opportunity to own a home unlike any other!
#21308156

Dallas

7232 Long Canyon Trail

4 Beds

2 Baths

1,760 Sq.Ft.

$339,900

MLS#: 21308156

Perched on the 10th floor of the iconic Athena Condominiums, this north-facing residence offers beautiful treetop views across Preston Hollow through walls of floor-to-ceiling windows. The oversized primary suite and enclosed balcony provide flexible living spaces filled with natural light. Whether you're seeking a lock-and-leave lifestyle, downsizing from a larger home, or looking for an investment with upside potential, this residence offers the rare opportunity to create a home tailored to your own style in one of Dallas' most desirable locations.

Residents enjoy a true full-service lifestyle with 24-hour concierge service, security, controlled access, fitness center, indoor pool, and an active community atmosphere. HOA dues include all utilities, including electricity, water, cable, and Wi-Fi, providing exceptional convenience and value.

Located just minutes from Preston Center, NorthPark Center, the Dallas North Tollway, and the Park Cities, The Athena remains one of Dallas' most sought-after addresses for buyers who appreciate location, security, and space. Bring your vision and make this Preston Hollow high-rise residence your own.
#21303697

Dallas

6335 W Northwest Highway 1013

2 Beds

2 Baths

1,770 Sq.Ft.

$259,000

MLS#: 21303697
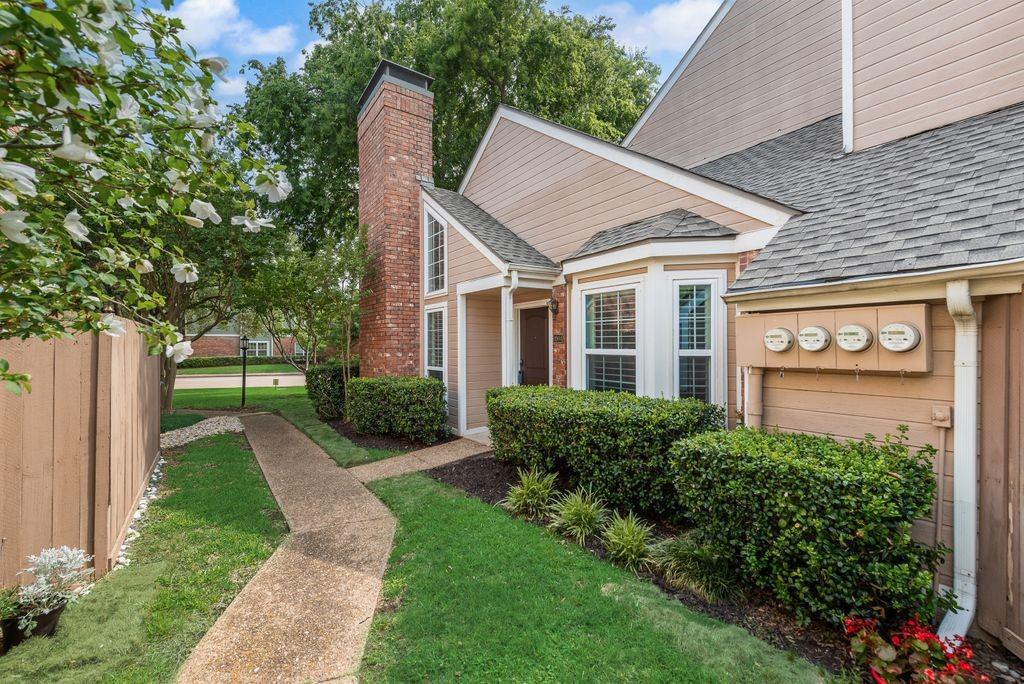
Located in the heart of Far North Dallas, this beautifully updated 2 bedroom, 2.5 bath condo offers a lifestyle of low maintenance living in an established community surrounded by mature trees, with a community pool and easy access to shopping, dining, and major commuter routes.
One of the biggest advantages of this unit is its location within the community. This home is easy to access within the community while still offering a quiet, private setting. The shaded patio provides a peaceful and private place to enjoy your morning coffee or unwind at the end of the day and includes an additional exterior storage closet.

Engineered wood flooring flows through the living and dining areas, where plantation shutters and a beautiful fireplace add warmth and character. The kitchen and bathrooms have been thoughtfully updated with quartz countertops, creating a clean, timeless look that complements the home's inviting feel. 

Both bedrooms are generously sized and feature private ensuite bathrooms along with large closets, offering exceptional storage and flexibility for guests. Primary bedroom downstairs, while upstairs, you will find the secondary oversized bedroom plus a loft perfect for home office, workout space or second living area.

Whether you're purchasing your first home, looking to simplify without sacrificing quality, or searching for a lock-and-leave lifestyle in a convenient North Dallas location, this condo offers outstanding value in a community you'll be proud to call home. One covered parking is included with this unit. Community pool for those hot summer days and public parks and tennis courts nearby.
#21284634

Dallas

17860 Windflower Way 1904

2 Beds

2 Baths

1,365 Sq.Ft.

$320,000

MLS#: 21284634

Beautifully updated 3 bedrooms, 2 bath Step into a bright living room filled with natural light that flows seamlessly into the open concept dining and kitchen area, perfect for everyday living and entertaining. features stainless steel appliances, Recent updates include new paint inside, new wood flooring and carpet throughout, fresh tile work in bathroom, and new HVAC System along with a New Roof (2026), Electrical Box. Extensive updates give you peace of mind and a true move in ready experience. LED lighting, and ceiling fans with remote.  Enjoy a sizable, fully fenced backyard with   large gate access to backyard from alley ideal for outdoor relaxation or those summertime gatherings. Nestled in the established and sought-after Casa View Heights neighborhood, this home offers a welcoming community feel with mature trees and convenient access to everything Dallas has to offer. A fantastic opportunity to purchase a comfortable home in a prime East Dallas location. Schedule your showing today! 
CONVERSION-ADDITION WITH FULL BATHROOM THAT IS NOT IN TAX ROLLS. OWNER SAYS APPROX. 700 SQ. FT.  A standout feature is the secondary primary suite, providing excellent flexibility for guests, multi-generational living, or added rental potential.  
within walking distance to Casa View Elementary & Casa View Park, and just minutes from essential retail amenities.  move in ready, come tour this one today!
#21247460

Dallas

11206 Tascosa Street

3 Beds

2 Baths

1,365 Sq.Ft.

$279,500

MLS#: 21247460

 - property

Send a message

Message successfully sent.

Your message

What is 3 + 4 ?

Reason for contacting?

I agree to receive email communication and understand I can unsubscribe at any time.

I agree to be contacted by Next Level Realty Group via call, email, and text for real estate services. To opt out, you can reply 'stop' at any time or reply 'help' for assistance. You can also click the unsubscribe link in the emails. Message and data rates may apply. Message frequency may vary. Privacy Policy

Sign Out

Virtual Assistant

Would you like to take the next step with this property? We can help you schedule a showing or virtual tour, or send you more details.

Yes, I would like more information.

Thank You for Your Reply, One of Our Agents will contact you as soon as possible

No, maybe later.

Thank you, you can always contact me via email, phone number or through the contact form.

Realhub AI

Lucy - Your AI-Powered Realtor

Update Your Temporary Password

Personalize your search

Enter your email and we'll notify you immediately when new listings match what you're looking for.

or enter email address

Already have an account ? Login here

Continue your home search

I agree to receive communications and understand I can unsubscribe at any time.

I agree to be contacted by Next Level Realty Group via call, email, and text for real estate services. To opt out, you can reply 'stop' at any time or reply 'help' for assistance. You can also click the unsubscribe link in the emails. Message and data rates may apply. Message frequency may vary. Privacy Policy

Already have an account ? Login here

We use cookies

We use cookies primarily for analytics to enhance your experience. By accepting, you agree to our use of these cookies. You can manage your preferences or learn more about our cookies policy.
