


Property
Beds
4
Full Baths
3
1/2 Baths
None
Year Built
2022
Sq.Footage
2,981
Welcome to the beautiful neighborhood of Rolling Creek Ranch! Situated on an acre lot, this home features a wealth of natural lighting and lavish custom upgrades. Step inside and you'll immediately notice the vaulted ceilings, decorative lighting, and an open floor plan. The home is enhanced with a whole-house Culligan water softener and filtration system, along with SPF-protecting window tint across the entire backside of the home.1 The kitchen is equipped with custom cabinets, granite countertops, a farmhouse sink, and an oversized walk-in pantry ensuring ample storage for all your culinary needs. The kitchen island opens to a spacious family room featuring a floor-to-ceiling gas stone fireplace fueled by an installed 250-gallon propane tank.1 In the primary suite, large windows flood the space with natural light. The ensuite bathroom features a full walk-in shower and luxurious bathtub that leads to an oversized walk-in closet, which conveniently opens directly into the utility room. The layout also includes a split floor plan, a private office, and a spacious flex room customizable to your family's lifestyle. Step outside into an exceptional backyard retreat. The large covered back patio leads to a fully fenced yard supported by an extended sprinkler system covering the entire back lawn. Enjoy the ultimate entertaining setup under the 16’x20’ flat roof cabana, complete with a comfortable sitting area, ceiling fans, color-changing canned lighting, outdoor grill, flattop cooktop, refrigerator,True Dual Tap kegerator with Nitro and Co2 charging, and sink with faucet. Just off the cabana is a 16.5k-gallon in-ground gunite chlorine pool and infinity spa featuring an upgraded polished pebble finish, Badu Stream II swim jet, and a dedicated heater and chiller system. BRING ALL OFFERS!
Features & Amenities
Interior
-
Other Interior Features
Built-in Features, Chandelier, Eat-in Kitchen, Kitchen Island, Natural Woodwork, Open Floorplan, Vaulted Ceiling(s), Walk-In Closet(s), High Speed Internet
-
Total Bedrooms
4
-
Bathrooms
3
-
Basement YN
NO
-
Cooling YN
YES
-
Cooling
Ceiling Fan(s), Central Air, Heat Pump
-
Fireplace YN
YES
-
Heating YN
YES
-
Heating
Exhaust Fan, Central, Electric, Fireplace(s), Heat Pump
-
Pet friendly
N/A
Exterior
-
Garage
Yes
-
Garage spaces
3
-
Construction Materials
Brick, Stone
-
Other Exterior Features
Awning(s), Built-in Barbecue, Rain Gutters, Lighting, Outdoor Grill, Outdoor Kitchen, Private Yard
-
Parking
Covered, Drive Through, Driveway, Garage, Garage Door Opener, Garage Faces Side, Gated, Inside Entrance, Oversized, Attached
-
Patio and Porch Features
Covered
-
Pool
No
-
Waterfront YN
NO
Area & Lot
-
Lot Features
Few Trees, Interior Lot, Landscaped, Level, Subdivided
-
Lot Size(acres)
1.08
-
Lot Size(square feet)
47,044
-
Property Type
Residential
-
Property Sub Type
Single Family Residence
-
Architectural Style
Contemporary/Modern, Traditional
Price
-
Sales Price
$849,900
-
Tax Amount
$7,501
-
Sq. Footage
2,981
-
Price/SqFt
$285
HOA
-
Association
YES
-
Association Fee
$800
-
Association Fee Frequency
Annually
-
Association Fee Includes
N/A
Property Resources
-
Horse Property
NO
School District
-
Elementary School
Acton
-
Middle School
Acton
-
High School
Crossland Ninth Grade Center
Property Features
-
Foundation Details
Slab
-
Sewer
Septic Tank
-
Tax Lot
117
Schedule a Showing
Showing scheduled successfully.
Mortgage calculator
Estimate your monthly mortgage payment, including the principal and interest, property taxes, and HOA. Adjust the values to generate a more accurate rate.
Your payment
Principal and Interest:
$
Property taxes:
$
HOA fees:
$
Total loan payment:
$
Total interest amount:
$
Location
County
Hood
Elementary School
Acton
Middle School
Acton
High School
Crossland Ninth Grade Center
Listing Courtesy of Katie Cross, Magnolia Realty
RealHub Information is provided exclusively for consumers' personal, non-commercial use, and it may not be used for any purpose other than to identify prospective properties consumers may be interested in purchasing. All information deemed reliable but not guaranteed and should be independently verified. All properties are subject to prior sale, change or withdrawal. RealHub website owner shall not be responsible for any typographical errors, misinformation, misprints and shall be held totally harmless.

AGENT
Joe Boston
Call Joe today to schedule a private showing.

* Listings on this website come from the FMLS IDX Compilation and may be held by brokerage firms other than the owner of this website. The listing brokerage is identified in any listing details. Information is deemed reliable but is not guaranteed. If you believe any FMLS listing contains material that infringes your copyrighted work please click here to review our DMCA policy and learn how to submit a takedown request.© 2024 FMLS.
Related Properties
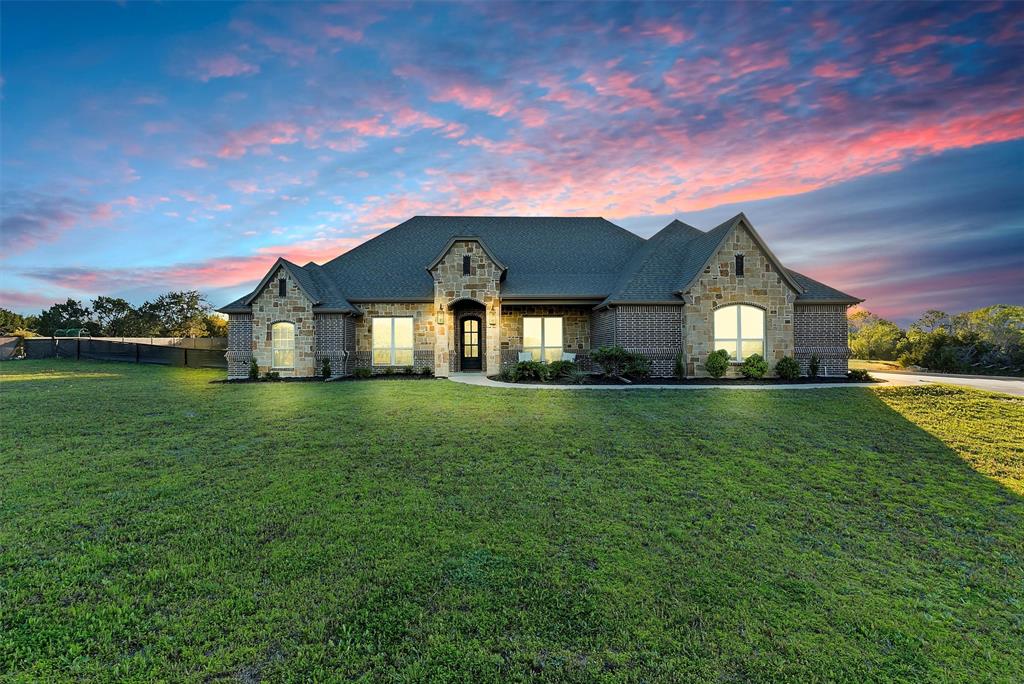
Granbury
701 Milton Court
5 Beds
3 Baths
2,982 Sq.Ft.
$739,000
MLS#: 21309623
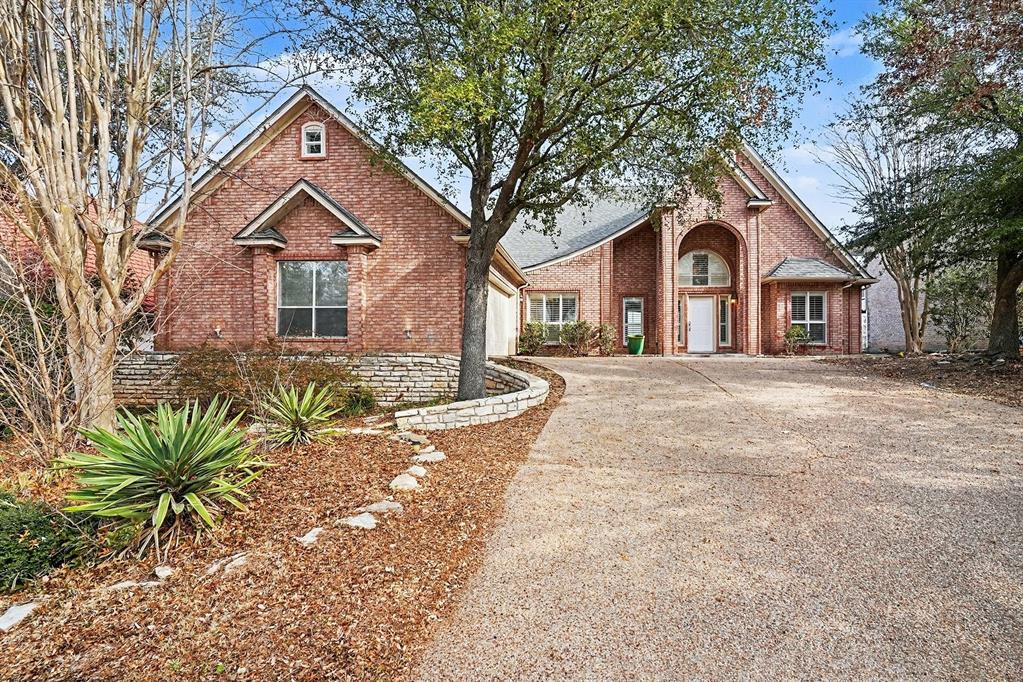
Granbury
7006 Stone Bluff Court
4 Beds
3 Baths
3,258 Sq.Ft.
$1,000,000
MLS#: 21173361
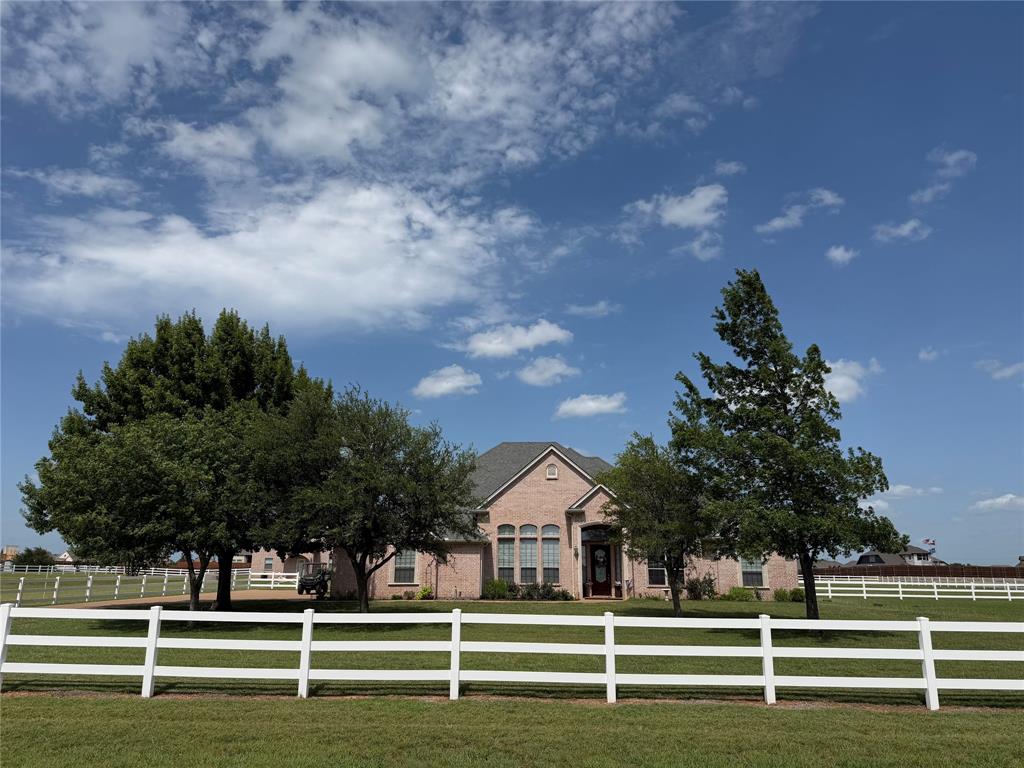
Granbury
1009 Summerlin Drive
3 Beds
2 Baths
2,334 Sq.Ft.
$737,600
MLS#: 21320455

Granbury
1001 Quarry Court
4 Beds
3 Baths
3,036 Sq.Ft.
$685,000
MLS#: 21154602
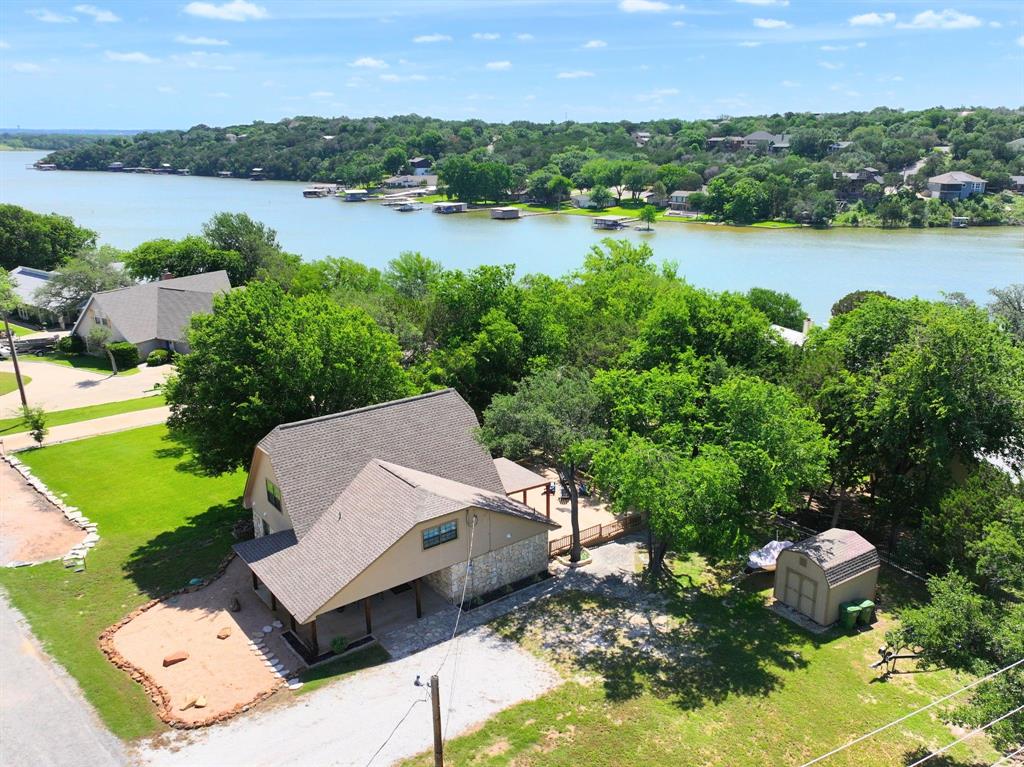
Granbury
1425 Blackhawk Circle
3 Beds
2 Baths
2,000 Sq.Ft.
$729,000
MLS#: 21260887
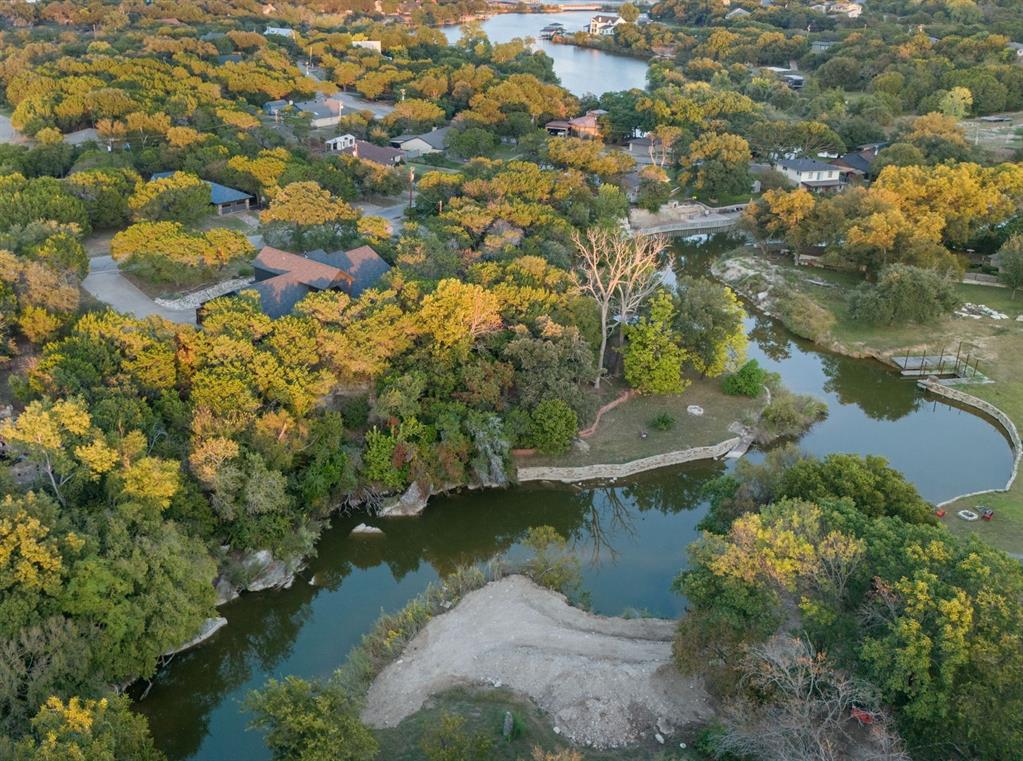
Granbury
1206 Sierra Vista Drive
4 Beds
2 Baths
2,722 Sq.Ft.
$799,000
MLS#: 21260108
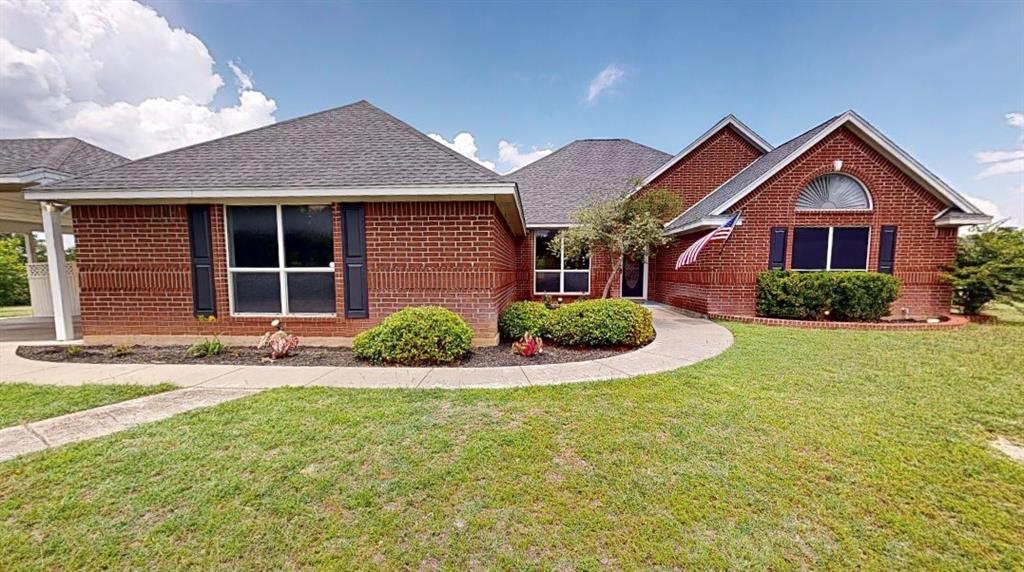
Granbury
8816 Cleburne Highway
3 Beds
2 Baths
2,871 Sq.Ft.
$915,000
MLS#: 21245581

Granbury
4307 Acoma Court
3 Beds
2 Baths
1,914 Sq.Ft.
$724,000
MLS#: 21177055
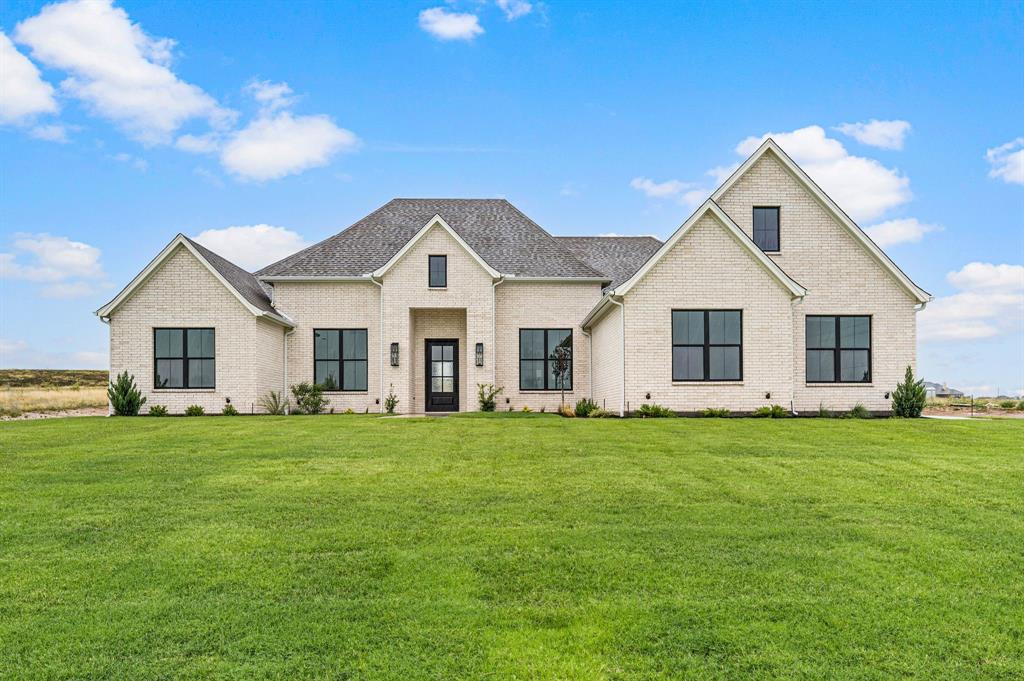
Granbury
3006 Wheeler Branch Road
5 Beds
3 Baths
3,152 Sq.Ft.
$874,990
MLS#: 21331435

Granbury
9210 Ravenswood Road
4 Beds
3 Baths
3,224 Sq.Ft.
$775,000
MLS#: 21367542
