
Craftsman, Prairie, Traditional, Victorian
1321 Stewart Street
Fort Worth, TX 76104
MLS#: 21381043
$220,000


Property
Beds
3
Full Baths
2
1/2 Baths
None
Year Built
1919
Sq.Footage
1,195
Around the corner from the upcoming Evans-Rosedale development, and just minutes from Magnolia Avenue’s restaurants and shops, this well-kept, 3-bedroom, 2-bath home offers both a close-in location and a 2022 remodel. The remodel included new electrical, plumbing, HVAC, and closed-cell spray foam insulation. Originally built in 1919, this house retains its historic character and is on a quiet street. Inside, the layout is bright and efficient. The living room centers on a floor-to-ceiling electric fireplace with ceramic tile detailing. The kitchen has white shaker cabinets, stainless appliances, an island with a double sink, a brushed gold pot filler, and counter seating. The spacious kitchen opens on to the the living room and a dining area. A dining room off of the kitchen features custom woodwork and could function equally well as a work-from-home space. High ceilings and generous windows keep the main living areas light and airy. The primary bedroom has a walk-in closet and a private bath with a walk-in shower. Two more bedrooms, each with a closet, share the hall bath with a double vanity and tub-shower combination. A dedicated laundry area holds the stackable washer and dryer, which stays with the home. Wood flooring runs through the main living areas, with new tile in the bathrooms. Gold-accented light fixtures add to the updates. Outside is a fenced backyard with mature trees, a concrete driveway, and a covered front porch, which can be a comfortable spot for morning coffee or evening shade. With quick access to I-30 and I-35, the Near Southside, the Medical District, Downtown, and TCU, this is a tidy, recently updated home with good light, and historic charm. It is move-in ready and priced to sell.
Features & Amenities
Interior
-
Other Interior Features
Eat-in Kitchen, Kitchen Island, Open Floorplan, Walk-In Closet(s)
-
Total Bedrooms
3
-
Bathrooms
2
-
Basement YN
NO
-
Cooling YN
YES
-
Cooling
Central Air, Electric
-
Fireplace YN
YES
-
Heating YN
YES
-
Heating
Electric
-
Pet friendly
N/A
Exterior
-
Garage
No
-
Construction Materials
Wood Siding, Frame
-
Parking
Concrete, Driveway, Off Street
-
Patio and Porch Features
Covered
-
Pool
No
-
Waterfront YN
NO
Area & Lot
-
Lot Size(acres)
0.0987
-
Lot Size(square feet)
4,300
-
Property Type
Residential
-
Property Sub Type
Single Family Residence
-
Architectural Style
Craftsman, Prairie, Traditional, Victorian
Price
-
Sales Price
$220,000
-
Sq. Footage
1,195
-
Price/SqFt
$184
HOA
-
Association
No
Property Resources
-
Horse Property
NO
School District
-
Elementary School
Carrollpea
-
Middle School
Morningsid
-
High School
Polytechni
Property Features
-
Foundation Details
Pillar/Post/Pier
-
Senior Community YN
NO
-
Sewer
Public Sewer
-
Tax Lot
6
-
Water Source
Public
Schedule a Showing
Showing scheduled successfully.
Mortgage calculator
Estimate your monthly mortgage payment, including the principal and interest, property taxes, and HOA. Adjust the values to generate a more accurate rate.
Your payment
Principal and Interest:
$
Property taxes:
$
HOA fees:
$
Total loan payment:
$
Total interest amount:
$
Location
County
Tarrant
Elementary School
Carrollpea
Middle School
Morningsid
High School
Polytechni
Listing Courtesy of Joshua Lindsay, Motive Real Estate Group
RealHub Information is provided exclusively for consumers' personal, non-commercial use, and it may not be used for any purpose other than to identify prospective properties consumers may be interested in purchasing. All information deemed reliable but not guaranteed and should be independently verified. All properties are subject to prior sale, change or withdrawal. RealHub website owner shall not be responsible for any typographical errors, misinformation, misprints and shall be held totally harmless.

AGENT
Joe Boston
Call Joe today to schedule a private showing.

* Listings on this website come from the FMLS IDX Compilation and may be held by brokerage firms other than the owner of this website. The listing brokerage is identified in any listing details. Information is deemed reliable but is not guaranteed. If you believe any FMLS listing contains material that infringes your copyrighted work please click here to review our DMCA policy and learn how to submit a takedown request.© 2024 FMLS.
Related Properties

Fort Worth
6357 Basswood Drive
2 Beds
1 Baths
1,011 Sq.Ft.
$219,900
MLS#: 21306053

Fort Worth
1963 Columbus Avenue
3 Beds
2 Baths
1,504 Sq.Ft.
$245,000
MLS#: 21352729

Fort Worth
4916 Eastover Avenue
3 Beds
2 Baths
1,302 Sq.Ft.
$210,000
MLS#: 21358351
Fort Worth
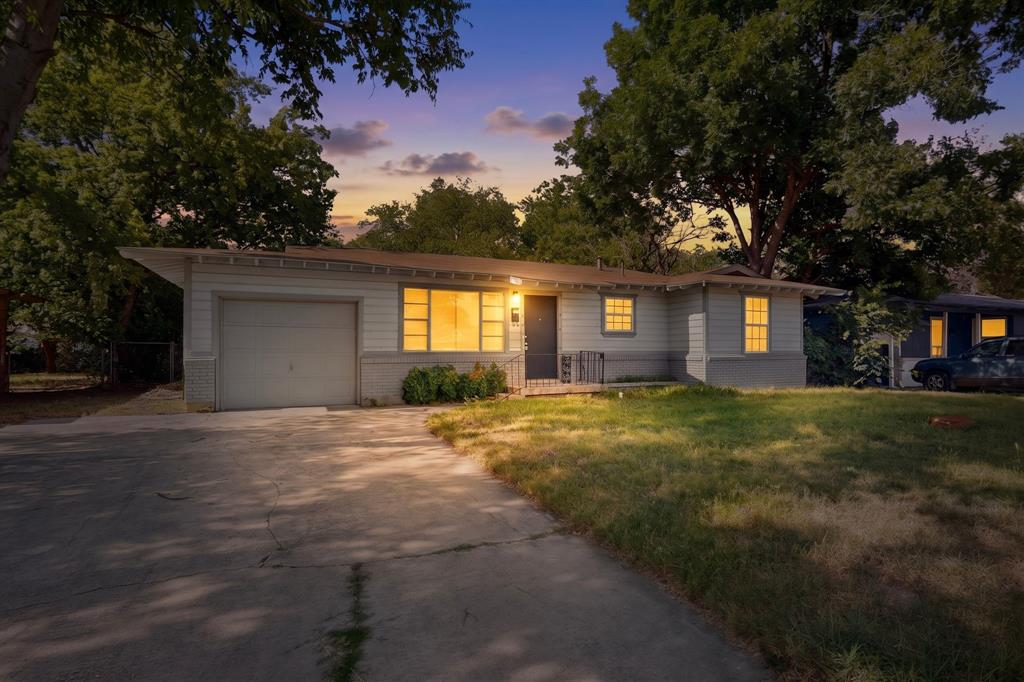
5573 Burton Avenue
3 Beds
1 Baths
1,000 Sq.Ft.
$180,000
MLS#: 21321948
Fort Worth
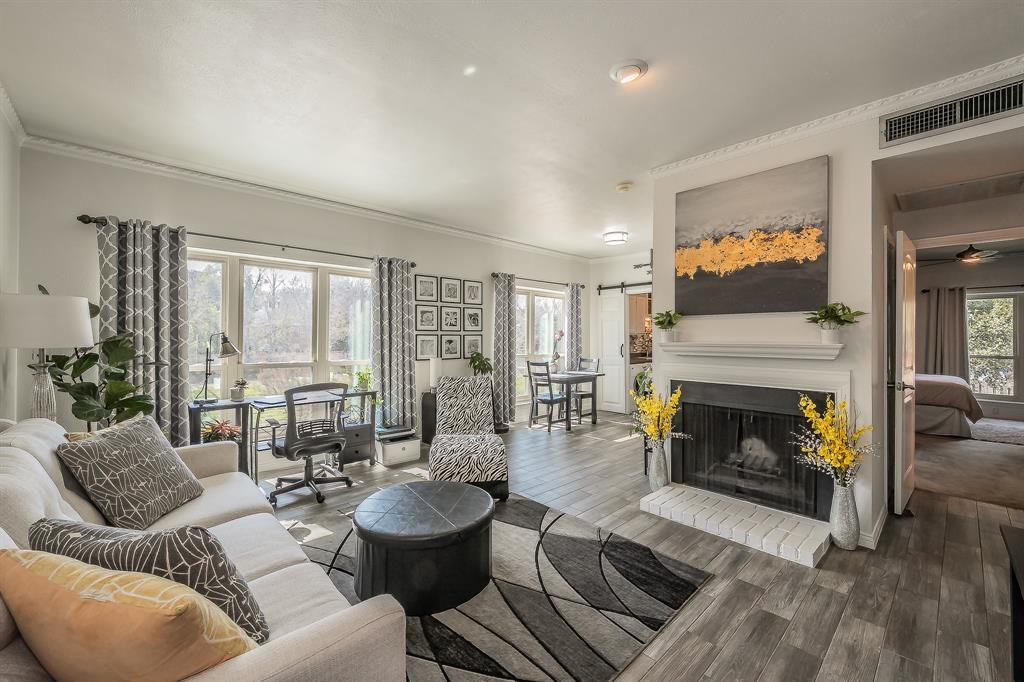
4415 Bellaire Drive S 203S
1 Beds
1 Baths
912 Sq.Ft.
$194,000
MLS#: 21184532
Fort Worth
1348 E Anthony Street
3 Beds
1 Baths
1,032 Sq.Ft.
$225,000
MLS#: 21153587

Fort Worth
411 W 7th Street 302
1 Beds
1 Baths
784 Sq.Ft.
$250,000
MLS#: 21348077

Fort Worth
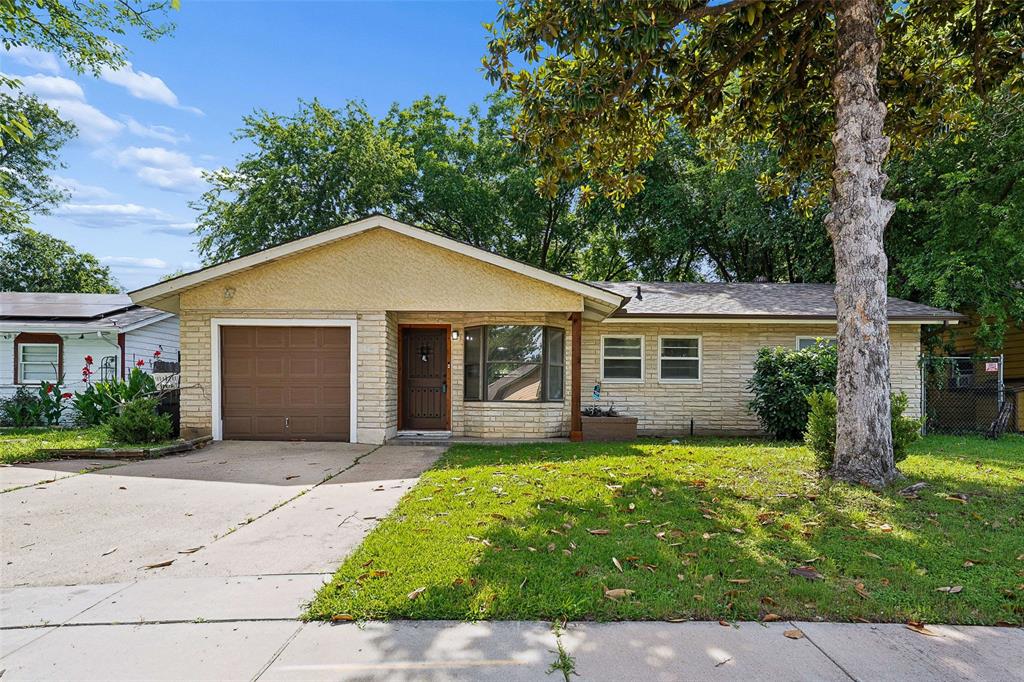
5616 Donnelly Avenue
3 Beds
2 Baths
1,190 Sq.Ft.
$185,000
MLS#: 21350272
Fort Worth
4113 Pate Drive
4 Beds
2 Baths
1,559 Sq.Ft.
$233,000
MLS#: 21301226

Fort Worth
10711 Tall Oak Drive
2 Beds
2 Baths
1,145 Sq.Ft.
$187,000
MLS#: 21358820
