


Property
Beds
3
Full Baths
2
1/2 Baths
None
Year Built
1988
Sq.Footage
2,270
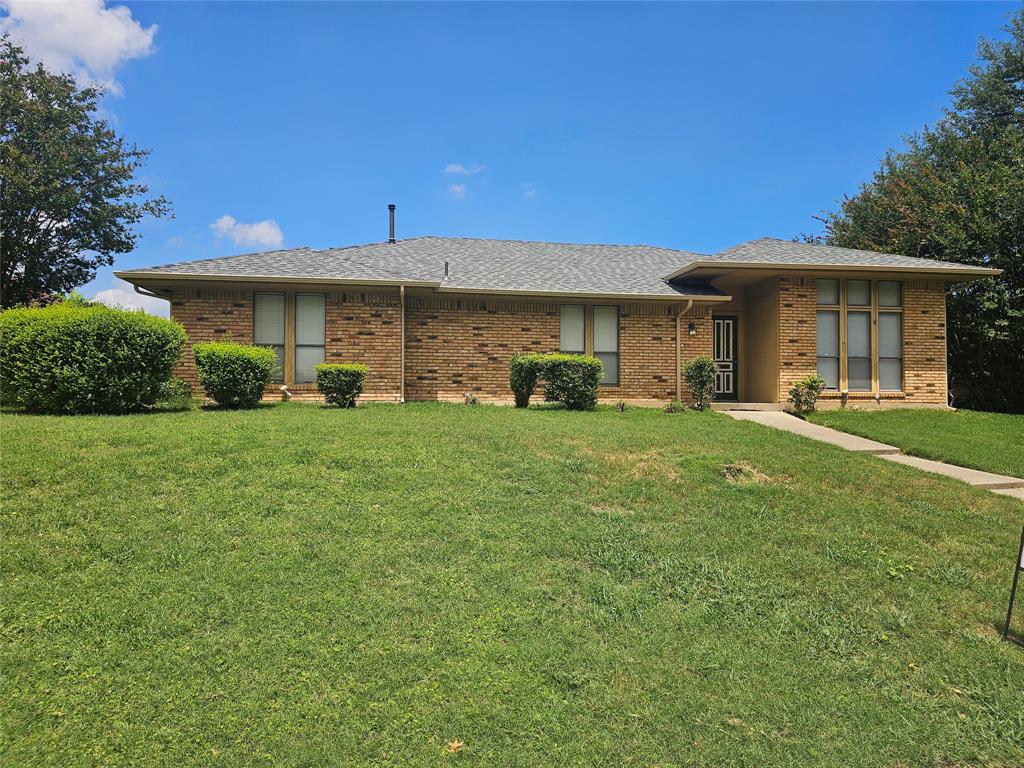
THIS HOME IS PRICED TO SELL! Bring your vision and creativity to this spacious 3-bedroom, 2-bath home offering 2,270 square feet and a layout that’s anything but ordinary! With generous living spaces, an open-concept design, and a unique two-way fireplace connecting the main living areas, this home has plenty of character and potential. The flexible floor plan provides room to entertain, relax, work from home, or create spaces that fit your lifestyle. The open living areas offer a great foundation for someone ready to add their own personal style and make this home truly their own. Close to shopping, restaurants, and just 5 minutes from Highway 67. This property does need some updates and TLC, so come with an open mind and a little imagination. Whether you’re a homeowner looking for a space you can customize over time or someone who loves seeing the possibilities in a property, there’s plenty here to work with.
Features & Amenities
Interior
-
Other Interior Features
Built-in Features, Double Vanity, Eat-in Kitchen, Kitchen Island
-
Total Bedrooms
3
-
Bathrooms
2
-
Basement YN
NO
-
Fireplace YN
YES
-
Heating YN
YES
-
Heating
Electric, Fireplace(s)
-
Pet friendly
N/A
Exterior
-
Garage
Yes
-
Garage spaces
2
-
Construction Materials
Brick
-
Parking
Garage, Garage Door Opener, Garage Faces Rear, Attached
-
Pool
No
-
Waterfront YN
NO
Area & Lot
-
Lot Features
Corner Lot, Landscaped
-
Lot Size(acres)
0.165
-
Lot Size(square feet)
7,187
-
Property Type
Residential
-
Property Sub Type
Single Family Residence
-
Architectural Style
Ranch
Price
-
Sales Price
$299,000
-
Tax Amount
$8,003
-
Sq. Footage
2,270
-
Price/SqFt
$131
HOA
-
Association
No
School District
-
Elementary School
Central
-
Middle School
Reed
-
High School
Duncanville
Property Features
-
Foundation Details
Slab
-
Senior Community YN
NO
-
Sewer
Public Sewer
-
Tax Lot
7
-
Water Source
Public
Schedule a Showing
Showing scheduled successfully.
Mortgage calculator
Estimate your monthly mortgage payment, including the principal and interest, property taxes, and HOA. Adjust the values to generate a more accurate rate.
Your payment
Principal and Interest:
$
Property taxes:
$
HOA fees:
$
Total loan payment:
$
Total interest amount:
$
Location
County
Dallas
Elementary School
Central
Middle School
Reed
High School
Duncanville
Listing Courtesy of Destanie Sykes, Real Broker, LLC
RealHub Information is provided exclusively for consumers' personal, non-commercial use, and it may not be used for any purpose other than to identify prospective properties consumers may be interested in purchasing. All information deemed reliable but not guaranteed and should be independently verified. All properties are subject to prior sale, change or withdrawal. RealHub website owner shall not be responsible for any typographical errors, misinformation, misprints and shall be held totally harmless.

AGENT
Joe Boston
Call Joe today to schedule a private showing.

* Listings on this website come from the FMLS IDX Compilation and may be held by brokerage firms other than the owner of this website. The listing brokerage is identified in any listing details. Information is deemed reliable but is not guaranteed. If you believe any FMLS listing contains material that infringes your copyrighted work please click here to review our DMCA policy and learn how to submit a takedown request.© 2024 FMLS.
Related Properties

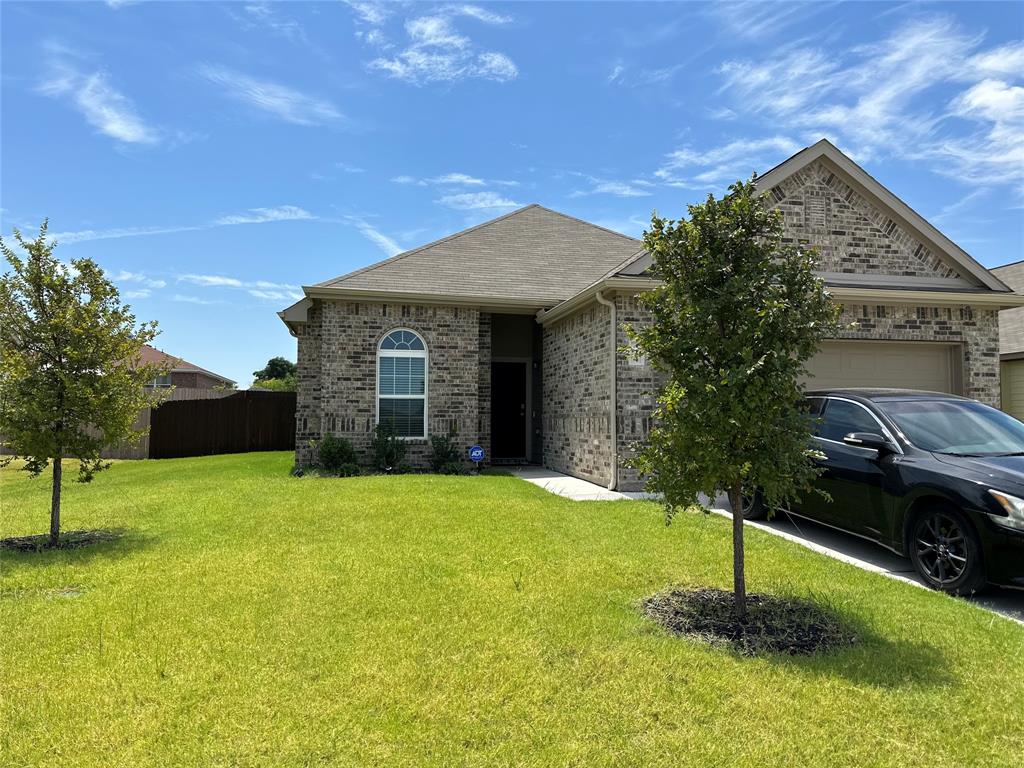
DeSoto
1822 Masters Drive
3 Beds
2 Baths
1,832 Sq.Ft.
$269,900
MLS#: 21353039
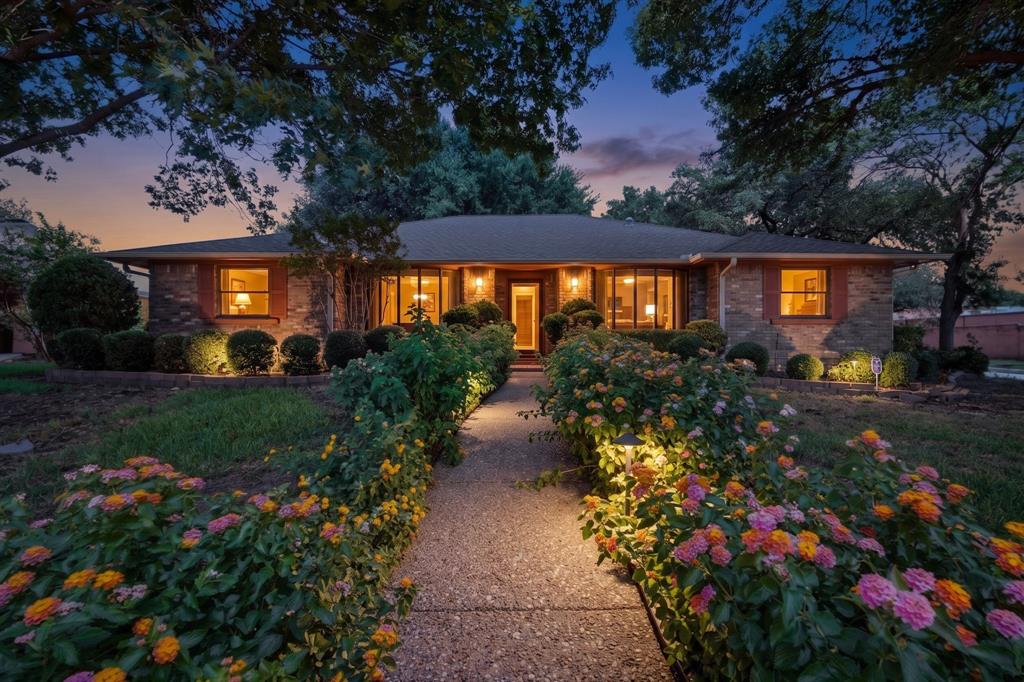
DeSoto
424 Livingston Drive
3 Beds
2 Baths
1,701 Sq.Ft.
$345,000
MLS#: 21215453
DeSoto
1000 Townsend Lane
3 Beds
2 Baths
2,365 Sq.Ft.
$309,000
MLS#: 21308081

DeSoto
544 Renee Lane
3 Beds
2 Baths
2,463 Sq.Ft.
$275,000
MLS#: 21370793

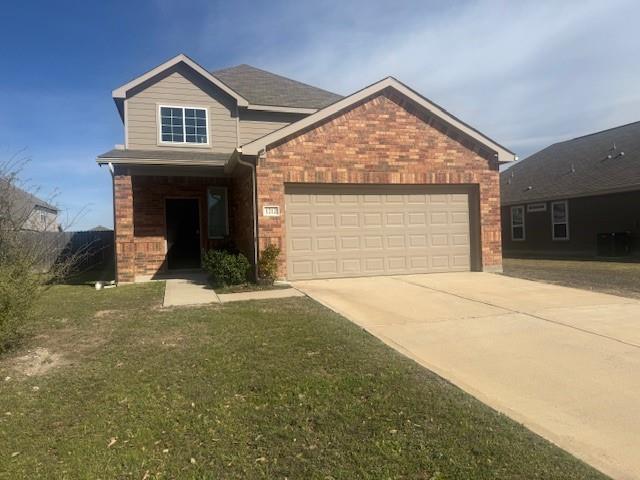
DeSoto
741 Jewelflower Drive
4 Beds
2 Baths
2,349 Sq.Ft.
$339,999
MLS#: 21358660
DeSoto
1212 Canterbury Trail
4 Beds
2 Baths
1,798 Sq.Ft.
$292,000
MLS#: 21216338
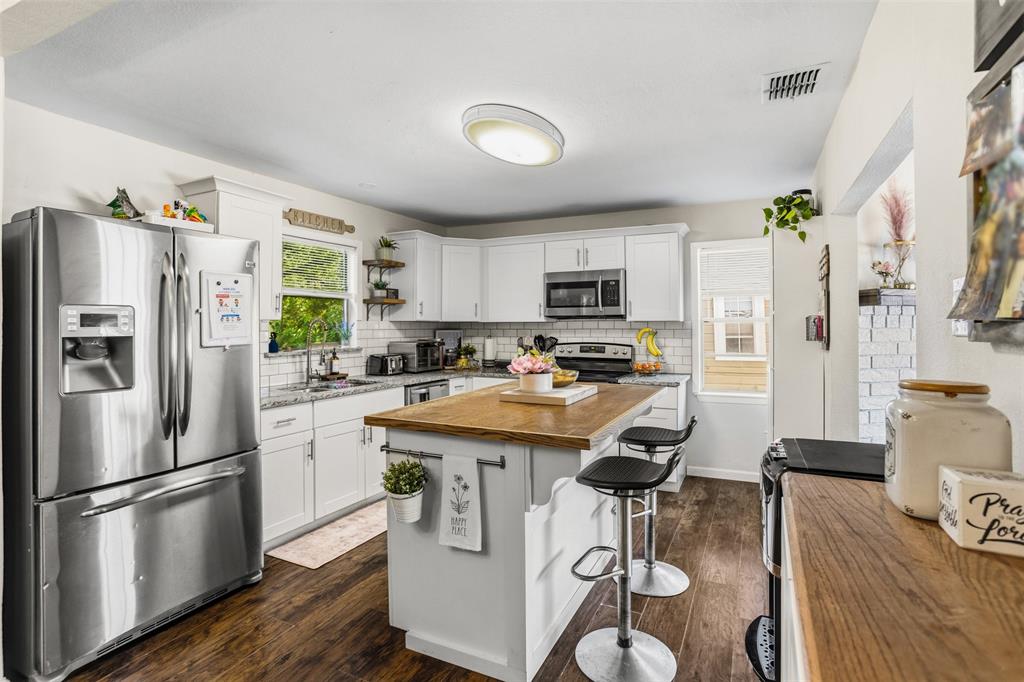
DeSoto
705 Priscilla
3 Beds
2 Baths
1,707 Sq.Ft.
$269,900
MLS#: 21383840
DeSoto
516 E Wintergreen Road
4 Beds
1 Baths
1,738 Sq.Ft.
$255,000
MLS#: 21270128
DeSoto
1340 Grand Teton Drive
3 Beds
2 Baths
2,349 Sq.Ft.
$324,000
MLS#: 21218069

DeSoto
241 S Young Boulevard
3 Beds
2 Baths
1,712 Sq.Ft.
$265,000
MLS#: 21364742
