Features & Amenities

Interior

  • Other Interior Features

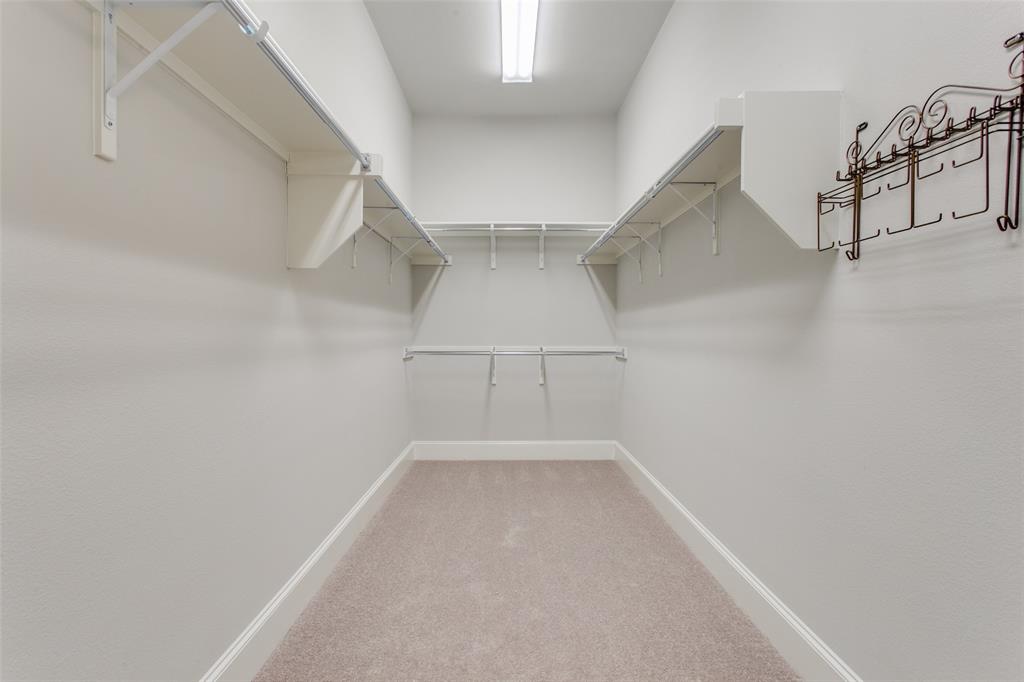
    Granite Counters, Kitchen Island, Open Floorplan, Vaulted Ceiling(s), Walk-In Closet(s)

  • Total Bedrooms

    3

  • Bathrooms

    2

  • 1/2 Bathrooms

    1

  • Basement YN

    NO

  • Cooling YN

    YES

  • Cooling

    Central Air, Electric

  • Fireplace YN

    YES

  • Heating YN

    YES

  • Heating

    Central, Natural Gas

  • Pet friendly

    N/A

Exterior

  • Garage

    Yes

  • Garage spaces

    2

  • Construction Materials

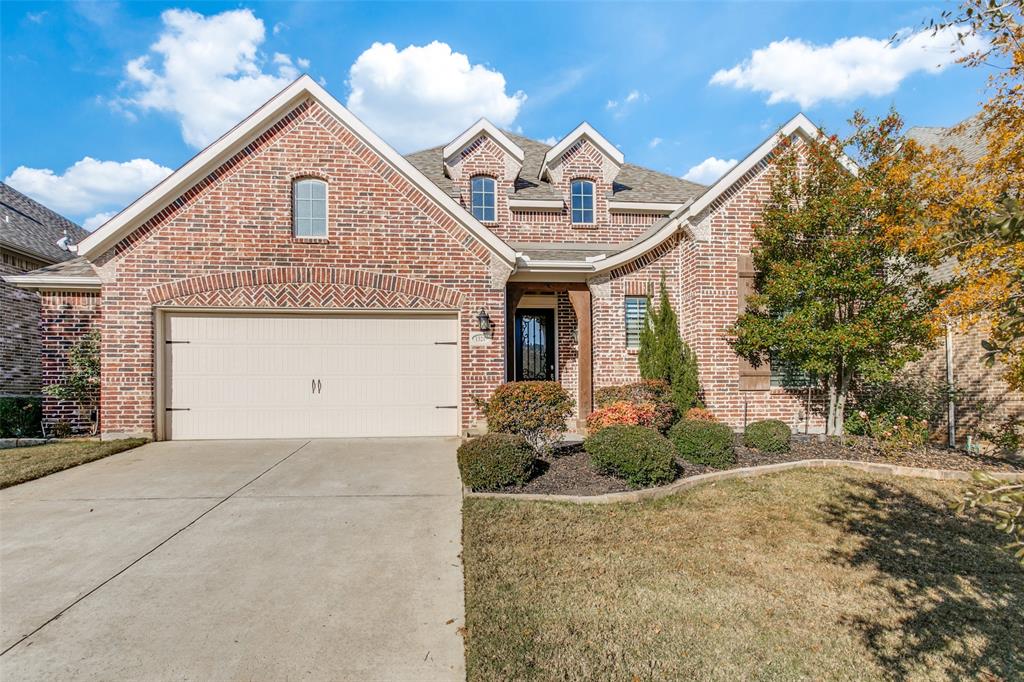
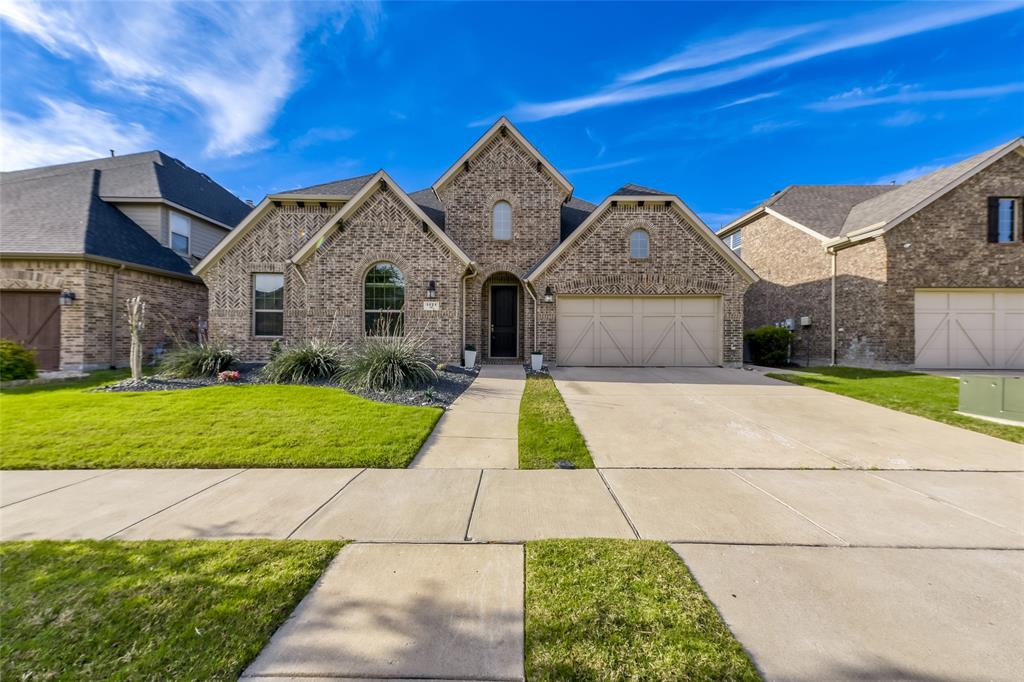
    Brick

  • Other Exterior Features

    Rain Gutters

  • Parking

    Driveway, Garage Door Opener, Garage Faces Front, Attached

  • Patio and Porch Features

    Covered, Front Porch, Patio

  • Pool

    No

Area & Lot

  • Lot Features

    Interior Lot, Landscaped

  • Lot Size(acres)

    0.171

  • Lot Size(square feet)

    7,448

  • Property Type

    Residential

  • Property Sub Type

    Single Family Residence

  • Architectural Style

    Traditional

Price

  • Sales Price

    $535,000

  • Tax Amount

    $12,790

  • Sq. Footage

    2,623

  • Price/SqFt

    $203

HOA

  • Association

    YES

  • Association Fee

    $118

  • Association Fee Frequency

    Monthly

  • Association Fee Includes

    N/A

School District

  • Elementary School

    Annie Webb Blanton

  • Middle School

    Tom Harpool

  • High School

    Guyer

Property Features

  • Foundation Details

    Slab

  • Sewer

    Public Sewer

Schedule a Showing

Showing scheduled successfully.

<
>
IN PERSON
VIA CHAT

What is 3 + 4 ?


Change time

Mortgage calculator

Estimate your monthly mortgage payment, including the principal and interest, property taxes, and HOA. Adjust the values to generate a more accurate rate.

Your payment

Principal and Interest:

$

Property taxes:

$

HOA fees:

$

Total loan payment:

$

Total interest amount:

$

Location

County

Denton

Elementary School

Annie Webb Blanton

Middle School

Tom Harpool

High School

Guyer

Listing Courtesy of Beth Gaskill , Keller Williams Realty-FM

RealHub Information is provided exclusively for consumers' personal, non-commercial use, and it may not be used for any purpose other than to identify prospective properties consumers may be interested in purchasing. All information deemed reliable but not guaranteed and should be independently verified. All properties are subject to prior sale, change or withdrawal. RealHub website owner shall not be responsible for any typographical errors, misinformation, misprints and shall be held totally harmless.

Agent Joe Boston

AGENT

Joe Boston

Call Joe today to schedule a private showing.


* Listings on this website come from the FMLS IDX Compilation and may be held by brokerage firms other than the owner of this website. The listing brokerage is identified in any listing details. Information is deemed reliable but is not guaranteed. If you believe any FMLS listing contains material that infringes your copyrighted work please click here to review our DMCA policy and learn how to submit a takedown request.© 2024 FMLS.
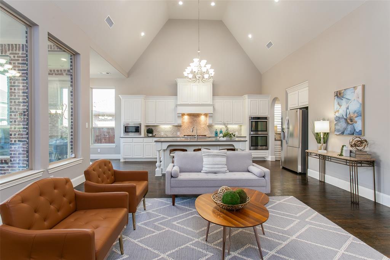
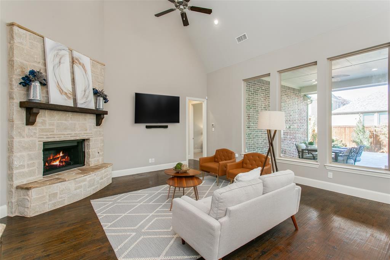
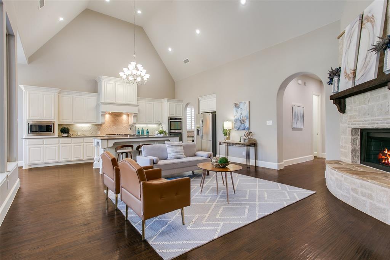
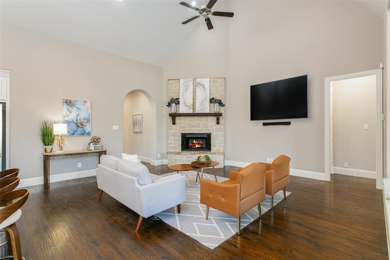
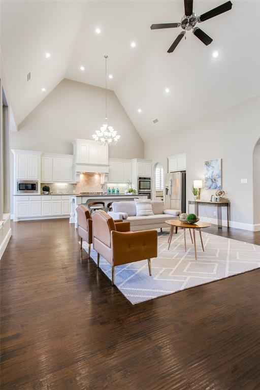
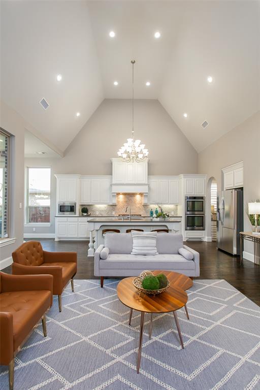
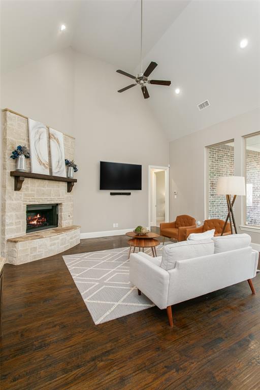
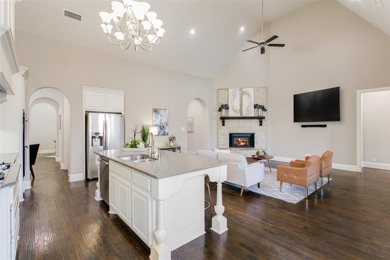
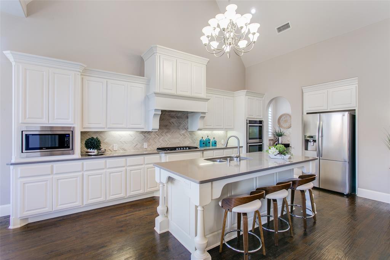
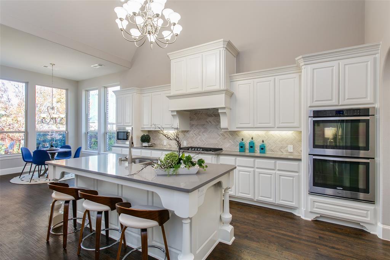
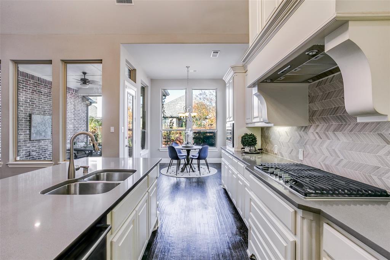
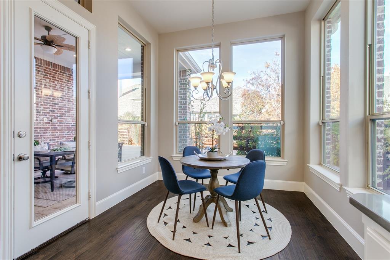
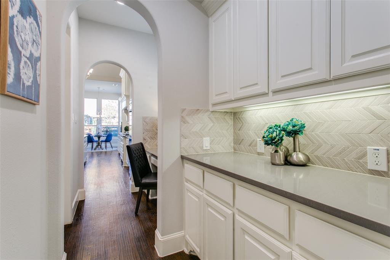
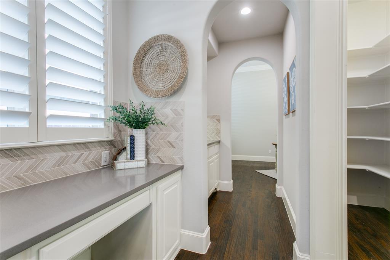
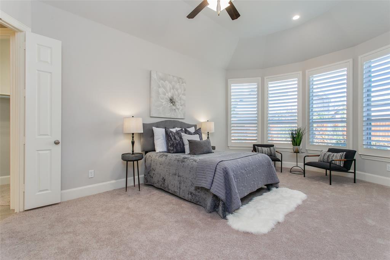
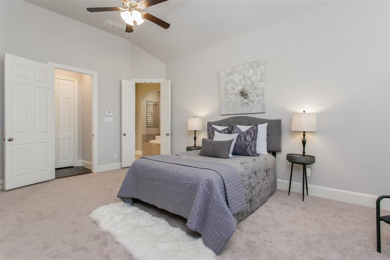
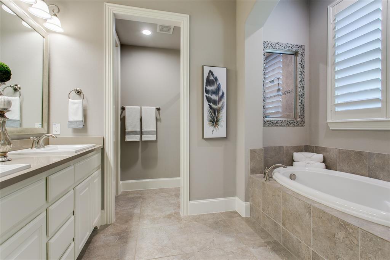
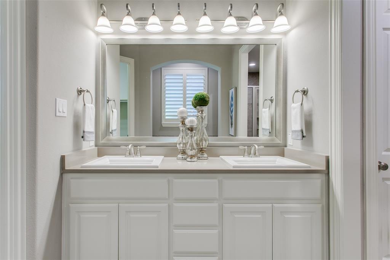
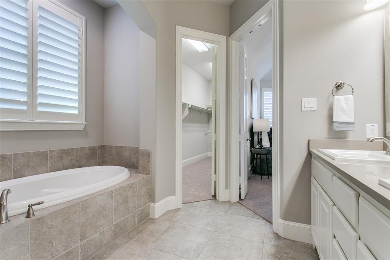
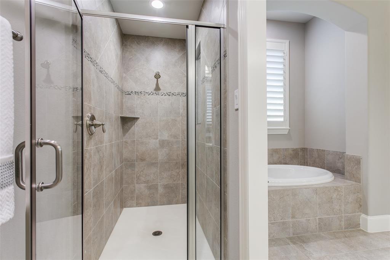
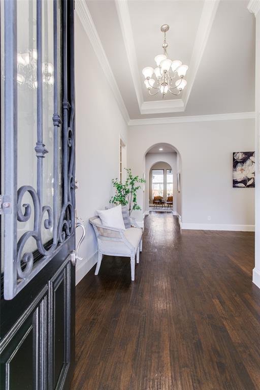
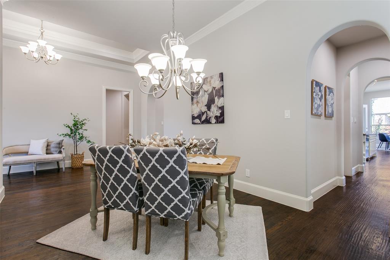
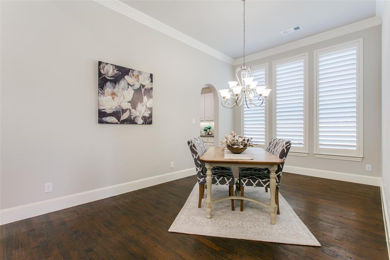
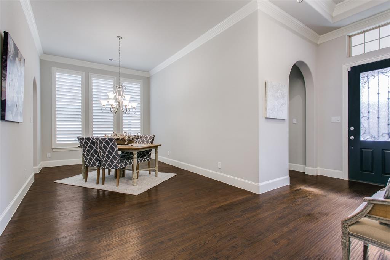
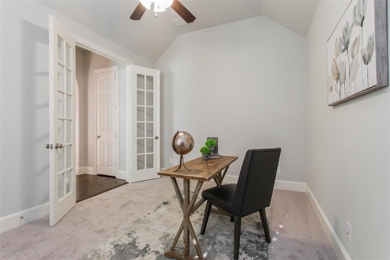
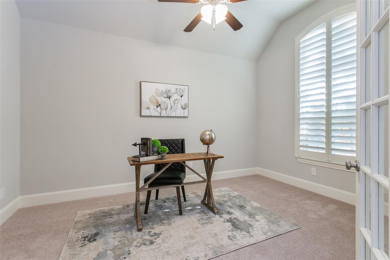
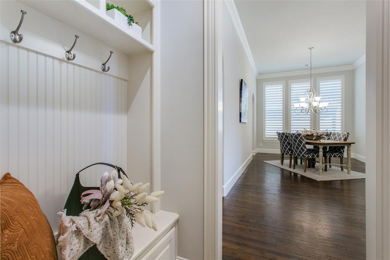
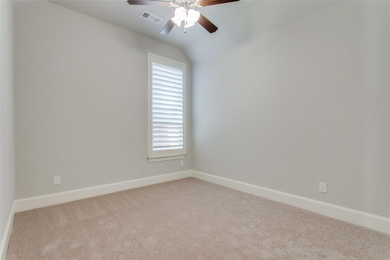
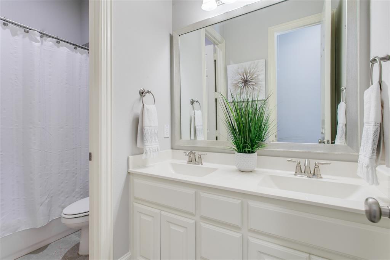
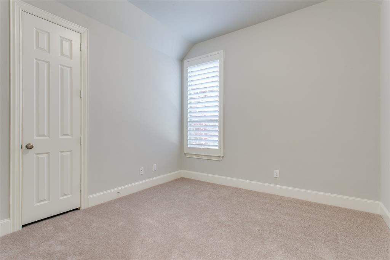
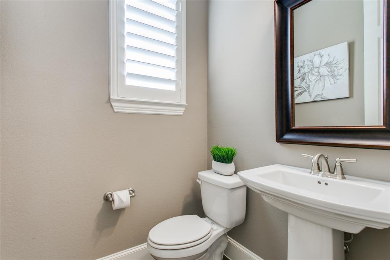
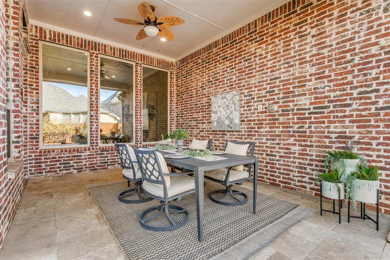
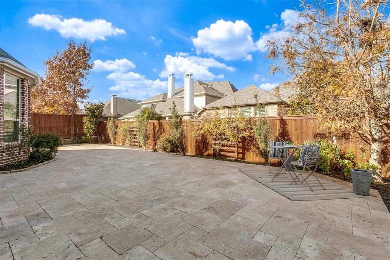
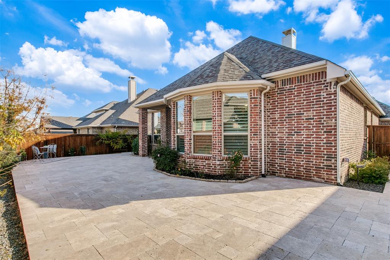
1 story Highland Home updated to perfection with an open & flexible floor plan featuring hand-scraped hardwoods, plantation shutters, 6-inch baseboards, incredible storage, spectacular entry views to backyard getaway & all new LED lightbulbs & carpet in beds in Dec, 2023. State of the art chef's dream kitchen with soaring vaulted ceiling, designer finishes, stainless, double ovens, 5 burner gas cooktop, quartz counters, chevron laid tile backsplash, butler's pantry, home organization-desk area & walk-in pantry. 2 grand dining areas & 8x4 island-bar seating serve as impressive entertainer’s dream. Study tucked behind French doors makes great flex living or Bed 4. Magnificent main living with stone fireplace & picture windows with sprawling views of backyard with appx. 2000 sq.ft. travertine patio that wraps around side home & a 17x13 covered patio for outdoor retreat living. Owner's wing has garden tub, oversized sep. shower & WIC. 2.5 car garage with space for golf cart or work station

1321 Bluebell Avenue

Message successfully sent.

What would you like to know?

What is 3 + 4 ?

I agree to receive email communication and understand I can unsubscribe at any time.

I agree to be contacted by Next Level Realty Group via call, email, and text for real estate services. To opt out, you can reply 'stop' at any time or reply 'help' for assistance. You can also click the unsubscribe link in the emails. Message and data rates may apply. Message frequency may vary. Privacy Policy

Related Properties

WELCOME TO THIS CHARMING CUSTOM HOME IN THE HEART OF ARGYLE, NESTLED ON A SPACIOUS .34-ACRE LOT AND FILLED WITH STYLISH CASUAL ELEGANCE. A CLASSIC BRICK-AND-STONE FAÇADE AND STUNNING OLD-WORLD IRON AND TEMPERED GLASS FRONT DOOR CREATE A WARM, INVITING FIRST IMPRESSION. INSIDE, AN OPEN-CONCEPT FLOOR PLAN SHOWCASES SOARING CEILINGS, ARTISTIC ARCHWAYS, AND ELEGANT COLUMNS THROUGHOUT. THE SPACIOUS LIVING AREA IS ANCHORED BY A DRAMATIC FLOOR-TO-CEILING NATURAL STONE ELECTRIC FIREPLACE AND ENHANCED WITH PLANTATION SHUTTERS, ELECTRIC BLINDS, AND ABUNDANT NATURAL LIGHT STREAMING THROUGH A WALL OF GLASS DOORS. DESIGNED FOR ENTERTAINING, THE MAIN LIVING SPACE FLOWS SEAMLESSLY INTO THE CHEF’S KITCHEN FEATURING A MASSIVE ISLAND, CUSTOM CABINETRY AND LIGHTING, BKFAST BAR, GRANITE COUNTERTOPS AND SS APPLIANCES. A BUTLER’S PANTRY WITH CHINA HUTCH, ALONG WITH A LARGE WALK-IN PANTRY, PROVIDES EXCEPTIONAL STORAGE. THE PRIVATE PRIMARY SUITE OFFERS A PEACEFUL RETREAT WITH A COZY SITTING AREA IDEAL FOR READING OR RELAXING. THE SPA-INSPIRED ENSUITE BATH FEATURES DUAL SINKS, GRANITE COUNTERTOPS, CUSTOM LIGHTING, VANITY AREA, OVERSIZED WALK-IN SHOWER, AND AN EXPANSIVE WALK-IN CLOSET. A SPLIT SECONDARY BEDROOM WITH WALK-IN CLOSET AND WELL-APPOINTED BATH PROVIDES ADDED PRIVACY. A VERSATILE OFFICE FEATURING SHELVING CAN EASILY BE CONVERTED INTO A THIRD BEDROOM AT A REASONABLE COST. ADDITIONAL HIGHLIGHTS INCLUDE A SEPARATE LAUNDRY ROOM WITH CABINETS, SHELVING, AND SINK, PLUS A UNIQUE 2-CAR GARAGE WITH A THIRD SIDE-FACING GARAGE DOOR—PERFECT FOR BACKYARD ENTERTAINING, GARDENING ACCESS, OR WEEKEND BBQS. PET LOVERS WILL APPRECIATE THE DEDICATED DOG WASH STATION IN THE GARAGE. STEP OUTSIDE TO THE RELAXING COVERED PATIO COMPLETE WITH A SWING, IDEAL FOR PEACEFUL SUMMER EVENINGS WITH A GLASS OF TEA IN HAND. THIS HOME TRULY FEELS LIKE A PRIVATE SANCTUARY, CONVENIENTLY LOCATED NEAR HIGHLY ACCLAIMED ARGYLE INDEPENDENT SCHOOL DISTRICT, LIBERTY CHRISTIAN SCHOOL, AND THE UPCOMING H-E-B. NO SURVEY
#21270248

Argyle

444 Ben Boyd Road

2 Beds

2 Baths

1,708 Sq.Ft.

$539,500

MLS#: 21270248
Price reduced
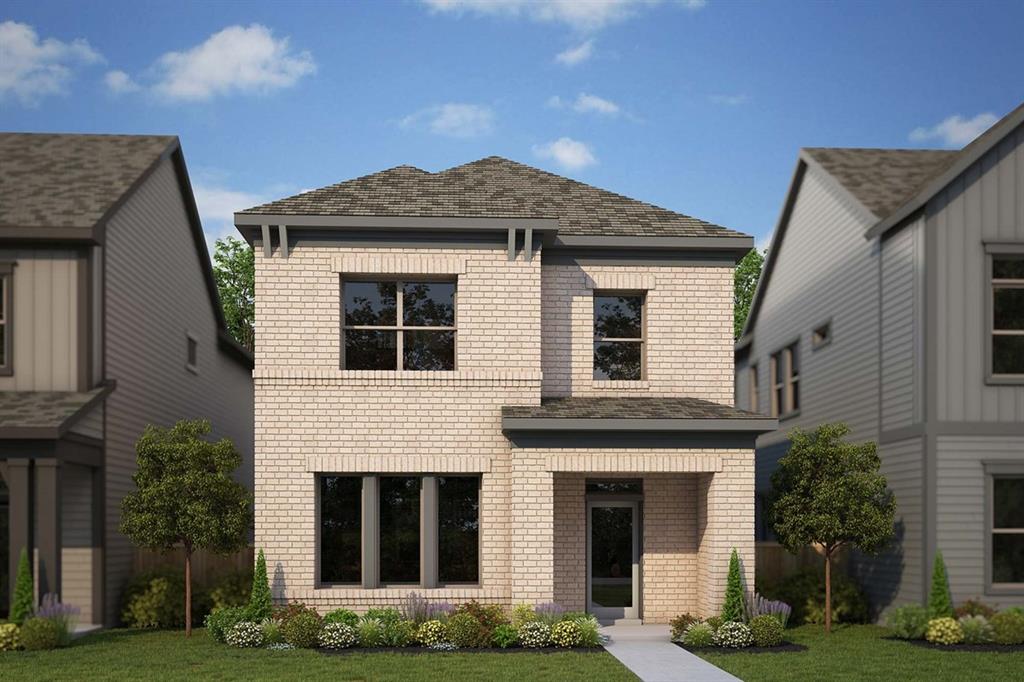
Welcome to a beautifully designed home where comfort, style, and an exceptional setting come together. A spacious front porch invites you to relax with morning coffee or unwind with evening conversations, creating an inviting first impression.

Inside, a bright open-concept layout flows effortlessly from room to room, offering a welcoming space for both entertaining and everyday family life. The enclosed study provides a quiet, private area ideal for remote work, homework, or creative pursuits. The serene Owner’s Retreat offers a true escape, featuring a spa-inspired bath with a luxurious drop-in tub designed for relaxation at the end of the day.

With a thoughtful floor plan and inviting living spaces throughout, this home is designed for slowing down, spreading out, and enjoying life’s moments—an ideal place to begin your next chapter.
#21276827

Argyle

1214 Harvest Way

3 Beds

2 Baths

2,473 Sq.Ft.

$478,057

MLS#: 21276827
Price reduced
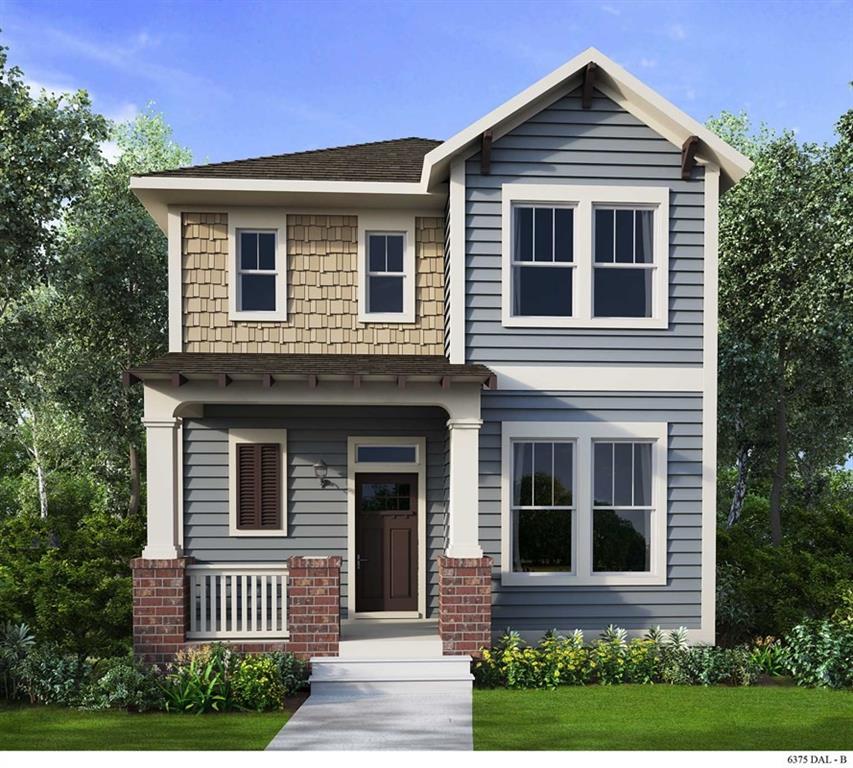
Thoughtful design and welcoming details make every day feel special in the Ridgepoint by David Weekley Homes. From the upstairs retreat to the downstairs study, this home offers flexible spaces ready to become whatever your family needs—whether that’s a quiet reading nook, a playroom, or a creative studio. The open-concept layout is filled with natural light, featuring soaring ceilings that create an airy yet comfortable atmosphere perfect for everyday living and entertaining.

The heart of the home is the inviting kitchen, where expansive countertops and a generous island make it easy to gather, cook, and connect. Spacious secondary bedrooms provide room for personalities to grow and thrive. At the end of the day, unwind in the serene Owner’s Retreat, complete with a spa-inspired en suite bathroom and an elegant walk-in closet designed for both comfort and convenience.
#21240499

Argyle

1105 Roundup Way

3 Beds

2 Baths

2,414 Sq.Ft.

$475,633

MLS#: 21240499
Price reduced
COME HOME TO THIS BEAUTY! Built by Taylor Morrison and shows like a new home. Owners are meticulous! Enjoy features that include gorgeous Luxury Vinyl Plank flooring - greets you as you step through the front door. Beautiful kitchen with white cabinets and white granite countertops compliment the floors perfectly. Nice size living area with decorative lighting is just beyond the kitchen with large windows throughout downstairs. Split bedrooms with private primary suite and spa like primary bathroom. A second BEDROOM AND BATH DOWNSTAIRS - perfect for parents, older children or guest. Upstairs there is a GAME ROOM, MEDIA ROOM, two additional bedrooms and bath! PERMANENT EXTERIOR LIGHTING HAVE BEEN INSTALLED to help celebrate the Holidays. Washer, Dryer and Refrigerator are negotiable. Beyond your front door lies Harvest by Hillwood, an award-winning master-planned community with a dedicated Lifestyle Manager who curates year-round activities for residents of all ages. Enjoy resort-style pools, a clubhouse, fully equipped gyms, parks, scenic lake views and fishing (catch and release), walking and jogging trails, rowboats, a community garden, a barn gathering space, and the beloved Farmhouse Coffee Shop. Central Park adds even more green space for outdoor enjoyment. A brand-new grocery store and convenient shopping sit just outside the neighborhood, and students attend the highly acclaimed Argyle ISD, with an elementary school right within the community. Washer, dryer, and refrigerator negotiable. Direct TV and Wi-Fi are offered at no cost! Be sure to view the 3D video, drone footage, and floor plan on MLS. Visit HARVEST BY HILLWOOD to learn more about community life.
#21282561

Argyle

736 Rosemary Road

4 Beds

3 Baths

2,421 Sq.Ft.

$459,900

MLS#: 21282561

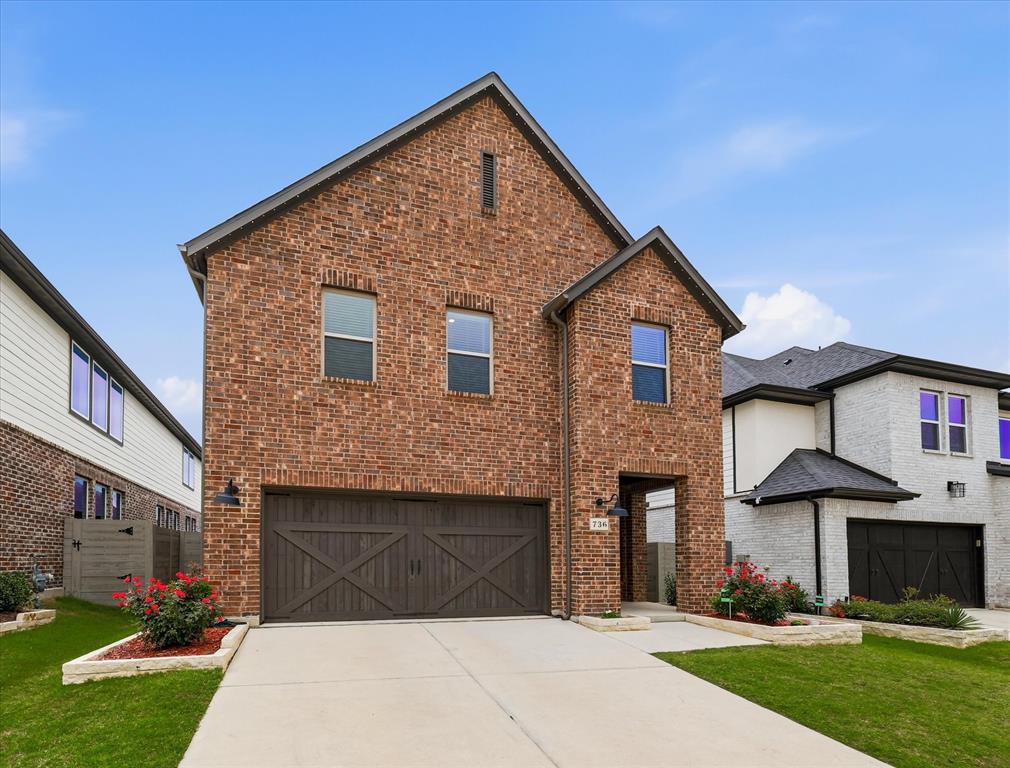
This beautiful home is in the award-winning Harvest community. It is almost new and has 4 bedrooms and 3 bathrooms. The neighborhood is friendly, safe, and great for families.

The home has nice landscaping and looks great from the outside. Inside, you will find an open layout that makes the home feel big and bright. The kitchen has lots of counter space, modern cabinets, and new appliances. It opens to the living room, which is perfect for family time and guests. Big windows let in lots of natural light. All the bedrooms have matching floors.
The main bedroom is large and peaceful. The bathroom has two sinks, a bathtub, and a separate shower. There are three more bedrooms for family or guests. There is also a theater room that can be used as an office or study room.
The home has a three-car tandem garage and a small yard that is easy to take care of. The elementary school is just a short walk away, which makes school mornings easy.
Living in Harvest is special. You can enjoy parks, walking trails, and fun community events all year long.
This is your chance to own a nearly new home in one of the best neighborhoods around!
#21362590

Argyle

1531 20th street

4 Beds

3 Baths

3,354 Sq.Ft.

$600,000

MLS#: 21362590
Price reduced
Seller offering up to 2.0% in seller credits to use towards rate buy down or closing costs with preferred lender. Welcome to this beautifully maintained 3-bedroom, 2-bath brick ranch located in Argyle. Designed with comfort and entertaining in mind, this home features a spacious open-concept layout that seamlessly connects the living area and kitchen—perfect for gatherings and everyday living. The interior boasts hardwood floors throughout the main living areas, adding warmth and elegance. The generously sized kitchen offers ample space for cooking and entertaining, while the expansive primary suite provides a relaxing retreat complete with a large en-suite bath. Step outside to enjoy a lovely covered patio overlooking a fenced backyard—ideal for outdoor dining, pets, or simply unwinding. With numerous upgrades and a functional layout, this home offers the perfect blend of style and practicality in a desirable location.
#21216708

Argyle

1121 7th Street

3 Beds

2 Baths

2,905 Sq.Ft.

$500,000

MLS#: 21216708

*** $5,000 BUYER INCENTIVE • BRAND-NEW ROOF & GUTTERS • MOVE-IN READY ***  Seller is offering a $5,000 incentive toward allowable closing costs, prepaids, or an interest-rate buy down with an acceptable offer submitted by August 31, 2026, at 11:59 p.m. CST. 

Move-in ready and available for a flexible, quick closing, this thoughtfully upgraded Harvest home offers exceptional space, functionality, and value on a desirable corner lot in award-winning Argyle ISD. A brand-new roof and gutters were installed in July 2026, and the HVAC system was recently serviced. Inside, hand-scraped wood floors, plantation shutters, updated finishes, and abundant natural light create a warm, timeless feel. The flexible floor plan includes a private office, formal dining room, extended primary suite, and an open-concept living area centered around a beautifully updated kitchen with freshly painted cabinetry, stainless steel appliances, an oversized island, breakfast-bar seating, and a spacious dining area. The oversized primary retreat features bay windows and a spa-inspired bath with dual vanities, a soaking tub, walk-in shower, and generous closet space. Upstairs offers three additional bedrooms, two full bathrooms, and a spacious game room. Outside, the expanded covered patio provides the perfect setting for relaxing or entertaining year round. Located within walking distance of Harvest’s resort-style pools, fitness center, parks, playgrounds, fishing ponds, and trails. The home also includes Harvest’s enhanced technology package with 1 Gig Frontier Fiber internet, eero mesh Wi-Fi, and DIRECTV Stream Choice Package currently installed and active. With its corner-lot location, flexible floor plan, major recent improvements, outdoor living space, included technology package, and access to Harvest’s exceptional amenities and year-round community events, this home is ready for its next owners.
#21299008

Argyle

236 Sunrise Drive

4 Beds

3 Baths

3,055 Sq.Ft.

$559,000

MLS#: 21299008

BEST PRICED POOL HOME IN HARVEST! ARGYLE ISD. Brand new hardwood flooring throughout. NO CARPET! The true crown jewel of this property is the spectacular backyard paradise, perfectly designed for ultimate relaxation and summer fun. Step outside to a sleek, sparkling swimming pool and spa, alongside a fully equipped outdoor kitchen. Whether you are hosting a weekend barbecue or unwinding after a long day, this private oasis is ready for memories to be made. Zoned for the top-rated Argyle ISD, this stunning residence perfectly blends timeless charm with everyday luxury. Inside, the bright, open floor plan is designed for effortless modern living. The main level features a private home office behind classic doors and a secluded front guest suite with a full bathroom, making it perfect for multi-generational living or out-of-town visitors. The heart of the home opens up into a spacious living area and a beautiful, white farm-style kitchen. This gourmet space boasts a custom, vintage-inspired distressed finish on the cabinetry, giving it a unique rustic-chic character that pairs beautifully with the sleek countertops and open layout. Tucked away at the back of the home for ultimate privacy is the luxurious primary retreat, complete with a spa-like en-suite bath. Upstairs, the footprint expands into a massive game room—perfect for family movie nights or a play space—along with three generously sized secondary bedrooms and two additional full bathrooms. Don't miss the chance to experience the unbeatable Harvest lifestyle in this absolute showstopper! Located within walking distance to beautiful neighborhood parks and resort-style amenities, this home offers an incredible family-focused lifestyle with quick convenience to local restaurants, shopping, and grocery stores.
#21290419

Argyle

1528 8th Street

5 Beds

4 Baths

3,226 Sq.Ft.

$640,000

MLS#: 21290419

Welcome to 1505 14th Street in the award-winning Harvest community, where thoughtful design, modern upgrades, and exceptional amenities come together. This beautifully maintained 4 bedroom, 3 bath home offers an open concept floor plan ideal for everyday living and entertaining, with spacious living area, a dedicated office featuring custom built in bookshelves, and abundant natural light throughout. The home includes a wheelchair accessible secondary bedroom and bathroom, providing added comfort and flexibility for guests or multi-generational living. Premium upgrades include a tankless water heater, Eco whole-home water purification system, plantation shutters, and an extended garage for additional storage. Enjoy the convenience of living in highly acclaimed Argyle Independent School District while taking advantage of Harvest's exceptional community amenities, including pools, parks, walking trails, fitness facilities, community events, and picturesque green spaces. This move in ready home combines functionality, comfort, and style in one of North Texas' most sought-after neighborhoods.  All this and it's on a cul de sac.  Did I mention it's in Argyle ISD...oh yes I did!  Within Argyle Canyon Fall High School boundry.
#21295830

Argyle

1505 14th Street

4 Beds

3 Baths

2,809 Sq.Ft.

$599,900

MLS#: 21295830

Price reduced
***OVER $25K PRICE REDUCTION***
Why this Harvest home?! ONE STORY + 3 CAR GARAGE + MEDIA ROOM + TWO FIRE PLACES + NORTH FACING + 4 BEDROOMS, with the 3 separate from the primary giving you the luxurious and relaxing space you need!  

Welcome to 1109 10th Street in the heart of Argyle, Texas—a beautiful Highland home that perfectly blends modern style with everyday comfort. Featuring a bright, open-concept floor plan, this home is designed for both entertaining and family living, with spacious gathering areas that flow seamlessly from the kitchen to the living and dining spaces.

This well-maintained house boasts 4 bedrooms, 3 baths, and a 3-car garage. When you enter, you'll be greeted by a spacious walkway leading to a private office, media room, and two bedrooms with a jack and Jill bath. The main living areas showcase beautiful hardwood flooring and decorative light fixtures. The kitchen is perfect for a chef, featuring an oversized quartz island, two-tone cabinets, a farmhouse sink, and stainless steel appliances. The primary suite, located in the back, includes a luxurious bathroom with his and her sinks, a makeup vanity, garden tub, and a large walk-in closet. There is also a large utility room and plenty of storage throughout the house. Whether you're hosting friends or enjoying a quiet evening at home, the functional layout provides the flexibility today's buyers are looking for.

Ideally located in one of Argyle's most desirable areas, you'll enjoy convenient access to top-rated schools, shopping, dining, parks, and major commuter routes while still experiencing the charm of a welcoming community.

Don't miss the opportunity to make this move-in-ready home your own—schedule your private showing today!
#21336221

Argyle

1109 10th Street

4 Beds

3 Baths

3,053 Sq.Ft.

$639,900

MLS#: 21336221

 - property

Send a message

Message successfully sent.

Your message

What is 3 + 4 ?

Reason for contacting?

I agree to receive email communication and understand I can unsubscribe at any time.

I agree to be contacted by Next Level Realty Group via call, email, and text for real estate services. To opt out, you can reply 'stop' at any time or reply 'help' for assistance. You can also click the unsubscribe link in the emails. Message and data rates may apply. Message frequency may vary. Privacy Policy

Sign Out

Virtual Assistant

Would you like to take the next step with this property? We can help you schedule a showing or virtual tour, or send you more details.

Yes, I would like more information.

Thank You for Your Reply, One of Our Agents will contact you as soon as possible

No, maybe later.

Thank you, you can always contact me via email, phone number or through the contact form.

Realhub AI

Lucy - Your AI-Powered Realtor

Update Your Temporary Password

Personalize your search

Enter your email and we'll notify you immediately when new listings match what you're looking for.

or enter email address

Already have an account ? Login here

Continue your home search

I agree to receive communications and understand I can unsubscribe at any time.

I agree to be contacted by Next Level Realty Group via call, email, and text for real estate services. To opt out, you can reply 'stop' at any time or reply 'help' for assistance. You can also click the unsubscribe link in the emails. Message and data rates may apply. Message frequency may vary. Privacy Policy

Already have an account ? Login here

We use cookies

We use cookies primarily for analytics to enhance your experience. By accepting, you agree to our use of these cookies. You can manage your preferences or learn more about our cookies policy.