


Property
Beds
4
Full Baths
3
1/2 Baths
1
Year Built
2006
Sq.Footage
3,840
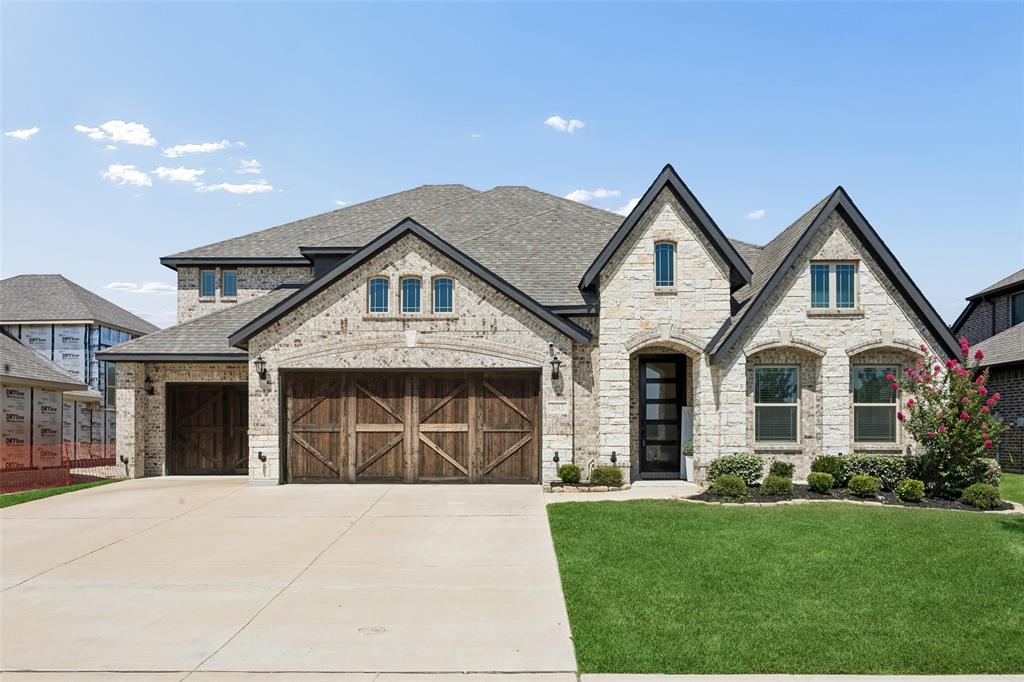
Nestled on a sprawling, meticulously landscaped 1.005-acre cul-de-sac lot in the highly sought-after Canyon Creek neighborhood, this stunning 4-bedroom, 3.5-bathroom traditional estate offers 3,840 square feet of single-story luxury. From the grand stone exterior to the exceptional architectural details throughout, this home is designed for both elegant entertaining and comfortable daily living. The heart of the home is the expansive chef’s kitchen, featuring massive granite islands, an abundance of custom cabinetry with an integrated wine rack station, double ovens, and a built-in microwave. The kitchen flows seamlessly into the light-filled main living area, anchored by a beautiful stone fireplace and flanked by built-in custom shelving. Hardwood and ceramic tile flooring stretch across the main living spaces. Retreat to the private, oversized primary suite—a true oasis measuring an impressive 32x20. It features its own cozy fireplace, a kitchenette, and an ensuite bath complete with dual vanities, a jetted tub, a separate shower, and massive walk-in closets. The split-bedroom layout ensures maximum privacy, with generously sized secondary bedrooms featuring walk-in closets and built-in features. Storage is unmatched, including a beautiful home office fully wrapped in custom stained oak built-ins and a large laundry room with built-in utility sink and granite counters. Step outside to your own private paradise. The resort-style backyard features an expansive open patio with a stately outdoor stone fireplace, perfect for cool Texas evenings. A beautifully crafted stone pergola acts as a focal point, with a manicured pathway leading through the lush lawn to a matching stone detached outbuilding or workshop. Complete with an attached 2-car garage and zoned for acclaimed Waxahachie ISD schools, this rare 1-acre gem offers country-sized privacy with city convenience.
Features & Amenities
Interior
-
Other Interior Features
Central Vacuum, Chandelier, Double Vanity, Dry Bar, Granite Counters, Kitchen Island, Open Floorplan, Pantry, Walk-In Closet(s), Wet Bar, High Speed Internet, In-Law Floorplan
-
Total Bedrooms
4
-
Bathrooms
3
-
1/2 Bathrooms
1
-
Basement YN
NO
-
Cooling YN
YES
-
Cooling
Ceiling Fan(s), Central Air, Electric, ENERGY STAR Qualified Equipment, Zoned
-
Fireplace YN
YES
-
Heating YN
YES
-
Heating
Exhaust Fan, Electric, ENERGY STAR Qualified Equipment, Zoned
-
Pet friendly
N/A
Exterior
-
Garage
Yes
-
Garage spaces
2
-
Construction Materials
Brick, Stone
-
Other Exterior Features
Outdoor Kitchen, Private Yard, Outdoor Grill
-
Parking
Additional Parking, Concrete, Garage, Garage Door Opener, Garage Faces Side, Kitchen Level, Lighted, Attached
-
Patio and Porch Features
Covered
-
Pool
No
-
Waterfront YN
NO
Area & Lot
-
Lot Features
Cul-De-Sac, Interior Lot, Landscaped, Many Trees
-
Lot Size(acres)
1.005
-
Lot Size(square feet)
43,777
-
Property Type
Residential
-
Property Sub Type
Single Family Residence
-
Architectural Style
Traditional
Price
-
Sales Price
$749,000
-
Tax Amount
$9,067
-
Sq. Footage
3,840
-
Price/SqFt
$195
HOA
-
Association
No
School District
-
Elementary School
Shackelford
-
Middle School
Finley
-
High School
Waxahachie
Property Features
-
Foundation Details
Slab
-
Sewer
Septic Tank
-
Tax Lot
15
Schedule a Showing
Showing scheduled successfully.
Mortgage calculator
Estimate your monthly mortgage payment, including the principal and interest, property taxes, and HOA. Adjust the values to generate a more accurate rate.
Your payment
Principal and Interest:
$
Property taxes:
$
HOA fees:
$
Total loan payment:
$
Total interest amount:
$
Location
County
Ellis
Elementary School
Shackelford
Middle School
Finley
High School
Waxahachie
Listing Courtesy of Terri Griffith , Hometown Realty
RealHub Information is provided exclusively for consumers' personal, non-commercial use, and it may not be used for any purpose other than to identify prospective properties consumers may be interested in purchasing. All information deemed reliable but not guaranteed and should be independently verified. All properties are subject to prior sale, change or withdrawal. RealHub website owner shall not be responsible for any typographical errors, misinformation, misprints and shall be held totally harmless.

AGENT
Joe Boston
Call Joe today to schedule a private showing.

* Listings on this website come from the FMLS IDX Compilation and may be held by brokerage firms other than the owner of this website. The listing brokerage is identified in any listing details. Information is deemed reliable but is not guaranteed. If you believe any FMLS listing contains material that infringes your copyrighted work please click here to review our DMCA policy and learn how to submit a takedown request.© 2024 FMLS.
Related Properties

Waxahachie
901 Hoyt Road
3 Beds
2 Baths
1,979 Sq.Ft.
$799,990
MLS#: 21183218

Waxahachie
760 Alysa Lane
5 Beds
4 Baths
4,891 Sq.Ft.
$849,999
MLS#: 21198668
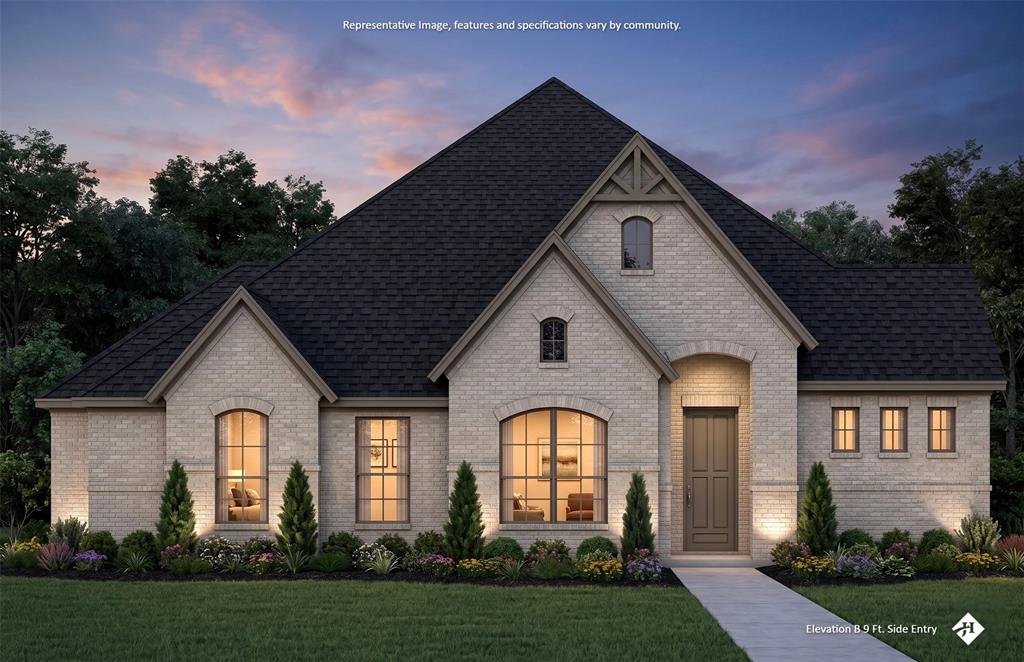
Waxahachie
451 Creamer Court
4 Beds
3 Baths
2,620 Sq.Ft.
$699,990
MLS#: 21323804

Waxahachie
125 Aiden Drive
4 Beds
3 Baths
3,028 Sq.Ft.
$749,990
MLS#: 21160930
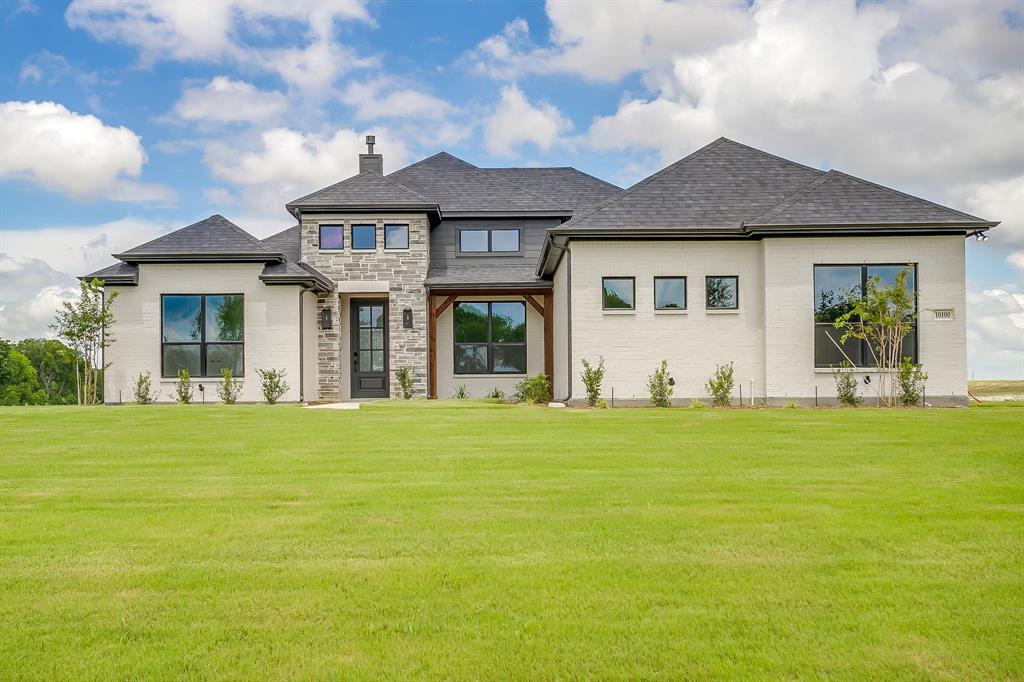
Waxahachie
10100 Bartlett Peak Drive
4 Beds
3 Baths
2,404 Sq.Ft.
$619,990
MLS#: 21320718
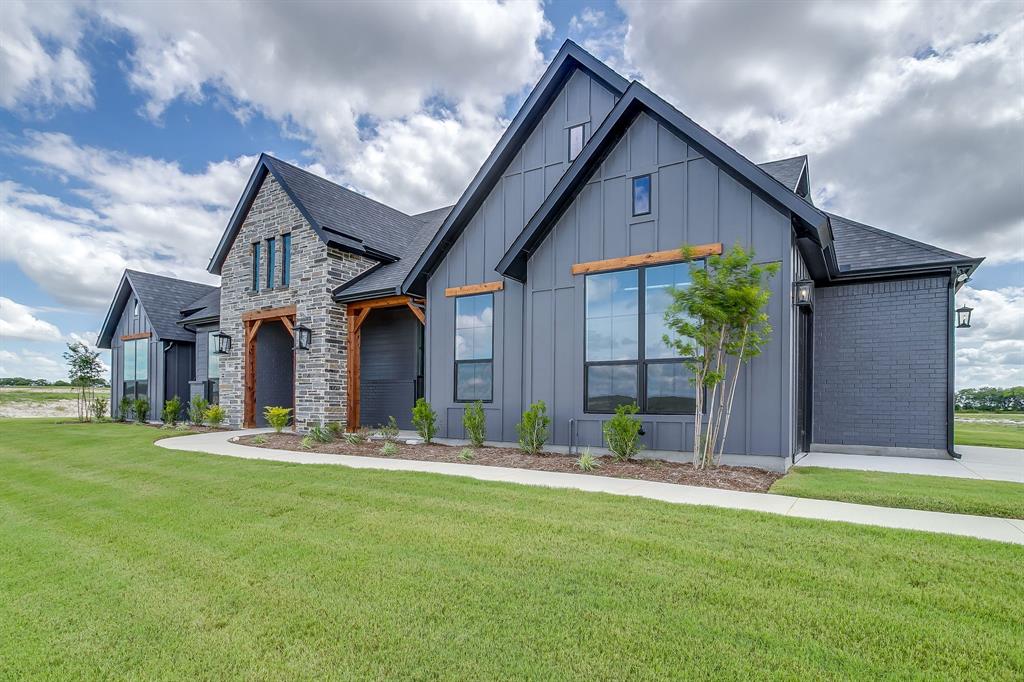
Waxahachie
10121 Baldy Mountain Drive
4 Beds
3 Baths
2,969 Sq.Ft.
$705,984
MLS#: 21320756

Waxahachie
8221 Palmer Lane
4 Beds
3 Baths
2,837 Sq.Ft.
$659,900
MLS#: 21254490
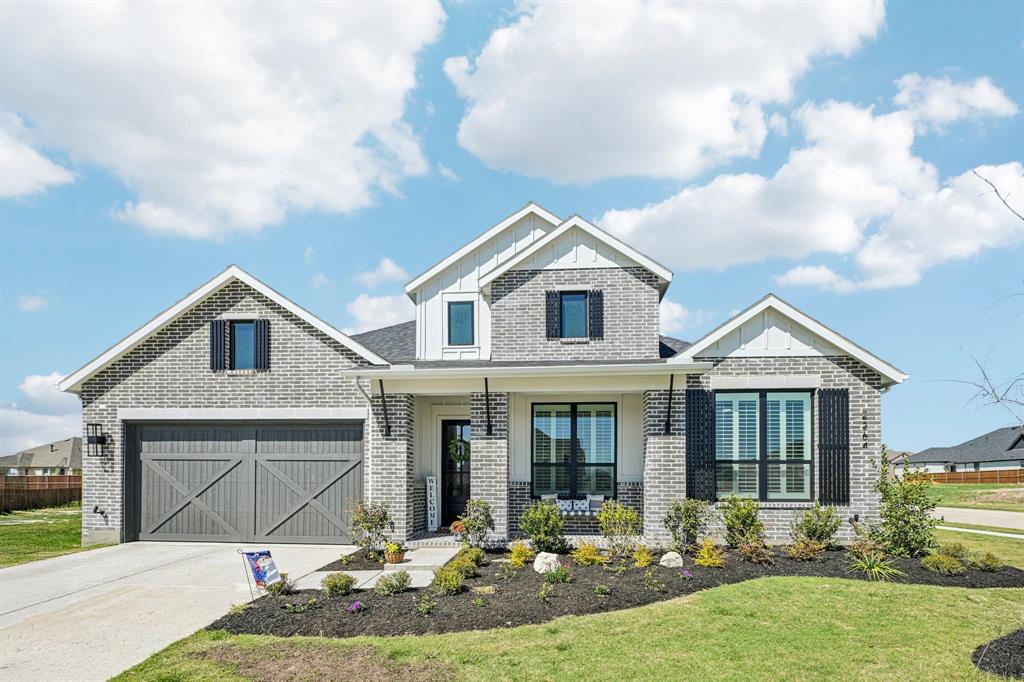
Waxahachie
2264 Emerald Drive
4 Beds
4 Baths
2,848 Sq.Ft.
$657,999
MLS#: 21210729

Waxahachie
6191 Old Buena Vista Road
3 Beds
2 Baths
2,390 Sq.Ft.
$610,000
MLS#: 21293413
Waxahachie
203 Memory Lane
6 Beds
4 Baths
4,088 Sq.Ft.
$690,000
MLS#: 21314434
