





Property
Beds
4
Full Baths
4
1/2 Baths
None
Year Built
2022
Sq.Footage
3,650
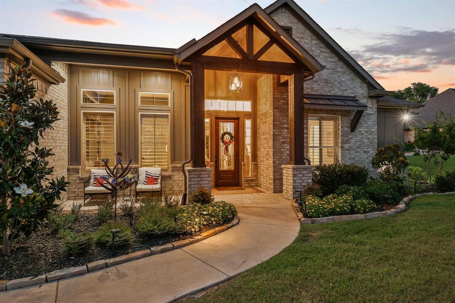
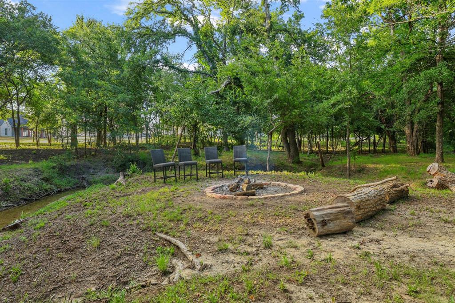
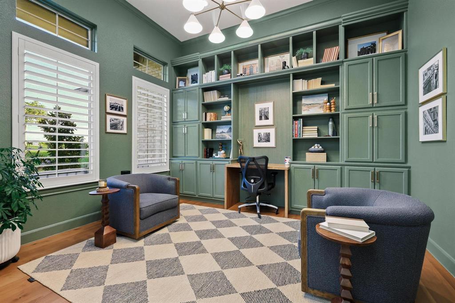
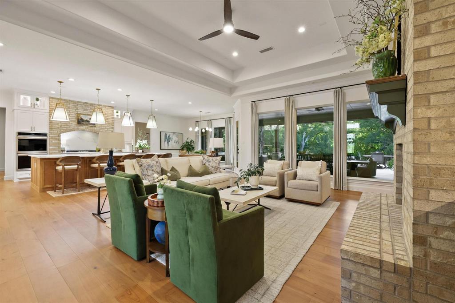
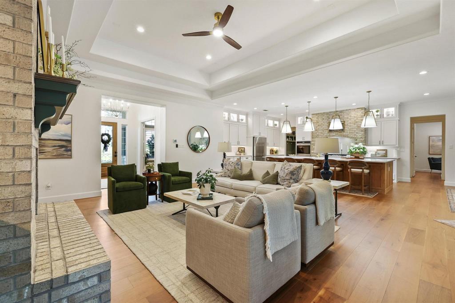
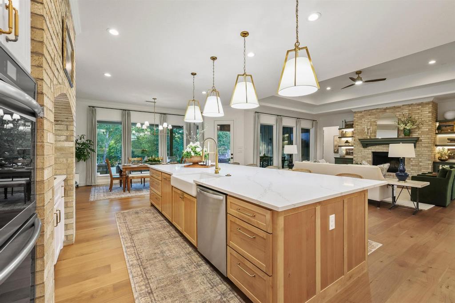
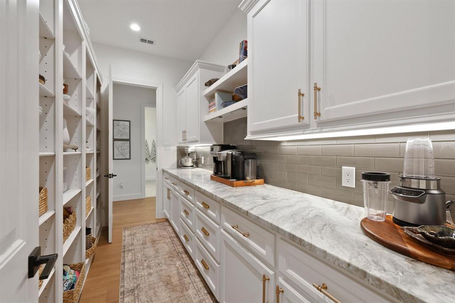
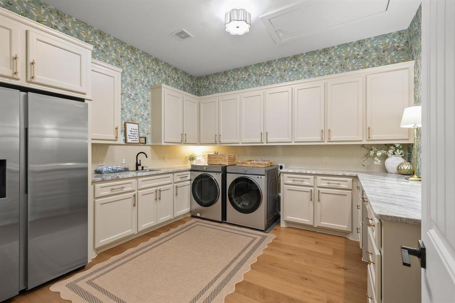
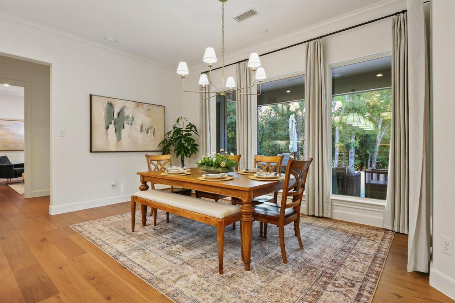
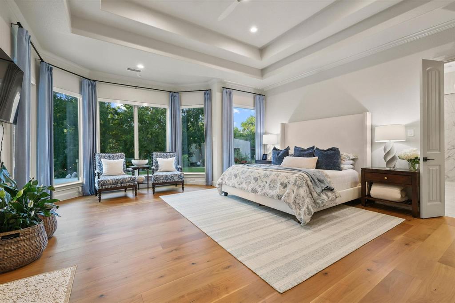
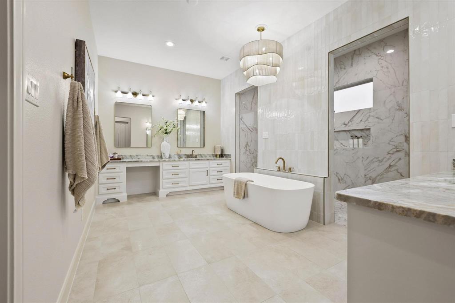
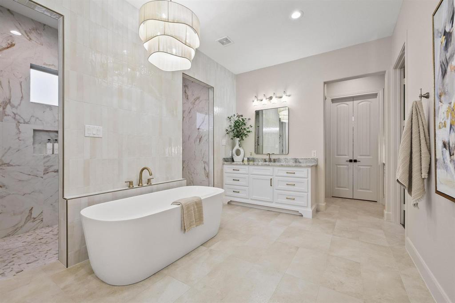
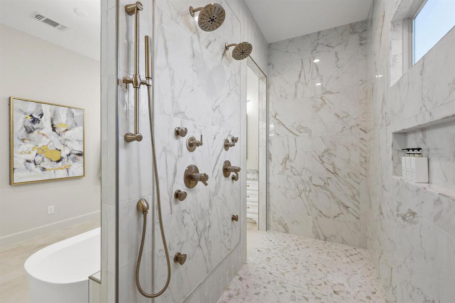
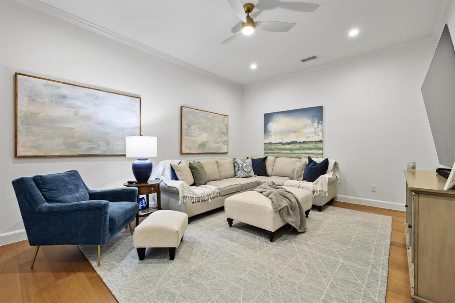
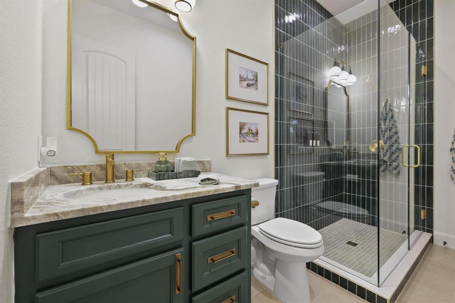
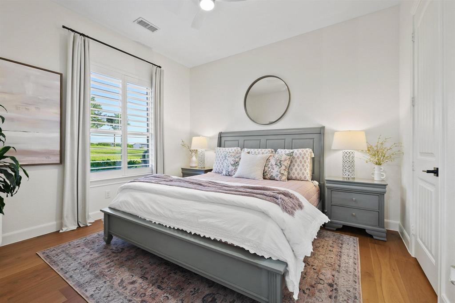
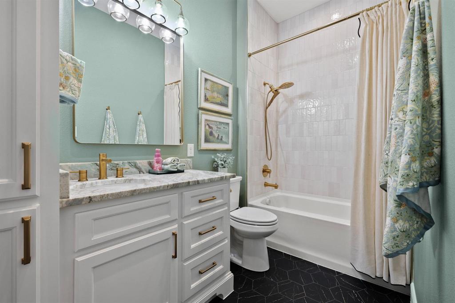
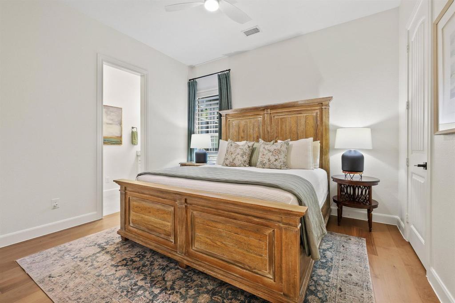
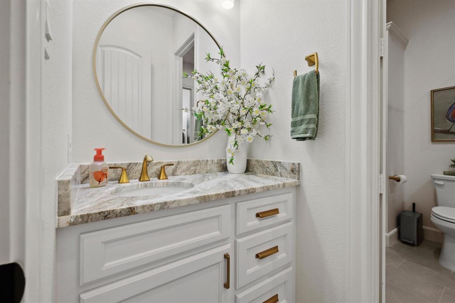
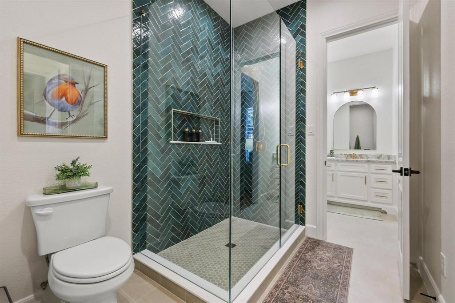
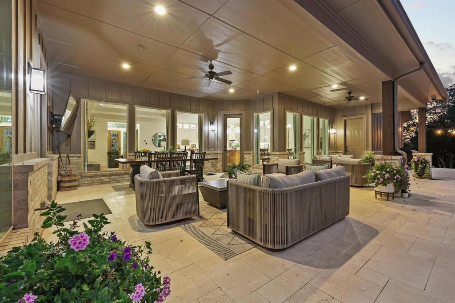
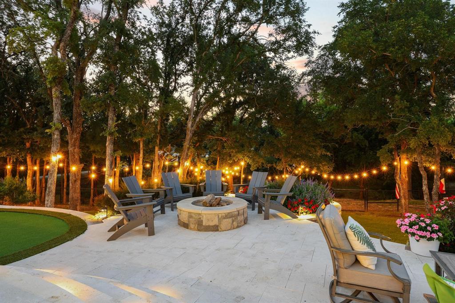
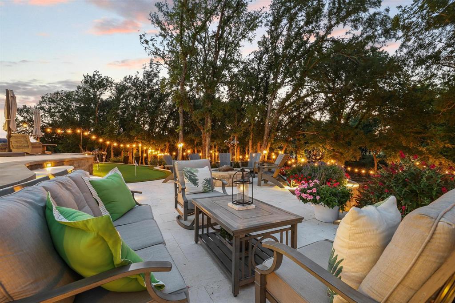
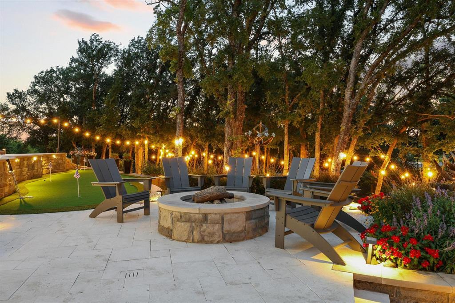
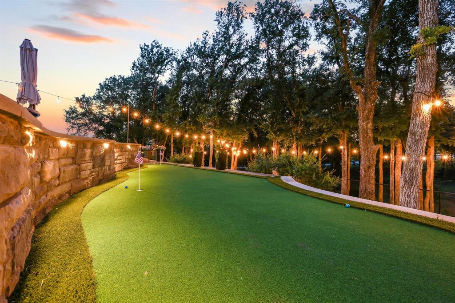
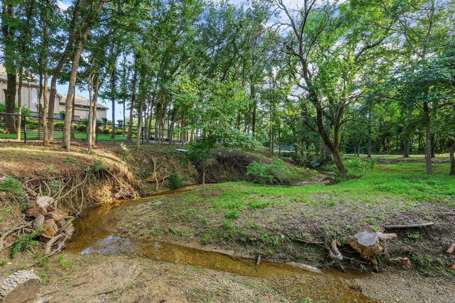
Nestled on a private, heavily treed one acre creek lot, this extensively renovated luxury home offers exceptional craftsmanship and timeless finishes throughout. The open concept floor plan features a chef's kitchen with a redesigned oversized island, premium appliances, added upper cabinetry, quartz countertops, full height backsplash, designer lighting, and a walk in butler's pantry. The private owner's suite includes a spa inspired bath with a redesigned oversized shower, designer Zellige tile, body spray system, and a custom closet with built in dresser and shoe storage. All four full bathrooms have been completely renovated. Additional interior upgrades include engineered Karastan Bellacere Warm Crème Walnut hardwood floors, plantation shutters, roller shades, fresh paint, custom study built ins, updated lighting, and ceiling fans throughout. The backyard is an entertainer's dream with an approximately 2,000 square foot travertine patio, professionally landscaped grounds, retaining walls, extensive French drains, a putting green, dog turf area, two fire pits, mature trees, and peaceful creek views. Additional highlights include a media room that could serve as a fourth bedroom, oversized utility room, covered patio, swing entry garage, detached oversized garage ideal for vehicles, storage, or a workshop, and abundant storage throughout. Completely renovated and move in ready, this one of a kind property offers luxury living just minutes from Gunter. Extensive recent renovations include all four bathrooms redesigned with enlarged showers, designer Zellige tile, updated flooring, lighting, mirrors, plumbing fixtures, and hardware. The kitchen was enhanced with a redesigned island, added upper cabinetry, quartz countertops and backsplash, updated hardware, and designer lighting. Additional upgrades include custom study built ins, custom primary closet dresser and shoe storage, fresh interior paint, and an extensive French drain system.
Features & Amenities
Interior
-
Other Interior Features
Built-in Features, Double Vanity, Eat-in Kitchen, Kitchen Island, Open Floorplan, Pantry, Vaulted Ceiling(s), Walk-In Closet(s), High Speed Internet
-
Total Bedrooms
4
-
Bathrooms
4
-
Basement YN
NO
-
Fireplace YN
YES
-
Pet friendly
N/A
Exterior
-
Garage
Yes
-
Garage spaces
3
-
Other Exterior Features
Fire Pit, Rain Gutters, Lighting, Private Yard
-
Parking
Additional Parking, Concrete, Attached
-
Patio and Porch Features
Covered, Front Porch, Patio
-
Pool
No
-
Waterfront YN
NO
Area & Lot
-
Lot Features
Wooded, Landscaped, Many Trees
-
Lot Size(acres)
1.006
-
Lot Size(square feet)
43,821
-
Property Type
Residential
-
Property Sub Type
Single Family Residence
Price
-
Sales Price
$1,275,000
-
Tax Amount
$17,856
-
Sq. Footage
3,650
-
Price/SqFt
$349
HOA
-
Association
No
School District
-
Elementary School
Gunter
-
Middle School
Gunter
-
High School
Gunter
Property Features
-
Foundation Details
Slab
-
Sewer
Septic Tank
-
Tax Lot
6
-
Water Source
Public
Schedule a Showing
Showing scheduled successfully.
Mortgage calculator
Estimate your monthly mortgage payment, including the principal and interest, property taxes, and HOA. Adjust the values to generate a more accurate rate.
Your payment
Principal and Interest:
$
Property taxes:
$
HOA fees:
$
Total loan payment:
$
Total interest amount:
$
Location
County
Grayson
Elementary School
Gunter
Middle School
Gunter
High School
Gunter
Listing Courtesy of Suzanne Swaney , Century 21 Crew
RealHub Information is provided exclusively for consumers' personal, non-commercial use, and it may not be used for any purpose other than to identify prospective properties consumers may be interested in purchasing. All information deemed reliable but not guaranteed and should be independently verified. All properties are subject to prior sale, change or withdrawal. RealHub website owner shall not be responsible for any typographical errors, misinformation, misprints and shall be held totally harmless.

AGENT
Joe Boston
Call Joe today to schedule a private showing.

* Listings on this website come from the FMLS IDX Compilation and may be held by brokerage firms other than the owner of this website. The listing brokerage is identified in any listing details. Information is deemed reliable but is not guaranteed. If you believe any FMLS listing contains material that infringes your copyrighted work please click here to review our DMCA policy and learn how to submit a takedown request.© 2024 FMLS.
Related Properties

Gunter
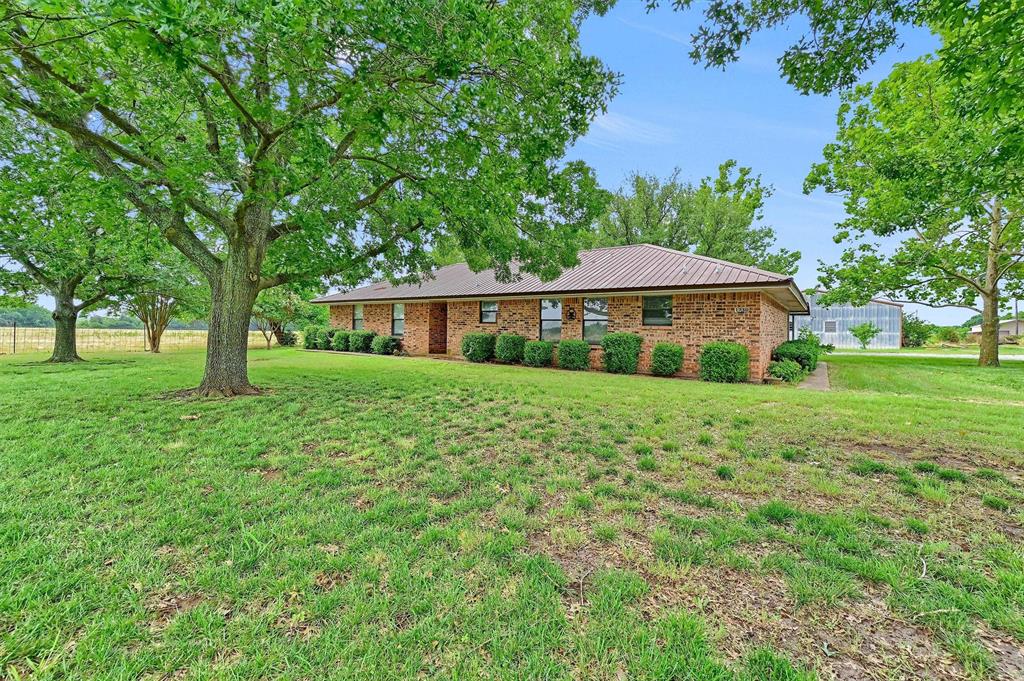
128 Whispering Winds Drive
4 Beds
3 Baths
3,631 Sq.Ft.
$1,094,900
MLS#: 21239638
Gunter
1730 Mackey Road
3 Beds
2 Baths
1,671 Sq.Ft.
$1,090,121
MLS#: 21303455

Gunter
1973 Carter Lane
5 Beds
4 Baths
4,262 Sq.Ft.
$1,470,000
MLS#: 21321711

Gunter
313 Ryker Lane
3 Beds
3 Baths
3,076 Sq.Ft.
$1,025,000
MLS#: 21327023
Gunter
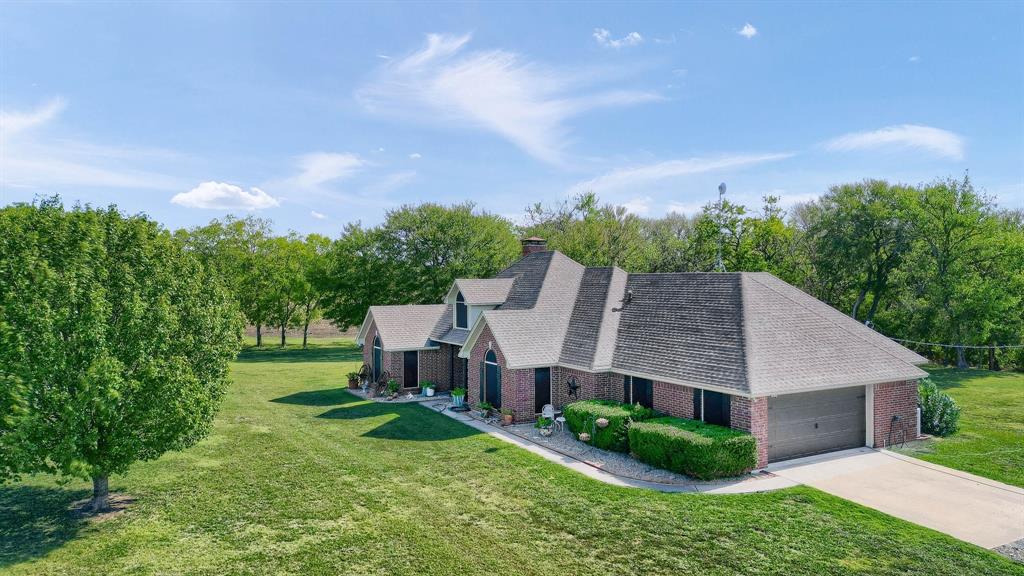
688 Harris Road
3 Beds
2 Baths
2,094 Sq.Ft.
$1,150,000
MLS#: 20473851

Gunter
209 Avery Lane
6 Beds
6 Baths
6,256 Sq.Ft.
$1,345,000
MLS#: 21328819

Gunter
322 Red Maple Road
3 Beds
2 Baths
1,962 Sq.Ft.
$1,495,000
MLS#: 21353103

Gunter
618 Pike Road
4 Beds
4 Baths
4,000 Sq.Ft.
$1,350,000
MLS#: 21371394
Gunter
125 Knoll Trail
5 Beds
4 Baths
4,043 Sq.Ft.
$1,200,000
MLS#: 21269901
