Features & Amenities

Interior

  • Total Bedrooms

    4

  • Bathrooms

    3

  • Basement YN

    NO

  • Cooling YN

    YES

  • Cooling

    Central Air, Electric

  • Heating YN

    YES

  • Heating

    Central, Natural Gas

  • Pet friendly

    N/A

Exterior

  • Garage

    Yes

  • Garage spaces

    2

  • Construction Materials

    Brick

  • Parking

    Garage

  • Pool

    No

Area & Lot

  • Property Type

    Residential

  • Property Sub Type

    Single Family Residence

Price

  • Sales Price

    $381,490

  • Sq. Footage

    2,454

  • Price/SqFt

    $155

HOA

  • Association

    YES

  • Association Fee

    $400

  • Association Fee Frequency

    Annually

  • Association Fee Includes

    N/A

School District

  • Elementary School

    Jackie Fuller

  • Middle School

    Aubrey

  • High School

    Aubrey

Property Features

  • Foundation Details

    Slab

  • Sewer

    Public Sewer

Schedule a Showing

Showing scheduled successfully.

<
>
IN PERSON
VIA CHAT

What is 3 + 4 ?


Change time

Mortgage calculator

Estimate your monthly mortgage payment, including the principal and interest, property taxes, and HOA. Adjust the values to generate a more accurate rate.

Your payment

Principal and Interest:

$

Property taxes:

$

HOA fees:

$

Total loan payment:

$

Total interest amount:

$

Location

County

Denton

Elementary School

Jackie Fuller

Middle School

Aubrey

High School

Aubrey

Listing Courtesy of Derek Phelps, Jeanette Anderson Real Estate

RealHub Information is provided exclusively for consumers' personal, non-commercial use, and it may not be used for any purpose other than to identify prospective properties consumers may be interested in purchasing. All information deemed reliable but not guaranteed and should be independently verified. All properties are subject to prior sale, change or withdrawal. RealHub website owner shall not be responsible for any typographical errors, misinformation, misprints and shall be held totally harmless.

Agent Joe Boston

AGENT

Joe Boston

Call Joe today to schedule a private showing.


* Listings on this website come from the FMLS IDX Compilation and may be held by brokerage firms other than the owner of this website. The listing brokerage is identified in any listing details. Information is deemed reliable but is not guaranteed. If you believe any FMLS listing contains material that infringes your copyrighted work please click here to review our DMCA policy and learn how to submit a takedown request.© 2024 FMLS.
Darling Two story home features FOUR bedrooms, three full bathrooms, covered patio and stainless steel appliances. Please see showing instructions.., Plan X40O

13161 Don Fisher Lane

Message successfully sent.

What would you like to know?

What is 3 + 4 ?

I agree to receive email communication and understand I can unsubscribe at any time.

I agree to be contacted by Next Level Realty Group via call, email, and text for real estate services. To opt out, you can reply 'stop' at any time or reply 'help' for assistance. You can also click the unsubscribe link in the emails. Message and data rates may apply. Message frequency may vary. Privacy Policy

Related Properties

Live the American Dream with Lennar - Foree Ranch - Nash Floorplan - This single-story home shares an open layout between the kitchen, nook and family room for easy entertaining, along with access to the covered patio for year-round outdoor lounging. A luxe owner's suite is in a rear of the home and comes complete with an en-suite bathroom and walk-in closet, while two secondary bedrooms are near the front of the home, ideal for household members and overnight guests.
Prices and features may vary and are subject to change. Photos are for illustrative purposes only.
#21342852

Providence Village

3408 Caspian Drive

4 Beds

3 Baths

2,210 Sq.Ft.

$375,999

MLS#: 21342852
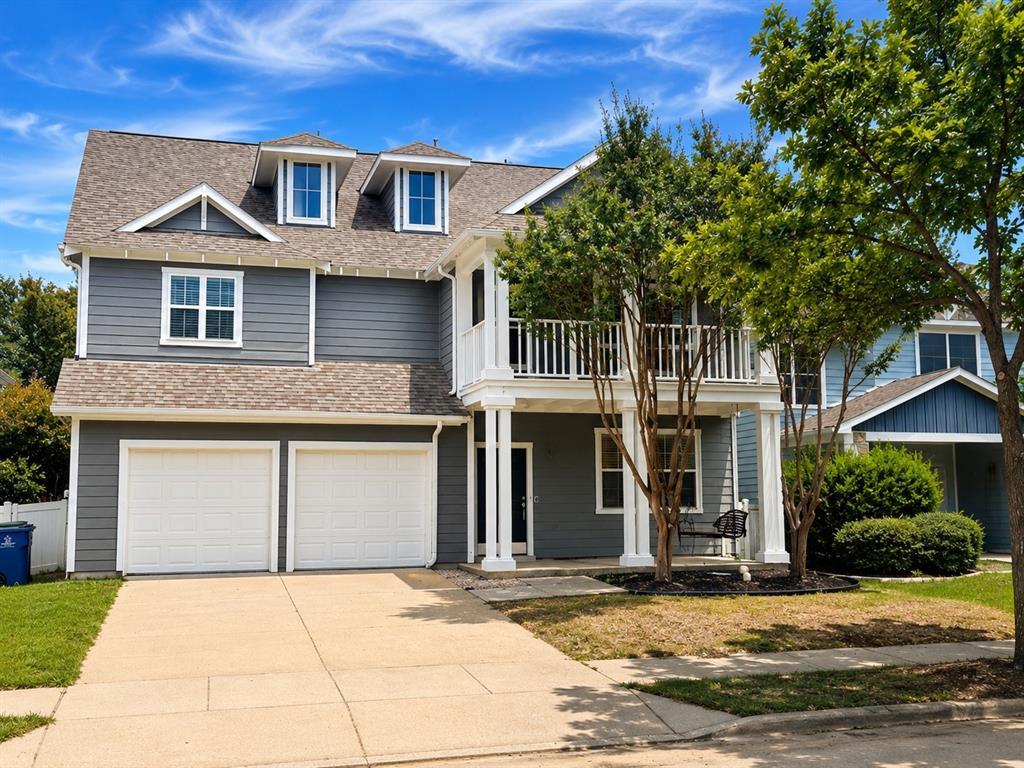
Welcome to this charming home in the highly sought-after Phase 1 section of Providence Village! Perfectly positioned within walking distance of the community fitness center and main resort-style pool, this home offers both convenience and an exceptional lifestyle.

Inside, you’ll find a functional floor plan designed for comfortable everyday living, while outside you’ll appreciate one of the property’s most desirable features, a peaceful open wooded area directly behind the home, providing added privacy. Whether you’re enjoying your morning coffee or relaxing in the evening, the natural backdrop creates a serene setting rarely found in a neighborhood.

Just steps away, residents can enjoy a full-size basketball court, making it easy to stay active and connect with neighbors. Providence Village is known for its outstanding amenities, including multiple pools, parks, playgrounds, walking trails, fitness facilities, and community events.

Conveniently located near schools, shopping, dining, and major commuter routes, this home combines privacy, recreation, and community living in one exceptional package.

All information contained herein is deemed reliable but not guaranteed. Buyer and Buyer’s Agent to independently verify all information, including but not limited to square footage, schools, taxes, restrictions, measurements, and property condition
#21293801

Providence Village

820 Vernon Drive

4 Beds

3 Baths

2,971 Sq.Ft.

$390,000

MLS#: 21293801

Price reduced
Built by M-I Homes. Welcome to 13065 Limestone Street, Providence Village, TX — a stunning new construction home built by M-I Homes. This 2-story home offers a thoughtfully designed living space, featuring 4 bedrooms and 3 bathrooms.

Step inside to discover an open-concept living space that creates a seamless flow between the main gathering areas, ideal for both everyday living and entertaining. The quality of design is evident throughout, with carefully selected finishes and attention to detail in every room.

Key Features:

4 spacious bedrooms, a home office and 3 full bathrooms
New construction by M-I Homes
Open-concept living space for comfortable daily living
Owner's bedroom with a private en-suite bathroom
Covered patio for outdoor relaxation and entertaining
Quality craftsmanship and thoughtful design throughout
This home is situated in a welcoming neighborhood with convenient proximity to parks, making it easy to enjoy outdoor activities and recreation. The surrounding area offers a family-friendly atmosphere with well-maintained streets and a strong sense of community among neighbors.

The covered patio extends the living space outdoors, providing a comfortable area to unwind while enjoying the Texas weather. With its generous square footage, well-planned layout, and quality construction, this home delivers both comfort and style for families of all sizes.

Schedule your visit today!
#21348938

Providence Village

13065 Limestone Street

4 Beds

3 Baths

2,680 Sq.Ft.

$399,990

MLS#: 21348938
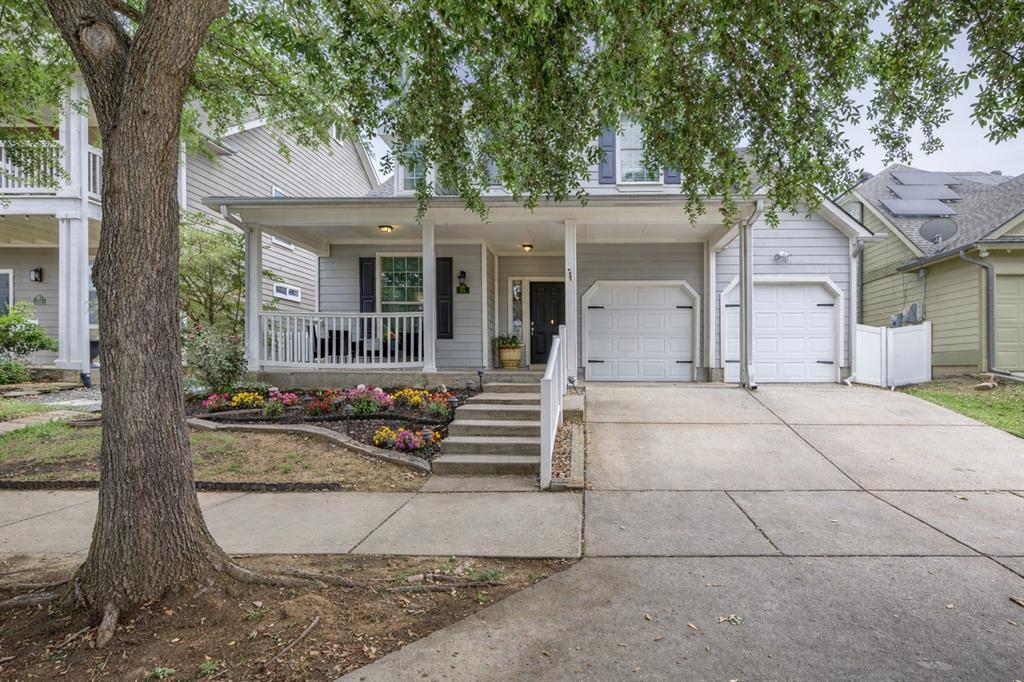
MOTIVATED SELLER, BRING ME AN OFFER!Set on a truly premium lot, this beautifully updated 4-bedroom, 2.5-bath home offers the perfect blend of space, privacy, and breathtaking natural views. Backing to over 40 acres of open land, the property delivers a rare sense of tranquility with stunning scenery enjoyed from both the backyard and elevated balcony—an ideal setting for morning coffee or evening relaxation. Inside, the home has been thoughtfully refreshed with extensive updates, including luxury vinyl plank flooring throughout the entire first level, upgraded carpet and padding upstairs, and a full interior repaint completed in 2023, creating a clean, modern, and move-in ready feel. The spacious layout is designed for both everyday living and entertaining, with generous living areas and well-appointed bedrooms. Located on a quiet street that leads directly to a cul-de-sac, the home offers convenient access to one of the neighborhood’s scenic lakes, complete with a wraparound walking and jogging trail, pavilions, and catch-and-release fishing. Residents of Providence Village enjoy an impressive array of amenities, including a main clubhouse with business center and 24-hour fitness facility, resort-style pools, dog parks, playgrounds, multiple lakes, basketball courts, and more—providing a lifestyle that truly feels like a retreat. With its combination of location, updates, and unmatched views, this home stands out as a rare opportunity you won’t want to miss.
#21239216

Providence Village

1516 Oakcrest Drive

4 Beds

2 Baths

2,337 Sq.Ft.

$335,000

MLS#: 21239216
Price reduced
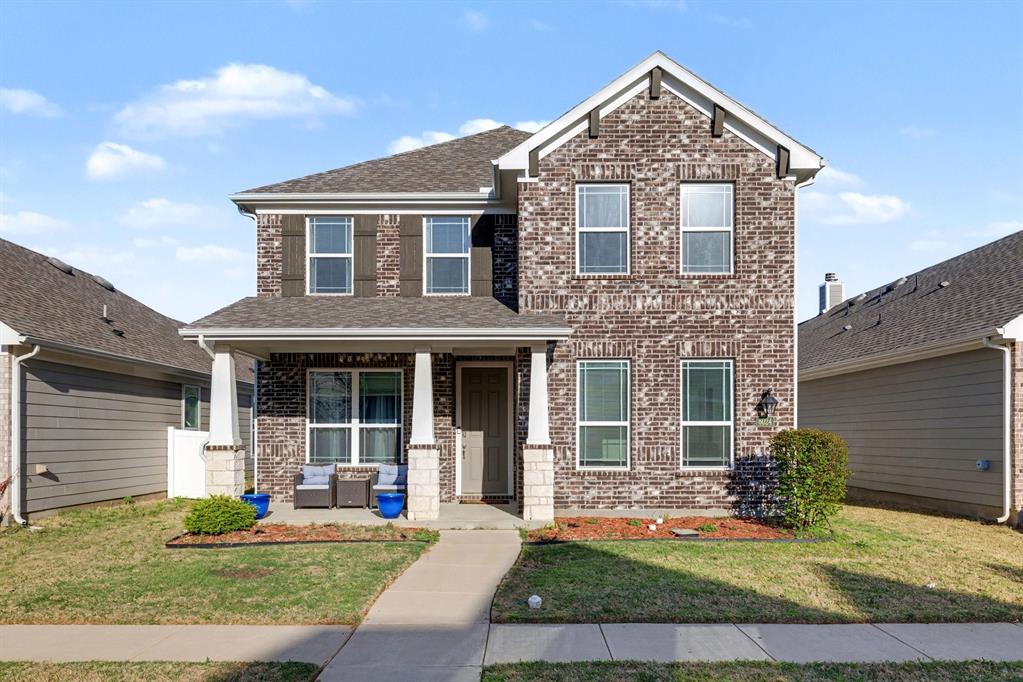
Built in 2022 by History Maker, this beautifully designed home in Liberty At Providence Village offers a unique and highly functional floor plan featuring 4 bedrooms plus a dedicated study. A private first-floor guest suite provides the perfect space for visitors or multi-generational living. Move in ready, Fridge, washer & dryer included! Layout is ideal for both everyday living and entertaining. The stylish kitchen and living areas flow seamlessly, creating a bright and welcoming atmosphere throughout. In addition to the dedicated dining space you will find extra seating at the kitchen island with pendant lighting. Upstairs you will find a spacious primary bedroom with luxurious en suite bath complete with double sinks, garden tub and separate shower. Secondary bedrooms are split and share another full bath.
Enjoy morning coffee or evening relaxation on the charming front porch, adding to the home’s curb appeal and character. Covered back patio looks out to the fenced yard with added storage shed. Enjoy all of the new shopping and dining options in this fast growing community including Sprouts, Kroger, Costco and more! Aubrey ISD
#21220262

Providence Village

6024 Attucks Drive

4 Beds

3 Baths

2,061 Sq.Ft.

$368,000

MLS#: 21220262
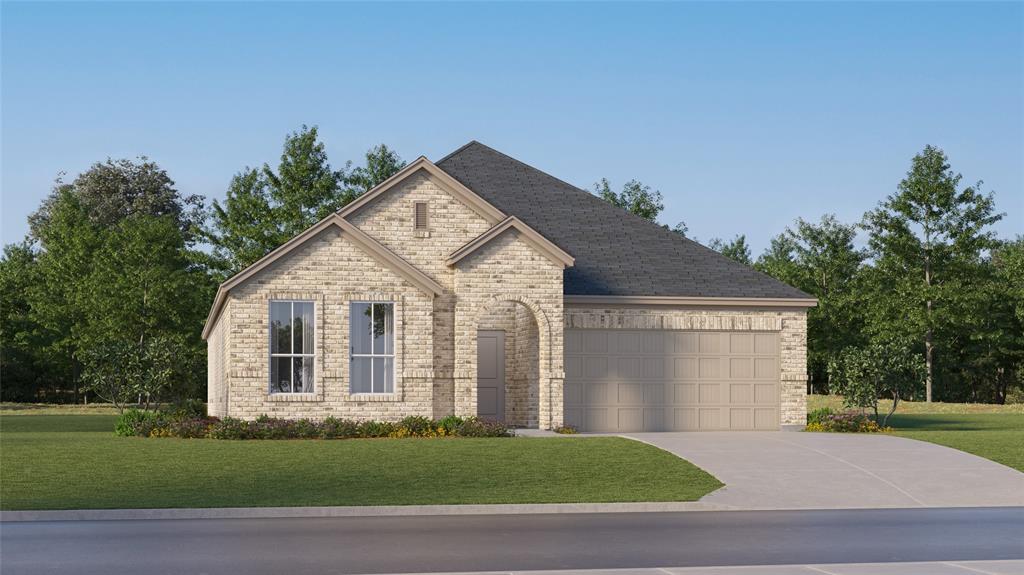
Foree Ranch - Springsteen Plan - This new single-level home is host to an inviting open floorplan with convenient access to a covered patio, ideal for seamless entertaining. Three secondary bedrooms are located off the foyer, and the luxurious owner’s suite is tucked to the side of the home, complete with an en-suite bathroom and walk-in closet. A versatile flex space can be found off the main living area.
Prices and features may vary and are subject to change. Photos are for illustrative purposes only.
#21311680

Providence Village

3028 Eriskay Drive

4 Beds

2 Baths

2,062 Sq.Ft.

$356,999

MLS#: 21311680
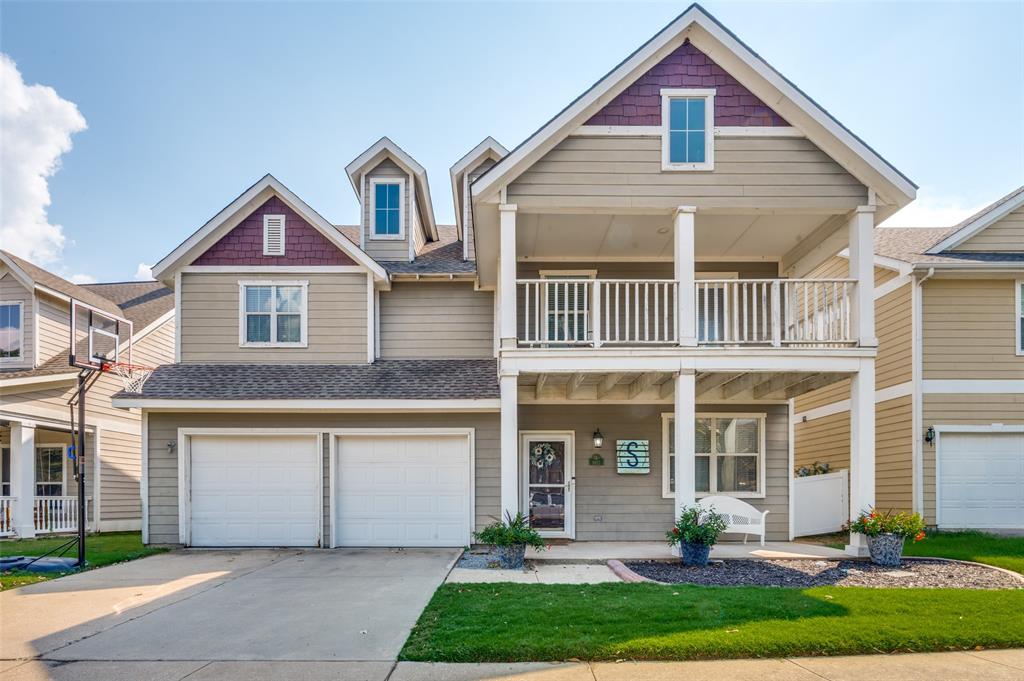
PRICE IMPROVEMENT! BRING ALL OFFERS! Absolutely stunning Cape Cod–style home in the heart of Providence Village! This spacious 5-bedroom, 3-bath residence offers the perfect blend of charm, comfort, and functionality. Designed with both everyday living and entertaining in mind, the well-maintained home features a thoughtfully designed floor plan with a private office, expansive game room, and dedicated media room.
The inviting eat-in kitchen opens seamlessly to the family room, highlighted by an updated stacked-stone fireplace that creates a warm and welcoming centerpiece. The first floor includes a bedroom, full bath, and office—ideal for guests or multi-generational living.
Upstairs, you'll find an impressive game room connected to the media room, along with an oversized primary suite featuring private balcony access, a massive walk-in closet, and a spacious ensuite bath. Secondary bedrooms are generously sized and share a well-appointed bath.
Enjoy morning coffee or evening sunsets from the beautiful walk-out balconies on both the front and back of the home, a signature feature that adds both character and charm.
If space, style, and versatility are on your list, this home truly delivers.
#21199010

Providence Village

9812 Marthas Vineyard Circle

5 Beds

3 Baths

2,971 Sq.Ft.

$384,900

MLS#: 21199010

This single-story offers the convenience of having everything on one level.  It included a well equipped owner's suite in the back of the home with a private full bathroom and walk-in closet - Plus a oversized walk in shower.  Beside it is the open concept living area, which includes a Island kitchen, dining room and family room. The 2nd, 3rd & 4th bedrooms share a bathroom in the front hall.  GORGEOUS MUST SEE!!!         

Prices and features may vary and are subject to change. Photos are for illustrative purposes only.
#21347235

Providence Village

3024 Eriskay Drive

4 Beds

2 Baths

1,902 Sq.Ft.

$350,999

MLS#: 21347235

Foree Ranch - - This new single-level home is host to an inviting open floorplan with convenient access to a covered patio, ideal for seamless entertaining. Three secondary bedrooms are located off the foyer, and the luxurious owner’s suite is tucked to the side of the home, complete with an en-suite bathroom and walk-in closet. A versatile flex space can be found off the main living area.
Prices and features may vary and are subject to change. Photos are for illustrative purposes only.
#21347223

Providence Village

3416 Caspian Drive

4 Beds

2 Baths

2,062 Sq.Ft.

$368,999

MLS#: 21347223
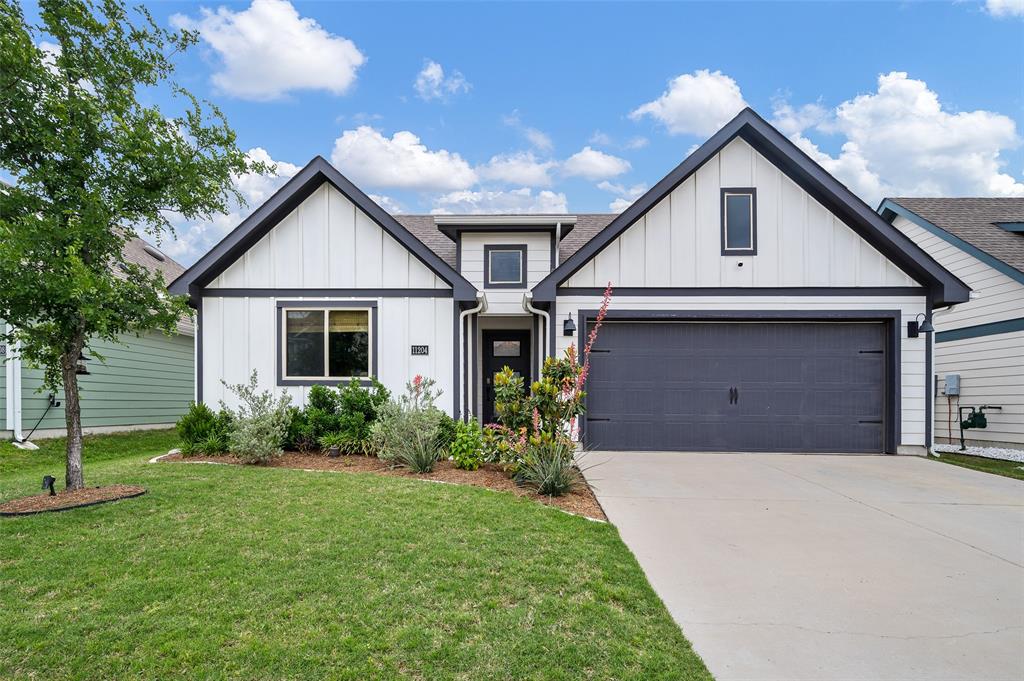
Inquire about a 1% rate buydown if preferred lender is used. This beautifully updated 4-bedroom, 2-bath home stands out from the rest. Though only four years old, it features elevated design elements and modern finishes rarely found in neighboring homes, giving it a fresh, distinctive feel. Inside, you’ll find a bright, inviting layout with a cohesive color palette, clean lines, and abundant natural light. The open-concept living spaces flow seamlessly, perfect for both everyday living and entertaining. The kitchen serves as a stylish centerpiece, while each bedroom offers a comfortable retreat and the bathrooms showcase a clean, contemporary look. Move-in ready and thoughtfully designed, this home offers a unique blend of comfort, style, and functionality for any stage of life.
#21260811

Providence Village

11204 W Pond Drive

4 Beds

2 Baths

1,784 Sq.Ft.

$319,999

MLS#: 21260811

 - property

Send a message

Message successfully sent.

Your message

What is 3 + 4 ?

Reason for contacting?

I agree to receive email communication and understand I can unsubscribe at any time.

I agree to be contacted by Next Level Realty Group via call, email, and text for real estate services. To opt out, you can reply 'stop' at any time or reply 'help' for assistance. You can also click the unsubscribe link in the emails. Message and data rates may apply. Message frequency may vary. Privacy Policy

Sign Out

Virtual Assistant

Would you like to take the next step with this property? We can help you schedule a showing or virtual tour, or send you more details.

Yes, I would like more information.

Thank You for Your Reply, One of Our Agents will contact you as soon as possible

No, maybe later.

Thank you, you can always contact me via email, phone number or through the contact form.

Realhub AI

Lucy - Your AI-Powered Realtor

Update Your Temporary Password

Personalize your search

Enter your email and we'll notify you immediately when new listings match what you're looking for.

or enter email address

Already have an account ? Login here

Continue your home search

I agree to receive communications and understand I can unsubscribe at any time.

I agree to be contacted by Next Level Realty Group via call, email, and text for real estate services. To opt out, you can reply 'stop' at any time or reply 'help' for assistance. You can also click the unsubscribe link in the emails. Message and data rates may apply. Message frequency may vary. Privacy Policy

Already have an account ? Login here

We use cookies

We use cookies primarily for analytics to enhance your experience. By accepting, you agree to our use of these cookies. You can manage your preferences or learn more about our cookies policy.