


Property
Beds
3
Full Baths
2
1/2 Baths
None
Year Built
2011
Sq.Footage
1,589
13149 Red Robin Drive in Fort Worth, TX 76244 is a well-maintained single-story D.R. Horton home in Rolling Meadows offering 3 bedrooms, 2 full bathrooms and approximately 1,598 square feet of comfortable living space. Designed for easy everyday living, this 3-bedroom Fort Worth home features an open-concept floor plan, luxury vinyl plank flooring throughout the main living areas and bedrooms, and no carpet. A welcoming covered front porch leads into a bright interior where the living room, dining area and kitchen flow together for entertaining and everyday life. The living room features a fireplace, while the kitchen offers generous cabinetry, ample counter space, stainless steel appliances and an open connection to the main living area. Large windows provide abundant natural light and backyard views. The spacious primary suite includes a private bath with dual sinks, soaking tub and separate shower. Two additional bedrooms offer flexibility for guest rooms, home office or hobby space. Outside, a covered back patio and private fenced backyard provide plenty of room for outdoor dining, gardening, pets and recreation. Additional features include an attached 2-car garage and separate utility room. Conveniently located in North Fort Worth in Keller ISD, this Rolling Meadows home combines single-story living, an open floor plan, no-carpet interior, covered outdoor living and a spacious backyard. For buyers searching for a home for sale in Fort Worth TX 76244, Keller-area home, single-story home in North Fort Worth, D.R. Horton home, 3-bedroom home, or Fort Worth home with a fenced backyard, 13149 Red Robin Drive offers an inviting and functional place to call home.
Features & Amenities
Interior
-
Other Interior Features
Double Vanity, Granite Counters, Open Floorplan, Pantry, Vaulted Ceiling(s), Walk-In Closet(s), High Speed Internet
-
Total Bedrooms
3
-
Bathrooms
2
-
Basement YN
NO
-
Cooling YN
YES
-
Cooling
Ceiling Fan(s), Central Air, Electric
-
Fireplace YN
YES
-
Pet friendly
N/A
Exterior
-
Garage
Yes
-
Garage spaces
2
-
Parking
Direct Access, Garage, Garage Door Opener, Garage Faces Front, Inside Entrance, Kitchen Level, Lighted, Attached
-
Patio and Porch Features
Covered, Front Porch, Patio, Rear Porch
-
Pool
No
-
Waterfront YN
NO
Area & Lot
-
Lot Size(acres)
0.118
-
Lot Size(square feet)
5,140
-
Property Type
Residential
-
Property Sub Type
Single Family Residence
-
Architectural Style
Traditional
Price
-
Sales Price
$345,000
-
Tax Amount
$6,942
-
Sq. Footage
1,589
-
Price/SqFt
$217
HOA
-
Association
YES
-
Association Fee
$450
-
Association Fee Frequency
Annually
-
Association Fee Includes
N/A
School District
-
Elementary School
Ridgeview
-
Middle School
Trinity Springs
-
High School
Timber Creek
Property Features
-
Senior Community YN
NO
-
Sewer
Public Sewer
-
Tax Lot
44
-
Water Source
Public
Schedule a Showing
Showing scheduled successfully.
Mortgage calculator
Estimate your monthly mortgage payment, including the principal and interest, property taxes, and HOA. Adjust the values to generate a more accurate rate.
Your payment
Principal and Interest:
$
Property taxes:
$
HOA fees:
$
Total loan payment:
$
Total interest amount:
$
Location
County
Tarrant
Elementary School
Ridgeview
Middle School
Trinity Springs
High School
Timber Creek
Listing Courtesy of Jennah Ciers , RE/MAX DFW Associates IV
RealHub Information is provided exclusively for consumers' personal, non-commercial use, and it may not be used for any purpose other than to identify prospective properties consumers may be interested in purchasing. All information deemed reliable but not guaranteed and should be independently verified. All properties are subject to prior sale, change or withdrawal. RealHub website owner shall not be responsible for any typographical errors, misinformation, misprints and shall be held totally harmless.

AGENT
Joe Boston
Call Joe today to schedule a private showing.

* Listings on this website come from the FMLS IDX Compilation and may be held by brokerage firms other than the owner of this website. The listing brokerage is identified in any listing details. Information is deemed reliable but is not guaranteed. If you believe any FMLS listing contains material that infringes your copyrighted work please click here to review our DMCA policy and learn how to submit a takedown request.© 2024 FMLS.
Related Properties

Fort Worth
7516 lake arrowhead dr
4 Beds
2 Baths
2,106 Sq.Ft.
$400,000
MLS#: 21063630

Fort Worth
2600 W 7th Street 1727
2 Beds
2 Baths
1,263 Sq.Ft.
$369,500
MLS#: 21277948

Fort Worth
8173 Heritage Place Drive
4 Beds
2 Baths
1,848 Sq.Ft.
$345,000
MLS#: 21273823

Fort Worth
409 Falling Star Drive
4 Beds
2 Baths
1,959 Sq.Ft.
$405,000
MLS#: 21274092

Fort Worth
336 Youngblood Lane
4 Beds
2 Baths
1,588 Sq.Ft.
$329,000
MLS#: 21276448

Fort Worth
11705 Netleaf Lane
4 Beds
2 Baths
2,251 Sq.Ft.
$376,000
MLS#: 21212144

Fort Worth
4621 Mccart Avenue
3 Beds
2 Baths
1,980 Sq.Ft.
$327,500
MLS#: 21239784
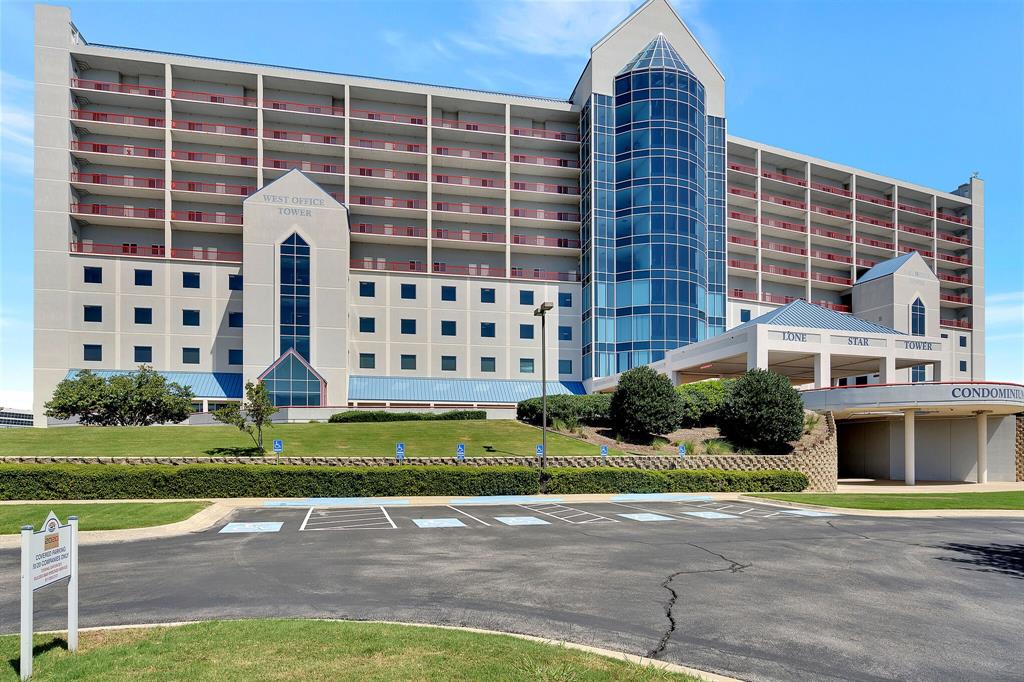
Fort Worth
3575 Lone Star Circle 517
1 Beds
1 Baths
1,000 Sq.Ft.
$315,000
MLS#: 20871239

Fort Worth
9616 Thorncrown Lane
3 Beds
2 Baths
1,907 Sq.Ft.
$337,900
MLS#: 21307953
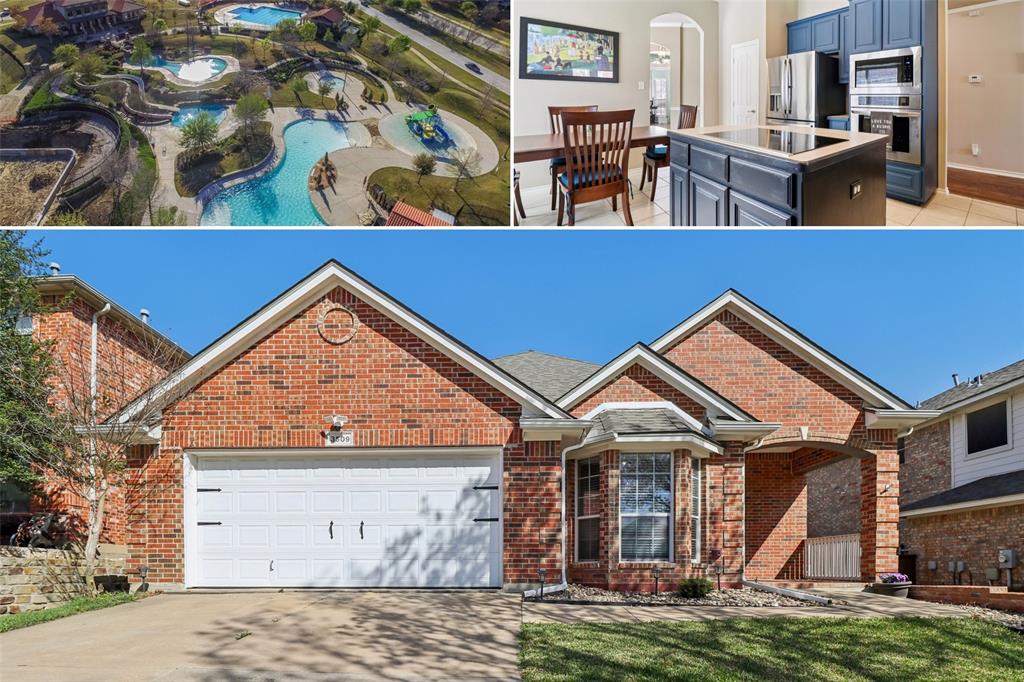
Fort Worth
3509 Amador Drive
3 Beds
2 Baths
2,198 Sq.Ft.
$384,900
MLS#: 21312677
