Features & Amenities

Interior

  • Other Interior Features

    Other

  • Total Bedrooms

    5

  • Bathrooms

    4

  • Basement YN

    NO

  • Cooling YN

    YES

  • Cooling

    Central Air

  • Fireplace YN

    YES

  • Heating YN

    YES

  • Heating

    Natural Gas

  • Pet friendly

    N/A

Exterior

  • Garage

    Yes

  • Garage spaces

    3

  • Construction Materials

    Brick, Other

  • Parking

    Garage, Attached

  • Patio and Porch Features

    Covered, Front Porch

  • Pool

    No

Area & Lot

  • Lot Features

    Cul-De-Sac

  • Lot Size(acres)

    0.2502

  • Lot Size(square feet)

    10,898

  • Property Type

    Residential

  • Property Sub Type

    Single Family Residence

Price

  • Sales Price

    $684,000

  • Tax Amount

    $10,464

  • Sq. Footage

    3,538

  • Price/SqFt

    $193

HOA

  • Association

    YES

  • Association Fee

    $238

  • Association Fee Frequency

    Annually

  • Association Fee Includes

    N/A

School District

  • Elementary School

    Ethridge

  • Middle School

    Lakeview

  • High School

    The Colony

Property Features

  • Foundation Details

    Slab

  • Sewer

    Public Sewer

Schedule a Showing

Showing scheduled successfully.

<
>
IN PERSON
VIA CHAT

What is 3 + 4 ?


Change time

Mortgage calculator

Estimate your monthly mortgage payment, including the principal and interest, property taxes, and HOA. Adjust the values to generate a more accurate rate.

Your payment

Principal and Interest:

$

Property taxes:

$

HOA fees:

$

Total loan payment:

$

Total interest amount:

$

Location

County

Denton

Elementary School

Ethridge

Middle School

Lakeview

High School

The Colony

Listing Courtesy of Feras Rachid, Opendoor Brokerage, LLC

RealHub Information is provided exclusively for consumers' personal, non-commercial use, and it may not be used for any purpose other than to identify prospective properties consumers may be interested in purchasing. All information deemed reliable but not guaranteed and should be independently verified. All properties are subject to prior sale, change or withdrawal. RealHub website owner shall not be responsible for any typographical errors, misinformation, misprints and shall be held totally harmless.

Agent Joe Boston

AGENT

Joe Boston

Call Joe today to schedule a private showing.


* Listings on this website come from the FMLS IDX Compilation and may be held by brokerage firms other than the owner of this website. The listing brokerage is identified in any listing details. Information is deemed reliable but is not guaranteed. If you believe any FMLS listing contains material that infringes your copyrighted work please click here to review our DMCA policy and learn how to submit a takedown request.© 2024 FMLS.
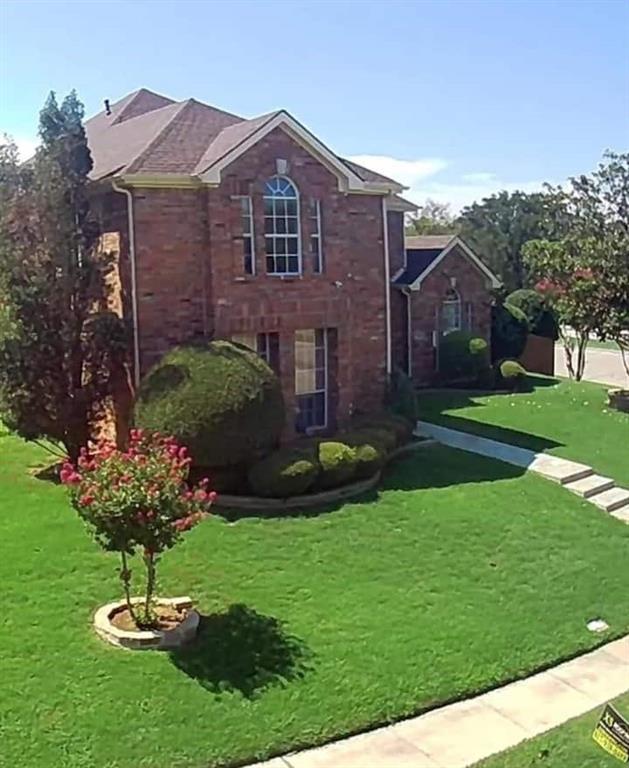
Your dream home is waiting for you! This home has partial flooring replacement. Discover a bright and open interior with plenty of natural light and a neutral color palette, complimented by a fireplace. You'll love cooking in this kitchen, complete with a spacious center island and a sleek backsplash. Relax in your primary suite with a walk in closet included. Other bedrooms provide nice flexible living space. The primary bathroom is fully equipped with a separate tub and shower, double sinks, and plenty of under sink storage. Take it easy in the fenced in back yard. The covered sitting area makes it great for BBQs! Hurry, this won’t last long! This home has been virtually staged to illustrate its potential.

1314 Andrew Court

Message successfully sent.

What would you like to know?

What is 3 + 4 ?

I agree to receive email communication and understand I can unsubscribe at any time.

I agree to be contacted by Next Level Realty Group via call, email, and text for real estate services. To opt out, you can reply 'stop' at any time or reply 'help' for assistance. You can also click the unsubscribe link in the emails. Message and data rates may apply. Message frequency may vary. Privacy Policy

Related Properties

Price Improvement, Motivated Seller!! Currently operating as a successful Airbnb, this versatile luxury home offers exceptional flexibility for investors or multigenerational living. Designed with comfort and functionality in mind, the home features dual primary suites with en-suite baths, plus a third bedroom with its own private en-suite ideal for extended family, guests, or private living arrangements. Rich hardwood flooring adds warmth and elegance throughout the main living areas, while spacious gathering spaces create an inviting atmosphere for everyday living and entertaining.

Situated on a desirable corner lot, the backyard is built for outdoor enjoyment with a sparkling pool perfect for relaxing or hosting gatherings. The flexible floor plan also includes a fifth bedroom that can easily serve as a game room, media room, or home office to suit your lifestyle needs. A rare three-car garage provides ample space for vehicles, storage, or hobbies.

Located just minutes from the lake, enjoy easy access to outdoor recreation, dining, and entertainment. Whether you're seeking a luxury primary residence, multigenerational home, or income-producing opportunity, this Lewisville gem offers endless possibilities.
#21218183

Lewisville

1422 Primrose Lane

5 Beds

4 Baths

3,951 Sq.Ft.

$699,000

MLS#: 21218183
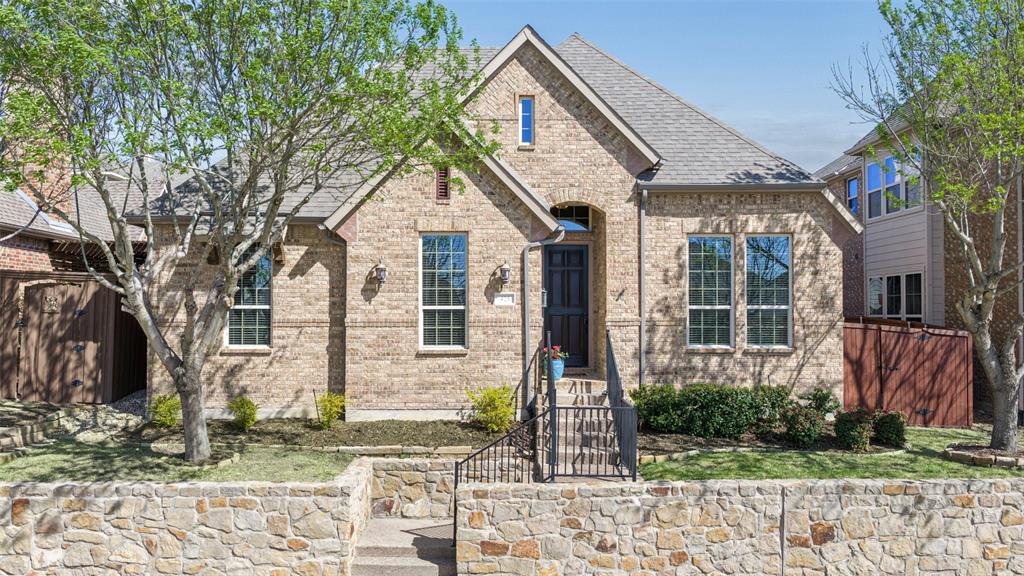
Welcome to 425 Adventurous Shield Drive, a beautifully maintained single-story home located in the gated Reserve section of Castle Hills. It is the only Active one level home priced under 600k and offers 3 bedrooms, 2 baths, and 2,117 square feet, this home features an open and inviting floor plan with warm wood floors, abundant natural light, and neutral finishes throughout.
The spacious family room showcases soaring ceilings, a stone fireplace, and a wall of windows overlooking the covered patio, creating a bright and comfortable living space that flows seamlessly into the kitchen and dining area. The kitchen is designed for both everyday living and entertaining with a large center island, granite countertops, stainless steel appliances, ample cabinetry, and a walk-in pantry.
A dedicated study with French doors near the entry provides the perfect space for a home office or flex room. The private primary suite is generously sized and features a relaxing bath with a jetted tub, a separate shower, dual sinks, and a large walk-in closet. Two additional bedrooms share a full bath and offer flexibility for guests or family.
Step outside to the covered patio equipped with surround sound and a gas grill hookup—ideal for outdoor dining and entertaining. The backyard offers a low-maintenance outdoor retreat.
Castle Hills residents enjoy exceptional amenities, including front yard maintenance, multiple amenity centers with fitness rooms, six community pools, sports courts for tennis, basketball, and sand volleyball, disc golf, parks, playgrounds, sports fields, scenic walking and biking trails, and beautiful green spaces around Lake Avalon for fishing and picnicking. The Village Shops offer restaurants with patio dining, a bakery, a postal center, a convenience store, and more. The Community Education Foundation supports residents and local schools, and The Lakes Country Club offers optional golf, tennis, and social memberships. Home has two HOAs. CH and The Reserve
#21197523

Lewisville

425 Adventurous Shield Drive

3 Beds

2 Baths

2,117 Sq.Ft.

$598,500

MLS#: 21197523

Price reduced
Exceptional, single-owner 4BR, 3.5BA home in highly sought-after Castle Hills. This bright, open-concept floor plan features a grand 2-story foyer, a private study, a game room, and a media room. The upscale kitchen boasts granite countertops, stainless steel appliances, and generous cabinetry. Recent updates include fresh paint, main-level wood floors, and newer Samsung appliances. Bonus: Seller offering new upstairs carpet with an offer! Enjoy a spacious backyard with a white picket fence, a quiet neighborhood street, and top-tier community amenities (pool, gym, trails). Conveniently located near Hwy 121, DFW Airport, and Legacy West. Move-in ready!
#21236326

Lewisville

2529 Louis Lane

4 Beds

3 Baths

3,533 Sq.Ft.

$699,999

MLS#: 21236326
Price reduced
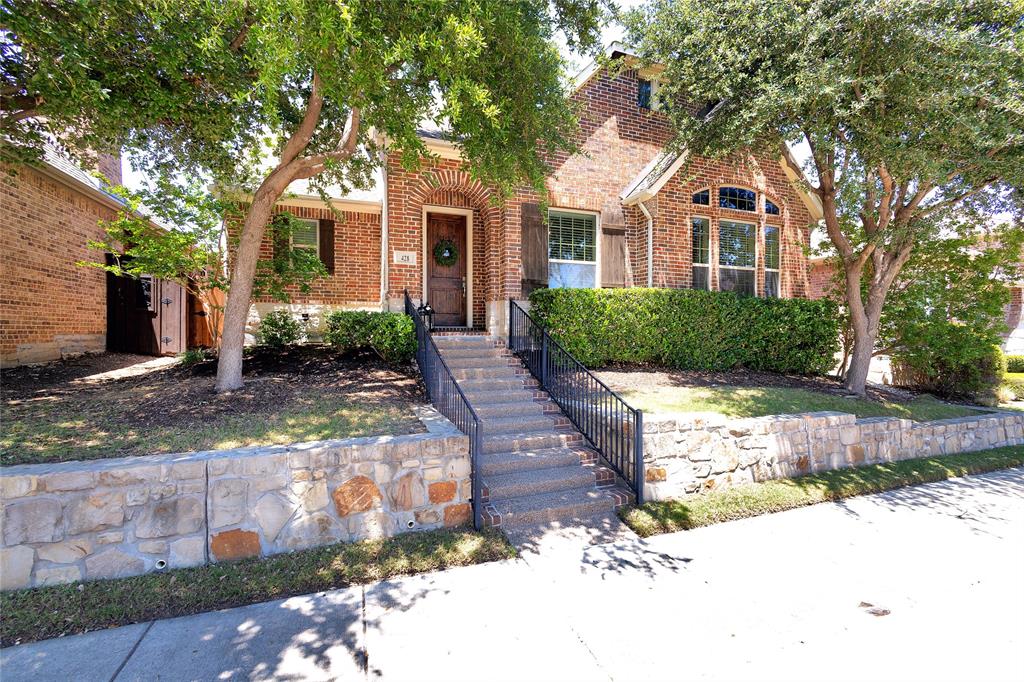
Meticulously maintained two-story Executive home located in the prestigious community of The Reserve in Castle Hills. This exceptional residence showcases a thoughtfully designed floor plan with 3 spacious bedrooms, a home office and stylish, functional living spaces throughout. The inviting family room features a modern yet cozy fireplace, creating the perfect setting for everyday living or entertaining guests. The chef’s kitchen is a focal point with granite countertops, white cabinetry, stainless steel appliances, a 6-burner gas cooktop, and a spacious center island with built-in seating. The dining space is large enough to host friends and family with the added bonus of a built-in desk that is the perfect secondary office. Step outside to a private patio complete with a gas bib, ideal space for outdoor grilling and relaxation. Residents enjoy the privacy and peace of mind of gated living along with exclusive community amenities including a private clubhouse, fitness center, resort-style pool, parks, trails, and scenic lakes. HOA-maintains front yard care making this home the perfect blend of luxury, comfort, and low-maintenance living.
Be sure to review the extensive list of homeowner upgrades and features included in the supplements.


$121 month for Reserve HOA. (Annual is put in HOA section).
#21259061

Lewisville

428 King Galloway Drive

3 Beds

2 Baths

2,658 Sq.Ft.

$614,900

MLS#: 21259061

Price reduced
Seller offering $10K Buy-down with acceptable offer. Welcome to your own private retreat in the heart of Lewisville. Nestled on a rare .29-acre, heavily treed lot backing to a peaceful greenbelt, and on a cul-de-sac, this beautifully updated 4-bedroom, 3-bath home offers the perfect blend of modern updates, functional living, and resort style outdoor space.

Inside, you'll find a completely renovated kitchen featuring elegant stone countertops, updated finishes, and a layout designed for everyday living and entertaining. Brand new luxury vinyl plank flooring and new carpet provide a fresh, move in ready feel throughout the home. With all four bedrooms upstairs plus a spacious second living or game room, there's plenty of room for family, work, and play.

Step outside and discover what truly sets this property apart. The backyard is an entertainer's dream and a private oasis designed to beat the Texas heat. Enjoy a sparkling pool, dedicated playground, cozy fire pit, and a workshop with electricity, all surrounded by mature trees that create exceptional privacy and a tranquil setting rarely found in the city.

Located just walking distance to Thrive Recreation Center, parks, trails, shopping, dining, and major commuter routes, this home offers the best of convenience while feeling like a secluded getaway.
#21345310

Lewisville

1145 Whispering Trail Circle

4 Beds

2 Baths

3,073 Sq.Ft.

$549,000

MLS#: 21345310

This beautiful townhome, built by renowned builder American Legend Homes, is located in the highly sought-after Castle Hills master-planned community in Lewisville, TX. Featuring 3 spacious bedrooms, two full bathrooms plus a powder bath, game room and 2-car garage, this home blends the comforts of single-family living with the low-maintenance lifestyle of a townhome. The primary bedroom offers a peaceful retreat with plenty of natural light and modern finishes. The open-concept living area is filled with natural light, thanks to floor-to-ceiling windows, customized with wood floors downstairs. The heart of the home is its state-of-the-art kitchen, perfect for cooking and entertaining. With high-end appliances, quartz countertops, custom cabinets and a functional layout, this kitchen will impress even the most discerning chefs. Enjoy movie nights and endless fun with the dedicated game room, providing the ultimate spaces for relaxation and entertainment. Whether you're hosting gatherings or enjoying quiet moments, this townhome offers the perfect blend of luxury, comfort and functionality, all within the prestigious Castle Hills Northpointe community. This home backs to a serene green open space, offering privacy and beautiful views.
#21378510

Lewisville

3156 Sir River Street

3 Beds

2 Baths

2,388 Sq.Ft.

$696,940

MLS#: 21378510

This beautiful townhome, built by renowned builder American Legend Homes, is located in the highly sought-after Castle Hills master-planned community in Lewisville, TX. Featuring 3 spacious bedrooms, two full bathrooms plus a powder bath, loft  and 2 car garage, this home blends the comforts of single-family living with the low-maintenance lifestyle of a townhome. The primary bedroom offers a peaceful retreat with plenty of natural light and modern finishes. The open-concept living area is filled with natural light, thanks to floor-to-ceiling windows, customized with wood floors downstairs. The heart of the home is its state-of-the-art kitchen, perfect for cooking and entertaining. With high-end appliances, quartz countertops, custom cabinets and a functional layout, this kitchen will impress even the most discerning chefs. Whether you're hosting gatherings or enjoying quiet moments, this townhome offers the perfect blend of luxury, comfort, and functionality, all within the prestigious Castle Hills Northpointe community. This home is on an oversized lot that backs to a serene green open space, offering privacy and beautiful sunsets.
#21378487

Lewisville

604 Damsel June Street

3 Beds

2 Baths

2,437 Sq.Ft.

$691,630

MLS#: 21378487

This beautiful townhome, built by renowned builder American Legend Homes, is located in the highly sought-after Castle Hills master-planned community in Lewisville, TX. Featuring 3 spacious bedrooms, two full bathrooms plus a powder bath, loft  and 2 car garage, this home blends the comforts of single-family living with the low-maintenance lifestyle of a townhome. The primary bedroom offers a peaceful retreat with plenty of natural light and modern finishes. The open-concept living area is filled with natural light, thanks to floor-to-ceiling windows, customized with wood floors downstairs. The heart of the home is its state-of-the-art kitchen, perfect for cooking and entertaining. With high-end appliances, quartz countertops, custom cabinets and a functional layout, this kitchen will impress even the most discerning chefs. Whether you're hosting gatherings or enjoying quiet moments, this townhome offers the perfect blend of luxury, comfort, and functionality, all within the prestigious Castle Hills Northpointe community.  This home is on an oversized lot that backs to a serene green open space, offering privacy and beautiful sunsets.
#21378477

Lewisville

616 Damsel June Street

3 Beds

2 Baths

2,420 Sq.Ft.

$691,290

MLS#: 21378477

Price reduced
This is a rare, hard to find 1.5 story floor plan. The main floor is thoughtfully designed with three bedrooms plus a dedicated office, ensuring a functional flow for daily life. Tucked away for privacy, the primary suite offers peaceful views of the backyard oasis. This Highland home in Castle Hills offers the perfect canvas for those who appreciate high-end bones and a versatile, spacious layout.  The heart of the home is an open-concept kitchen and living area, complete with granite countertops, stainless steel appliances, gas cooktop, flooring in main living and bedroom areas replaced with durable luxury vinyl. You’ll also find refined interior touches throughout, including crown molding, some plantation shutters and a generously sized utility room with built-in cabinetry. Head upstairs to find an entertainer's dream: a game room, a private media room, and a wet bar and full bath, perfect for hosting movie nights or game days. The outdoor space features a saltwater pool and spa installed in 2012. The backyard is fully equipped for relaxation and convenience with a covered patio, a dedicated dog run, and an electric gate leading to the rear-entry attached garage. This is a rare opportunity to secure a home with premium features and significant upside. With a little finishing work already in progress, this home is ready for its next chapter.
#21339669

Lewisville

2310 Queen Morgan Lane

3 Beds

3 Baths

2,999 Sq.Ft.

$719,000

MLS#: 21339669
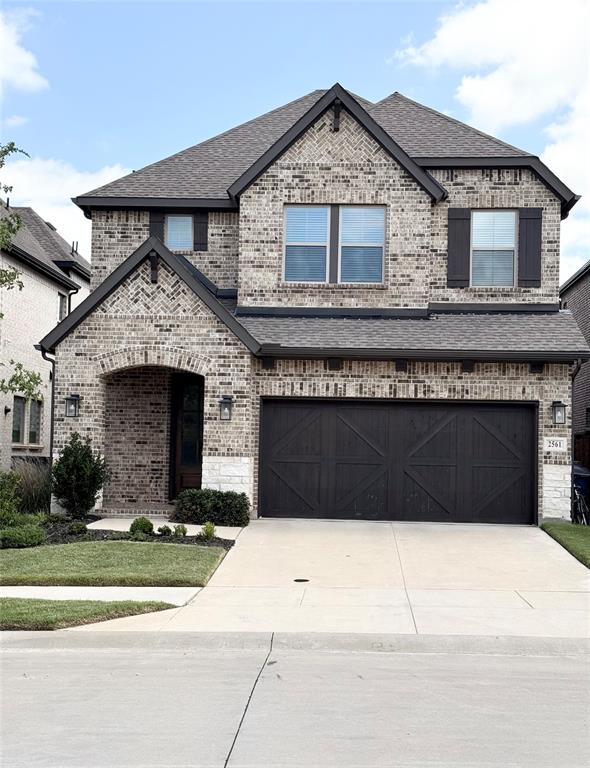
Stunning 2023-built two-story home offering 2,872 sq ft of modern living space with 4 bedrooms, 3.5 bathrooms, and a dedicated office perfect for working from home. This thoughtfully designed David Weekly home features soaring high ceilings and abundant natural light throughout, creating a bright and open atmosphere. The spacious layout seamlessly blends comfort and functionality with stylish finishes and generous living areas. The absolute crown jewel of this property is its rare premium lot. Step outside to your own low-maintenance private covered patio featuring a premium turf backyard with absolutely NO backyard neighbors. Offering breathtaking, unobstructed views and year-round beauty without the upkeep of traditional grass, this backyard provides the ultimate privacy and serenity that is incredibly hard to find. Situated with no rear neighbors, only schools behind, this home offers added privacy and an exceptionally quiet setting. Includes Tesla charger in the garage. Perfect combination of modern design, convenience, and peaceful living. 

Ideally situated just minutes from major highways including SRT and DNT, this exceptional home provides quick, convenient access to premier shopping, dining, and entertainment destinations such as Grandscape, Legacy West, and The Shops at Legacy. Enjoy the perfect combination of a view-premium home and a prime location. This turn-key gem is an absolute must-see!
#21284101

Lewisville

2561 Four Roses Drive

4 Beds

3 Baths

2,872 Sq.Ft.

$799,000

MLS#: 21284101

 - property

Send a message

Message successfully sent.

Your message

What is 3 + 4 ?

Reason for contacting?

I agree to receive email communication and understand I can unsubscribe at any time.

I agree to be contacted by Next Level Realty Group via call, email, and text for real estate services. To opt out, you can reply 'stop' at any time or reply 'help' for assistance. You can also click the unsubscribe link in the emails. Message and data rates may apply. Message frequency may vary. Privacy Policy

Sign Out

Virtual Assistant

Would you like to take the next step with this property? We can help you schedule a showing or virtual tour, or send you more details.

Yes, I would like more information.

Thank You for Your Reply, One of Our Agents will contact you as soon as possible

No, maybe later.

Thank you, you can always contact me via email, phone number or through the contact form.

Realhub AI

Lucy - Your AI-Powered Realtor

Update Your Temporary Password

Personalize your search

Enter your email and we'll notify you immediately when new listings match what you're looking for.

or enter email address

Already have an account ? Login here

Continue your home search

I agree to receive communications and understand I can unsubscribe at any time.

I agree to be contacted by Next Level Realty Group via call, email, and text for real estate services. To opt out, you can reply 'stop' at any time or reply 'help' for assistance. You can also click the unsubscribe link in the emails. Message and data rates may apply. Message frequency may vary. Privacy Policy

Already have an account ? Login here

We use cookies

We use cookies primarily for analytics to enhance your experience. By accepting, you agree to our use of these cookies. You can manage your preferences or learn more about our cookies policy.