


Property
Beds
4
Full Baths
3
1/2 Baths
1
Year Built
1960
Sq.Footage
2,424
Stunning lake view modern farmhouse on 1.1 acres in the prestigious Peninsula on Lake Granbury! This beautifully renovated, move-in-ready home is truly one of a kind. This home features 3 bedrooms, 2.5 baths, 2-car garage with golf cart garage, an open-concept design showcasing shiplap ceilings, custom cabinetry, vaulted living room ceilings, repurposed cedar accents, window seats, a large granite island, and an electric fireplace. A private 1-bedroom, 1-bath guest apartment with its own full kitchen and living area provides the perfect space for guests, extended family, or potential rental income. Designed for both relaxation and entertaining, the backyard is a true retreat with a sparkling pool, an incredible covered bar and outdoor kitchen where friends and family can gather year-round. Whether you’re enjoying your morning coffee while taking in the peaceful lake views, hosting unforgettable summer cookouts, or unwinding under the stars after a day on the water, this property offers the lifestyle you’ve been dreaming of. An expansive parking area provides plenty of room for guests, boats, RVs, and recreational vehicles, making it easy to embrace everything lake-area living has to offer. Conveniently located just 5 minutes from Granbury's Historic Square, you'll enjoy easy access to boutique shopping, fine dining, wineries, live entertainment and year round community events while still coming home to the privacy and tranquility of this exceptional home. This home blends modern farmhouse charm, luxury, and convenience in one of Granbury's most desirable neighborhoods. Come visit it today!
Features & Amenities
Interior
-
Other Interior Features
Cathedral Ceiling(s), Double Vanity, Eat-in Kitchen, Granite Counters, Kitchen Island, Natural Woodwork, Open Floorplan, Pantry, Walk-In Closet(s), High Speed Internet
-
Total Bedrooms
4
-
Bathrooms
3
-
1/2 Bathrooms
1
-
Basement YN
NO
-
Cooling YN
YES
-
Cooling
Ceiling Fan(s), Central Air
-
Fireplace YN
YES
-
Heating YN
YES
-
Heating
Exhaust Fan, Central
-
Pet friendly
N/A
Exterior
-
Garage
Yes
-
Garage spaces
2
-
Parking
Additional Parking, Concrete, Driveway, Garage Door Opener, Garage Faces Front, Attached
-
Patio and Porch Features
Deck
-
Pool
Yes
-
Pool Features
Cabana, Fenced, Gunite, In Ground, Outdoor Pool, Pool/Spa Combo, Waterfall
-
Waterfront YN
NO
-
View
Water
Area & Lot
-
Lot Size(acres)
1.077
-
Lot Size(square feet)
46,914
-
Property Type
Residential
-
Property Sub Type
Single Family Residence
-
Architectural Style
Modern Farmhouse
Price
-
Sales Price
$575,000
-
Sq. Footage
2,424
-
Price/SqFt
$237
HOA
-
Association
YES
-
Association Fee
$450
-
Association Fee Frequency
Annually
-
Association Fee Includes
N/A
Property Resources
-
Horse Property
NO
School District
-
Elementary School
Acton
-
Middle School
Acton
-
High School
Granbury
Property Features
-
Foundation Details
Block, Combination, Slab
-
Sewer
Septic Tank
Schedule a Showing
Showing scheduled successfully.
Mortgage calculator
Estimate your monthly mortgage payment, including the principal and interest, property taxes, and HOA. Adjust the values to generate a more accurate rate.
Your payment
Principal and Interest:
$
Property taxes:
$
HOA fees:
$
Total loan payment:
$
Total interest amount:
$
Location
County
Hood
Elementary School
Acton
Middle School
Acton
High School
Granbury
Listing Courtesy of Rebekah Legan, CENTURY 21 Judge Fite
RealHub Information is provided exclusively for consumers' personal, non-commercial use, and it may not be used for any purpose other than to identify prospective properties consumers may be interested in purchasing. All information deemed reliable but not guaranteed and should be independently verified. All properties are subject to prior sale, change or withdrawal. RealHub website owner shall not be responsible for any typographical errors, misinformation, misprints and shall be held totally harmless.

AGENT
Joe Boston
Call Joe today to schedule a private showing.

* Listings on this website come from the FMLS IDX Compilation and may be held by brokerage firms other than the owner of this website. The listing brokerage is identified in any listing details. Information is deemed reliable but is not guaranteed. If you believe any FMLS listing contains material that infringes your copyrighted work please click here to review our DMCA policy and learn how to submit a takedown request.© 2024 FMLS.
Related Properties

Granbury
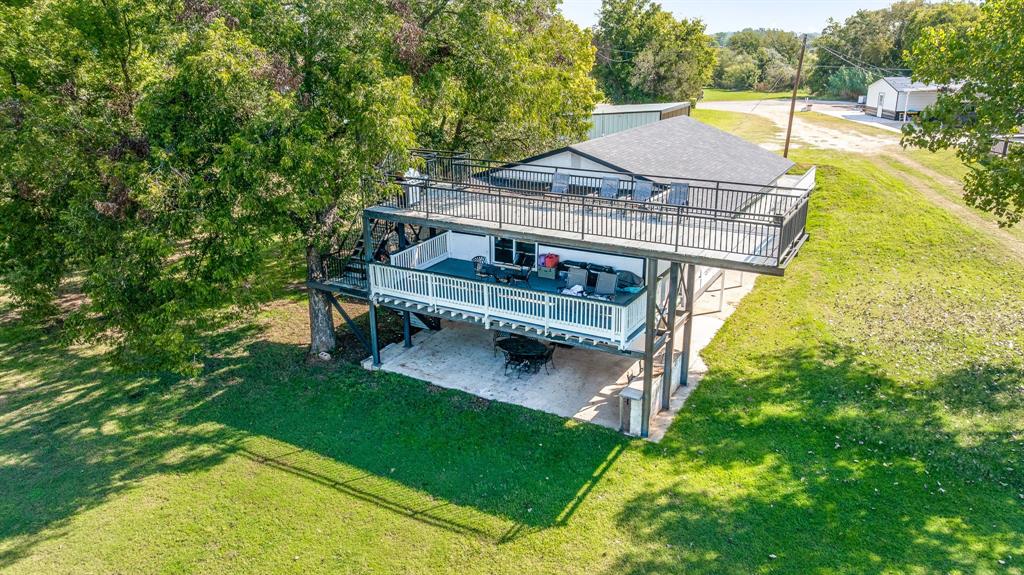
5106 Gibson Court
3 Beds
2 Baths
2,712 Sq.Ft.
$475,000
MLS#: 21233281
Granbury
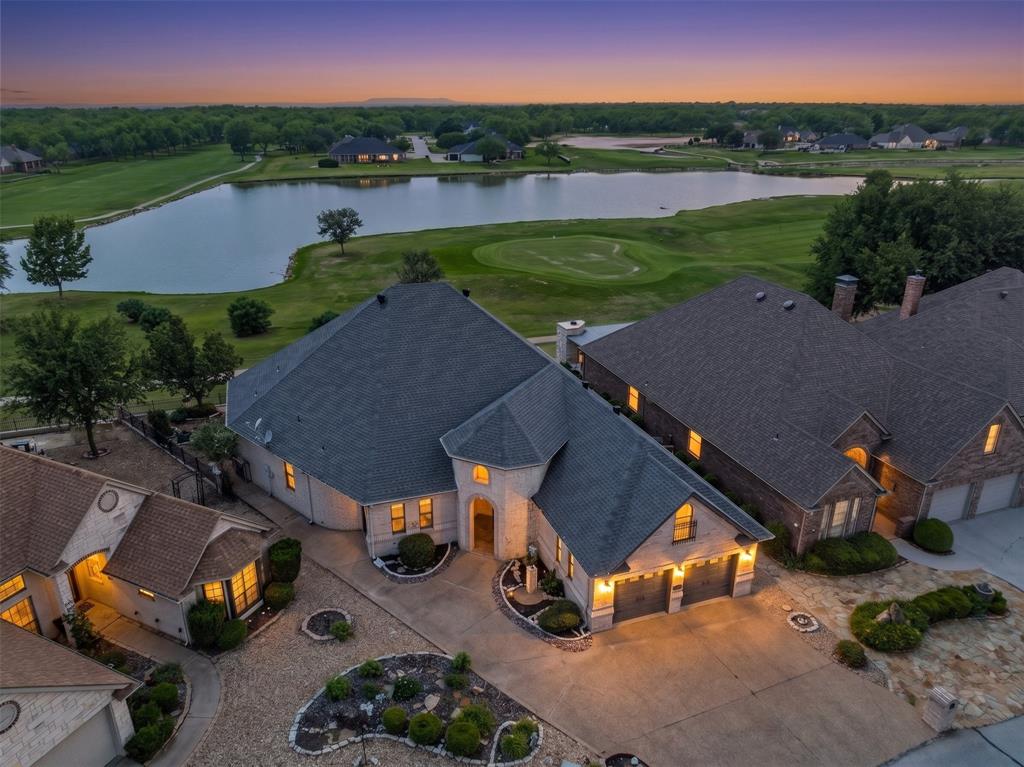
2520 Long Creek
4 Beds
2 Baths
2,222 Sq.Ft.
$470,000
MLS#: 21319139
Granbury
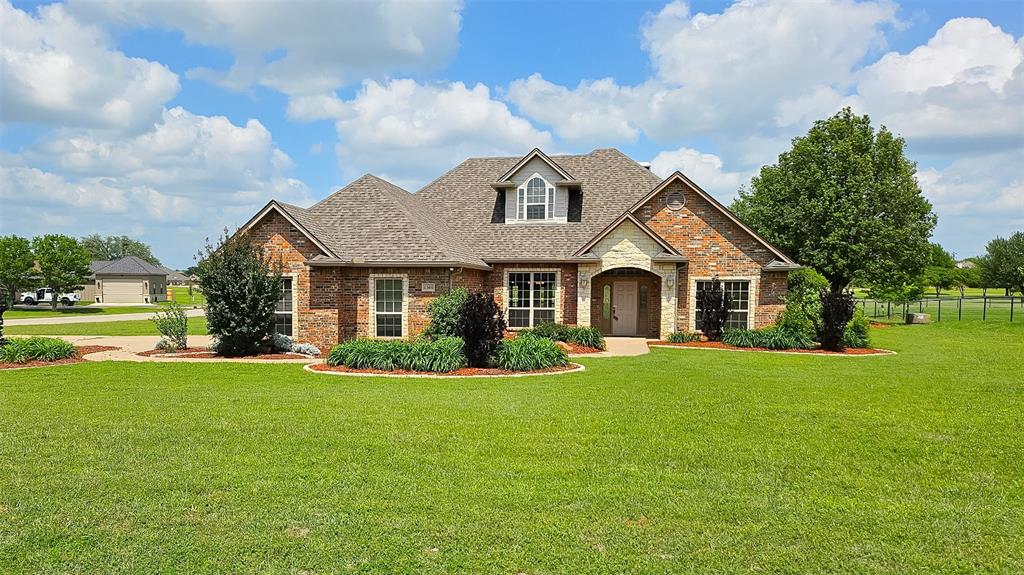
9520 Nutcracker Court
2 Beds
2 Baths
2,782 Sq.Ft.
$499,000
MLS#: 21249852
Granbury
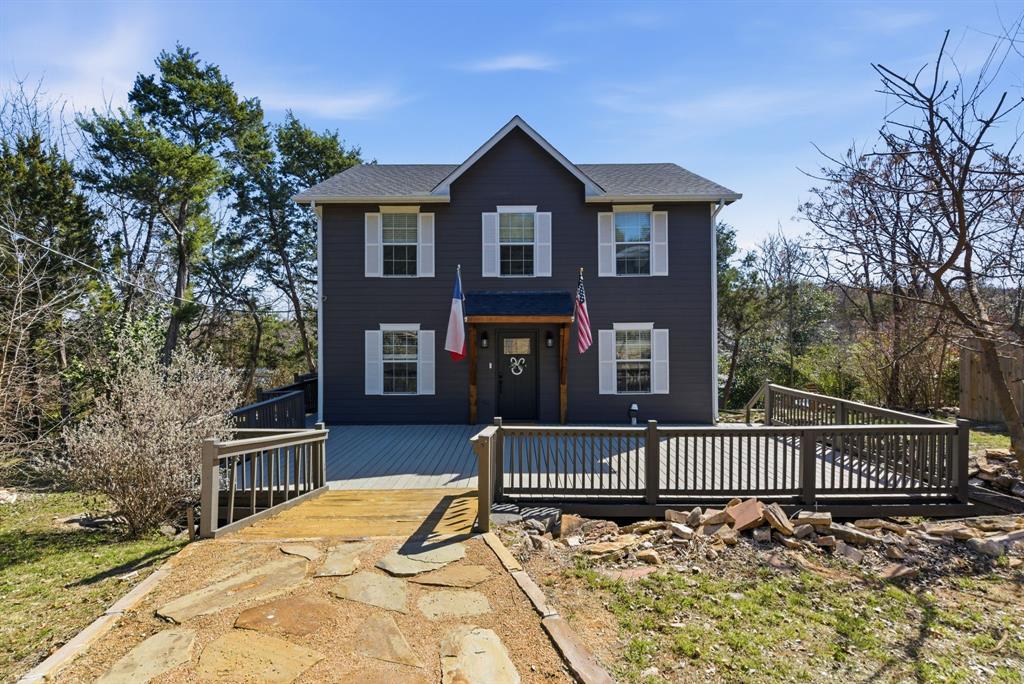
2300 E Emerald Bend Court
4 Beds
3 Baths
2,378 Sq.Ft.
$509,000
MLS#: 21331453
Granbury
1205 Comanche Cove Drive
3 Beds
2 Baths
1,920 Sq.Ft.
$480,000
MLS#: 21187431

Granbury
1001 Quarry Court
4 Beds
3 Baths
3,036 Sq.Ft.
$685,000
MLS#: 21154602
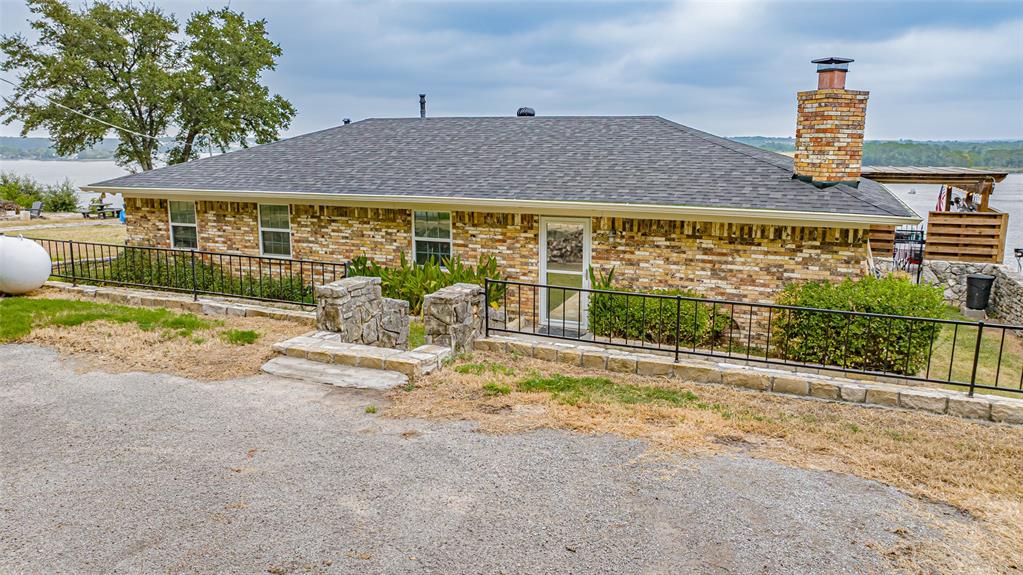
Granbury
1721 Anaconda Trail
3 Beds
2 Baths
1,512 Sq.Ft.
$577,000
MLS#: 21314757
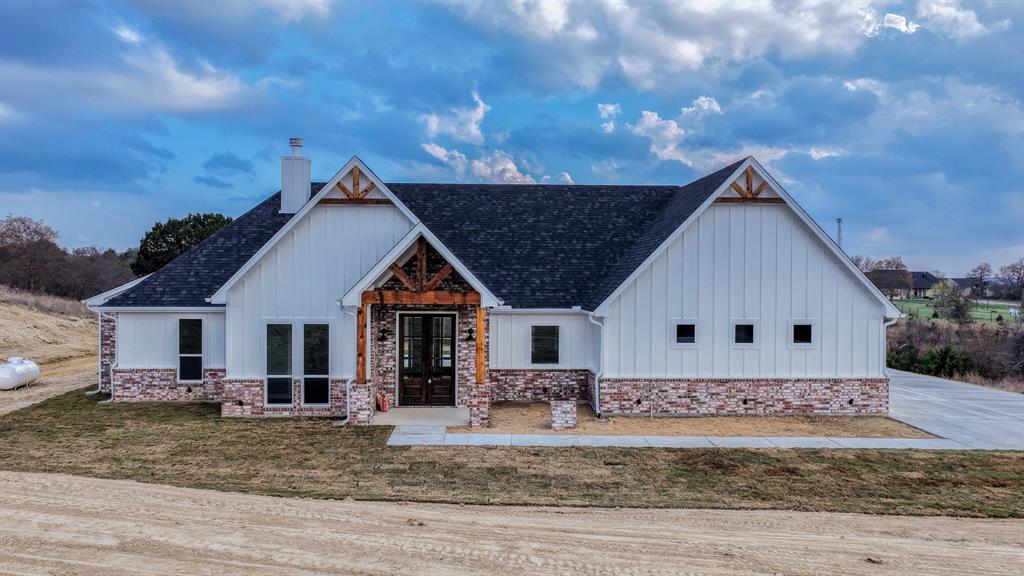
Granbury
Ava TBD Neri Road
3 Beds
2 Baths
2,112 Sq.Ft.
$575,000
MLS#: 21297111
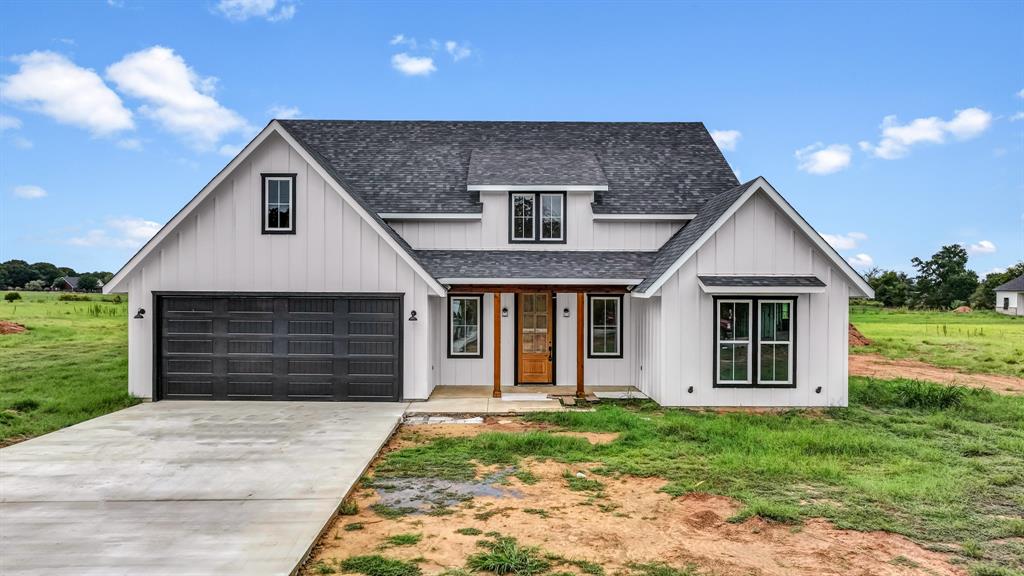
Granbury
Caraway TBD Neri Road
3 Beds
2 Baths
1,900 Sq.Ft.
$565,000
MLS#: 21324007
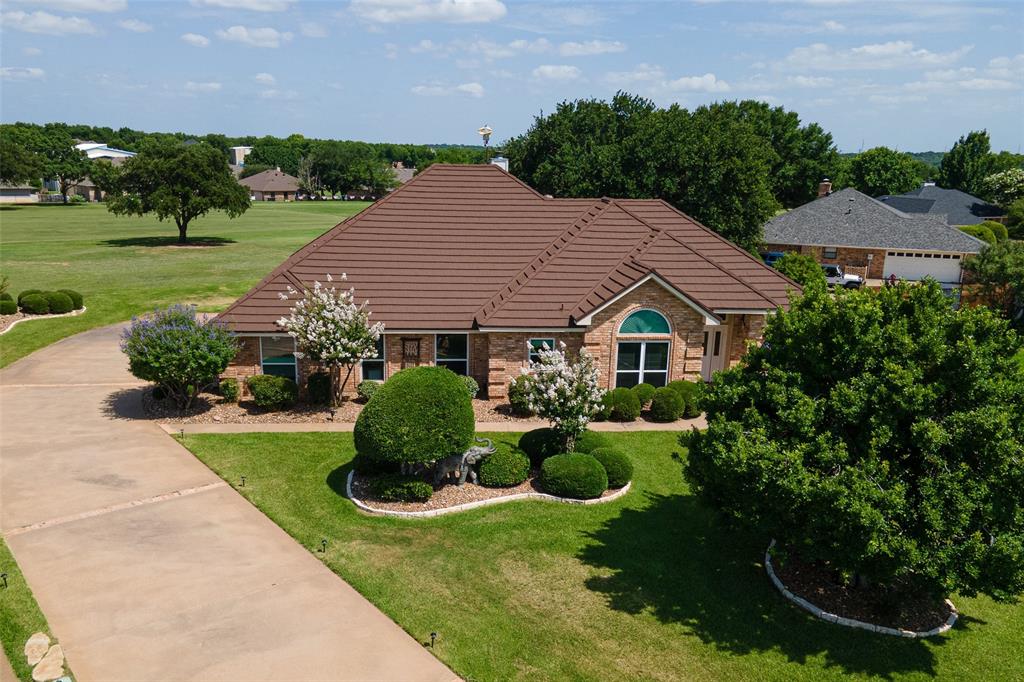
Granbury
6303 Dulcito Court
3 Beds
3 Baths
2,566 Sq.Ft.
$540,000
MLS#: 21314784
