Features & Amenities

Interior

  • Total Bedrooms

    3

  • Bathrooms

    2

  • Basement YN

    NO

  • Cooling YN

    YES

  • Cooling

    Ceiling Fan(s), Central Air, Electric

  • Fireplace YN

    YES

  • Heating YN

    YES

  • Heating

    Exhaust Fan, Central, Electric

  • Pet friendly

    N/A

Exterior

  • Garage

    Yes

  • Garage spaces

    2

  • Construction Materials

    Brick

  • Other Exterior Features

    Rain Gutters, Storage

  • Parking

    Covered, Garage, Garage Door Opener, Garage Faces Rear, Attached

  • Patio and Porch Features

    Covered

  • Pool

    No

  • Waterfront YN

    NO

Area & Lot

  • Lot Features

    Corner Lot, Few Trees, Interior Lot, Landscaped, Subdivided

  • Lot Size(acres)

    0.18

  • Lot Size(square feet)

    7,840

  • Property Type

    Residential

  • Property Sub Type

    Single Family Residence

Price

  • Sales Price

    $340,000

  • Tax Amount

    $6,810

  • Sq. Footage

    1,744

  • Price/SqFt

    $194

HOA

  • Association

    No

School District

  • Elementary School

    Christie

  • Middle School

    Carpenter

  • High School

    Clark

Property Features

  • Foundation Details

    Slab

  • Sewer

    Public Sewer

  • Tax Lot

    32

  • Water Source

    Public

Schedule a Showing

Showing scheduled successfully.

<
>
IN PERSON
VIA CHAT

What is 3 + 4 ?


Change time

Mortgage calculator

Estimate your monthly mortgage payment, including the principal and interest, property taxes, and HOA. Adjust the values to generate a more accurate rate.

Your payment

Principal and Interest:

$

Property taxes:

$

HOA fees:

$

Total loan payment:

$

Total interest amount:

$

Location

County

Collin

Elementary School

Christie

Middle School

Carpenter

High School

Clark

Listing Courtesy of Daniel Cline, Keller Williams Realty

RealHub Information is provided exclusively for consumers' personal, non-commercial use, and it may not be used for any purpose other than to identify prospective properties consumers may be interested in purchasing. All information deemed reliable but not guaranteed and should be independently verified. All properties are subject to prior sale, change or withdrawal. RealHub website owner shall not be responsible for any typographical errors, misinformation, misprints and shall be held totally harmless.

Agent Joe Boston

AGENT

Joe Boston

Call Joe today to schedule a private showing.


* Listings on this website come from the FMLS IDX Compilation and may be held by brokerage firms other than the owner of this website. The listing brokerage is identified in any listing details. Information is deemed reliable but is not guaranteed. If you believe any FMLS listing contains material that infringes your copyrighted work please click here to review our DMCA policy and learn how to submit a takedown request.© 2024 FMLS.
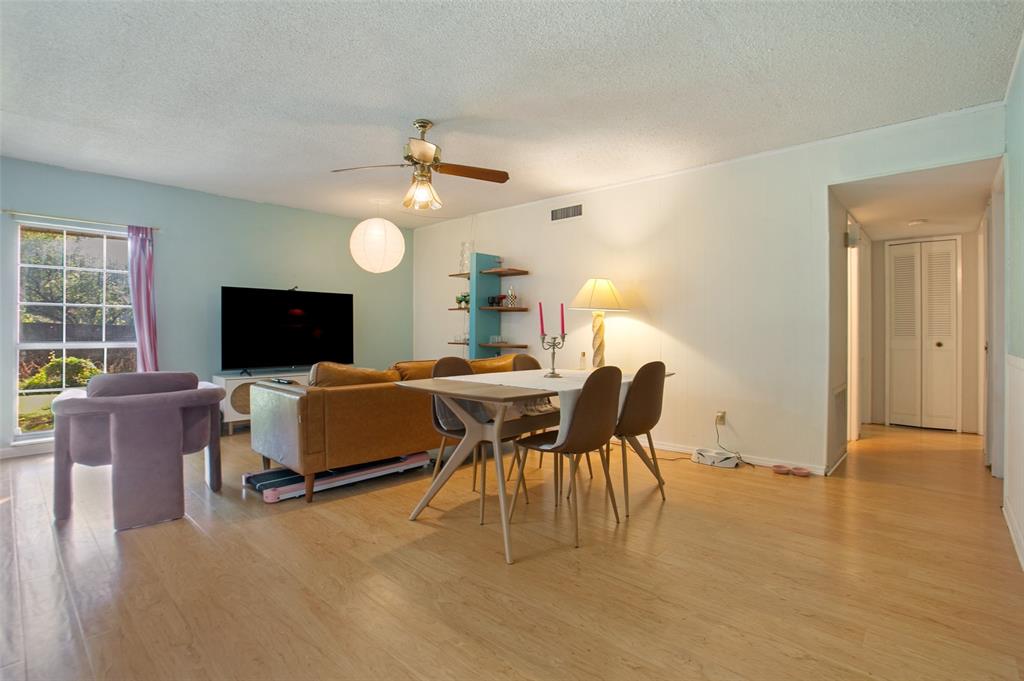
Seller offering up to 2.5% in seller credits to use towards rate buy down or closing costs with preferred lender. Beautifully updated one-story home on a tree-lined street in a mature, well-established neighborhood. This inviting home features a split primary suite with new carpet, fresh paint, and an updated ceiling fan, along with a fully remodeled primary bath for a modern touch. The kitchen offers granite countertops, an updated backsplash, and a new stove, making it both stylish and functional. Situated on a large corner lot, the home includes new interior paint and carpet, a rebuilt patio cover, and a storage shed in the backyard. A comfortable, move-in-ready home with thoughtful updates throughout.

1309 Whitehall Drive

Message successfully sent.

What would you like to know?

What is 3 + 4 ?

I agree to receive email communication and understand I can unsubscribe at any time.

I agree to be contacted by Next Level Realty Group via call, email, and text for real estate services. To opt out, you can reply 'stop' at any time or reply 'help' for assistance. You can also click the unsubscribe link in the emails. Message and data rates may apply. Message frequency may vary. Privacy Policy

Related Properties

Welcome to 3304 Westminster in the heart of Plano, Texas! This beautifully maintained 3-bedroom, 2-bathroom home has been thoughtfully updated by its current owners and is ready for its next chapter. Step inside to discover inviting living spaces filled with natural light and tasteful updates throughout. The kitchen and living areas flow seamlessly together, creating a warm and welcoming atmosphere. The primary suite offers a private retreat, while the secondary bedrooms provide flexibility for family, guests, or a home office. Conveniently located near major highways, shopping, dining, and everyday amenities, this home offers the perfect balance of comfort and convenience. Situated within a highly regarded Plano school district, this property is an excellent opportunity for buyers seeking a move-in-ready home in one of North Texas’ most desirable communities.
Whether you’re a first-time homebuyer, downsizing, or simply looking for a well-cared-for home in a prime location, 3304 Westminster is a must-see.
#21288148

Plano

3304 Westminster Drive

3 Beds

2 Baths

1,313 Sq.Ft.

$315,000

MLS#: 21288148

FANTASTIC-This is a perfect investment opportunity!!! Beautifully maintained home in the heart of Plano. This perfectly designed home has it all! Beautiful, open floor plan is perfect for entertaining. The oversized Primary bedroom has a gorgeous en-suite spa-like bath with a large custom walk-in closet. The design of the bedrooms allows for additional privacy and upstairs living is ideal for any family. Open kitchen highlights stainless appliances, gas cooktop, an oversized island with seating area, exquisite stone counters and a pantry. Features include luxury vinyl plant floors, space upstairs for a desk or play area, tall ceilings & tons of light throughout. Relax on the covered patio and experience majestic sunsets, just off the primary suite. Experience the luxuries of family living with beautiful green belts nearby, plus all the amenities that come with townhome living. Located near Texas Instruments, UT Dallas and the Collin Creek mall redevelopment. Ready for you to move-in today! Matterport 360 video tour available upon request.
#21307559

Plano

432 Texas Drive

3 Beds

2 Baths

2,056 Sq.Ft.

$405,000

MLS#: 21307559
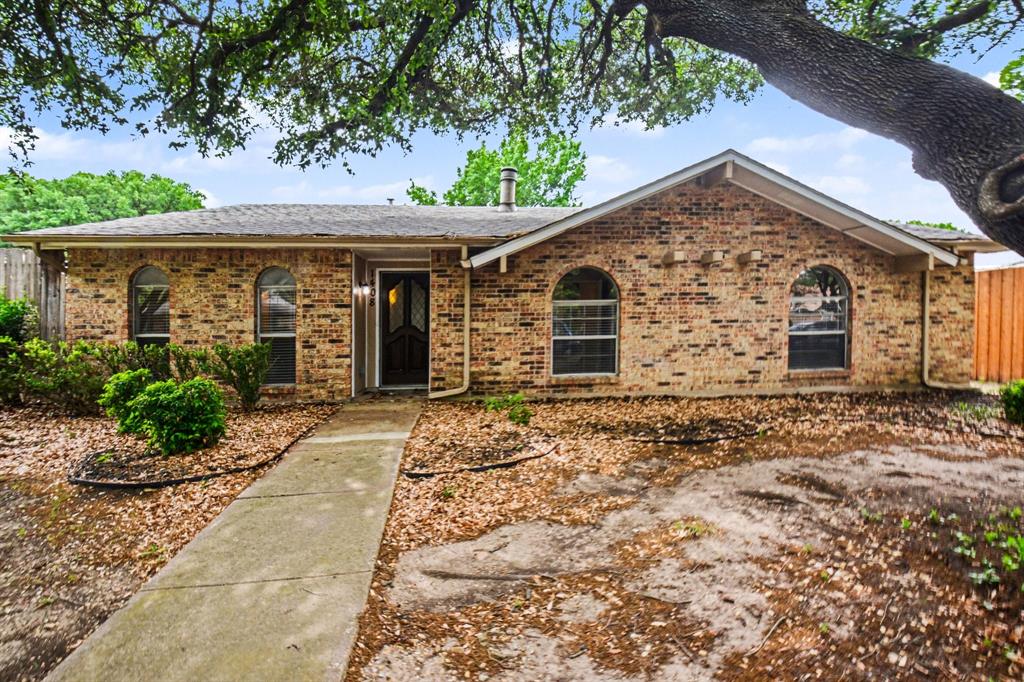
Charming single-story home in the highly desirable Park Forest neighborhood, where a functional layout and an unbeatable location come together seamlessly. Featuring 3 bedrooms and 2 full bathrooms, this home offers a spacious split-bedroom floor plan designed for both privacy and everyday comfort. The heart of the home is the open-concept living and kitchen area, highlighted by a beautiful fireplace that creates a warm and inviting focal point. The kitchen flows effortlessly into the main living space, making it ideal for entertaining or relaxed daily living. The primary suite is a true retreat with a large walk-in shower offering both style and functionality. Secondary bedrooms are well-sized and thoughtfully positioned. Step outside to a private backyard with mature trees and a wooden deck perfect for entertaining, relaxing, or enjoying quiet evenings at home. Additional covered parking under the carport.  Situated in a well-established neighborhood known for its abundance of parks, green space, and walking trails, this location offers a true sense of community while still being incredibly convenient. With quick access to US-75 and President George Bush Turnpike, commuting to Frisco, Legacy West, Dallas, and beyond is seamless. Zoned to highly regarded schools and set on a charming tree-lined street, this home delivers the perfect combination of comfort and location.

Seller is offering a lender-paid temporary interest rate buydown for qualified buyers. Qualified buyers may be eligible for Down Payment Assistance. Contact listing agent for details and eligibility.
#21245752

Plano

1408 Vanderbilt Drive

3 Beds

2 Baths

1,425 Sq.Ft.

$339,000

MLS#: 21245752

Rare Ashton Woods 4-bedroom end-unit townhome featuring a first-floor primary suite, upstairs loft-game room, three additional bedrooms with walk-in closets, and major 2024 updates including roof, HVAC, and water heater.  This property features hardwood floors, stainless steel appliances, updated lighting, a professionally organized garage with Elfa Shelving. Enjoy an abundant natural light, nearby guest parking, a south-facing backyard and a low-maintenance living with HOA-covered exterior maintenance: siding, painting, and structural maintenance - meaning major capital expenses most owners pay out-of-pocket are already handled and roof.  Covered patio and privacy-fenced backyard complete the package.
FIRST FLOOR Open-concept living, kitchen with stainless appliances, double sink, and breakfast counter; gas fireplace; primary suite with walk-in closet and updated double-shower bath. SECOND FLOOR Three bedrooms with walk-in closets, a flexible bonus area (office, game room, living area), and a utility room with full-size washer & dryer. INCLUDED WITH THE SALE Washer & dryer (2 yrs); upright garage freezer (2 yrs);  Elfa shelving system installed in the garage. UNBEATABLE LOCATION: Top-ranked schools and minutes to shopping, dining, and quick access to 121, DNT, GBT & 75. Schedule your private showing today
#21296716

Plano

2248 Fletcher Trail

4 Beds

2 Baths

1,876 Sq.Ft.

$379,900

MLS#: 21296716

INVESTORS WELCOME. FRISCO ISD, updated 2-bedroom, 1.5-bath townhome in Plano. This charming home offers a bright, open layout with soaring two-story ceilings in the living and dining areas, along with double-stacked windows that bring in abundant natural light. The beautifully upgraded kitchen features quartz countertops, ample cabinetry, and a layout ideal for everyday cooking and entertaining. A refreshed half bath on the main floor adds convenience for guests. Upstairs, the primary bedroom with his-and-hers closets, and the versatile loft area for the home office, study nook, or reading area. Enjoy a private backyard, ideal for relaxing, entertaining, or giving pets room to enjoy the outdoors. The attached garage adds convenience, storage, and everyday practicality. Ideally located near Hwy 121, Dallas North Tollway, major corporate campuses, shopping, dining, and entertainment, this townhome offers excellent accessibility in a prime Plano location. Currently leased, making this a great opportunity for investors looking for an income-producing property. Buyers who wish to occupy the home may do so subject to tenant notice requirements.
#21293139

Plano

8601 Forest Highlands Drive

2 Beds

1 Baths

1,300 Sq.Ft.

$310,000

MLS#: 21293139

Welcome to 771 Eiffel Drive in the heart of Plano!  This lovely updated split-level home has 4 bedrooms 2.5 bathrooms with 2,016 sq. ft. of living space.  Beautiful wood-like ceramic tile throughout the living areas with upgraded baseboards.  The kitchen has SS appliances with a new dishwasher (April, 2025) and garbage disposal (April, 2025) and new upstairs AC unit (September, 2025).  Beautiful subway tile backsplash and built-in spice rack.  Bathrooms upgraded with beautiful tile and vanities.  The community offers 2 greenspaces with parks.  Just minutes from I-75, George Bush Turnpike, 121 and more!
All information deemed reliable, buyer and buyer agent to verify.
#21269254

Plano

771 Eiffel Drive

4 Beds

2 Baths

2,016 Sq.Ft.

$399,400

MLS#: 21269254

This adorable one story home is impeccably kept and move in ready, located in one of the city’s fastest-growing areas. With quick access to I-75, you’re minutes from Legacy West, Legacy Hall, offering endless dining, shopping, and entertainment. Get a different kind of experience with Plano's quaint historic downtown or enjoy the quiet of nature in nearby Oak Point park. Whether you’re seeking a new home or an investment, this property delivers tremendous value.
#21357549

Plano

1109 E Avenue

4 Beds

2 Baths

1,366 Sq.Ft.

$340,000

MLS#: 21357549

Price reduced
Welcome home to this beautifully updated, move-in ready 3-bedroom, 2.5-bath townhome in a quiet, well-maintained community. Bright, modern finishes include fresh paint, luxury vinyl plank flooring, recessed lighting, updated kitchen and baths, plus new appliances and ceiling fans. Major updates, including the HVAC condenser and water heater, provide added peace of mind.

Enjoy your private oversized patio overlooking a peaceful greenbelt—perfect for relaxing or entertaining. The HOA takes care of exterior maintenance and landscaping, so you can spend more time enjoying the community pool, clubhouse, nearby parks, golf, shopping, and dining.

Located in desirable Plano with highly rated schools and quick access to Sam Rayburn Tollway (SH 121), this home offers the perfect combination of comfort, convenience, and easy living. Come see why 3221 Judge Holland Lane is a place you'll love to call home.
#21152148

Plano

3221 Judge Holland Lane

3 Beds

2 Baths

1,597 Sq.Ft.

$339,000

MLS#: 21152148

Price reduced
Preferred Lender will contribute up to 2% of the Buyers closing costs with acceptable offer!!! Tucked away in a quiet, well-maintained community, this updated townhome offers an easy, comfortable lifestyle in highly sought-after Plano ISD. From the moment you walk in, the space feels bright and welcoming, with an open layout, warm wood-look flooring, crown molding, and large windows that let in plenty of natural light.

The living area flows naturally into the kitchen, where you will find clean white cabinetry, quartz countertops, a large island, and a stylish backsplash, perfect for everything from quick meals to hosting friends.

Upstairs, you will find spacious bedrooms with ample closet space and bathrooms designed with both comfort and style in mind. The newly renovated upstairs bathroom shines with fresh, modern finishes that elevate the entire space, creating a polished retreat perfect for guests, roommates, or anyone who loves having a little extra room to relax and unwind.
Out back, you have a private retreat with a covered patio, pergola, and green space, ideal for relaxing with coffee in the morning or unwinding in the evening. Even better, the HOA takes care of the front yard, so there is less on your to-do list.

With parks, shopping, dining, and major highways just minutes away, this home makes everyday living feel simple and convenient in one of Plano’s most desirable areas.
#21253836

Plano

2240 Oklahoma Avenue

3 Beds

2 Baths

1,692 Sq.Ft.

$399,000

MLS#: 21253836

 - property

Send a message

Message successfully sent.

Your message

What is 3 + 4 ?

Reason for contacting?

I agree to receive email communication and understand I can unsubscribe at any time.

I agree to be contacted by Next Level Realty Group via call, email, and text for real estate services. To opt out, you can reply 'stop' at any time or reply 'help' for assistance. You can also click the unsubscribe link in the emails. Message and data rates may apply. Message frequency may vary. Privacy Policy

Sign Out

Virtual Assistant

Would you like to take the next step with this property? We can help you schedule a showing or virtual tour, or send you more details.

Yes, I would like more information.

Thank You for Your Reply, One of Our Agents will contact you as soon as possible

No, maybe later.

Thank you, you can always contact me via email, phone number or through the contact form.

Realhub AI

Lucy - Your AI-Powered Realtor

Update Your Temporary Password

Personalize your search

Enter your email and we'll notify you immediately when new listings match what you're looking for.

or enter email address

Already have an account ? Login here

Continue your home search

I agree to receive communications and understand I can unsubscribe at any time.

I agree to be contacted by Next Level Realty Group via call, email, and text for real estate services. To opt out, you can reply 'stop' at any time or reply 'help' for assistance. You can also click the unsubscribe link in the emails. Message and data rates may apply. Message frequency may vary. Privacy Policy

Already have an account ? Login here

We use cookies

We use cookies primarily for analytics to enhance your experience. By accepting, you agree to our use of these cookies. You can manage your preferences or learn more about our cookies policy.