Features & Amenities

Interior

  • Other Interior Features

    Eat-in Kitchen

  • Total Bedrooms

    3

  • Bathrooms

    1

  • Basement YN

    NO

  • Cooling YN

    YES

  • Cooling

    Ceiling Fan(s), Central Air, Electric

  • Heating YN

    YES

  • Heating

    Central, Electric

  • Pet friendly

    N/A

Exterior

  • Garage

    Yes

  • Garage spaces

    1

  • Construction Materials

    Wood Siding, Frame

  • Parking

    Attached

  • Pool

    No

  • Waterfront YN

    NO

Area & Lot

  • Lot Features

    Interior Lot

  • Lot Size(acres)

    0.1523

  • Lot Size(square feet)

    6,634

  • Property Type

    Residential

  • Property Sub Type

    Single Family Residence

  • Architectural Style

    Traditional

Price

  • Sales Price

    $212,500

  • Sq. Footage

    1,324

  • Price/SqFt

    $160

HOA

  • Association

    No

School District

  • Elementary School

    Travis

  • Middle School

    Ennis

  • High School

    Ennis

Property Features

  • Foundation Details

    Pillar/Post/Pier

  • Sewer

    Public Sewer

  • Water Source

    Public

Schedule a Showing

Showing scheduled successfully.

<
>
IN PERSON
VIA CHAT

What is 3 + 4 ?


Change time

Mortgage calculator

Estimate your monthly mortgage payment, including the principal and interest, property taxes, and HOA. Adjust the values to generate a more accurate rate.

Your payment

Principal and Interest:

$

Property taxes:

$

HOA fees:

$

Total loan payment:

$

Total interest amount:

$

Location

County

Ellis

Elementary School

Travis

Middle School

Ennis

High School

Ennis

Listing Courtesy of Dustin Crosby , Hart of Texas

RealHub Information is provided exclusively for consumers' personal, non-commercial use, and it may not be used for any purpose other than to identify prospective properties consumers may be interested in purchasing. All information deemed reliable but not guaranteed and should be independently verified. All properties are subject to prior sale, change or withdrawal. RealHub website owner shall not be responsible for any typographical errors, misinformation, misprints and shall be held totally harmless.

Agent Joe Boston

AGENT

Joe Boston

Call Joe today to schedule a private showing.


* Listings on this website come from the FMLS IDX Compilation and may be held by brokerage firms other than the owner of this website. The listing brokerage is identified in any listing details. Information is deemed reliable but is not guaranteed. If you believe any FMLS listing contains material that infringes your copyrighted work please click here to review our DMCA policy and learn how to submit a takedown request.© 2024 FMLS.
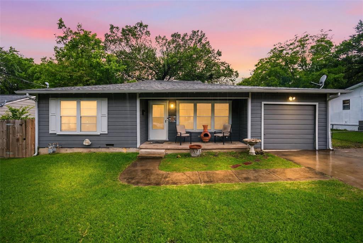
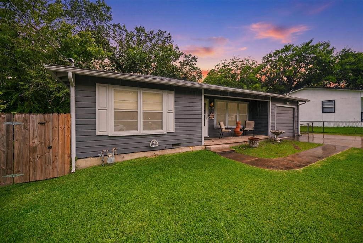
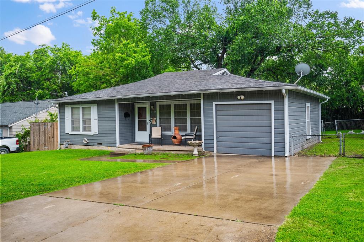
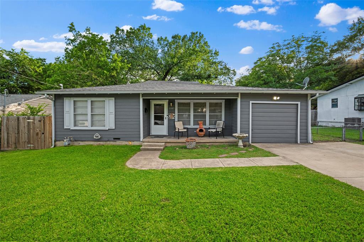
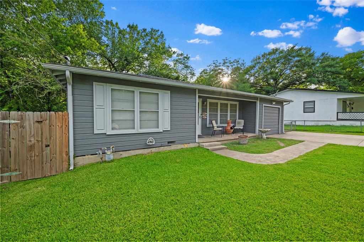
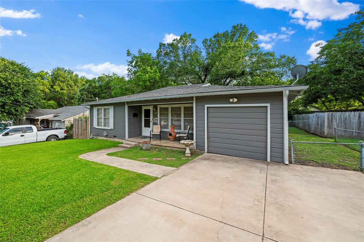
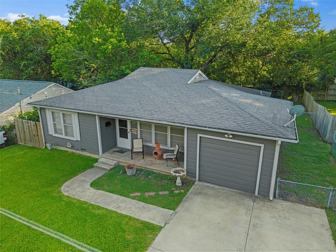
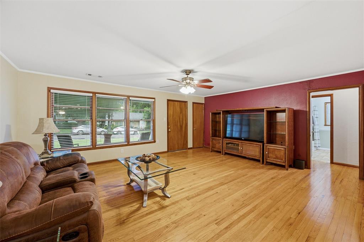
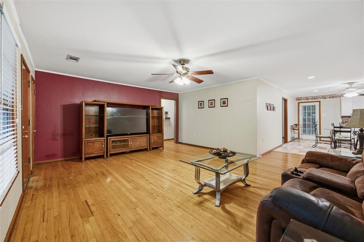
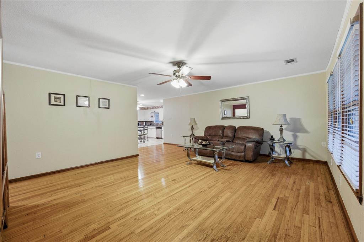
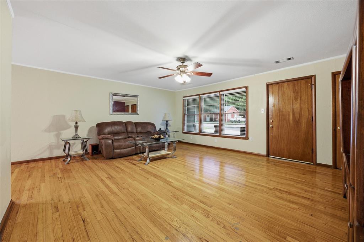
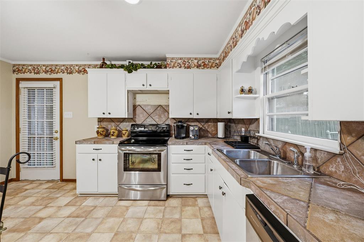
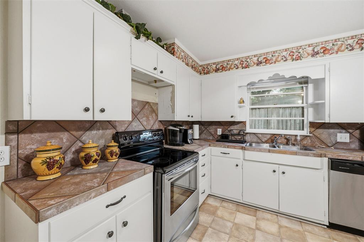
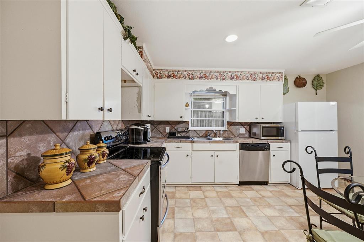
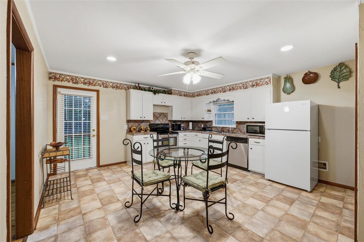
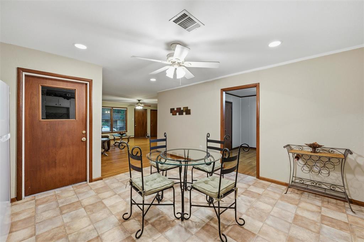
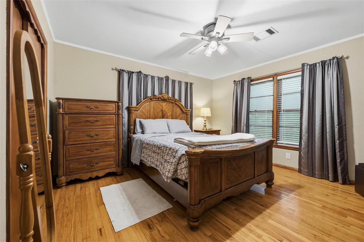
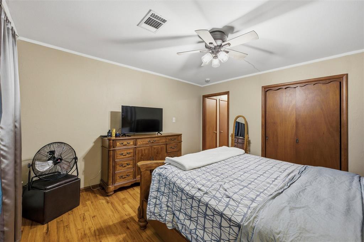
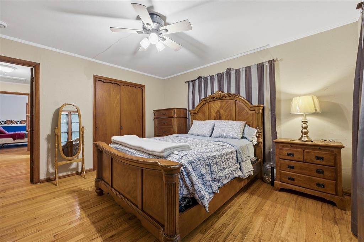
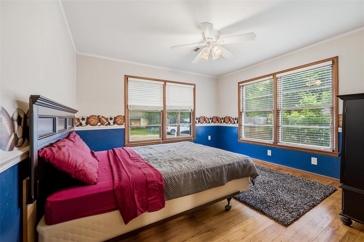
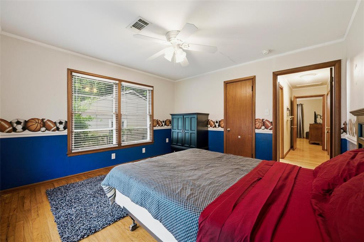
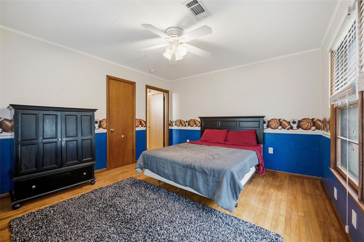
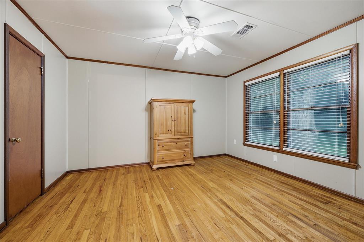
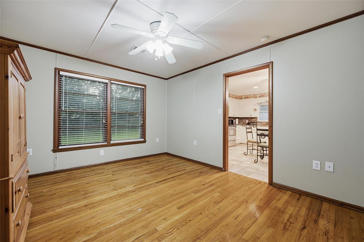
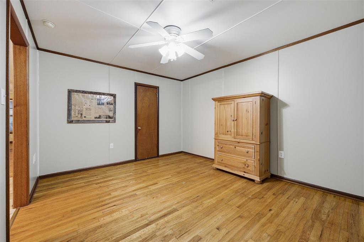
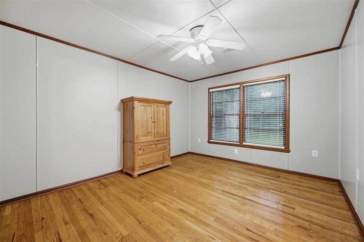
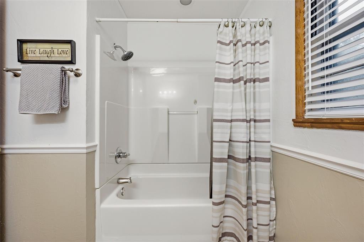
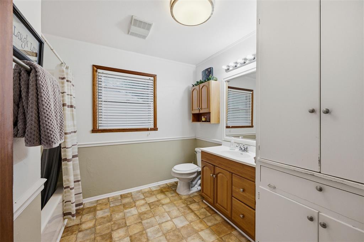
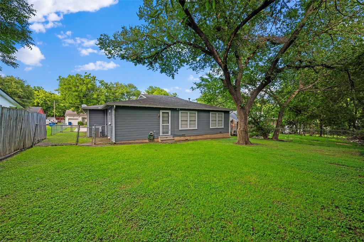
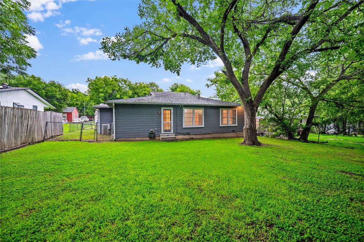
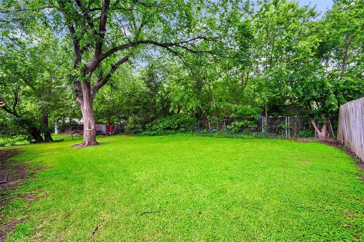
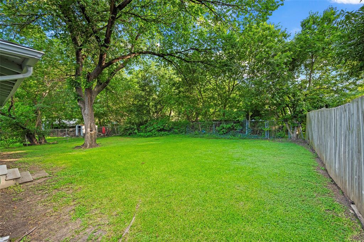
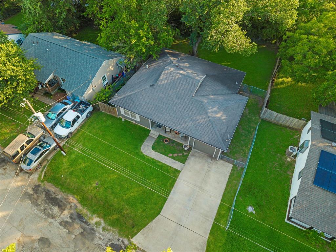
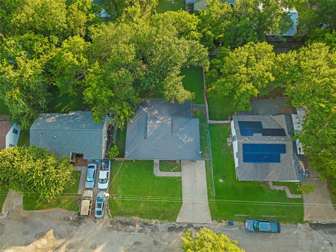
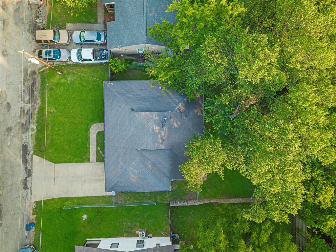
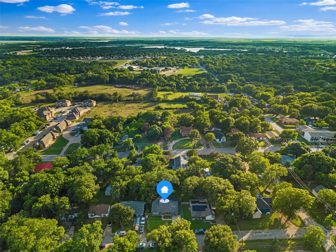
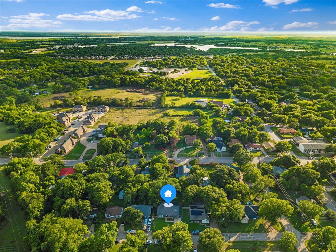
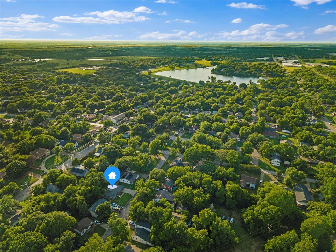
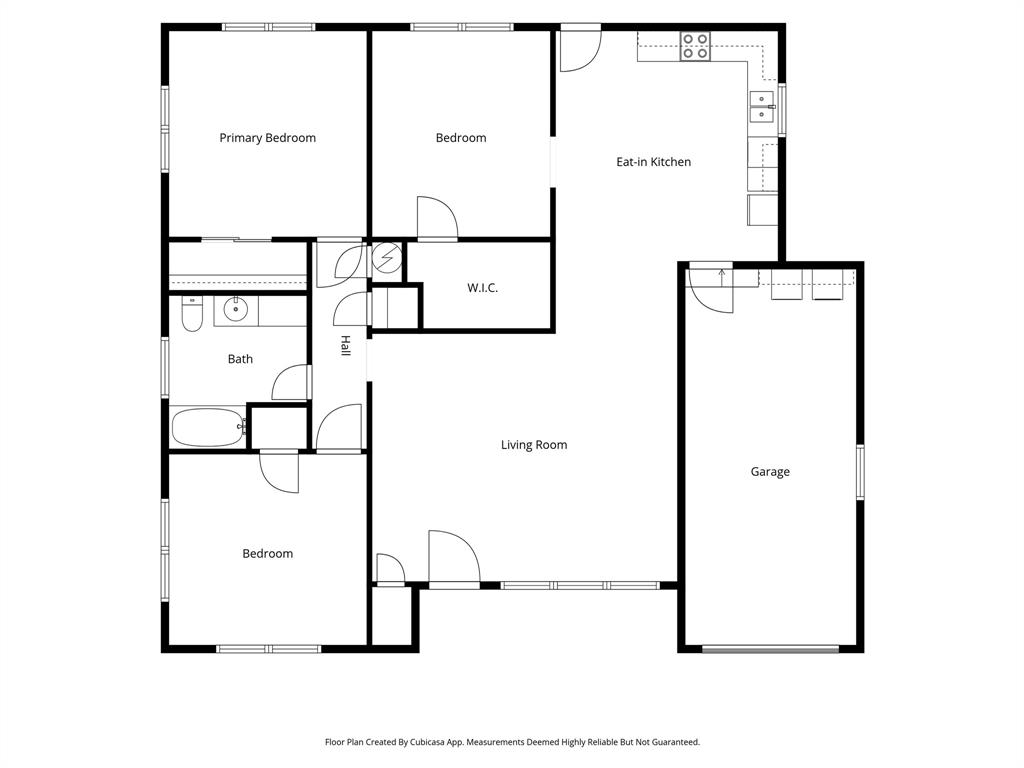
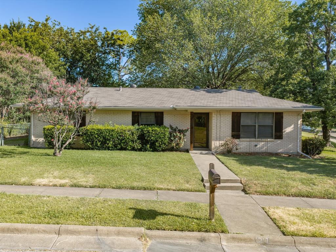
Located in downtown Ennis, this 3-bedroom, 1-bathroom home sits on a spacious lot with a large backyard ideal for kids and outdoor activities. Mature shade trees and wood privacy fencing enclose the yard, providing a comfortable and private outdoor space.The home was fully renovated down to the studs approximately 21 years ago by the original owner. Improvements included new insulation added within the wall cavities, complete rewiring of the electrical system, and replacement of the original clay and cast iron sewer lines with new lines running out to the city connection. The attic was properly insulated at the time of renovation, and a water line was added to the refrigerator area to accommodate modern appliances with ice makers. Major systems have all been recently updated. The HVAC system was replaced in 2022 and includes all new ductwork and return lines. The roof and water heater have both been replaced within the last 3 years. Inside, the home features crown molding and ceiling fans throughout. Hardwood flooring extends through the main living areas and all three bedrooms, with tile flooring in the kitchen and bathroom. The spacious living room connects openly to the eat-in kitchen. The kitchen includes white raised-panel cabinetry, tile countertops, a diagonal tile backsplash, stainless steel electric range, dishwasher, and a double sink beneath a rear-facing window. The primary bedroom includes double closet doors, and both secondary bedrooms feature double windows providing natural light. The full bathroom includes a tub and shower combination with chrome fixtures.
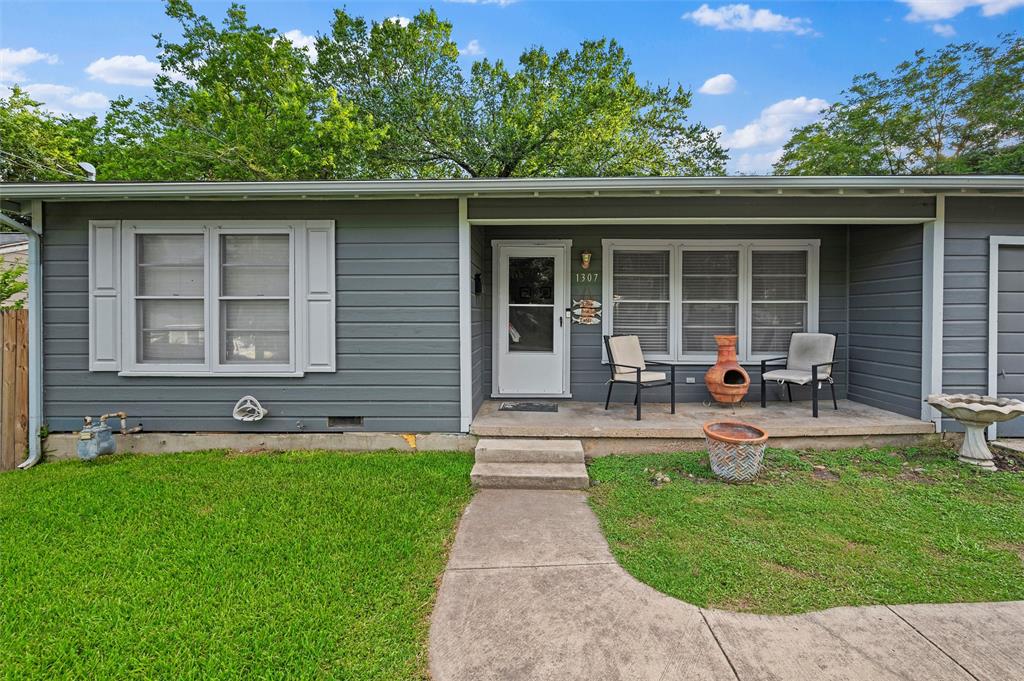
The covered front porch, single-car attached garage, and concrete driveway complete the exterior. For a home of this age, it is move-in ready. No HOA. Ennis ISD. City water, city sewer, and natural gas available.

1307 N Gaines Street

Message successfully sent.

What would you like to know?

What is 3 + 4 ?

I agree to receive email communication and understand I can unsubscribe at any time.

I agree to be contacted by Next Level Realty Group via call, email, and text for real estate services. To opt out, you can reply 'stop' at any time or reply 'help' for assistance. You can also click the unsubscribe link in the emails. Message and data rates may apply. Message frequency may vary. Privacy Policy

Related Properties

Price reduced
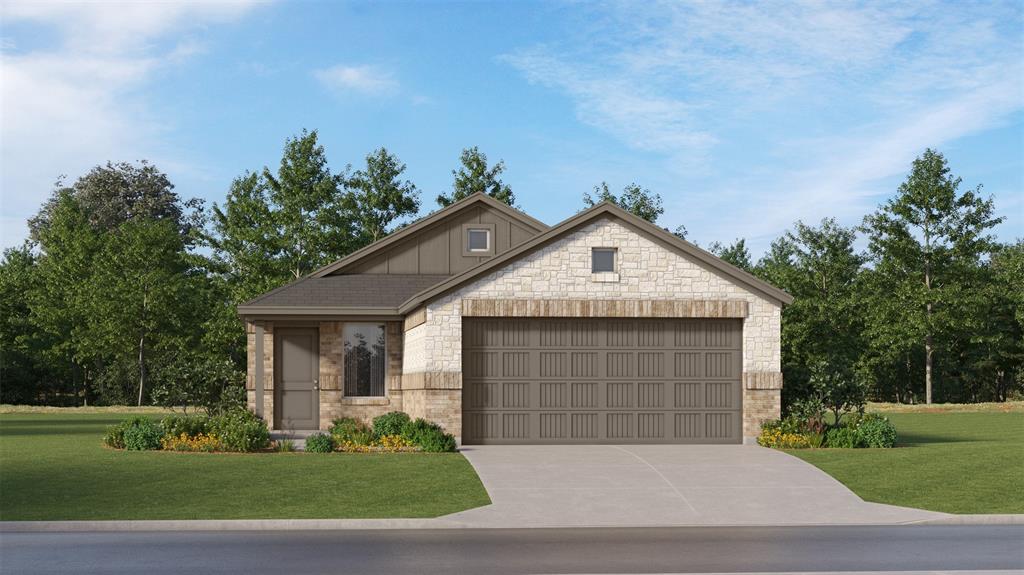
LENNAR - Prairie View - Idlewood Floorplan - This single-level home showcases a spacious open floorplan shared between the kitchen, dining area and family room for easy entertaining during gatherings. An owner’s suite enjoys a private location in a rear corner of the home, complemented by an en-suite bathroom and walk-in closet. There are two secondary bedrooms along the side of the home, which are comfortable spaces for household members and overnight guests.

Prices and features may vary and are subject to change. Photos are for illustrative purposes only.
#21330627

Ennis

2201 Neyland Drive

3 Beds

2 Baths

1,461 Sq.Ft.

$224,999

MLS#: 21330627

Price reduced
Welcome to this beautifully remodeled 3-bedroom, 2-bath home, nestled in a quiet, established neighborhood surrounded by gorgeous mature shade trees. Designed for both comfort and functionality, this home features a spacious garage conversion that provides additional living space, perfect for a second living area, home office, or game room. The bright and inviting sunroom offers the perfect place to relax year-round while enjoying views of the backyard.

The home's comfortable layout creates a warm and welcoming atmosphere, making it ideal for everyday living and entertaining. Conveniently located just minutes from Rotary Park and Highway 45, you'll enjoy easy access to parks, shopping, dining, schools, and major commuting routes while still enjoying the peace and charm of a well-established neighborhood.

If you're looking for a move-in-ready home that combines modern updates, versatile living space, comfort, and an excellent location, this one is a must-see!
#21330550

Ennis

805 Lynn Court

3 Beds

2 Baths

1,938 Sq.Ft.

$234,999

MLS#: 21330550

Welcome home to this well-maintained 3-bedroom, 2-bath home offering 1,213 square feet of comfortable living space on a beautifully landscaped corner lot. Built in 1965, this charming home features an attached 2-car garage and a functional floor plan designed for everyday living. The kitchen and bathrooms feature durable tile flooring, while the living areas and bedrooms offer the warmth and comfort of carpet. Step outside to enjoy the covered patio overlooking a small fenced backyard with a storage building—an ideal space for relaxing, entertaining, or enjoying a low-maintenance lifestyle. A 2-year-old composition roof provides added peace of mind for the next owner. Located in a well-established neighborhood, you'll appreciate being within walking distance of Austin Elementary and a nearby park, making it easy to enjoy outdoor activities and community amenities. Conveniently located near shopping, dining, and major roadways, this move-in-ready home is an excellent opportunity for first-time homebuyers, those looking to downsize, or anyone searching for a home with timeless charm and easy upkeep.
#21329736

Ennis

1313 Crestridge Street

3 Beds

2 Baths

1,213 Sq.Ft.

$220,000

MLS#: 21329736

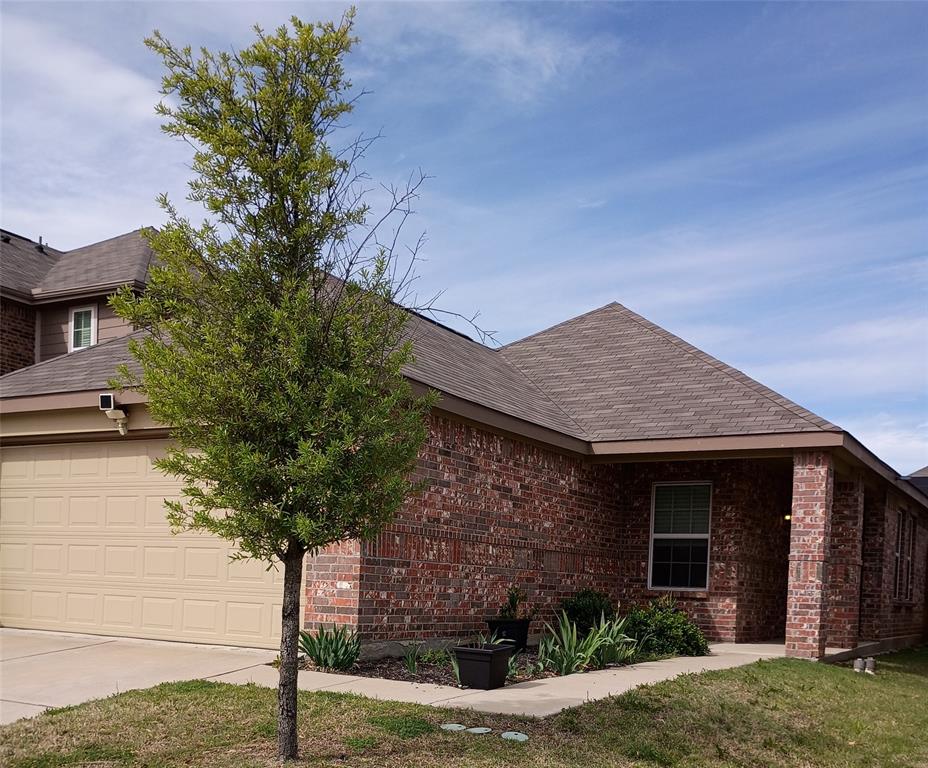
D.R. Horton built four bedroom, two bath single story home located in the popular Stonewyck Farms subdivision. Spacious, open concept floor plan!  The living area offers lots of natural lighting.  Island kitchen with granite countertops and stainless appliances.  The primary bedroom with en-suite offers plenty of privacy with the split bedroom arrangement.  Large walk-in closet.  Wood fenced backyard with a covered patio is perfect for outdoor living & entertaining. Two car front entry garage.  Schedule your tour today.
#21354757

Ennis

1214 Canterbury Lane

4 Beds

2 Baths

1,730 Sq.Ft.

$252,950

MLS#: 21354757

Price reduced
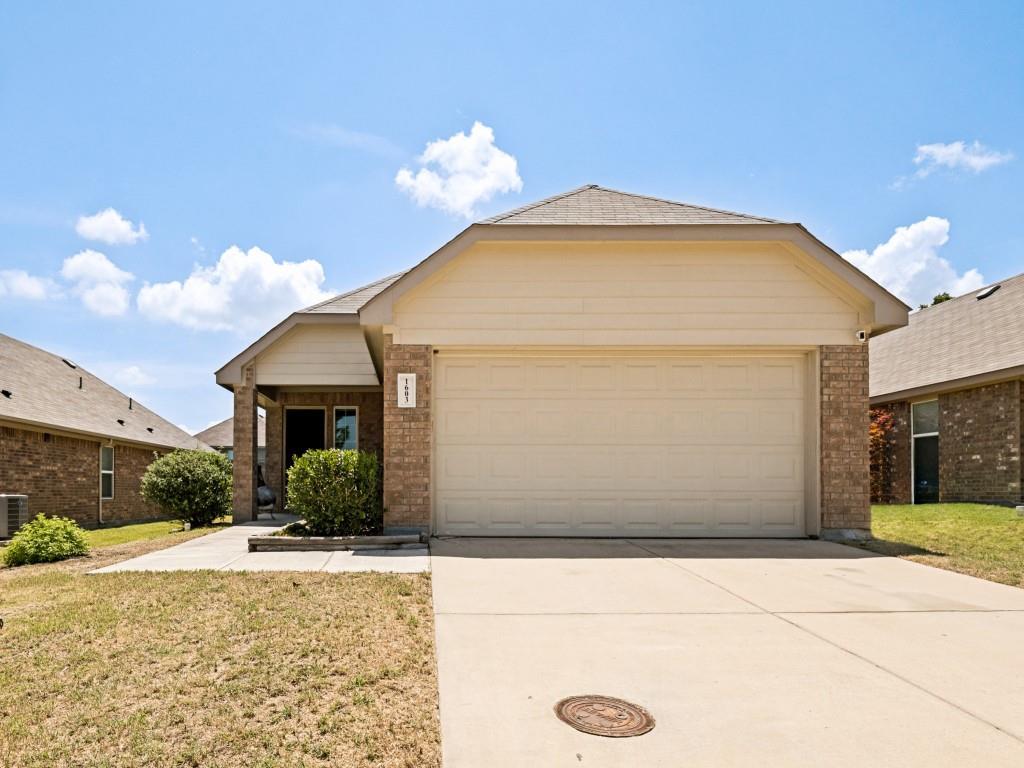
Beautifully maintained, move-in ready home in a desirable Ennis neighborhood! This inviting home offers an open-concept floor plan with modern finishes, spacious living areas, and a private backyard—perfect for first-time buyers, downsizers, or anyone looking for low-maintenance living. Step inside to find durable luxury vinyl plank flooring flowing throughout the main living spaces, soaring ceilings that create an open and airy feel, and an abundance of natural light. The spacious living room seamlessly connects to the dining area and kitchen, making entertaining effortless. The well-appointed kitchen features rich espresso cabinetry, granite countertops, stainless steel appliances, tile backsplash, ample cabinet storage, and generous counter space for meal preparation. The adjoining dining area is filled with natural light and offers the perfect setting for everyday meals or hosting guests. The oversized primary suite provides a peaceful retreat with plush carpeting, vaulted ceilings, and an ensuite bath featuring granite countertops, a large vanity, and a walk-in glass-enclosed shower. Secondary bedrooms are generously sized with fresh carpet and share a beautifully maintained full bath. Outside, enjoy a fully fenced backyard with plenty of room for pets, play, gardening, or creating your own outdoor oasis. The covered front porch offers welcoming curb appeal, while the attached two-car garage provides additional storage and convenience. Ideally located with easy access to schools, shopping, dining, and major highways, this home offers comfort, style, and everyday convenience in one attractive package.
#21321333

Ennis

1603 Blue Jay Drive

4 Beds

2 Baths

1,640 Sq.Ft.

$245,000

MLS#: 21321333

NEW PRICE — GREAT OPPORTUNITY!

This 3-bedroom, 1.5-bath home is situated on a corner lot and offers a 2-car garage and fenced backyard.

The property offers an opportunity for a buyer to make improvements and add their own personal touches. Whether you’re looking to create a home that fits your vision or add value through updates, this property has potential.

Property Features:
• 3 Bedrooms
• 1.5 Bathrooms
• 2-Car Garage
• Corner Lot
• Fenced Backyard
• New Price

Buyer to provide a new survey if needed.

Come take a look and envision the possibilities this property has to offer. Schedule your showing today!
#21354745

Ennis

801 E Milam Street

3 Beds

1 Baths

1,450 Sq.Ft.

$179,999

MLS#: 21354745

Ready for new owners, this well-maintained 3-bedroom, 2-bath home in Ennis' Cardinals Addition offers comfort, style, and privacy. Laminate wood flooring extends through the main living and high-traffic areas, while the bedrooms feature comfortable carpet. The kitchen is equipped with granite countertops, a tile backsplash, and stainless steel appliances, all overlooking the spacious living area. The primary suite features a tray ceiling and numerous windows with backyard views, creating a bright and inviting retreat filled with natural light. The primary bath includes a tub-shower combination. Step outside to a covered patio and enjoy the privacy of the backyard, ideal for relaxing, grilling, or entertaining guests. Conveniently located near schools, shopping, dining, and major commuter routes. Come visit today and see all this home has to offer.
#21359315

Ennis

1309 Fantail Lane

3 Beds

2 Baths

1,487 Sq.Ft.

$237,500

MLS#: 21359315

Price reduced
LENNAR - Prairie View - Idlewood Floorplan - This single-level home showcases a spacious open floorplan shared between the kitchen, dining area and family room for easy entertaining during gatherings. An owner’s suite enjoys a private location in a rear corner of the home, complemented by an en-suite bathroom and walk-in closet. There are two secondary bedrooms along the side of the home, which are comfortable spaces for household members and overnight guests.

Prices and features may vary and are subject to change. Photos are for illustrative purposes only.
#21356988

Ennis

2124 Neyland Drive

3 Beds

2 Baths

1,461 Sq.Ft.

$230,359

MLS#: 21356988

Price reduced
LENNAR - Prairie View - Ramsey Floorplan - This new single-story design makes smart use of the space available. At the front are all three secondary bedrooms arranged near a convenient full-sized bathroom. Down the foyer is a modern layout connecting a peninsula-style kitchen made for inspired meals, an intimate dining area and a family room ideal for gatherings. Tucked in a quiet corner is the owner’s suite with an attached bathroom and walk-in closet.


Prices, dimensions and features may vary and are subject to change. Photos are for illustrative purposes only.
#21357035

Ennis

2058 Neyland Drive

3 Beds

2 Baths

1,302 Sq.Ft.

$224,999

MLS#: 21357035

Price reduced
Stunning home that shows like a model the owners are very meticulous as home boasts pride of ownership, a total open floor plan with great views from the kitchen and living room has a split bedroom plan with the primary bedroom located in the rear of the home there is tile flooring throughout for easy cleaning  located on a Larger Corner Lot of a quiet cul-de-sac street has low maintenance landscaping a sprinkler system built in pest control system for treating between walls house can be used as electric or gas and is currently being used as electric does have an electric oven with a built in air fryer, check out the common area with a park-like setting located across from the pond with a water fountain in this well-kept community just waiting for your buyer, come and see this great location and bring your hopes and dreams to the quaint town of Ennis with lots of community events scheduled throughout the year.

W&D Fridge and Curtains as well the ceiling fans are included in the sale of this home 

Bring your buyers we are ready for offers
#21277466

Ennis

712 Odlozil Lane

3 Beds

2 Baths

1,522 Sq.Ft.

$254,900

MLS#: 21277466
 - property

Send a message

Message successfully sent.

Your message

What is 3 + 4 ?

Reason for contacting?

I agree to receive email communication and understand I can unsubscribe at any time.

I agree to be contacted by Next Level Realty Group via call, email, and text for real estate services. To opt out, you can reply 'stop' at any time or reply 'help' for assistance. You can also click the unsubscribe link in the emails. Message and data rates may apply. Message frequency may vary. Privacy Policy

Sign Out

Virtual Assistant

Would you like to take the next step with this property? We can help you schedule a showing or virtual tour, or send you more details.

Yes, I would like more information.

Thank You for Your Reply, One of Our Agents will contact you as soon as possible

No, maybe later.

Thank you, you can always contact me via email, phone number or through the contact form.

Realhub AI

Lucy - Your AI-Powered Realtor

Update Your Temporary Password

Personalize your search

Enter your email and we'll notify you immediately when new listings match what you're looking for.

or enter email address

Already have an account ? Login here

Continue your home search

I agree to receive communications and understand I can unsubscribe at any time.

I agree to be contacted by Next Level Realty Group via call, email, and text for real estate services. To opt out, you can reply 'stop' at any time or reply 'help' for assistance. You can also click the unsubscribe link in the emails. Message and data rates may apply. Message frequency may vary. Privacy Policy

Already have an account ? Login here

We use cookies

We use cookies primarily for analytics to enhance your experience. By accepting, you agree to our use of these cookies. You can manage your preferences or learn more about our cookies policy.