


Property
Beds
4
Full Baths
3
1/2 Baths
1
Year Built
2016
Sq.Footage
3,539
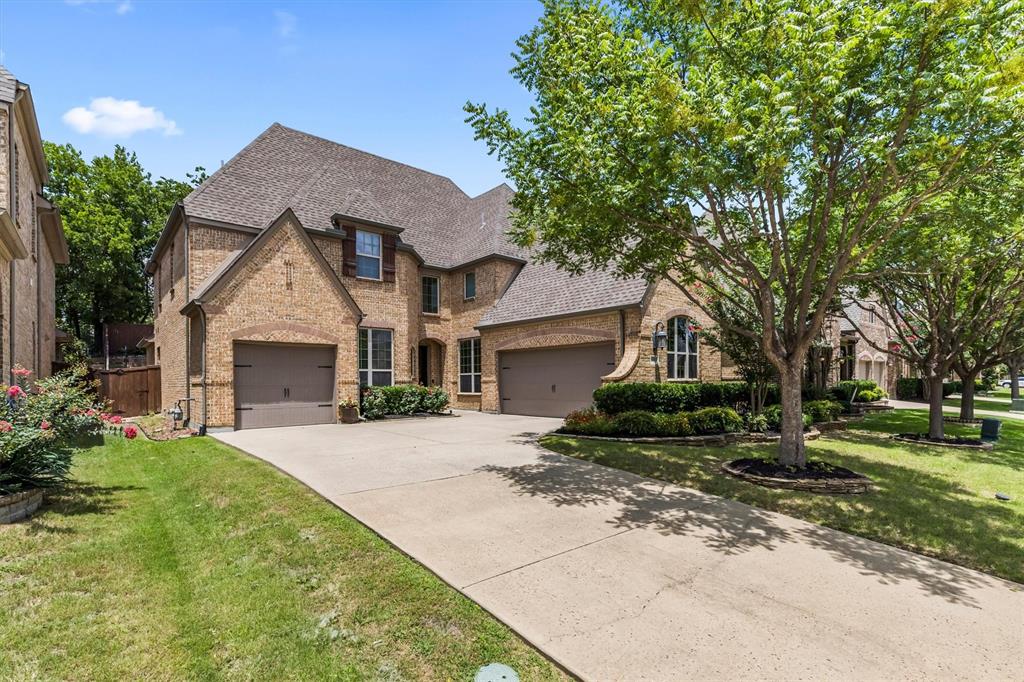
Located in the highly sought-after Trinity Falls community in McKinney, this spacious 4-bedroom, 3.5-bath home combines an open-concept floor plan with dedicated spaces for working, relaxing and entertaining. A covered front porch opens to rich wood flooring and a dramatic two-story rotunda. French doors lead to a private home office with a tray ceiling, while the formal dining room is ideal for gatherings. The kitchen features dark cabinetry, granite countertops, a large island with seating, gas cooktop, built-in appliances, subway tile backsplash and decorative pendant lighting. The adjoining living room is filled with natural light and centered around a striking stone fireplace. The downstairs primary suite offers separate vanities, a jetted soaking tub, walk-in shower and an expansive closet with an additional flex room ideal for a nursery, second office, fitness space or private retreat. Upstairs, an open walkway overlooks the rotunda and leads to a game room, dedicated media room with projection screen, an ensuite bedroom and two additional bedrooms sharing a full bath. A mud area and spacious laundry room add everyday convenience. Outside, enjoy a large covered patio and fenced backyard with room for outdoor dining, play and entertaining. Trinity Falls amenities include resort-style community pools, a splash pad, clubhouse, parks, playgrounds, fishing areas, greenbelts, walking trails, a dog park and community events. Conveniently located in McKinney ISD near shopping, dining and major North Texas roadways. Search address on Youtube for video.
Features & Amenities
Interior
-
Other Interior Features
Chandelier, Kitchen Island, Open Floorplan, Vaulted Ceiling(s), Walk-In Closet(s), Wired for Sound
-
Total Bedrooms
4
-
Bathrooms
3
-
1/2 Bathrooms
1
-
Basement YN
NO
-
Cooling YN
YES
-
Cooling
Central Air, Electric
-
Fireplace YN
YES
-
Heating YN
YES
-
Heating
Exhaust Fan, Central, Natural Gas
-
Pet friendly
N/A
Exterior
-
Garage
Yes
-
Garage spaces
2
-
Other Exterior Features
Rain Gutters
-
Parking
Garage, Garage Door Opener, Garage Faces Front, Attached
-
Patio and Porch Features
Covered, Rear Porch
-
Pool
No
-
Waterfront YN
NO
Area & Lot
-
Lot Features
Interior Lot, Landscaped, Subdivided
-
Lot Size(acres)
0.181
-
Lot Size(square feet)
7,884
-
Property Type
Residential
-
Property Sub Type
Single Family Residence
Price
-
Sales Price
$620,000
-
Tax Amount
$8,660
-
Sq. Footage
3,539
-
Price/SqFt
$175
HOA
-
Association
YES
-
Association Fee
$393
-
Association Fee Frequency
Quarterly
-
Association Fee Includes
N/A
School District
-
Elementary School
Ruth and Harold Frazier
-
Middle School
Johnson
-
High School
McKinney North
Property Features
-
Foundation Details
Slab
-
Tax Lot
2
Schedule a Showing
Showing scheduled successfully.
Mortgage calculator
Estimate your monthly mortgage payment, including the principal and interest, property taxes, and HOA. Adjust the values to generate a more accurate rate.
Your payment
Principal and Interest:
$
Property taxes:
$
HOA fees:
$
Total loan payment:
$
Total interest amount:
$
Location
County
Collin
Elementary School
Ruth and Harold Frazier
Middle School
Johnson
High School
McKinney North
Listing Courtesy of Sara Hudler, Coldwell Banker Apex, REALTORS
RealHub Information is provided exclusively for consumers' personal, non-commercial use, and it may not be used for any purpose other than to identify prospective properties consumers may be interested in purchasing. All information deemed reliable but not guaranteed and should be independently verified. All properties are subject to prior sale, change or withdrawal. RealHub website owner shall not be responsible for any typographical errors, misinformation, misprints and shall be held totally harmless.

AGENT
Joe Boston
Call Joe today to schedule a private showing.

* Listings on this website come from the FMLS IDX Compilation and may be held by brokerage firms other than the owner of this website. The listing brokerage is identified in any listing details. Information is deemed reliable but is not guaranteed. If you believe any FMLS listing contains material that infringes your copyrighted work please click here to review our DMCA policy and learn how to submit a takedown request.© 2024 FMLS.
Related Properties

McKinney
815 N Kentucky Street A
3 Beds
2 Baths
2,336 Sq.Ft.
$674,000
MLS#: 21152385

McKinney
1609 Clearwater Drive
5 Beds
4 Baths
3,221 Sq.Ft.
$650,000
MLS#: 21292914

McKinney
10516 Sedalia Drive
4 Beds
2 Baths
3,060 Sq.Ft.
$550,000
MLS#: 21310706

McKinney
4705 Starlight Drive
4 Beds
4 Baths
3,445 Sq.Ft.
$644,490
MLS#: 21382933

McKinney
4545 Sunfish Lane
4 Beds
3 Baths
2,184 Sq.Ft.
$548,243
MLS#: 21384437

McKinney
608 Saddlehorn Drive
4 Beds
3 Baths
3,394 Sq.Ft.
$610,000
MLS#: 21384421
McKinney
6608 Orchard Park Drive
5 Beds
4 Baths
3,873 Sq.Ft.
$675,000
MLS#: 21291899

McKinney
3809 Pitchstone Drive
4 Beds
2 Baths
3,300 Sq.Ft.
$520,000
MLS#: 21294494

McKinney
6805 Cater Trail
4 Beds
4 Baths
2,889 Sq.Ft.
$599,000
MLS#: 21286292

McKinney
8612 Falcon Crest Drive
4 Beds
3 Baths
2,450 Sq.Ft.
$499,000
MLS#: 21286502
