Features & Amenities

Interior

  • Other Interior Features

    Built-in Features, Double Vanity, Eat-in Kitchen, Granite Counters, Kitchen Island, Open Floorplan, Pantry, Walk-In Closet(s)

  • Total Bedrooms

    4

  • Bathrooms

    3

  • Pet friendly

    N/A

Exterior

  • Garage

    Yes

  • Garage spaces

    2

  • Construction Materials

    Brick

  • Other Exterior Features

    Private Yard

  • Parking

    Covered, Direct Access, Driveway, Enclosed, Garage, Garage Door Opener, Garage Faces Front, Attached

  • Pool

    No

Area & Lot

  • Lot Features

    Few Trees, Interior Lot, Landscaped

  • Lot Size(acres)

    0.1653

  • Lot Size(square feet)

    7,200

  • Property Type

    Residential

  • Property Sub Type

    Single Family Residence

  • Architectural Style

    Traditional

Price

  • Sales Price

    $425,990

  • Sq. Footage

    2,462

  • Price/SqFt

    $173

HOA

  • Association

    YES

  • Association Fee

    $500

  • Association Fee Frequency

    Annually

  • Association Fee Includes

    N/A

School District

  • Elementary School

    Walker

  • Middle School

    Stevens

  • High School

    Crowley

Schedule a Showing

Showing scheduled successfully.

<
>
IN PERSON
VIA CHAT

What is 3 + 4 ?


Change time

Mortgage calculator

Estimate your monthly mortgage payment, including the principal and interest, property taxes, and HOA. Adjust the values to generate a more accurate rate.

Your payment

Principal and Interest:

$

Property taxes:

$

HOA fees:

$

Total loan payment:

$

Total interest amount:

$

Location

County

Tarrant

Elementary School

Walker

Middle School

Stevens

High School

Crowley

Listing Courtesy of Marsha Ashlock , Visions Realty & Investments

RealHub Information is provided exclusively for consumers' personal, non-commercial use, and it may not be used for any purpose other than to identify prospective properties consumers may be interested in purchasing. All information deemed reliable but not guaranteed and should be independently verified. All properties are subject to prior sale, change or withdrawal. RealHub website owner shall not be responsible for any typographical errors, misinformation, misprints and shall be held totally harmless.

Agent Joe Boston

AGENT

Joe Boston

Call Joe today to schedule a private showing.


* Listings on this website come from the FMLS IDX Compilation and may be held by brokerage firms other than the owner of this website. The listing brokerage is identified in any listing details. Information is deemed reliable but is not guaranteed. If you believe any FMLS listing contains material that infringes your copyrighted work please click here to review our DMCA policy and learn how to submit a takedown request.© 2024 FMLS.
New Build with est. May 2023 Completion! This Cypress II plan by Bloomfield Homes features a stunning stone exterior with a stately 8' custom front door and a fenced backyard with a huge covered back patio. Bright open-concept living space includes the kitchen, breakfast nook with a buffet, and the window-lined Family Room! The 1st-floor Primary Suite was designed for relaxation with a window seat, seating area, and both a tub & separate shower in the attached bath. Open Formal Dining located off of the foyer, could use flexibly as a study. The Gourmet Kitchen is ready for action with SS appliances, Granite countertops, and a large island workspace in the center. 2 more bedrooms downstairs, with Bed 4 & Bath 3 upstairs off of the Game Room for another private retreat. Fresh landscaping with plants, trees, stone-edged flower beds, new sod, and full sprinklers. Check out this home today and stop by Bloomfield's Hunters Ridge model to explore the plan.

1305 Elk Ridge Drive

Message successfully sent.

What would you like to know?

What is 3 + 4 ?

I agree to receive email communication and understand I can unsubscribe at any time.

I agree to be contacted by Next Level Realty Group via call, email, and text for real estate services. To opt out, you can reply 'stop' at any time or reply 'help' for assistance. You can also click the unsubscribe link in the emails. Message and data rates may apply. Message frequency may vary. Privacy Policy

Related Properties

Built in 2022 and showing like new, this two-story stone and brick home offers 3,282 square feet of thoughtfully laid out living space with barely any wear to speak of. The first floor features an open-concept living, dining, and kitchen area, with an oversized island, stacked double ovens, gas cooktop, and a large walk-in pantry, plus a downstairs primary suite, private study, and two-car garage. What truly sets this home apart is a second primary suite upstairs, complete with its own bath and walk-in closet, a rare layout that offers real flexibility for multigenerational living, guests, or a grown child not ready to leave the nest. To round out the second floor, you have 3 additional bedrooms, a full bathroom, and a versatile gameroom. Outdoor living shines here too, with a covered front porch, second-story balcony, and a super-extended covered patio ready for a grill or outdoor kitchen. The fenced backyard opens onto green space beyond the property line, giving you a peaceful, private view with no rear neighbors and room to breathe. Culdesac living with the safety of knowing you will not have through traffic is a must. This has it all and turn-key ready to call home.
#21362403

Crowley

4828 Hazy Hollow Lane

5 Beds

3 Baths

3,282 Sq.Ft.

$460,000

MLS#: 21362403

MOVE IN READY! The main floor of the appealing Silverbell plan offers a spacious, modern layout. A well-equipped kitchen with a center island, wraparound countertop, and walk-in pantry overlooks a cozy dining area and an airy great room with access to a covered back patio. The primary suite is conveniently located on this level, boasting a walk-in closet and a private bath with dual sinks and a walk-in shower. You’ll find three roomy secondary bedrooms upstairs, two with walk-in closets. A versatile loft space and a full bath round out this plan. Located only 17 miles from downtown Fort Worth, you'll love this prime location near shopping, dining and more!
#21119138

Crowley

1052 Miraverde Trail

4 Beds

2 Baths

2,260 Sq.Ft.

$364,900

MLS#: 21119138
Price reduced
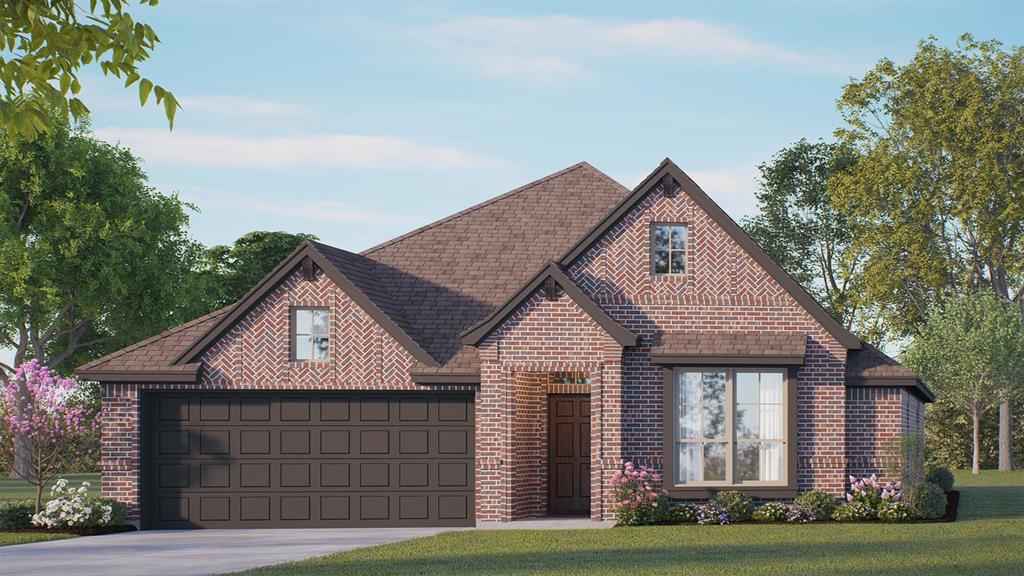
MLS# 21294984 - Built by Risewell Homes - Ready Now! ~ This thoughtfully designed single-story home in Crowley offers a comfortable and functional layout with three bedrooms, two bathrooms, and a spacious kids retreat. The open-concept kitchen features a large island, walk-in pantry, and abundant cabinetry, flowing seamlessly into the dining nook and expansive family room highlighted by a cozy woodburning fireplace. Just off the main living area, a covered patio creates the perfect space for outdoor relaxation or entertaining. The private primary suite is tucked away at the back of the home and includes dual vanities, a soaking tub, separate shower, and a generous walk-in closet. Two additional bedrooms share a nearby full bath, while the kids retreat provides a versatile space for play, media, or a secondary living area. Additional highlights include a centrally located utility room, an extended foyer that creates a welcoming entrance, and a spacious two-car garage for everyday convenience.
#21294984

Crowley

1004 Birchwood Drive

3 Beds

2 Baths

1,937 Sq.Ft.

$364,999

MLS#: 21294984

Price reduced
NEW! NEVER LIVED IN. Bloomfield Homes has built the Dogwood, a single-story plan with 3 bedrooms, 2 baths, and a 2-car garage, expected complete and Ready in November 2026! The home sits on an oversized lot with a large backyard, giving you noticeably more room to work with than a standard homesite — space for a play set, a garden, or just open yard. An 8' ornamental front door anchors the entry beneath a deep covered front porch, the kind of real, usable porch that most new construction has quietly dropped. The interior opens around a large family room, with an island kitchen set to stay open to it so the cook is never closed off from the room. That Deluxe Kitchen carries quartz counters with room to spread out, custom cabinets, an island that doubles as prep space and a gathering spot, a gas cooktop, and an electric oven.  Down the hall, the primary suite is positioned apart from the secondary bedrooms for privacy and includes a walk-in closet with room to actually organize, plus a bath with a garden tub for soaking and a separate shower. Architectural windows carry natural light through the main living areas. Outdoor living runs front to back, with a covered patio out back that opens onto the oversized lot. A list of energy-saving components come standard, at no added cost, the same as every home Bloomfield Homes builds. Call or visit Bloomfield Homes at Hunters Ridge in Crowley to tour the Dogwood and explore the current offer.
#21360205

Crowley

1105 Falcon Drive

3 Beds

2 Baths

1,840 Sq.Ft.

$386,050

MLS#: 21360205

Price reduced
Built by M-I Homes.
Discover the uncomplicated ease of this brand-new, single-story home at 1109 Falcon Drive in Crowley, TX. This residence features a practical layout where every room is situated on one level, providing a living experience completely free from the hassle of stairs.

Key Features:
• 4 comfortable bedrooms, including an owner's suite tucked into its own private corner for added quiet and seclusion
• 2 full bathrooms finished with modern fixtures and high-quality materials
• Interior space designed with a focus on easy transitions and flow
• Central social hub that joins the kitchen and family room for an open, connected atmosphere
• New construction highlighting professional craftsmanship and energy-efficient building standards

With its smart layout and move-in-ready finishes, this home provides a stylish and functional environment for your next chapter.

Schedule your visit today!
#21316006

Crowley

1109 Falcon Drive

4 Beds

2 Baths

1,877 Sq.Ft.

$349,990

MLS#: 21316006
Price reduced
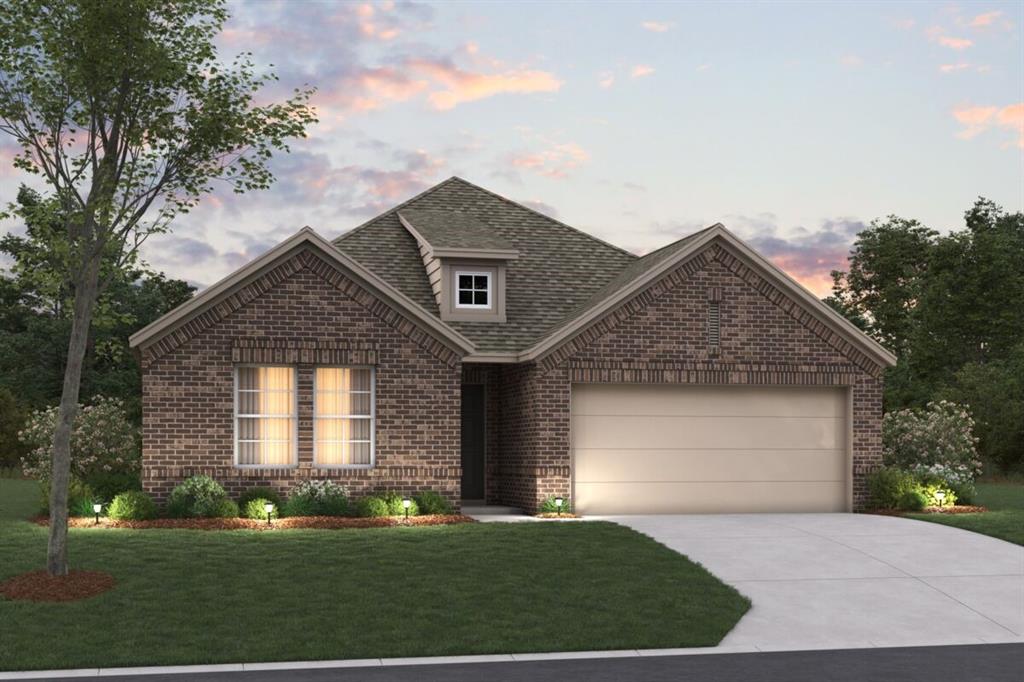
Built by M-I Homes. Welcome to 1132 Tanger Lane, Crowley, Texas — a new construction single-story home built by M-I Homes. This 4-bedroom, 2-bathroom home offers a thoughtfully designed living space on 1 level, perfect for comfortable everyday living.

Step inside to discover an open-concept living space that connects the main areas of the home, creating a seamless flow ideal for both relaxing and entertaining. The quality of design is evident throughout, from the well-planned floorplan to the carefully selected finishes that bring a cohesive, polished look to every room.

Key Features:

4 bedrooms and 2 bathrooms
New construction by M-I Homes
Open-concept living space
Owner's bedroom with en-suite bathroom
Covered patio for outdoor enjoyment
The owner's bedroom features a private en-suite bathroom, providing a comfortable retreat at the end of the day. The covered patio extends your living area outdoors, offering a shaded space to unwind or host gatherings.

This home is situated in a welcoming neighborhood with convenient proximity to parks, making it easy to enjoy outdoor recreation and green spaces. The surrounding area offers a friendly atmosphere with well-maintained streets and a genuine sense of neighborhood pride, adding to the overall appeal of daily life here.


Schedule your visit today!
#21306596

Crowley

1132 Tanger Lane

4 Beds

2 Baths

2,029 Sq.Ft.

$369,990

MLS#: 21306596
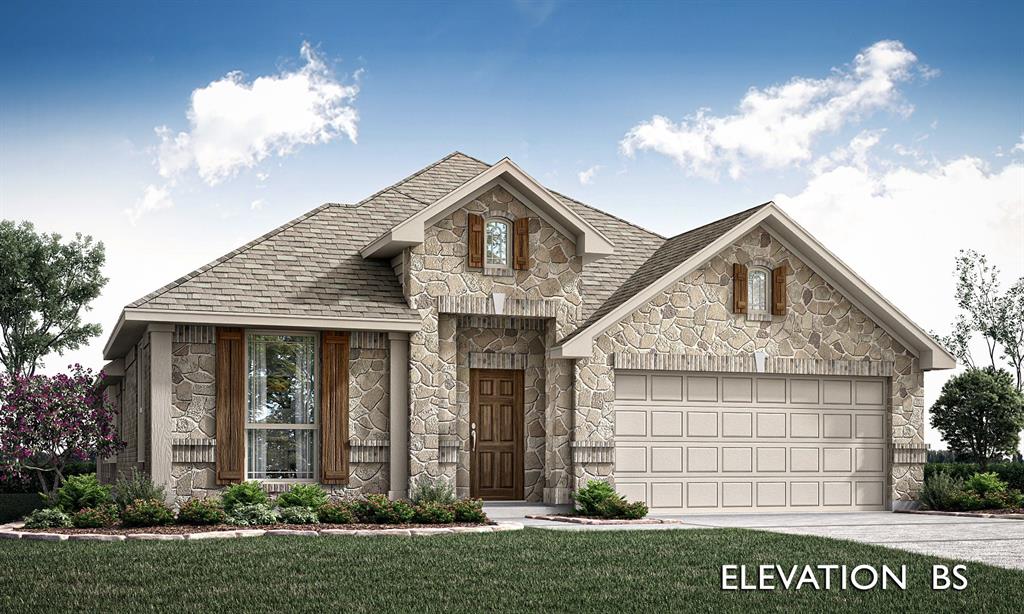
Brand New! Never Lived In! This Cypress by Bloomfield Homes offers 4 bedrooms, 2 bathrooms, and formal dining. Situated in the desirable Hunter's Ridge community, this stunning one-story home showcases a bright and welcoming open-concept layout designed for both comfort and entertaining, beginning with a grand entry where the formal dining room is perfectly positioned at the front of the home for hosting gatherings; the Deluxe Kitchen is a showpiece featuring quartz countertops, rich wood cabinetry, and a thoughtful layout that flows seamlessly into the main living areas, creating a warm and inviting atmosphere, while high-end flooring extends through the main areas of the home adding both style and durability; the spacious primary suite offers a relaxing retreat complete with a large walk-in closet, complemented by well-sized secondary bedrooms for added flexibility, plus exceptional outdoor living including an oversized covered patio ideal for entertaining, all enhanced by strong curb appeal featuring an upgraded brick exterior, an impressive 8' front door, and a desirable interior lot location. Visit Bloomfield Homes today at Hunter's Ridge to tour this gorgeous Cypress.
#21316612

Crowley

1004 Windsong Drive

4 Beds

2 Baths

2,036 Sq.Ft.

$395,299

MLS#: 21316612

Price reduced
Built by Mattamy Homes - The Bellagio - Available Now! WASHER, DRYER, REFRIGERATOR, AND BLINDS included with the purchase of this home.  The Bellagio offers 4 bedrooms and 3 bathrooms with a thoughtfully designed open-concept layout. From the welcoming foyer, step into the spacious Great Room, where natural light flows effortlessly into the dining area and modern kitchen. Ample cabinetry and a walk-in pantry provide plenty of storage, while the kitchen’s functional design ensures effortless meal prep. A first-floor bedroom and full bath offer flexibility for guests or a home office, and the covered patio extends the living space outdoors. Upstairs, the versatile loft provides additional space for work or relaxation. The owner’s suite is a private retreat featuring a spa-inspired bathroom with dual vanities and a generous walk-in closet. Two additional bedrooms share a well-appointed bath, completing the second level. Designed with energy-efficient features for long-term comfort and savings, that include ENERGY STAR® certified Whirlpool® appliances, Energy-efficient tankless water heater, and ecobee4 smart thermostat. The Bellagio blends style, functionality, and modern convenience.
#21195874

Crowley

517 Marcus Lane

4 Beds

3 Baths

2,912 Sq.Ft.

$389,990

MLS#: 21195874

Price reduced
NEW! NEVER LIVED IN. Bloomfield Homes has built the Cypress II, a two-story plan with 4 bedrooms, 3 baths, and a 2-car garage, expected complete and Ready in December 2026! The home sits on an interior lot, with an 8' ornamental glass front door that pulls natural light into the entry from the moment you walk up. Most of the living is on the main floor here: the primary suite, 2 bedrooms, and a formal dining room are downstairs, with a single bedroom-bathroom combo upstairs off the game room for a secondary private retreat. The primary suite genuinely gorgeous, with a private sitting area set apart from the sleeping space — room for a reading chair, a small desk, or a quiet corner — plus a walk-in closet and an ensuite bath that has both a tub and shower! Off the entry, the formal dining room is positioned for sit-down meals and gatherings. The family room opens up as the center of the main floor, anchored by a gas-starter fireplace. The Deluxe Kitchen sits open to that living space, built around an island with custom Shaker cabinets and finished with quartz counters, a gas cooktop, and an electric oven - all built in! - so whoever's cooking stays part of the room. Architectural windows carry natural light through the main living areas. Outdoor living runs front to back, with a covered front porch and an oversized covered patio out back that gives you more room under cover! Long list of energy-saving components come standard, at no added cost, the same as every home Bloomfield Homes builds. Call or visit Bloomfield Homes at Hunters Ridge in Crowley to tour the Cypress II and see what's currently available.
#21360219

Crowley

1113 Chandler Drive

4 Beds

3 Baths

2,454 Sq.Ft.

$442,618

MLS#: 21360219

Price reduced
Situated on an almost half-acre corner lot, this well-maintained home offers space, privacy, and a long list of thoughtful updates. Featuring 3 bedrooms and 2.5 bathrooms with a desirable split-bedroom layout, this home is designed for both comfort and functionality. The oversized living room provides plenty of space for gathering and entertaining, while the updated kitchen shines with new countertops, backsplash, and modern laminate flooring installed in 2023. Major system upgrades add peace of mind, including a new HVAC system and ductwork (2021), a Class 4 impact-resistant roof (2024), and a new water heater (2024). Additional recent improvements include a new dishwasher (2025), microwave (2024), remodeled primary shower (2025), all toilets replaced (2025), and brand-new carpet in the bedrooms (2026). Outdoor living is just as impressive with an extended covered patio—perfect for relaxing or entertaining—along with partial new fencing, added gutter guards, storm doors, and solar screens for enhanced efficiency and comfort. This move-in-ready home combines modern updates with generous lot size—don’t miss your opportunity to own this exceptional property!
#21224471

Crowley

2800 Coventry Road

3 Beds

2 Baths

2,218 Sq.Ft.

$415,000

MLS#: 21224471

 - property

Send a message

Message successfully sent.

Your message

What is 3 + 4 ?

Reason for contacting?

I agree to receive email communication and understand I can unsubscribe at any time.

I agree to be contacted by Next Level Realty Group via call, email, and text for real estate services. To opt out, you can reply 'stop' at any time or reply 'help' for assistance. You can also click the unsubscribe link in the emails. Message and data rates may apply. Message frequency may vary. Privacy Policy

Sign Out

Virtual Assistant

Would you like to take the next step with this property? We can help you schedule a showing or virtual tour, or send you more details.

Yes, I would like more information.

Thank You for Your Reply, One of Our Agents will contact you as soon as possible

No, maybe later.

Thank you, you can always contact me via email, phone number or through the contact form.

Realhub AI

Lucy - Your AI-Powered Realtor

Update Your Temporary Password

Personalize your search

Enter your email and we'll notify you immediately when new listings match what you're looking for.

or enter email address

Already have an account ? Login here

Continue your home search

I agree to receive communications and understand I can unsubscribe at any time.

I agree to be contacted by Next Level Realty Group via call, email, and text for real estate services. To opt out, you can reply 'stop' at any time or reply 'help' for assistance. You can also click the unsubscribe link in the emails. Message and data rates may apply. Message frequency may vary. Privacy Policy

Already have an account ? Login here

We use cookies

We use cookies primarily for analytics to enhance your experience. By accepting, you agree to our use of these cookies. You can manage your preferences or learn more about our cookies policy.