


Property
Beds
5
Full Baths
5
1/2 Baths
None
Year Built
2002
Sq.Footage
4,753
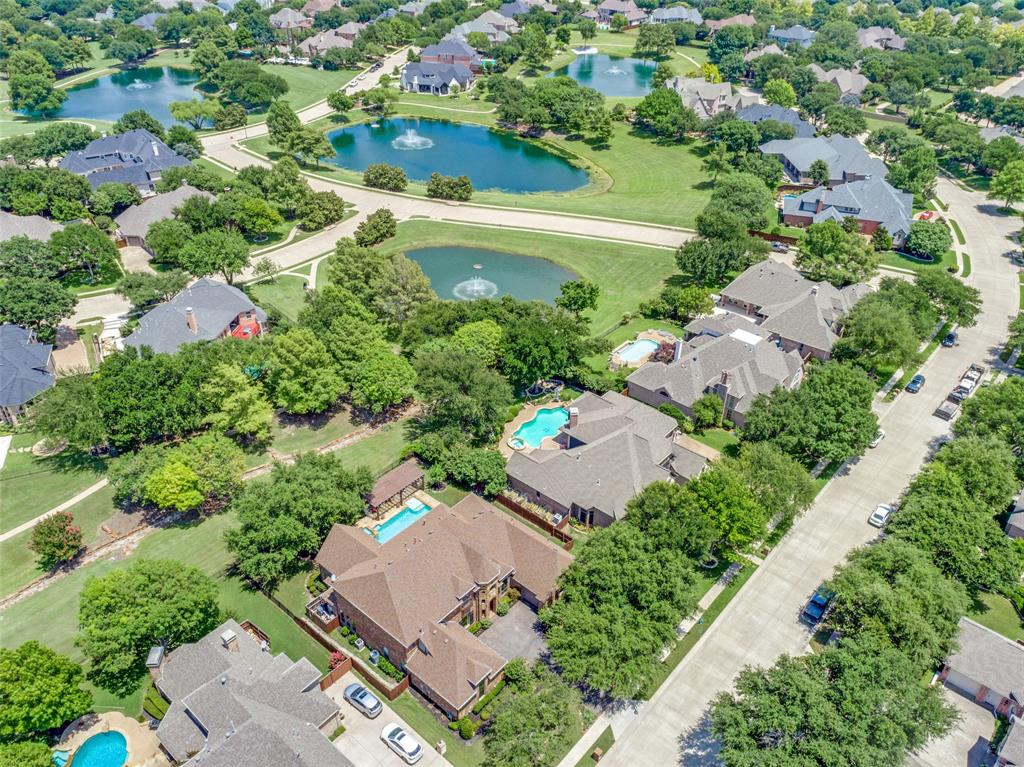
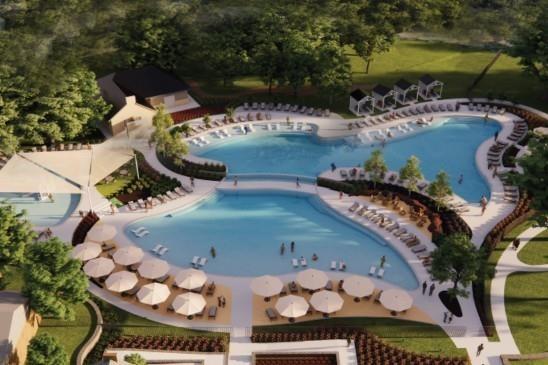
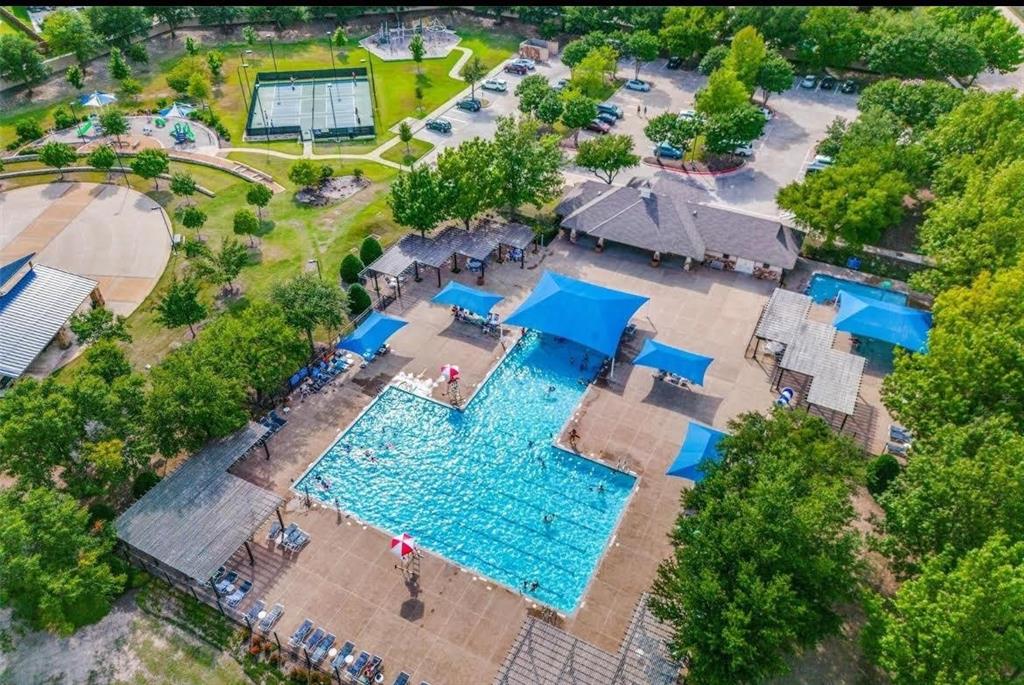
Step through the door of this stunning Estate and discover a home that does something rare: it holds two truths at once. This is a house built for the chaos of family life and the elegance of entertaining, a place where muddy cleats and crystal stemware feel equally at home. The European architecture sets the tone from the curb, steeply pitched rooflines, rich timber accents, and warm stone detailing that whisper old-world craftsmanship, while the interior delivers a layout built for the way we actually live now, family-pet friendly flooring. Inside, sun-drenched living spaces flow effortlessly from the kitchen to the family room, where walls of glass frame a backyard view that stops people mid-conversation. Whether you're making breakfast, helping with homework, or hosting a crowd, the connection to that view never disappoints and it follows you straight into the primary suite, where morning light and the same showstopping vista make it feel more retreat than bedroom. The decor throughout strikes that same balance, glamorous without ever losing its grip on livability. And then there's the media room, anchored by a brand new 85-inch flat screen TV that stays with the home — because some upgrades are just too good to take with you. This is a five-bedroom, five-bathroom home with the square footage to spread out and the warmth to gather close. Step outside, and the home's entertaining soul takes over completely. A sparkling pool anchors the backyard, framed by a custom pergola and outdoor BBQ area, complete with a brand new built-in grill, built for long summer nights, big game days, and everything in between. Carefully maintained, over $75K well designed landscaping. This is more than a house. It's where the best memories get made, birthday candles in the kitchen, pool days that turn into pool nights, holidays that spill from the family room out to the backyard. Beautifully built, thoughtfully designed for your next chapter. Stunning curb appeal.
Features & Amenities
Interior
-
Other Interior Features
Double Vanity, Eat-in Kitchen, Granite Counters, Kitchen Island, Open Floorplan, Pantry, Walk-In Closet(s), High Speed Internet, Wired for Sound
-
Total Bedrooms
5
-
Bathrooms
5
-
Basement YN
NO
-
Cooling YN
YES
-
Cooling
Ceiling Fan(s), Central Air
-
Fireplace YN
YES
-
Heating YN
YES
-
Heating
Central, Fireplace(s)
-
Pet friendly
N/A
Exterior
-
Garage
Yes
-
Garage spaces
3
-
Construction Materials
Brick, Stone
-
Other Exterior Features
Built-in Barbecue, Covered Courtyard, Rain Gutters, Outdoor Grill, Outdoor Kitchen, Private Yard
-
Parking
Garage, Garage Door Opener, Garage Faces Side, Attached
-
Pool
Yes
-
Pool Features
Gunite, Heated, In Ground, Pool Sweep, Pool/Spa Combo, Waterfall
-
Waterfront YN
NO
-
View
Water
Area & Lot
-
Lot Features
Greenbelt, Interior Lot, Landscaped, Many Trees, Subdivided
-
Lot Size(acres)
0.35
-
Lot Size(square feet)
15,246
-
Property Type
Residential
-
Property Sub Type
Single Family Residence
-
Architectural Style
Traditional
Price
-
Sales Price
$1,355,000
-
Tax Amount
$19,717
-
Sq. Footage
4,753
-
Price/SqFt
$285
HOA
-
Association
YES
-
Association Fee
$1,053
-
Association Fee Frequency
Annually
-
Association Fee Includes
N/A
Property Resources
-
Horse Property
NO
School District
-
Elementary School
Bennett
-
Middle School
Dowell
-
High School
Mckinney Boyd
Property Features
-
Foundation Details
Slab
-
Sewer
Public Sewer
-
Tax Lot
8
-
Water Source
Public
Schedule a Showing
Showing scheduled successfully.
Mortgage calculator
Estimate your monthly mortgage payment, including the principal and interest, property taxes, and HOA. Adjust the values to generate a more accurate rate.
Your payment
Principal and Interest:
$
Property taxes:
$
HOA fees:
$
Total loan payment:
$
Total interest amount:
$
Location
County
Collin
Elementary School
Bennett
Middle School
Dowell
High School
Mckinney Boyd
Listing Courtesy of Marilyn Iness, Coldwell Banker Apex, REALTORS
RealHub Information is provided exclusively for consumers' personal, non-commercial use, and it may not be used for any purpose other than to identify prospective properties consumers may be interested in purchasing. All information deemed reliable but not guaranteed and should be independently verified. All properties are subject to prior sale, change or withdrawal. RealHub website owner shall not be responsible for any typographical errors, misinformation, misprints and shall be held totally harmless.

AGENT
Joe Boston
Call Joe today to schedule a private showing.

* Listings on this website come from the FMLS IDX Compilation and may be held by brokerage firms other than the owner of this website. The listing brokerage is identified in any listing details. Information is deemed reliable but is not guaranteed. If you believe any FMLS listing contains material that infringes your copyrighted work please click here to review our DMCA policy and learn how to submit a takedown request.© 2024 FMLS.
Related Properties
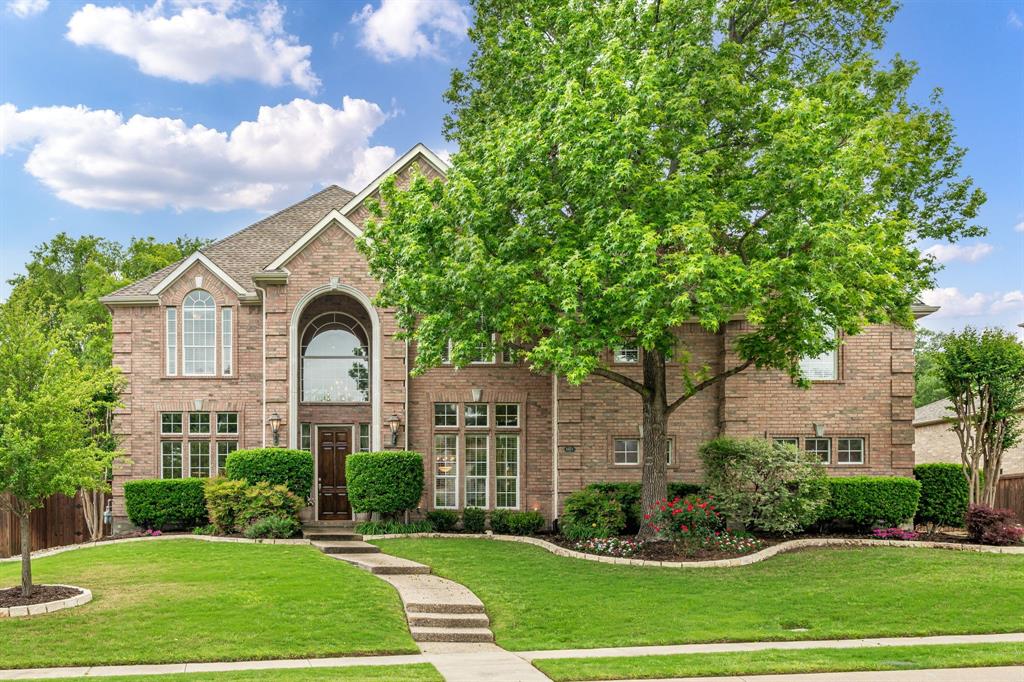
McKinney
6803 Shoreview Drive
5 Beds
3 Baths
5,187 Sq.Ft.
$1,295,000
MLS#: 21241615
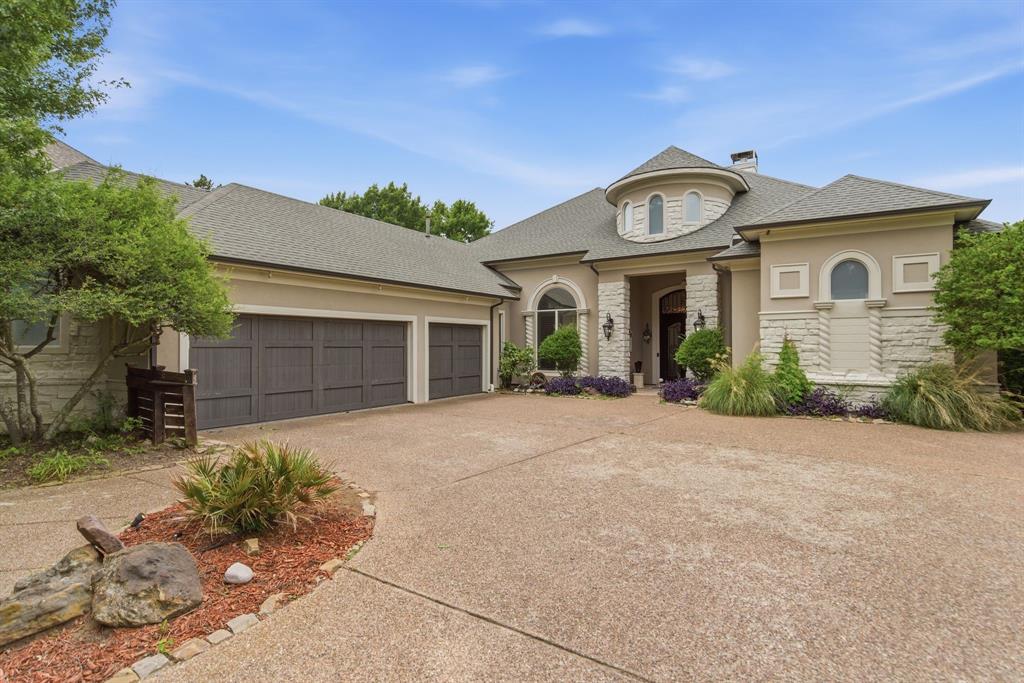
McKinney
2500 Provine Road
4 Beds
3 Baths
4,059 Sq.Ft.
$1,325,000
MLS#: 21279773

McKinney
4243 Serenity Trail
4 Beds
4 Baths
4,504 Sq.Ft.
$1,150,000
MLS#: 21237462
McKinney
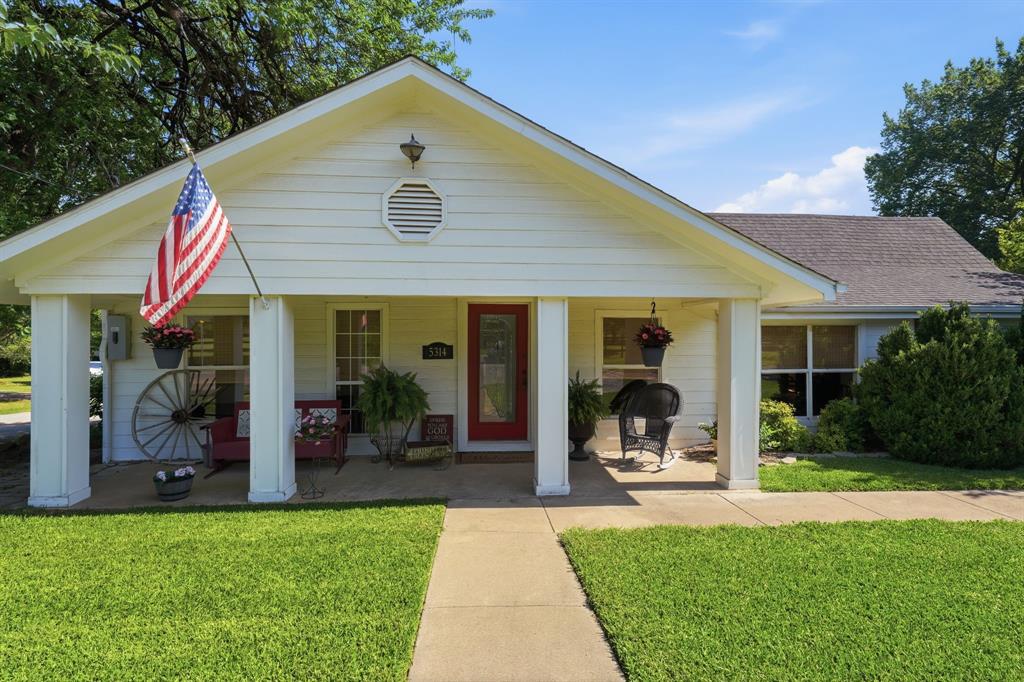
5314 County Road 465
3 Beds
2 Baths
1,934 Sq.Ft.
$1,495,000
MLS#: 21292805
McKinney
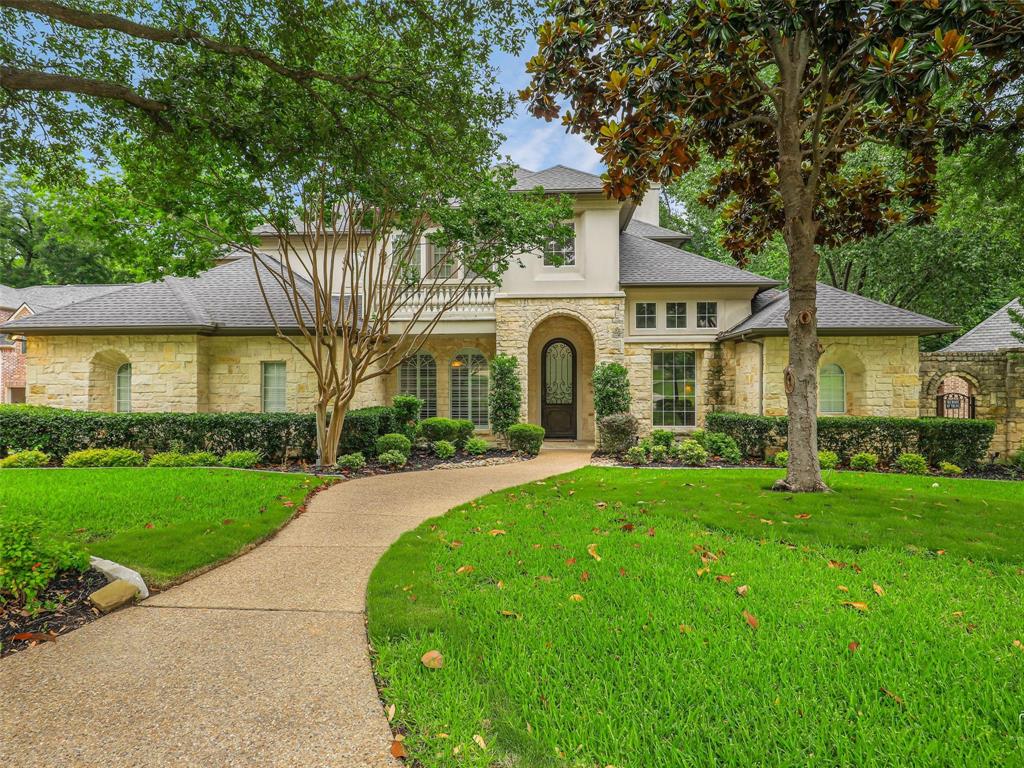
1201 Pecan Hollow Trail
5 Beds
4 Baths
5,375 Sq.Ft.
$1,349,000
MLS#: 21281510

McKinney
1820 Paxton Pass
5 Beds
5 Baths
5,185 Sq.Ft.
$1,175,000
MLS#: 21368082

McKinney
7016 Horizon Trail
4 Beds
3 Baths
3,800 Sq.Ft.
$1,100,000
MLS#: 21263966

McKinney
6705 Thorntree Drive
6 Beds
5 Baths
4,843 Sq.Ft.
$1,399,000
MLS#: 21354812

McKinney
4594 Lake Breeze Drive
4 Beds
3 Baths
3,959 Sq.Ft.
$1,089,000
MLS#: 21248521
McKinney
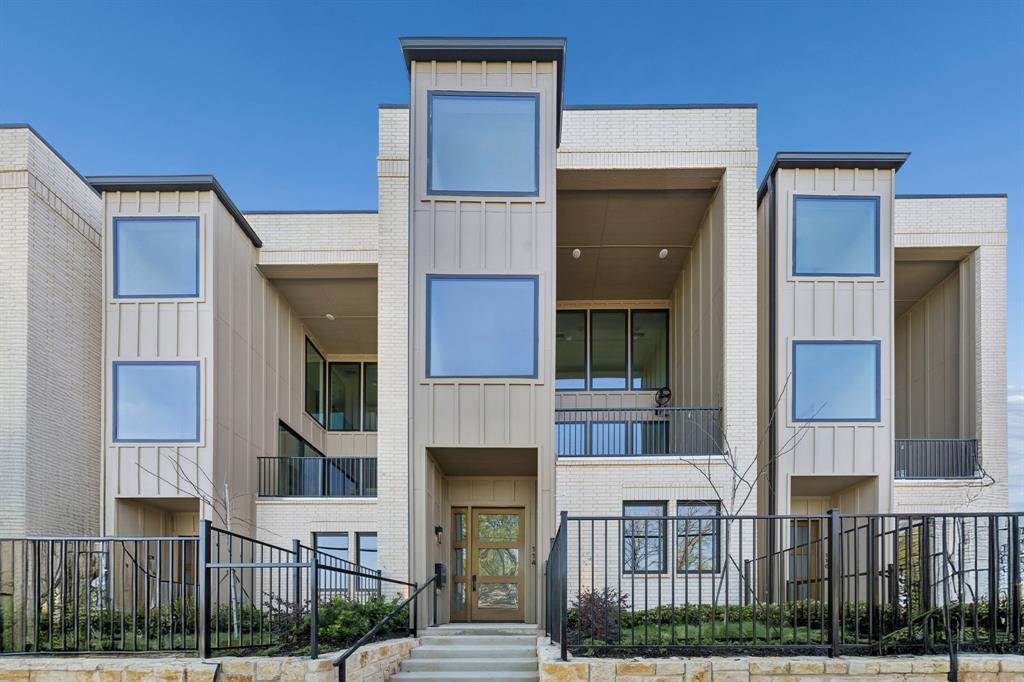
114 S Church Street
4 Beds
4 Baths
3,360 Sq.Ft.
$1,095,000
MLS#: 21215696
