Features & Amenities

Interior

  • Other Interior Features

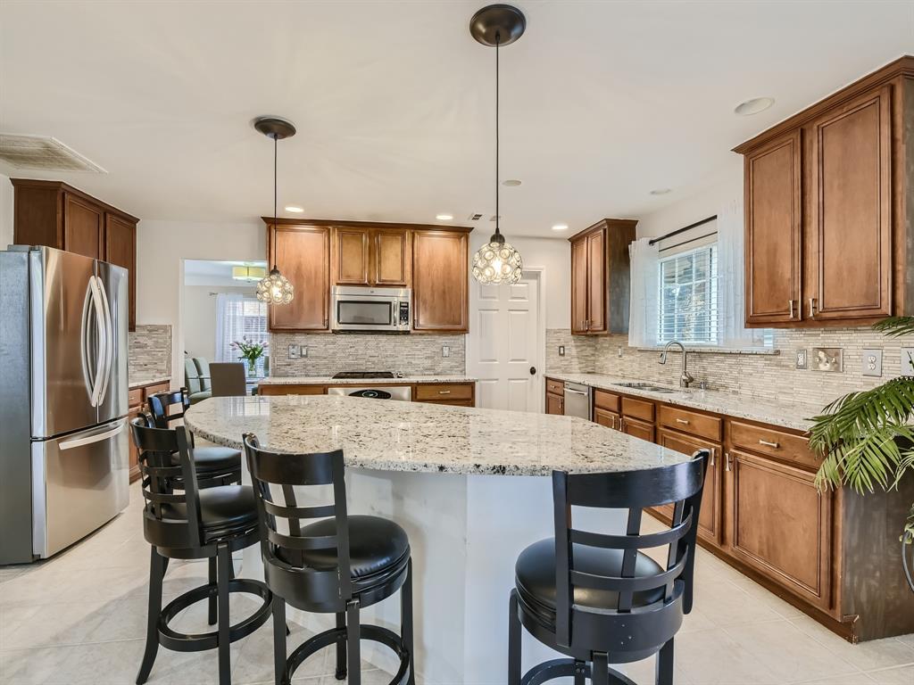
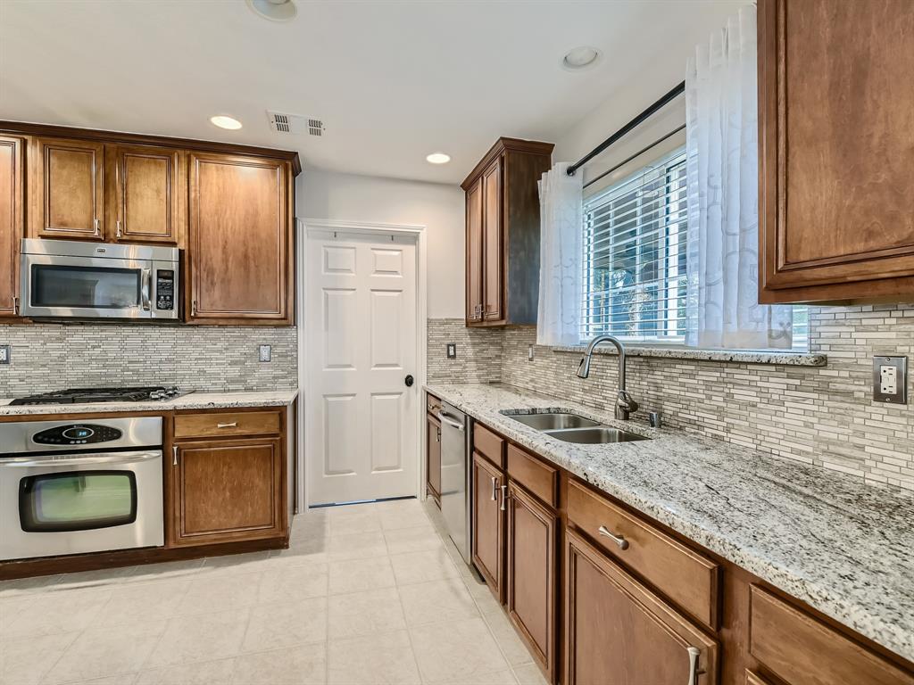
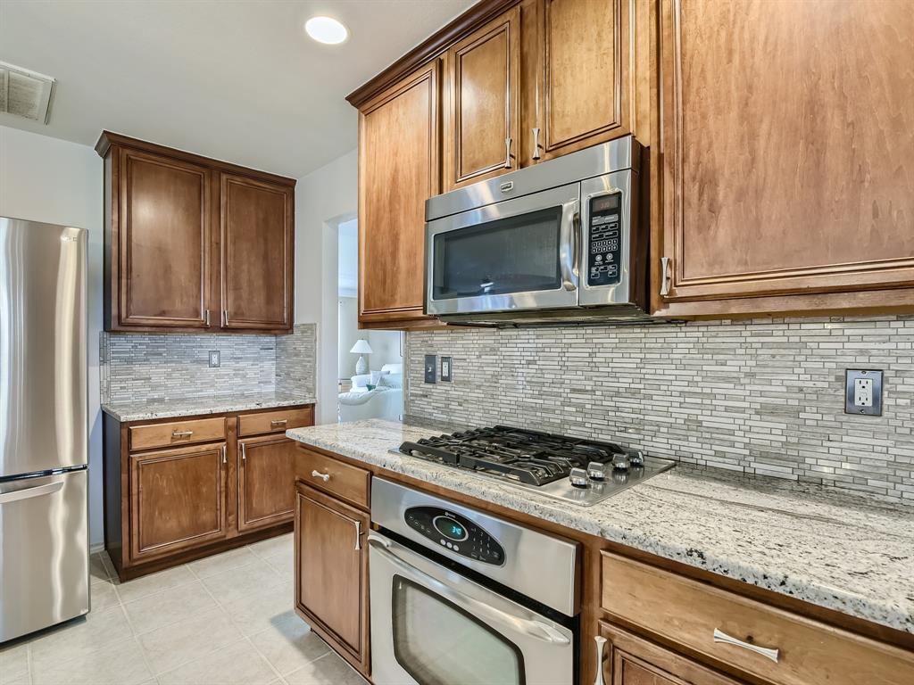
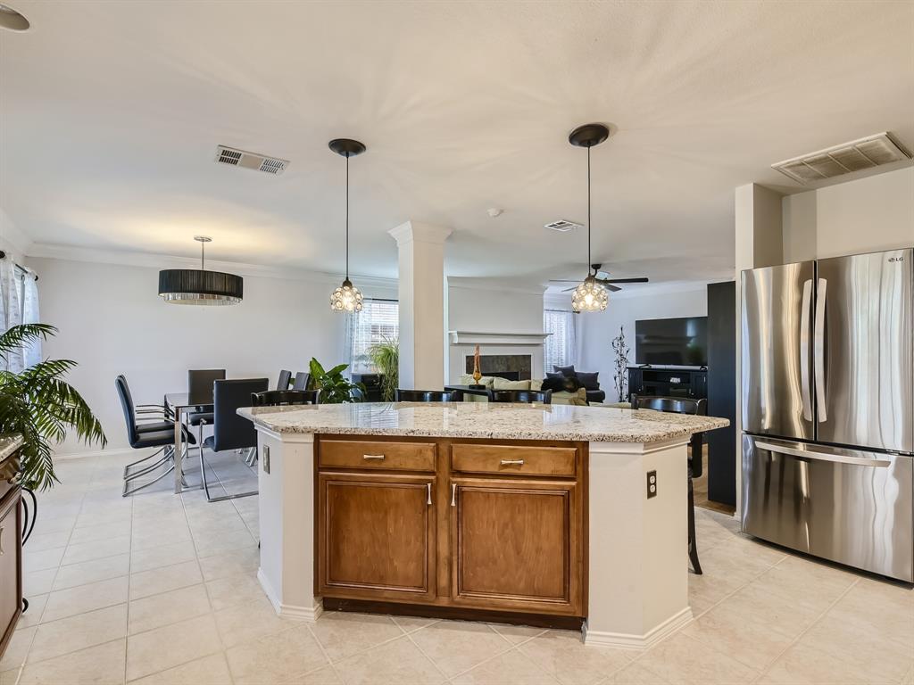
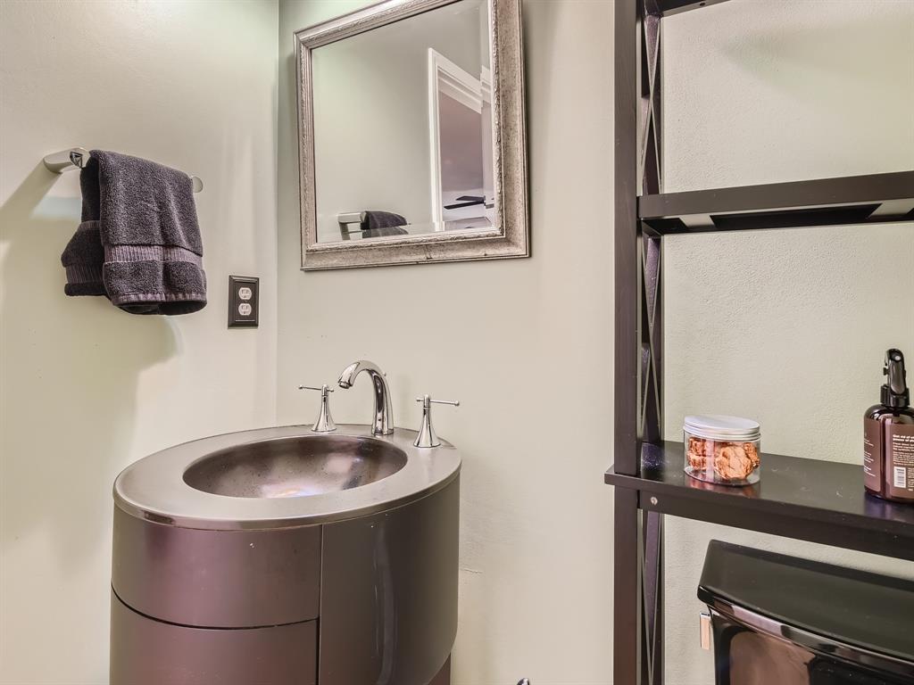
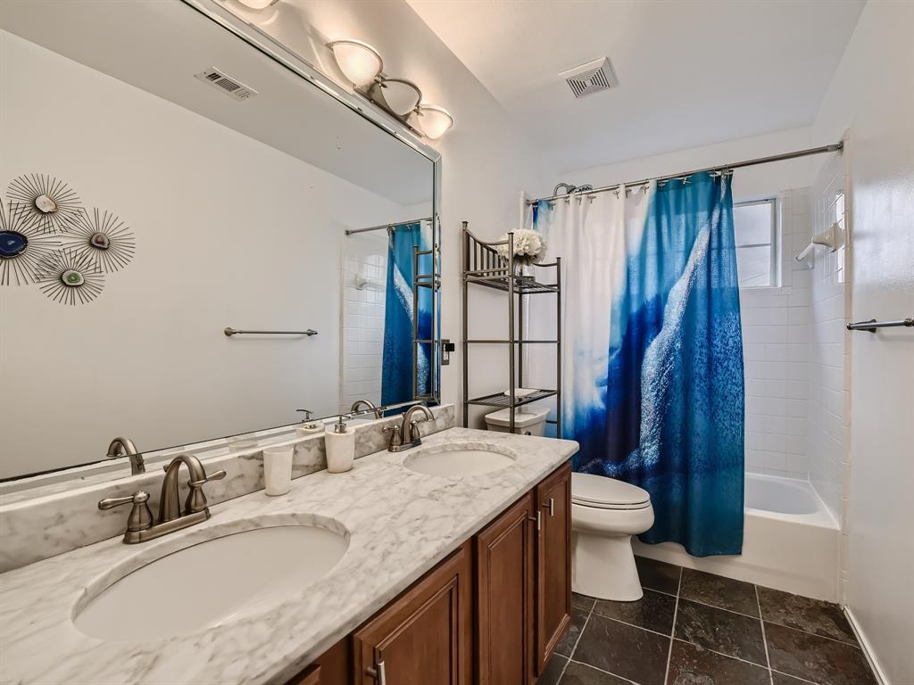
    Double Vanity, Granite Counters, Kitchen Island, Pantry, Walk-In Closet(s)

  • Total Bedrooms

    4

  • Bathrooms

    2

  • 1/2 Bathrooms

    1

  • Basement YN

    NO

  • Cooling YN

    YES

  • Cooling

    Ceiling Fan(s), Central Air

  • Fireplace YN

    YES

  • Heating YN

    YES

  • Heating

    Central

  • Pet friendly

    N/A

Exterior

  • Garage

    Yes

  • Garage spaces

    2

  • Construction Materials

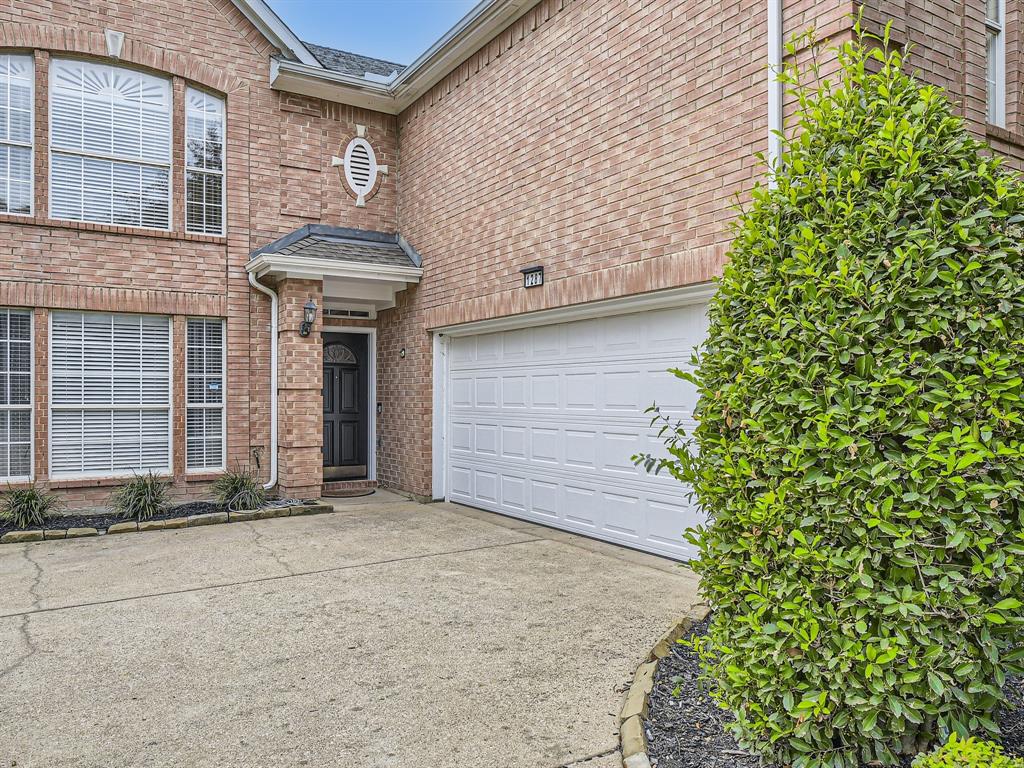
    Brick

  • Other Exterior Features

    Rain Gutters, Private Yard

  • Parking

    Driveway, Garage, Garage Faces Side, Attached

  • Patio and Porch Features

    Covered, Deck

  • Pool

    No

  • Waterfront YN

    NO

Area & Lot

  • Lot Features

    Few Trees, Interior Lot, Landscaped

  • Lot Size(acres)

    0.225

  • Lot Size(square feet)

    9,801

  • Property Type

    Residential

  • Property Sub Type

    Single Family Residence

  • Architectural Style

    Traditional

Price

  • Sales Price

    $630,000

  • Tax Amount

    $12,055

  • Sq. Footage

    3,239

  • Price/SqFt

    $194

HOA

  • Association

    YES

  • Association Fee

    $185

  • Association Fee Frequency

    Annually

  • Association Fee Includes

    N/A

School District

  • Elementary School

    Riverchase

  • Middle School

    Bush

  • High School

    Ranchview

Property Features

  • Foundation Details

    Slab

  • Sewer

    Public Sewer

Schedule a Showing

Showing scheduled successfully.

<
>
IN PERSON
VIA CHAT

What is 3 + 4 ?


Change time

Mortgage calculator

Estimate your monthly mortgage payment, including the principal and interest, property taxes, and HOA. Adjust the values to generate a more accurate rate.

Your payment

Principal and Interest:

$

Property taxes:

$

HOA fees:

$

Total loan payment:

$

Total interest amount:

$

Location

County

Dallas

Elementary School

Riverchase

Middle School

Bush

High School

Ranchview

Listing Courtesy of Stephanie Garner , Orchard Brokerage, LLC

RealHub Information is provided exclusively for consumers' personal, non-commercial use, and it may not be used for any purpose other than to identify prospective properties consumers may be interested in purchasing. All information deemed reliable but not guaranteed and should be independently verified. All properties are subject to prior sale, change or withdrawal. RealHub website owner shall not be responsible for any typographical errors, misinformation, misprints and shall be held totally harmless.

Agent Joe Boston

AGENT

Joe Boston

Call Joe today to schedule a private showing.


* Listings on this website come from the FMLS IDX Compilation and may be held by brokerage firms other than the owner of this website. The listing brokerage is identified in any listing details. Information is deemed reliable but is not guaranteed. If you believe any FMLS listing contains material that infringes your copyrighted work please click here to review our DMCA policy and learn how to submit a takedown request.© 2024 FMLS.
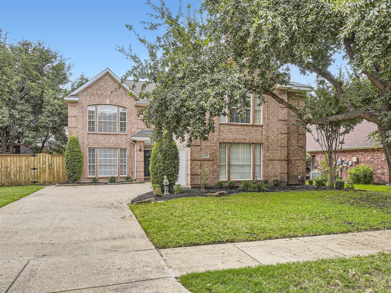
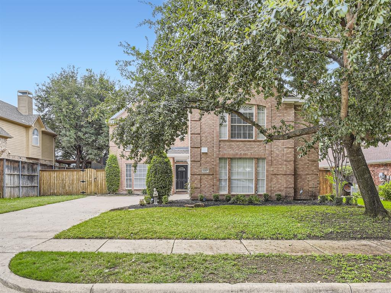
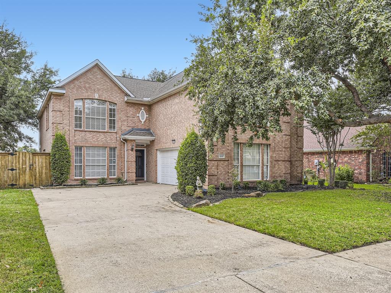
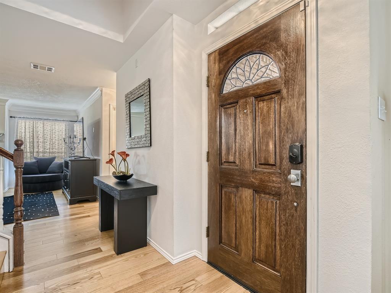
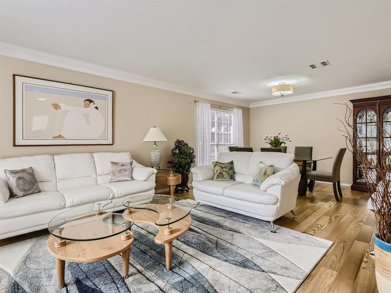
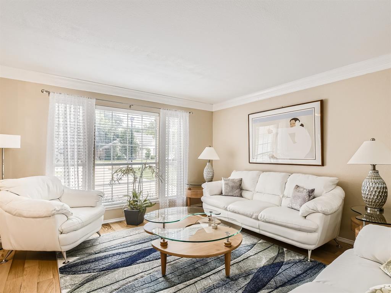
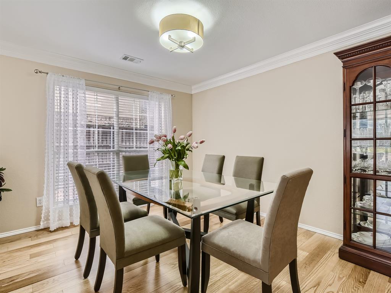
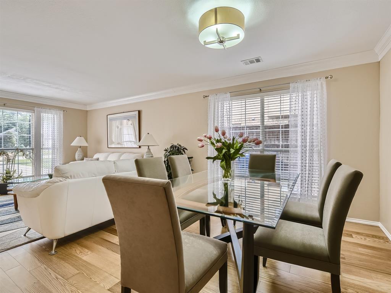
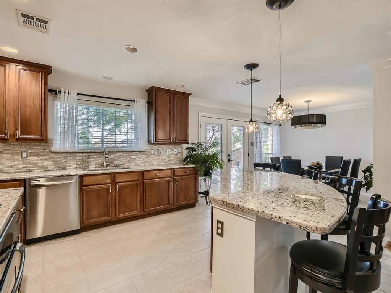
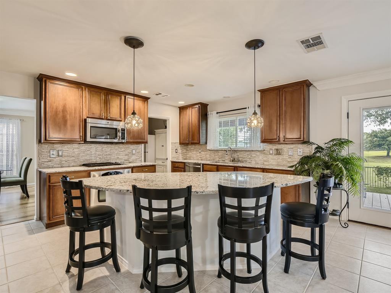
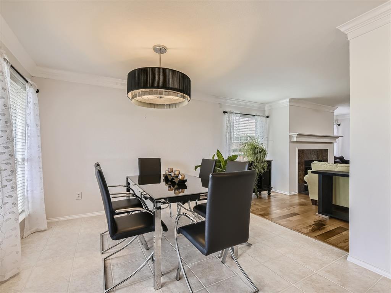
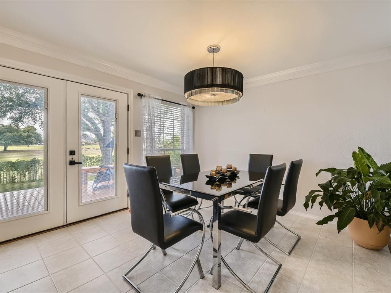
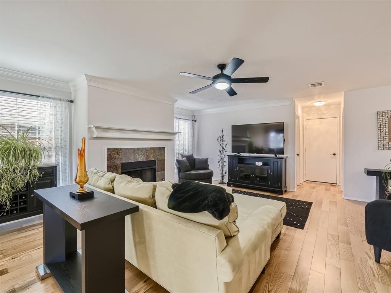
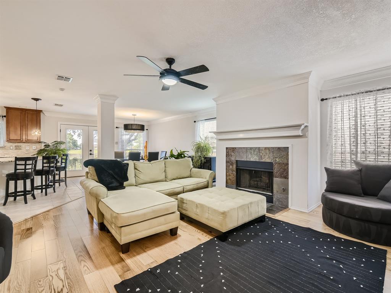
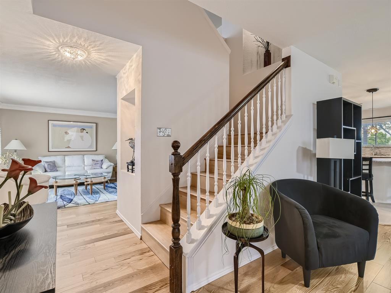
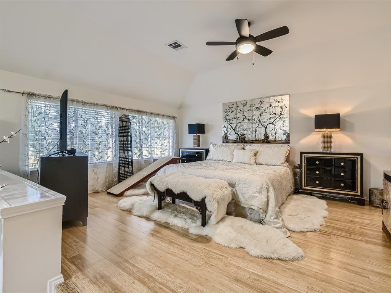
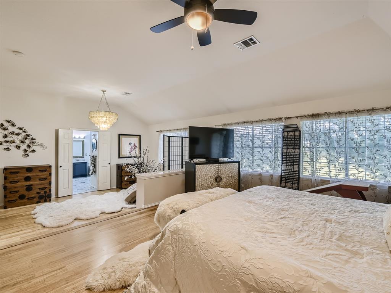
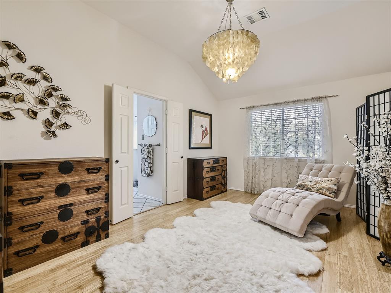
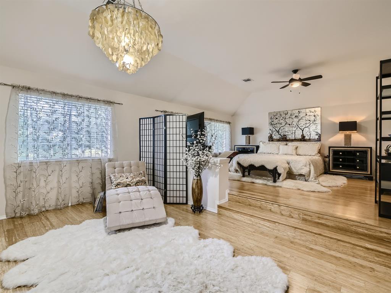
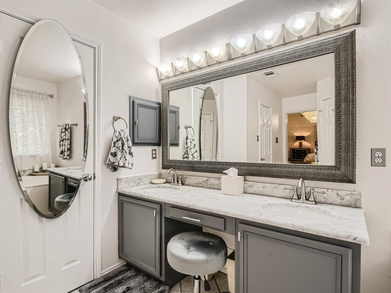
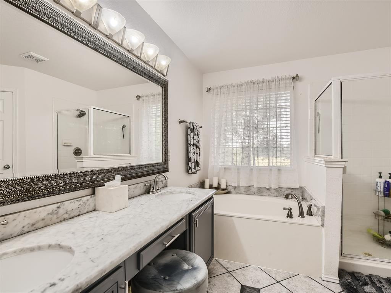
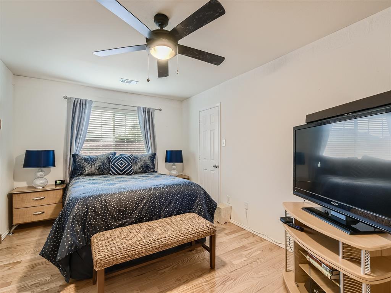
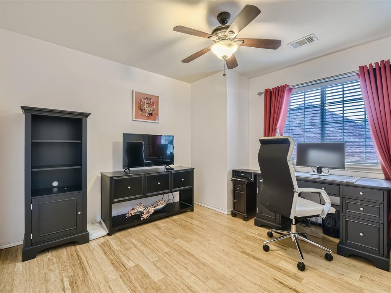
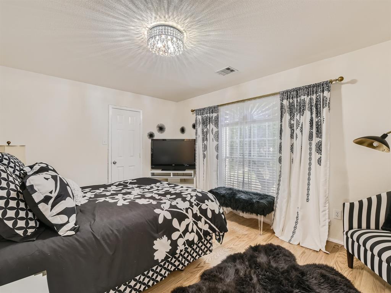
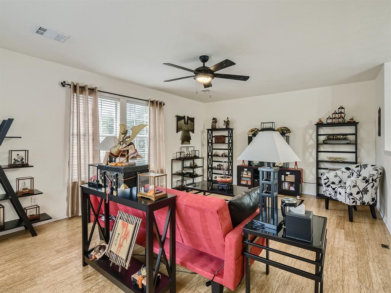
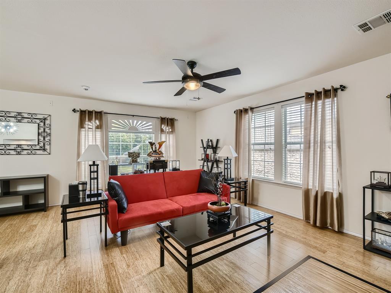
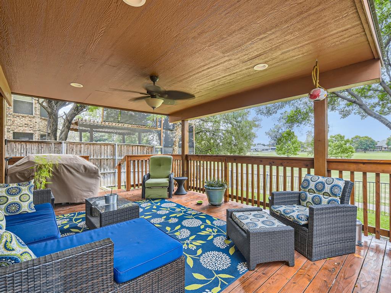
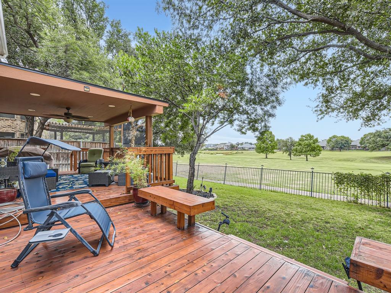
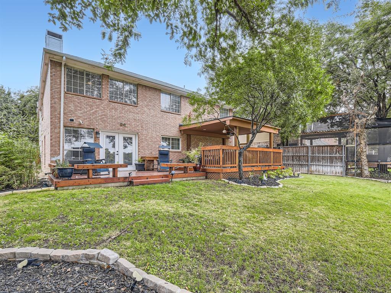
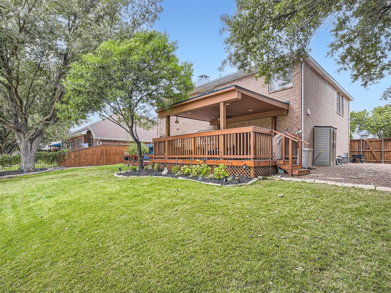
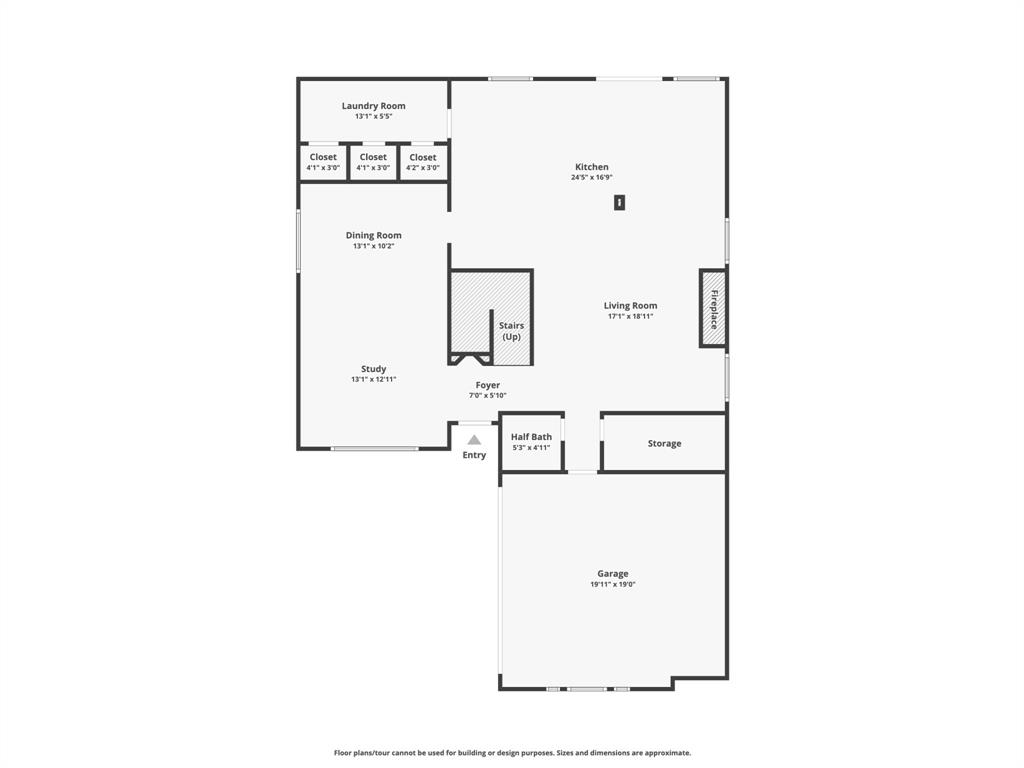
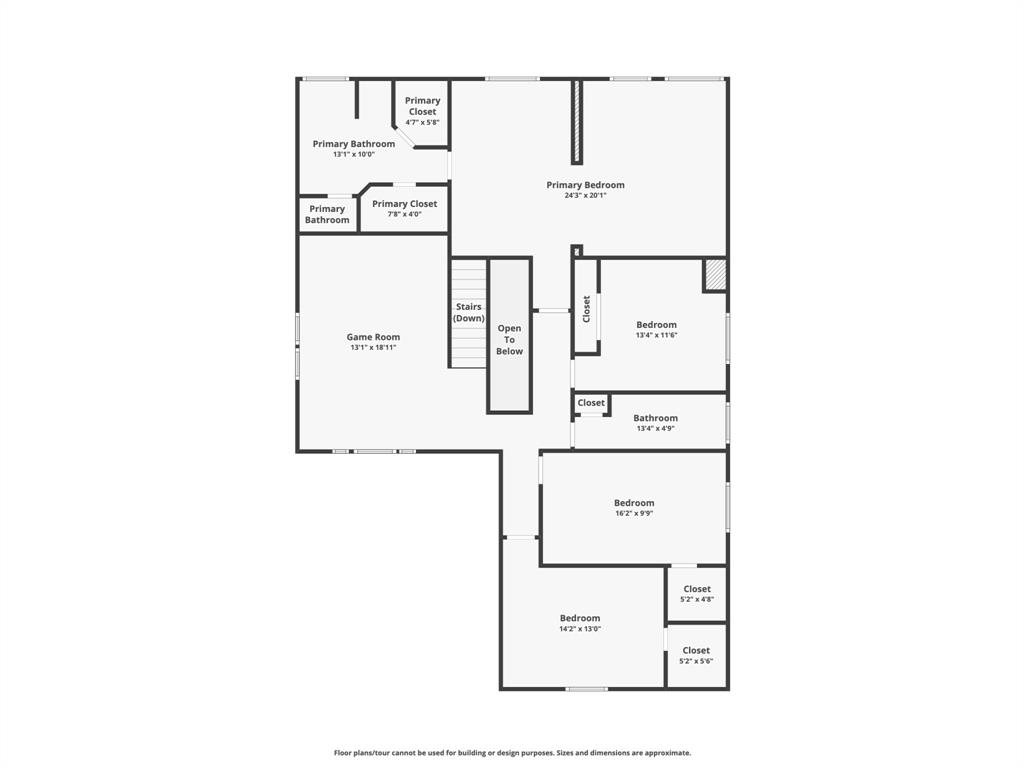
Click the Virtual Tour link to view the 3D walkthrough. Welcome to this unique find in the prestigious Riverchase Golf Club community! This stunning two-story home backs directly to the golf course, offering the ultimate in privacy with no rear neighbors. The beautiful interiors provide a blank canvas for new owners to make it their own. The main floor features a sunlit living and dining combo, as well as a spacious main living room, providing ample space for all your needs. The kitchen boasts an impressive center island that enhances the open concept, allowing you to prepare and serve meals or dine in style. Upstairs, all 4 bedrooms are tucked away for added privacy, along with a versatile loft area. The primary suite is a true showstopper, featuring a generous size, a dedicated sitting area, and a spa-like ensuite. Outside is an expansive deck where you can relax and enjoy the serene views of the golf course, creating the perfect backdrop for outdoor entertaining and relaxation.

1287 Bradford Drive

Message successfully sent.

What would you like to know?

What is 3 + 4 ?

I agree to receive email communication and understand I can unsubscribe at any time.

I agree to be contacted by Next Level Realty Group via call, email, and text for real estate services. To opt out, you can reply 'stop' at any time or reply 'help' for assistance. You can also click the unsubscribe link in the emails. Message and data rates may apply. Message frequency may vary. Privacy Policy

Related Properties

Nestled in the highly sought-after community of Coppell, this beautifully maintained custom single story home at 112 Highland Meadow Circle offers the perfect blend of comfort, style, and convenience. Featuring spacious living areas filled with natural light, the home boasts a layout ideal for both everyday living and entertaining. The well-appointed kitchen includes appliances, ample cabinetry, and generous counter space, flowing seamlessly into inviting family and dining areas.

The private primary suite provides a relaxing retreat with a bath tub and separate walk in shower.  Also includes a walk-in closet. While additional bedrooms offer flexibility for family, guests, or a home office. Step outside to enjoy a beautifully landscaped backyard with plenty of room for outdoor gatherings and play.

Located in the award-winning Coppell ISD and just minutes from parks, shopping, dining, and major highways, this home combines suburban charm with exceptional accessibility. A rare opportunity to own in one of North Texas’ most desirable neighborhoods.
#21253383

Coppell

112 Highland Meadow Circle

3 Beds

2 Baths

1,916 Sq.Ft.

$520,000

MLS#: 21253383

Coppell! 4 bedrooms and 3.5 Bath home available in Coppell, exemplary schools, the little town feel, incredible location. 12 miles DFW airport, 16 miles to Love Field, Easy access to Grandscape!. World class Parks and Trail, and Rec center! This is a  rare find! Location is Everything! Large backyard ,  Home has a Sprinkler system.  Huge master it is a suite, secondary bedroom has it's own bathroom, Amazing space and with storage. 3 living areas, Abundance of natural light,  Hardwoods, carpet and tile. SS appliances granite, Lots of cabinetry and counter space. a prep island, and a breakfast bar for casual dining. Room sizes are amazing!  Garage is over sized, Room for plenty of storage. Fenced in yard, with a large opened patio. 
Verify all exact room sizes. Home is sold as is
#21311330

Coppell

986 Village Parkway

4 Beds

3 Baths

3,163 Sq.Ft.

$699,000

MLS#: 21311330
Price reduced
Welcome to 339 Spanish Moss Drive, a beautifully home nestled in the highly desirable community of Coppell, Texas. This inviting residence offers the perfect blend of comfort, style, and convenience, ideal for both everyday living and entertaining.
Step inside to discover a bright and open floor plan filled with natural light, complemented by elegant finishes and thoughtful details throughout. The spacious living areas provide a warm and welcoming atmosphere, while the well-appointed kitchen features ample cabinetry, generous counter space, and a seamless flow into the dining and living areas—perfect for gatherings with family and friends.
The home offers comfortable bedrooms designed for relaxation, including a serene primary suite with a private bath, creating a peaceful retreat at the end of the day. Additional bedrooms provide flexibility for guests, a home office, or growing needs.
Outside, enjoy a private backyard oasis with your own pool, spa, waterslide, with plenty of space for outdoor dining, play, or simply unwinding. Mature landscaping enhances the home’s curb appeal and adds to the overall charm.
Conveniently located near top-rated Coppell ISD schools, parks, shopping, and dining, with easy access to major highways, this home truly has it all.
Don’t miss the opportunity to make this exceptional property your own!
#21239563

Coppell

339 Spanish Moss Drive

5 Beds

2 Baths

3,367 Sq.Ft.

$670,000

MLS#: 21239563
Price reduced
Beautifully updated two story home in the highly sought after Villages of Coppell, located in the exemplary Coppell Independent School District. Situated in a quiet neighborhood with a newly completed rear fence, this home offers both comfort and convenience in the heart of the DFW Metroplex, just 9 miles from Dallas Fort Worth International Airport.
This beautiful home features numerous recent upgrades, including newly installed hardwood flooring throughout the first floor, new hardwood flooring and carpet in all bedrooms, and extensively remodeled kitchen and bathrooms. The open kitchen includes a large island, quartz countertops, marble backsplash, deep sink, updated Delta faucets, and stylish light fixtures over the island and dining area. The spacious layout offers two living areas plus an additional room ideal for a home office or study. A dramatic winding staircase leads to an upstairs office space overlooking the main living area with scenic creek views.
The primary suite has been beautifully renovated with a frameless glass shower, quartz countertops, and updated tile finishes. The guest bathroom features modern acrylic shower panels and updated fixtures. Enjoy a great primary view and a functional open concept floor plan perfect for both entertaining and everyday living. New water heater (July 2026)
Must see!
#21266220

Coppell

937 Parker Drive

3 Beds

2 Baths

2,110 Sq.Ft.

$518,000

MLS#: 21266220

Price reduced
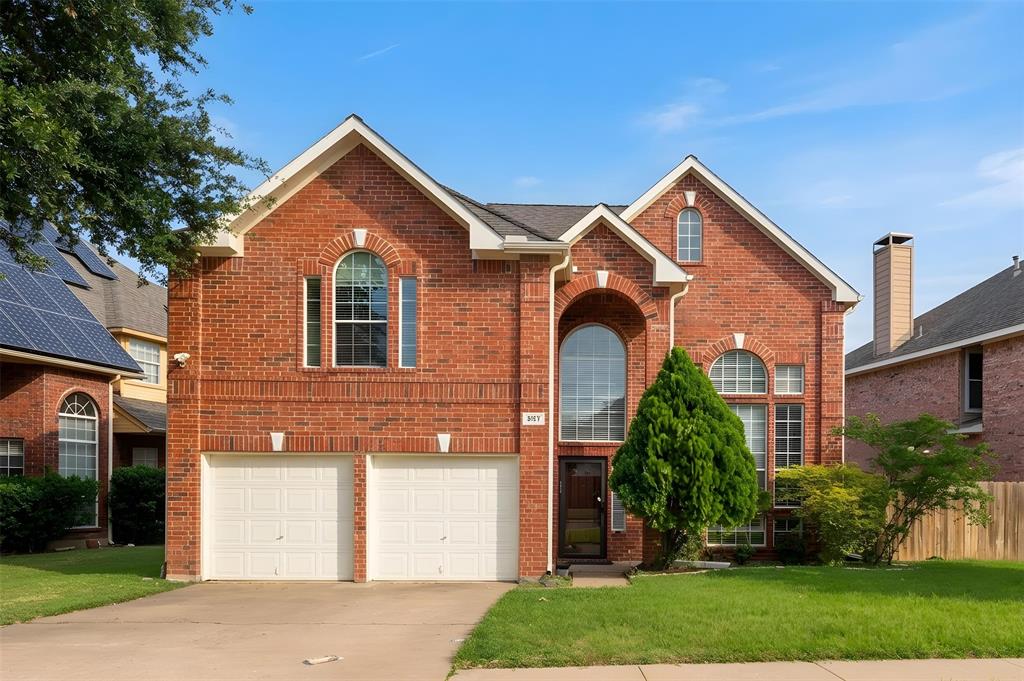
Tucked at the quiet end of the street, this fully remodeled Coppell home blends turnkey peace of mind with move-in-ready style. Major systems have been addressed, with a recently replaced roof and HVAC, so you can buy with confidence and skip the surprises. Inside, a complete remodel delivers fresh, modern finishes throughout a spacious, well-designed layout: four bedrooms, a dedicated office, formal dining and living rooms, a comfortable family room, and a bright breakfast area. The end-of-street location means less through-traffic, added privacy, and a calmer setting to call home. Families also have access to acclaimed Coppell schools through the district's open-enrollment option. Move-in ready and meticulously updated — this one is simply waiting for you.
#21291119

Coppell

1282 Bradford Drive

4 Beds

2 Baths

2,437 Sq.Ft.

$629,000

MLS#: 21291119
Price reduced
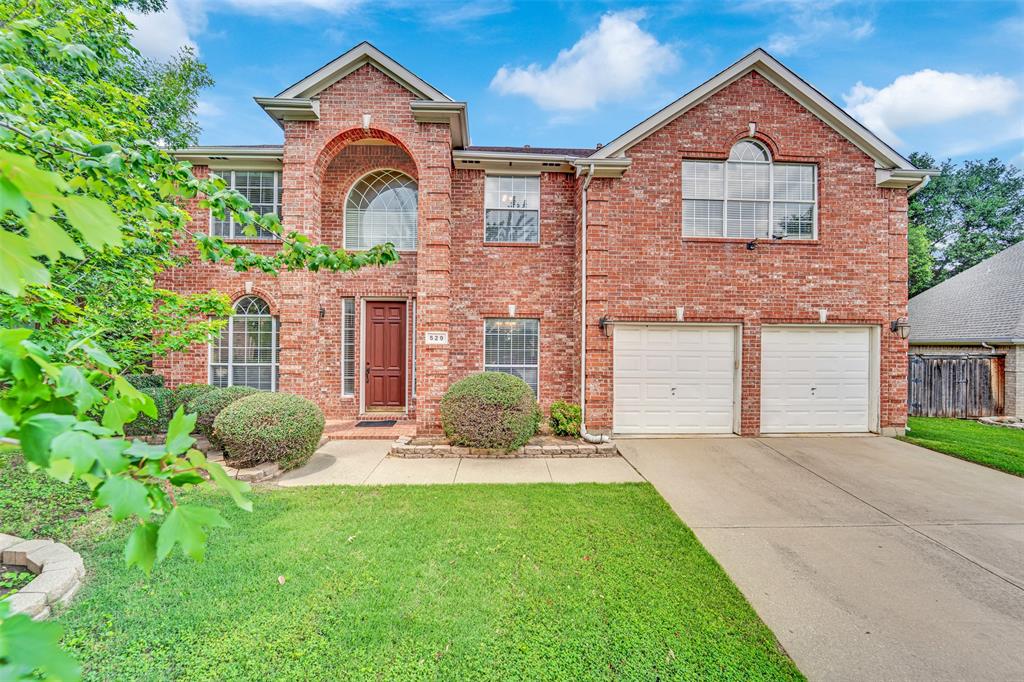
PRICE REDUCED + SELLER CONCESSION!! Coppell ISD Retreat on Cul-de-Sac with Trail Access, Minutes to DFW Airport & 6 Major Highways.
Exceptional opportunity in the highly acclaimed Coppell ISD! Tucked away on a quiet cul-de-sac. This spacious 3,318-square-foot home located in one of the most desirable areas of the DFW Metroplex offers an exceptional blend of comfort, convenience, and value—priced well below assessed and market value.
The home features three living areas, a formal dining room, and a versatile floor plan ideal for entertaining, working from home, or multi-generational living. Wood and tile flooring add warmth and style to the main level, while comfortable carpeting extends throughout the upstairs.
Recent updates include a brand new gas cooktop, both water heaters replaced in 2025, one HVAC system replaced in 2024, and a roof approximately 9 years old, providing peace of mind for future owners.
The large backyard is perfect for outdoor living with landscaping, a sprinkler system, and a covered patio with ceiling fans.
Ideally located, this home offers quick, 10-minute access to DFW International Airport, major employment centers, shopping, dining, parks, and everyday conveniences. Six major routes:121, I-35, the Turnpike, Highway 114, and I-635—are all about five minutes away, making travel throughout the Metroplex easy. The high school, middle school, and elementary schools are within walking distance, and the cul-de-sac connects directly to a 5-mile walking and biking trail leading to Andy Brown Park East, Central, and West, with lakes, playgrounds, sports fields, and scenic nature paths.
#21310556

Coppell

529 Abbey Court

5 Beds

3 Baths

3,318 Sq.Ft.

$650,000

MLS#: 21310556

Price reduced
Stunning 3 Bedroom Retreat in Coppell ISD

Nestled in an established neighborhood, this impeccable 3 bedroom, 2 bath home boasts a plethora of luxurious features, making it a wonderful haven for families and entertainers alike. As part of the esteemed Coppell ISD, this residence offers access to top-notch schools, ensuring a bright future for its inhabitants.

Outdoor Oasis

The crowning jewel of this property is its breathtaking outdoor space, complete with a saltwater pool, attached in-ground spa, and pergola. Great for warm summer days or relaxing evenings under the stars, this serene retreat invites you to unwind and soak up the sun. The lush grass surrounding the pool area adds a pop of vibrant green, creating a stunning visual contrast.

Interior Elegance

Step inside to discover a world of sophistication, where brand new cabinets and countertops, new flooring, and fresh paint come together to create a bright and airy atmosphere. The ship-lap vaulted ceiling adds a touch of rustic charm, while new doors throughout the home ensure a seamless flow between rooms. The master bath is a true sanctuary, featuring marble tile and a deep garden freestanding tub, inviting you to enjoy and indulge in a relaxing soak.

Smart Home Features

This incredible home also boasts a whole house audio sound system, allowing you to effortlessly control the ambiance and entertainment options throughout. New blinds provide a balance of natural light and privacy, ensuring a comfortable living experience.

Additional Features

 Updated bathrooms with sleek fixtures and finishes
 Spacious bedrooms with ample natural light
• Prime location in an established neighborhood, close to great schools and local amenities

Don't miss this incredible opportunity to own a piece of paradise in Coppell ISD. Schedule a viewing today and make this stunning 3 bedroom retreat yours!
#21339643

Coppell

420 Cozby Avenue

3 Beds

2 Baths

1,717 Sq.Ft.

$518,000

MLS#: 21339643
Price reduced
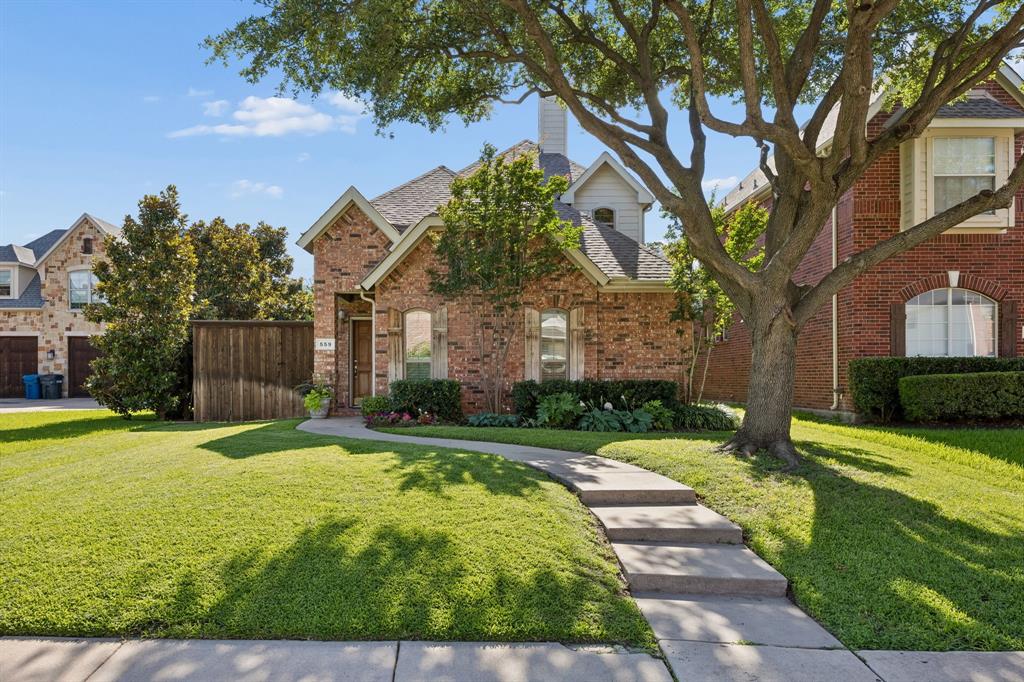
*FREE 1% lender credit available* Welcome to 559 Hawken Dr — a completely reimagined Coppell gem within walking distance of schools, parks, and the Farmers Market at Old Town Coppell. Freshly remodeled with custom paneling, new flooring, and fixtures, this low-maintenance home delivers style well beyond its footprint. The open-concept layout offers 3 bedrooms, 2.5 baths, and a versatile upstairs loft. Outside the side yard is plumbed for a gas grill, and the corner lot gives you the option to fence in the yard and driveway for an expanded private outdoor space. Centrally located with quick access to major highways and DFW Airport — and the HOA even handles front yard maintenance.  Zoned to some of the best schools in the highly acclaimed Coppell ISD — this is effortless Coppell living at its finest.
#21298282

Coppell

559 Hawken Drive

3 Beds

2 Baths

2,015 Sq.Ft.

$539,500

MLS#: 21298282

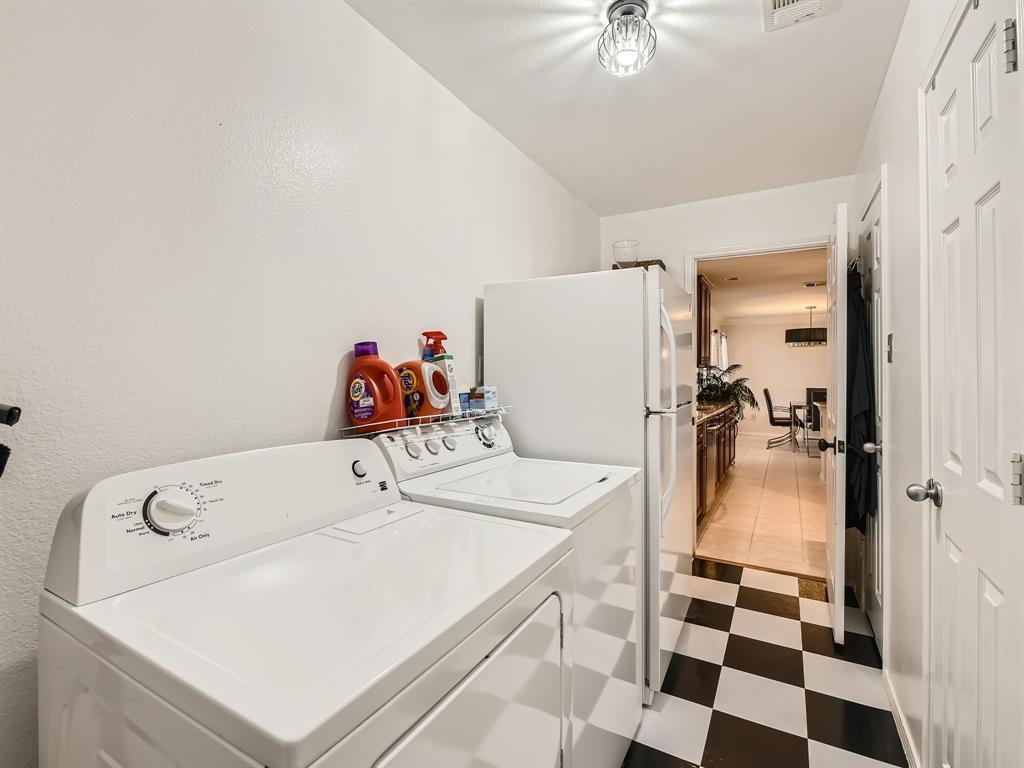
Welcome to your new home nestled right off the golf course. This move-in-ready, four-bedroom gem is situated on a serene cul-de-sac, offering breathtaking golf course views. The main floor boasts a spacious kitchen with a central island, ideal for culinary enthusiasts. An inviting kitchen nook opens into the living room, complemented by a secondary living and dining area for versatile entertaining options. The generous laundry room offers ample space for an extra refrigerator and features a large walk-in pantry for all your storage needs. Ascend to the second floor to discover the expansive primary suite, complete with a sitting area and a luxurious ensuite bath. The upper level is further enhanced by three additional bedrooms, a full bath, and a versatile loft space. Step outside to the backyard, where a large covered deck provides a picturesque vantage point overlooking the golf course perfect for enjoying your morning coffee. This stunning home masterfully combines comfort and elegance, creating an idyllic retreat for those seeking a refined lifestyle.
#21328557

Coppell

1287 Bradford Drive

4 Beds

2 Baths

3,239 Sq.Ft.

$715,000

MLS#: 21328557

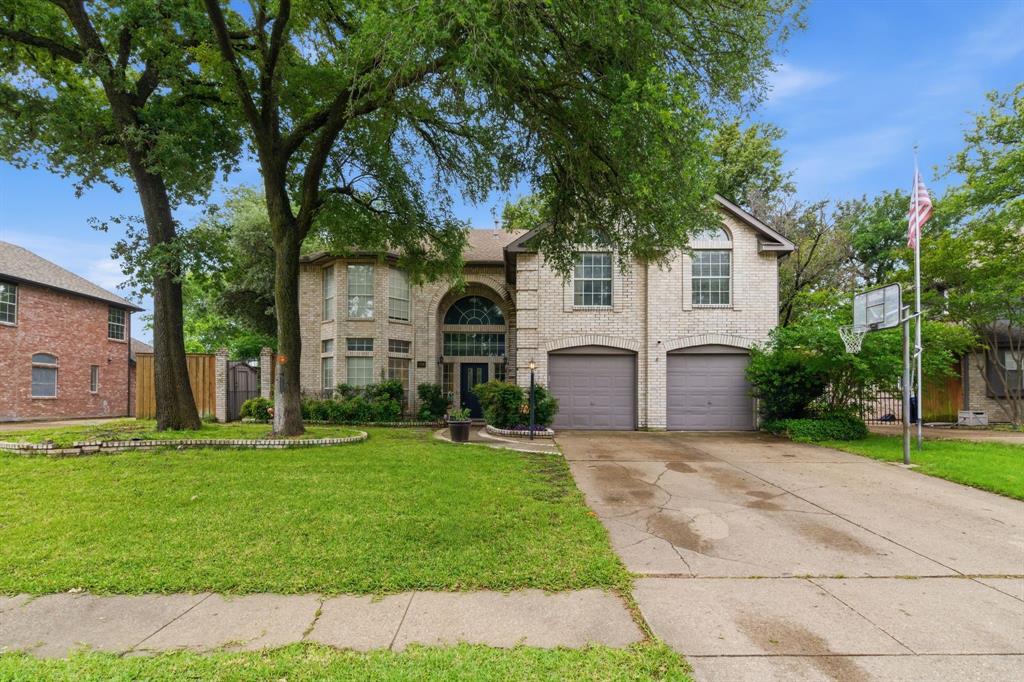
Spacious two-story home in Coppell offering an exceptional location within walking distance of Coppell High School. Framed by mature trees and a beautifully maintained lawn, this home offers generous living spaces, abundant natural light, and a flexible floor plan designed for comfortable everyday living and entertaining. Inside, the dramatic two-story family room features a fireplace, soaring ceilings, walls of windows, and an open connection to the kitchen. Multiple living areas provide plenty of room to spread out, including a formal living room and an oversized upstairs game room with space for lounging, recreation, and a pool table. The formal dining room is ideal for entertaining, while the adjoining kitchen and breakfast area offer extensive cabinetry, generous counter space, oven, microwave, an island cooktop, and a bright breakfast nook surrounded by windows. The home offers spacious bedrooms, including a large primary suite with an impressive wall of windows and room for a sitting area. Secondary bedrooms are generously sized and provide flexibility for family, guests, or a home office. Outside, enjoy a large grassy backyard shaded by mature trees, an expansive wood deck for outdoor dining and entertaining, and additional storage. With its generous room sizes, multiple living and entertaining spaces, beautiful tree-lined setting, and highly desirable location just moments from Coppell High School, this home offers an outstanding opportunity in the heart of Coppell.
#21357726

Coppell

122 Ridgewood Drive

5 Beds

3 Baths

3,844 Sq.Ft.

$750,000

MLS#: 21357726

 - property

Send a message

Message successfully sent.

Your message

What is 3 + 4 ?

Reason for contacting?

I agree to receive email communication and understand I can unsubscribe at any time.

I agree to be contacted by Next Level Realty Group via call, email, and text for real estate services. To opt out, you can reply 'stop' at any time or reply 'help' for assistance. You can also click the unsubscribe link in the emails. Message and data rates may apply. Message frequency may vary. Privacy Policy

Sign Out

Virtual Assistant

Would you like to take the next step with this property? We can help you schedule a showing or virtual tour, or send you more details.

Yes, I would like more information.

Thank You for Your Reply, One of Our Agents will contact you as soon as possible

No, maybe later.

Thank you, you can always contact me via email, phone number or through the contact form.

Realhub AI

Lucy - Your AI-Powered Realtor

Update Your Temporary Password

Personalize your search

Enter your email and we'll notify you immediately when new listings match what you're looking for.

or enter email address

Already have an account ? Login here

Continue your home search

I agree to receive communications and understand I can unsubscribe at any time.

I agree to be contacted by Next Level Realty Group via call, email, and text for real estate services. To opt out, you can reply 'stop' at any time or reply 'help' for assistance. You can also click the unsubscribe link in the emails. Message and data rates may apply. Message frequency may vary. Privacy Policy

Already have an account ? Login here

We use cookies

We use cookies primarily for analytics to enhance your experience. By accepting, you agree to our use of these cookies. You can manage your preferences or learn more about our cookies policy.