


Property
Beds
4
Full Baths
3
1/2 Baths
None
Year Built
2026
Sq.Footage
2,759
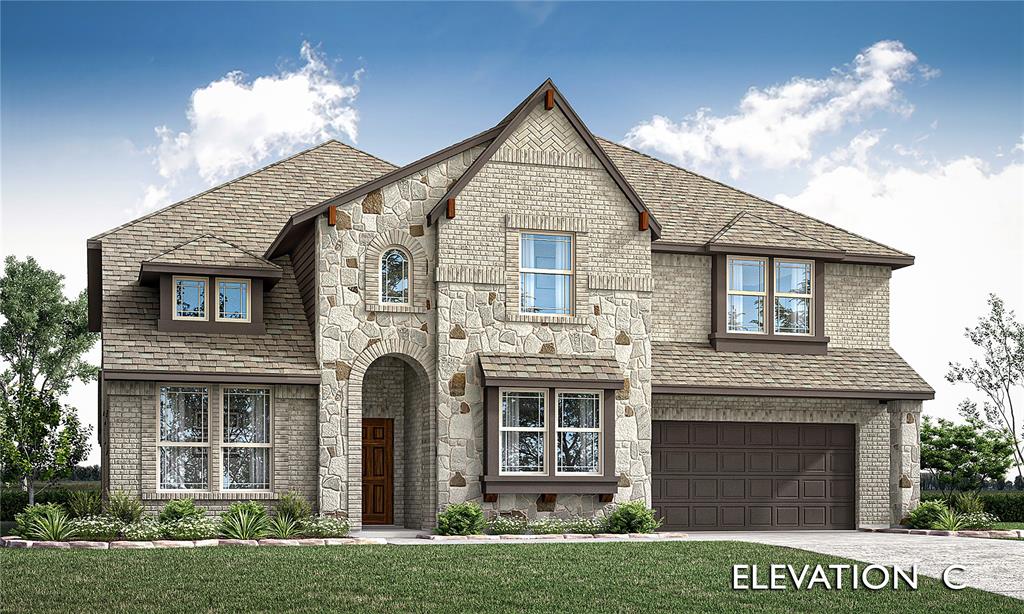
NEW! NEVER LIVED IN. Bloomfield Homes has built the Hawthorne II, a two-story plan with 4 bedrooms, 3 baths, a study, and a 3-car garage, expected complete and Ready in December 2026! The home sits on an oversized half-acre lot — a genuinely rare amount of land on new construction, with room for a future pool, a shop, a garden, or just open yard on all sides. Most of the living is on the main floor: the primary suite, two secondary bedrooms, and a private study sit downstairs, keeping everyday life and work on one level, with a fourth bedroom and a game room upstairs for a second living area away from the main floor. A formal dining room off the entry handles sit-down meals and gatherings. Vaulted ceilings lift the family room, which centers on a stacked stone fireplace running floor to ceiling — the visual anchor of the main living space. The all-electric Deluxe Kitchen opens directly to that family room, so the cook stays part of the room, and carries painted Shaker cabinets, Level 3 quartz counters, and an island that doubles as prep space and a gathering spot. Upgraded granite and tile finish all the bathrooms! The primary suite is set apart for privacy and includes a walk-in closet plus a bath with a garden tub for soaking and a separate glass-enclosed shower. An 8' front door anchors the entry beneath a covered front porch, and the 3-car garage gives you extra room. Out back, a covered patio extends the living space onto that half-acre. A full package of energy-saving components comes standard, at no added cost, the same as every home Bloomfield Homes builds. Contact Bloomfield Homes or visit the Coyote Crossing model to tour the Hawthorne II and see what's available.
Features & Amenities
Interior
-
Other Interior Features
Built-in Features, Double Vanity, Eat-in Kitchen, Granite Counters, Kitchen Island, Open Floorplan, Pantry, Vaulted Ceiling(s), Walk-In Closet(s), High Speed Internet
-
Total Bedrooms
4
-
Bathrooms
3
-
Basement YN
NO
-
Cooling YN
YES
-
Cooling
Ceiling Fan(s), Central Air, Electric
-
Fireplace YN
YES
-
Heating YN
YES
-
Heating
Exhaust Fan, Central, Electric, Fireplace(s)
-
Pet friendly
N/A
Exterior
-
Garage
Yes
-
Garage spaces
3
-
Construction Materials
Brick, Stone
-
Other Exterior Features
Private Yard
-
Parking
Covered, Direct Access, Driveway, Enclosed, Garage, Garage Door Opener, Garage Faces Front, Oversized, Attached
-
Patio and Porch Features
Covered, Front Porch, Patio
-
Pool
No
-
Waterfront YN
NO
Area & Lot
-
Lot Features
Few Trees, Interior Lot, Landscaped, Subdivided
-
Lot Size(acres)
0.52
-
Lot Size(square feet)
22,651
-
Property Type
Residential
-
Property Sub Type
Single Family Residence
-
Architectural Style
Traditional
Price
-
Sales Price
$569,990
-
Sq. Footage
2,759
-
Price/SqFt
$206
HOA
-
Association
YES
-
Association Fee
$250
-
Association Fee Frequency
Annually
-
Association Fee Includes
N/A
School District
-
Elementary School
Godley
-
Middle School
Godley
-
High School
Godley
Property Features
-
New Construction
YES
-
Foundation Details
Slab
-
Sewer
Septic Tank
-
Tax Lot
14
-
Water Source
Public
Schedule a Showing
Showing scheduled successfully.
Mortgage calculator
Estimate your monthly mortgage payment, including the principal and interest, property taxes, and HOA. Adjust the values to generate a more accurate rate.
Your payment
Principal and Interest:
$
Property taxes:
$
HOA fees:
$
Total loan payment:
$
Total interest amount:
$
Location
County
Johnson
Elementary School
Godley
Middle School
Godley
High School
Godley
Listing Courtesy of Marsha Ashlock , Visions Realty & Investments
RealHub Information is provided exclusively for consumers' personal, non-commercial use, and it may not be used for any purpose other than to identify prospective properties consumers may be interested in purchasing. All information deemed reliable but not guaranteed and should be independently verified. All properties are subject to prior sale, change or withdrawal. RealHub website owner shall not be responsible for any typographical errors, misinformation, misprints and shall be held totally harmless.

AGENT
Joe Boston
Call Joe today to schedule a private showing.

* Listings on this website come from the FMLS IDX Compilation and may be held by brokerage firms other than the owner of this website. The listing brokerage is identified in any listing details. Information is deemed reliable but is not guaranteed. If you believe any FMLS listing contains material that infringes your copyrighted work please click here to review our DMCA policy and learn how to submit a takedown request.© 2024 FMLS.
Related Properties
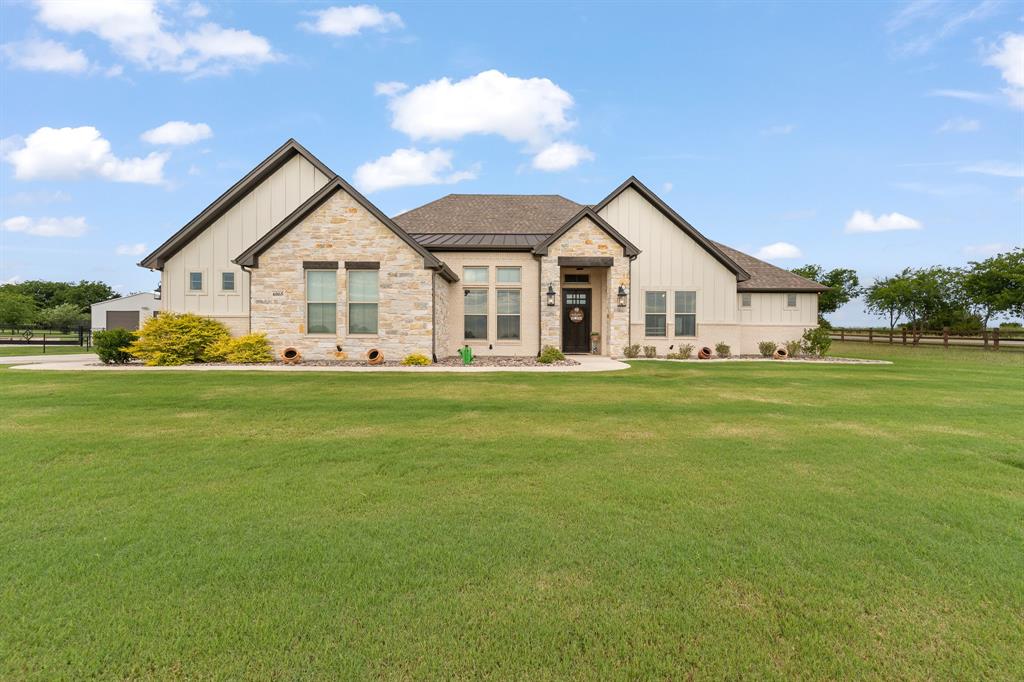
Godley
6065 Bella Terra Lane
4 Beds
3 Baths
2,604 Sq.Ft.
$679,900
MLS#: 21284879
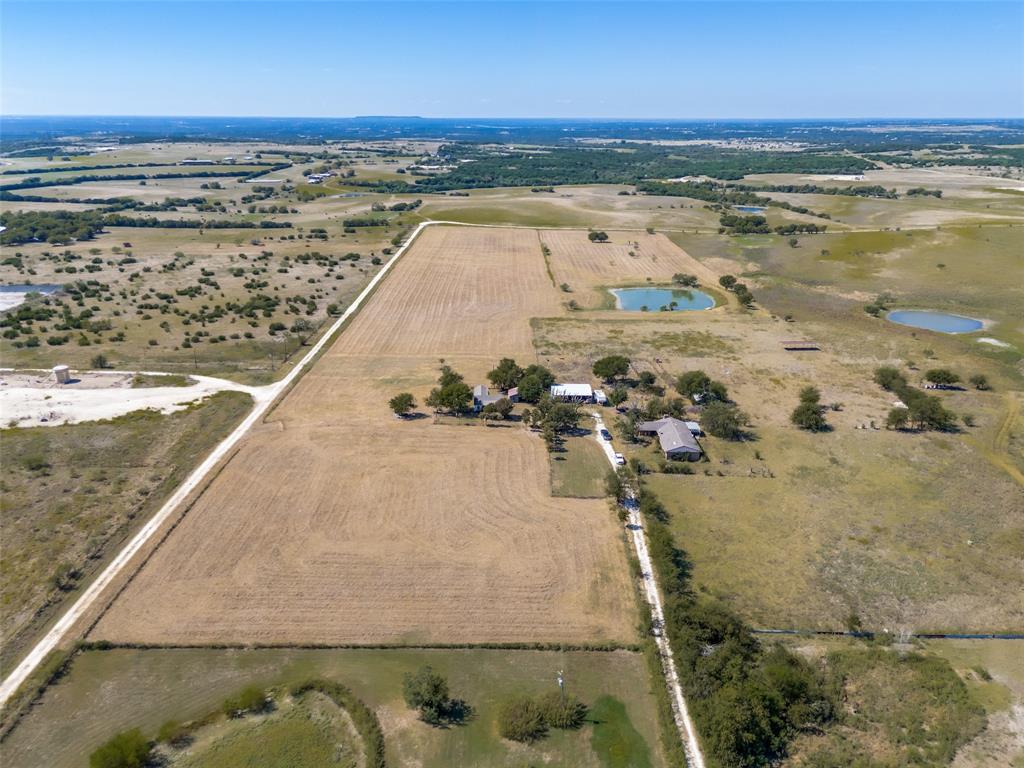
Godley
7165 County Road 1232
3 Beds
1 Baths
1,080 Sq.Ft.
$589,999
MLS#: 21080424
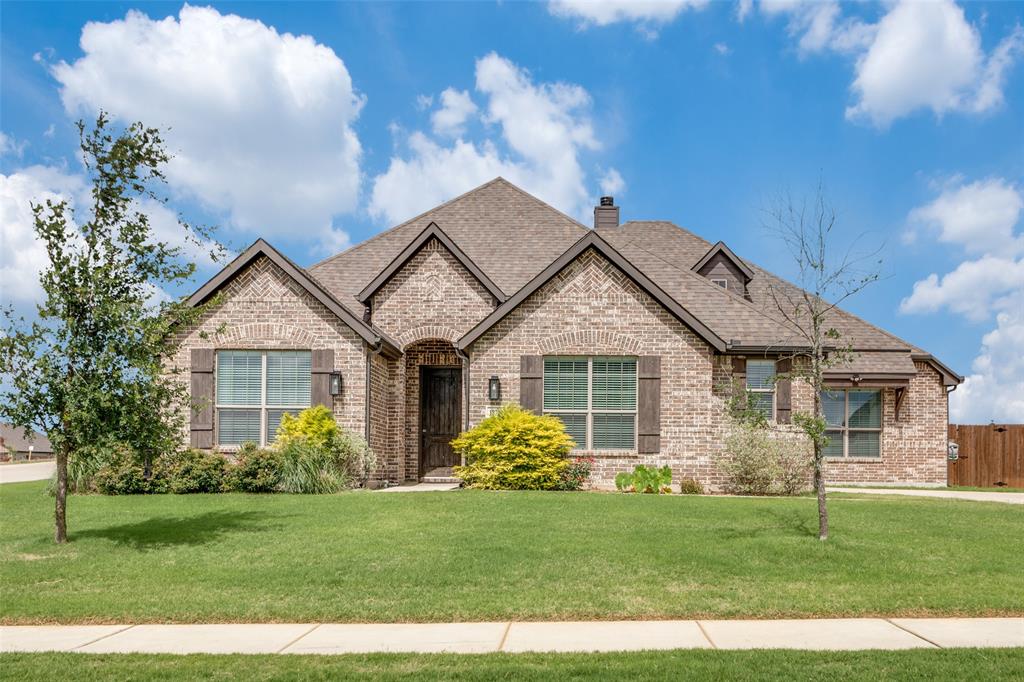
Godley
12701 Whispering Wind Drive
4 Beds
3 Baths
2,873 Sq.Ft.
$499,000
MLS#: 21293842

Godley
8909 County Road 915
5 Beds
2 Baths
3,615 Sq.Ft.
$629,000
MLS#: 21336131
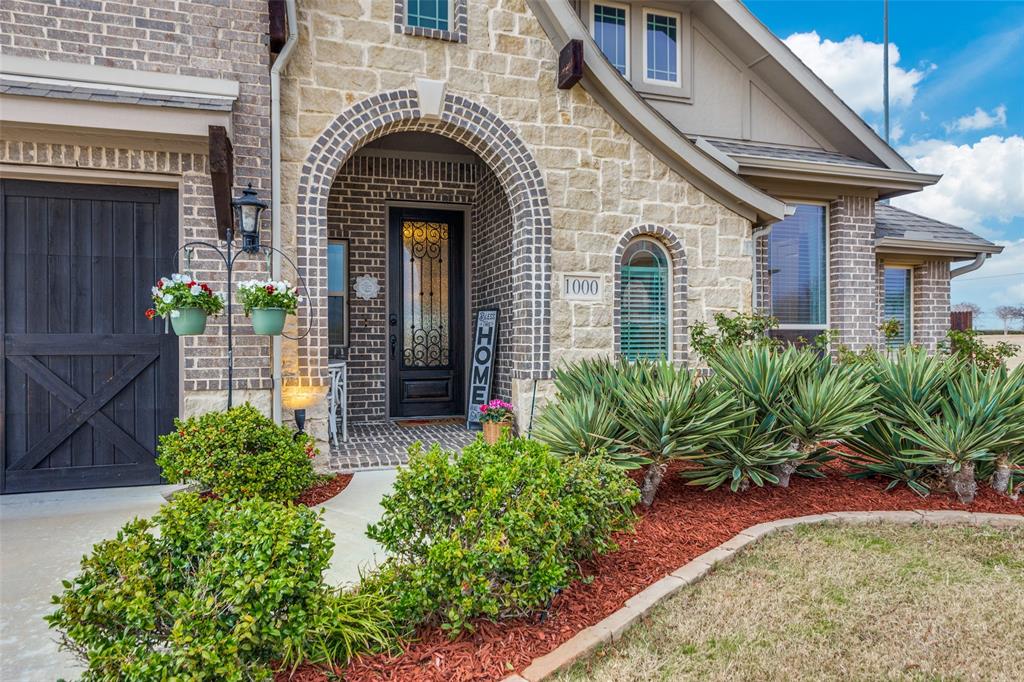
Godley
1000 Brenham Drive
4 Beds
3 Baths
3,313 Sq.Ft.
$465,000
MLS#: 21281197
Godley
153 Chapowits Drive
5 Beds
4 Baths
3,979 Sq.Ft.
$629,990
MLS#: 21305194

Godley
10732 W FM 4
4 Beds
2 Baths
2,416 Sq.Ft.
$505,600
MLS#: 21284706

Godley
101 Howling Court
3 Beds
2 Baths
2,396 Sq.Ft.
$544,900
MLS#: 21349410

Godley
7320 Spring Ranch Court
4 Beds
2 Baths
2,354 Sq.Ft.
$675,000
MLS#: 21317311
