
Property
Beds
4
Full Baths
2
1/2 Baths
1
Year Built
1998
Sq.Footage
3,047
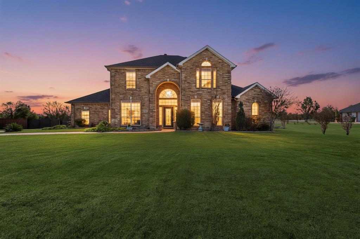
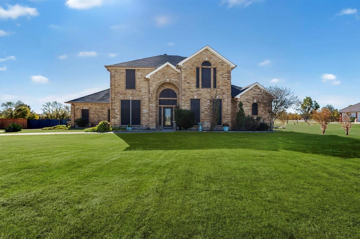
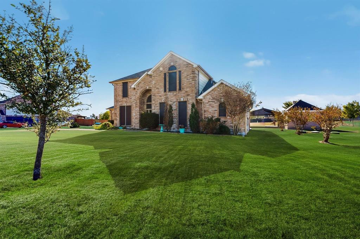
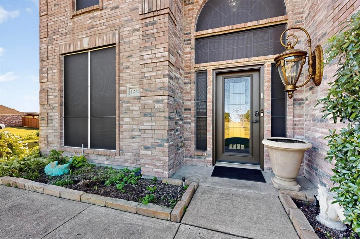
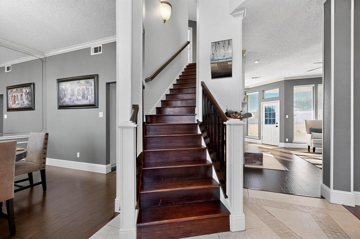
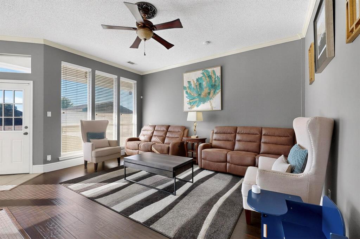
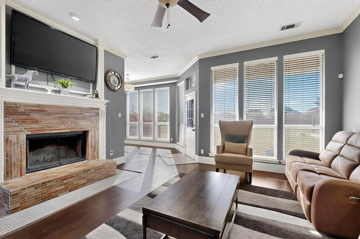
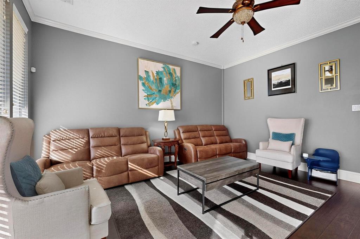
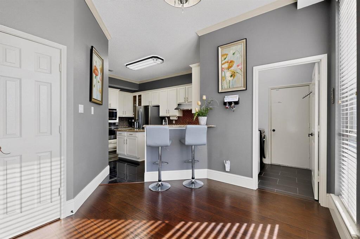
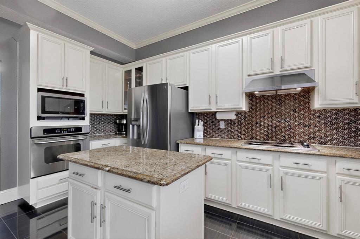
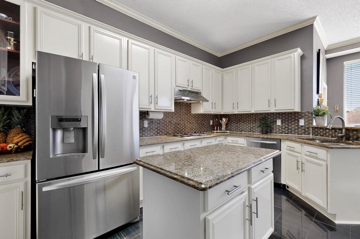
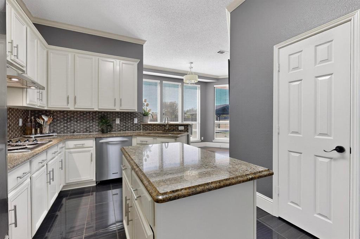
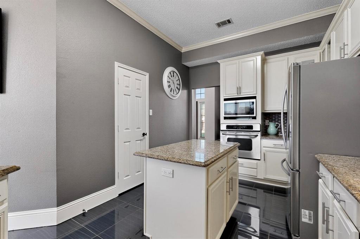
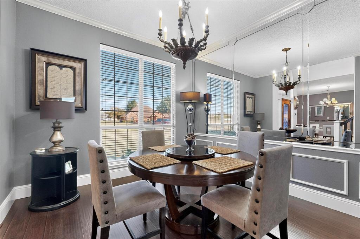
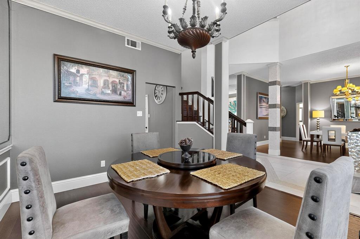
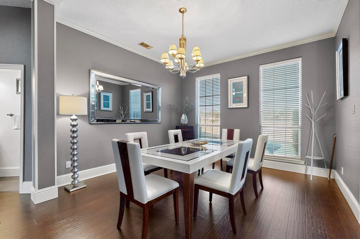
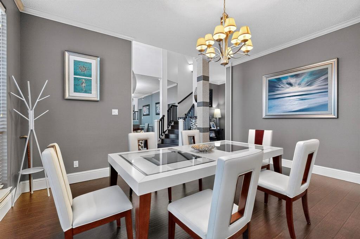
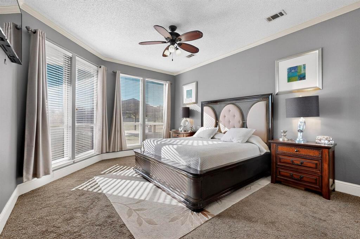
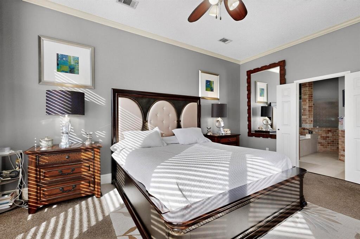
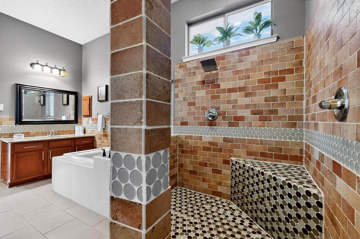
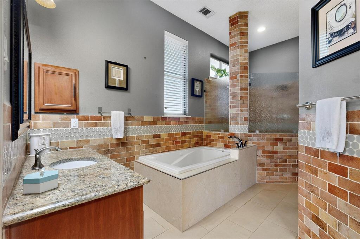
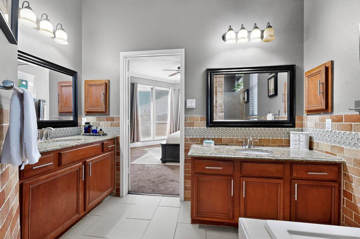
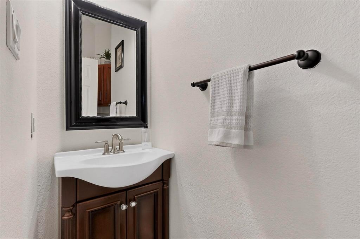
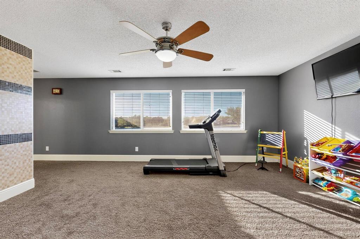
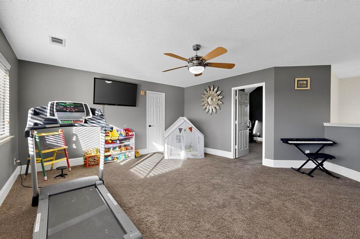
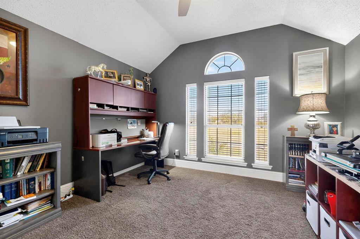
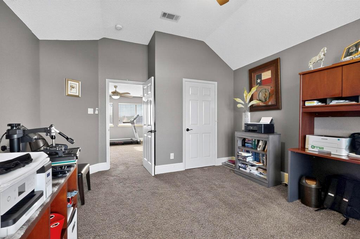
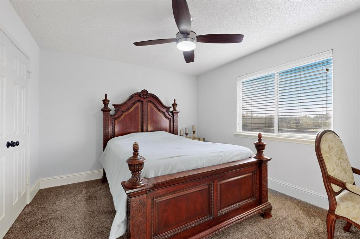
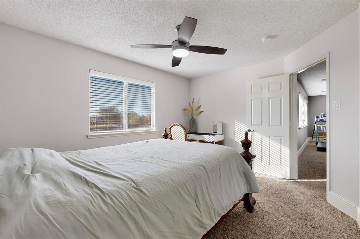
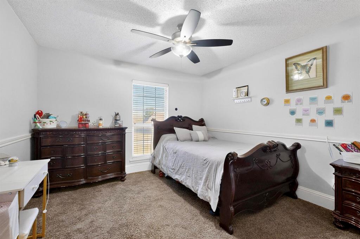
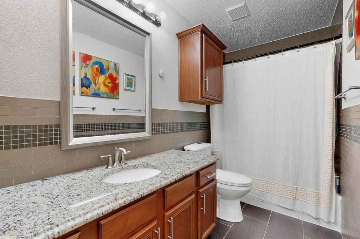
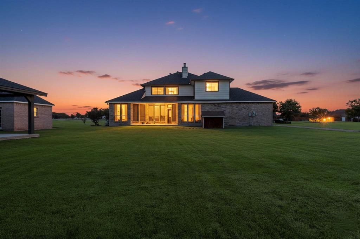
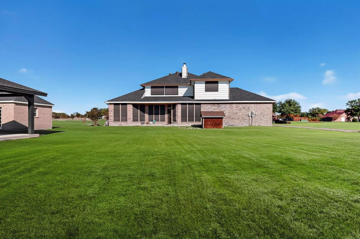
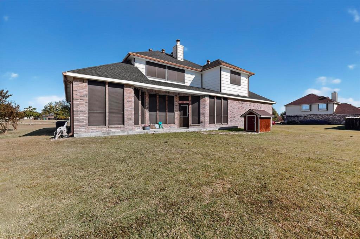
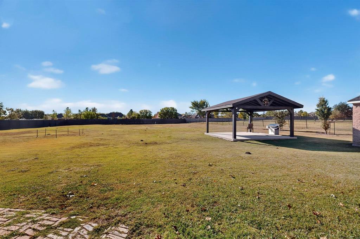
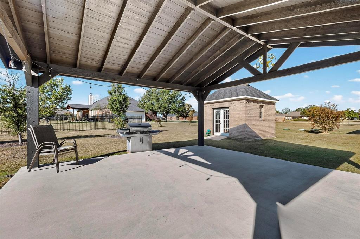
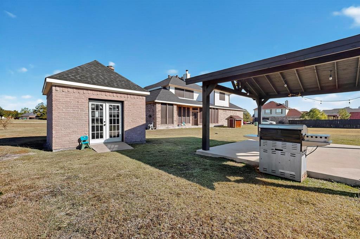
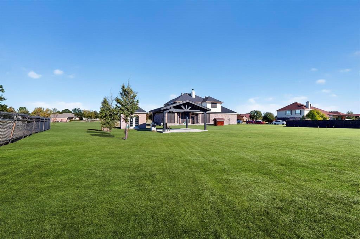
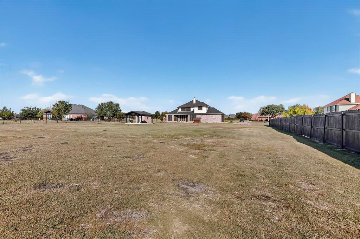
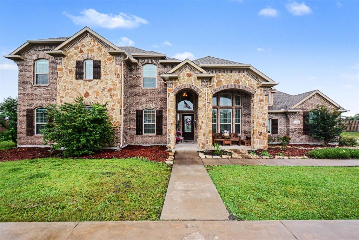
Welcome to your private retreat in Talty, Texas—where space, comfort, and convenience come together on over an acre in a gated community just 30 minutes from downtown Dallas. This beautifully maintained 4-bedroom, 2.5-bath home offers a thoughtfully designed two-story layout with room to live, relax, and entertain. The main-level primary suite is a true escape, featuring a spacious ensuite bath with a double shower for a spa-like experience. Upstairs, you’ll find three generously sized bedrooms, a full bath, and a versatile secondary living area perfect for a game room, media space, or additional lounge. The heart of the home is warm and inviting, highlighted by a cozy wood-burning fireplace and open living spaces designed for everyday living and effortless entertaining. Step outside to your own backyard oasis, complete with a covered cabana added in 2024—ideal for hosting, relaxing, or enjoying quiet Texas evenings under the stars. A flexible bonus space provides endless possibilities for a home office, gym, or hobby room to fit your lifestyle needs. Major updates, including a new roof in 2023 and a recently replaced HVAC system, offer peace of mind and long-term value. With over an acre of land, gated privacy, modern updates, and easy access to Dallas, this property delivers the perfect balance of country living and city convenience. Schedule your private showing today and experience everything this exceptional home has to offer.
Features & Amenities
Interior
-
Other Interior Features
Chandelier, Double Vanity, Eat-in Kitchen, Granite Counters, Kitchen Island, Natural Woodwork, Open Floorplan, Pantry, Walk-In Closet(s)
-
Total Bedrooms
4
-
Bathrooms
2
-
1/2 Bathrooms
1
-
Basement YN
NO
-
Cooling YN
YES
-
Cooling
Ceiling Fan(s), Central Air, Electric
-
Fireplace YN
YES
-
Heating YN
YES
-
Heating
Exhaust Fan, Central, Electric
-
Pet friendly
N/A
Exterior
-
Garage
Yes
-
Garage spaces
2
-
Construction Materials
Brick
-
Parking
Driveway, Garage, Garage Faces Side, Attached
-
Pool
No
-
Waterfront YN
NO
Area & Lot
-
Lot Features
Few Trees
-
Lot Size(acres)
1.095
-
Lot Size(square feet)
47,698
-
Property Type
Residential
-
Property Sub Type
Single Family Residence
-
Architectural Style
Traditional
Price
-
Sales Price
$480,000
-
Tax Amount
$9,826
-
Sq. Footage
3,047
-
Price/SqFt
$157
HOA
-
Association
YES
-
Association Fee
$600
-
Association Fee Frequency
Annually
-
Association Fee Includes
N/A
School District
-
Elementary School
Willett
-
Middle School
Warren
-
High School
Forney
Property Features
-
Sewer
Septic Tank
-
Tax Lot
112
-
Water Source
Private
Schedule a Showing
Showing scheduled successfully.
Mortgage calculator
Estimate your monthly mortgage payment, including the principal and interest, property taxes, and HOA. Adjust the values to generate a more accurate rate.
Your payment
Principal and Interest:
$
Property taxes:
$
HOA fees:
$
Total loan payment:
$
Total interest amount:
$
Location
County
Kaufman
Elementary School
Willett
Middle School
Warren
High School
Forney
Listing Courtesy of Christine De Vivo, CENTURY 21 Judge Fite Co.
RealHub Information is provided exclusively for consumers' personal, non-commercial use, and it may not be used for any purpose other than to identify prospective properties consumers may be interested in purchasing. All information deemed reliable but not guaranteed and should be independently verified. All properties are subject to prior sale, change or withdrawal. RealHub website owner shall not be responsible for any typographical errors, misinformation, misprints and shall be held totally harmless.

AGENT
Joe Boston
Call Joe today to schedule a private showing.

* Listings on this website come from the FMLS IDX Compilation and may be held by brokerage firms other than the owner of this website. The listing brokerage is identified in any listing details. Information is deemed reliable but is not guaranteed. If you believe any FMLS listing contains material that infringes your copyrighted work please click here to review our DMCA policy and learn how to submit a takedown request.© 2024 FMLS.
Related Properties
Talty
13154 Franklin Lane
5 Beds
3 Baths
2,847 Sq.Ft.
$540,000
MLS#: 21249875
