












Property
Beds
4
Full Baths
4
1/2 Baths
1
Year Built
2023
Sq.Footage
3,308
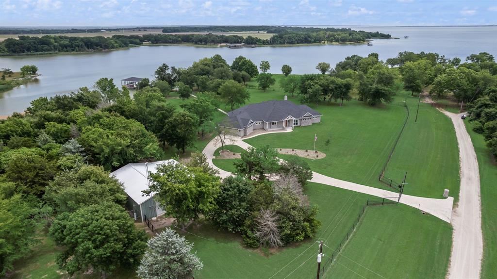
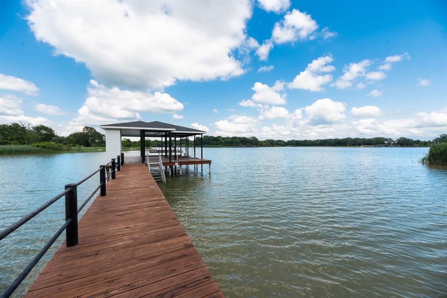
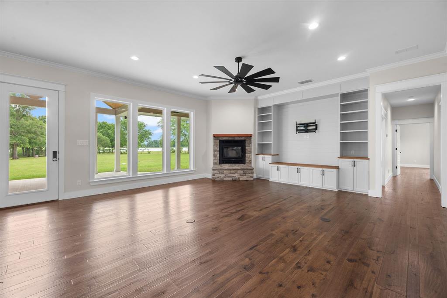
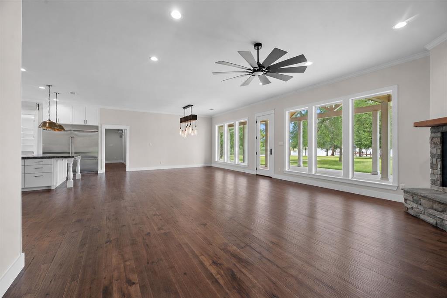
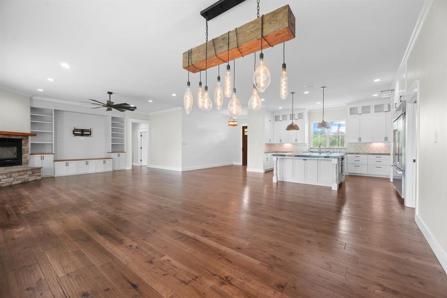
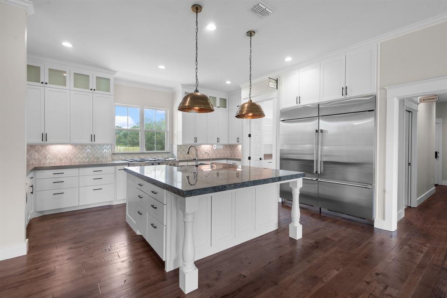
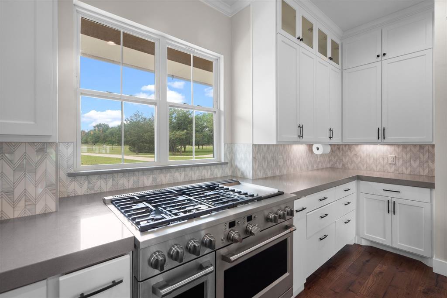
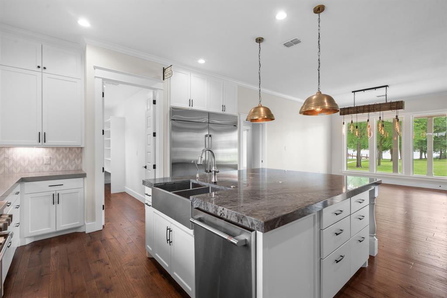
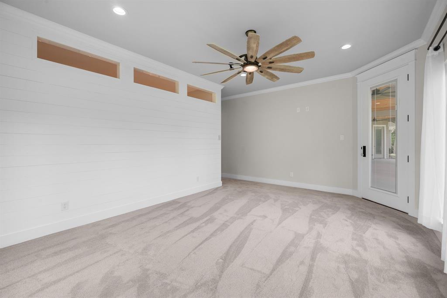
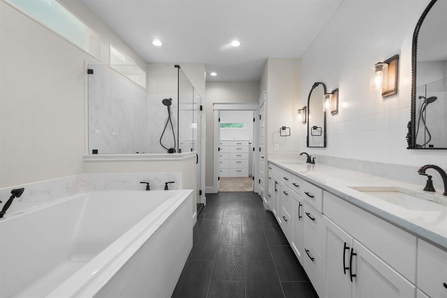
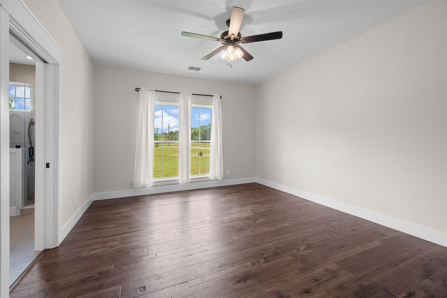
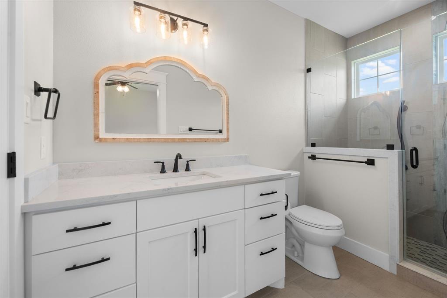
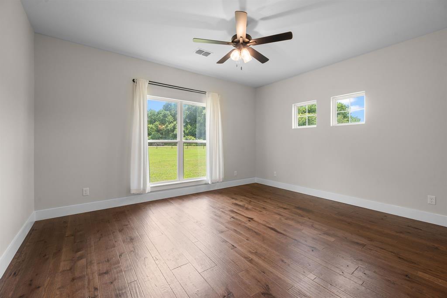
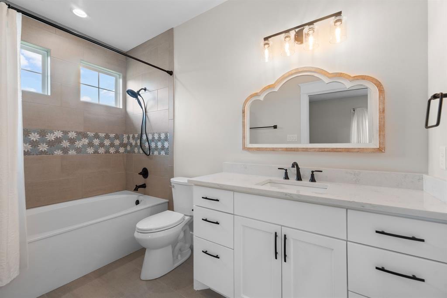
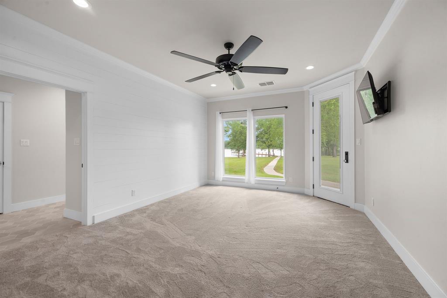
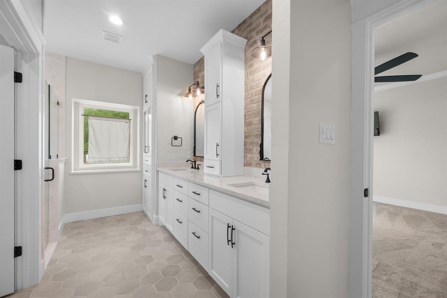
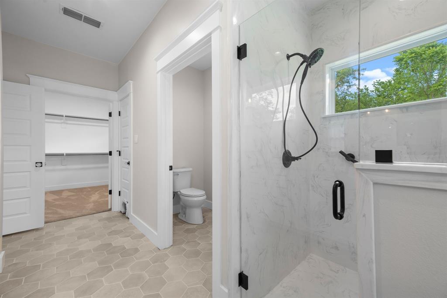
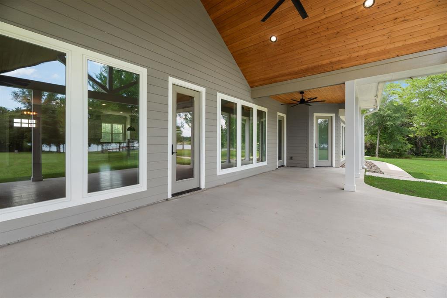
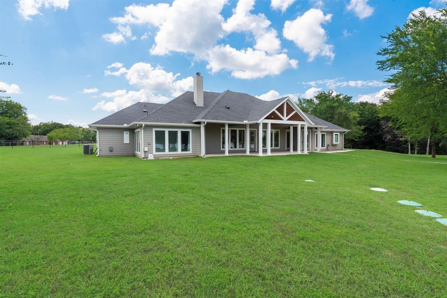
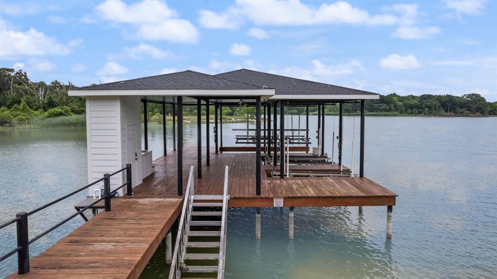
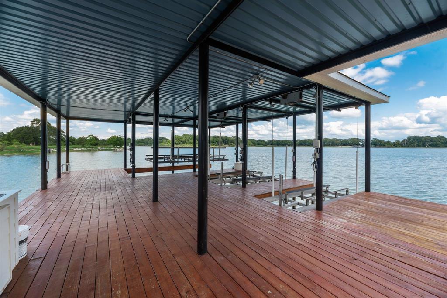
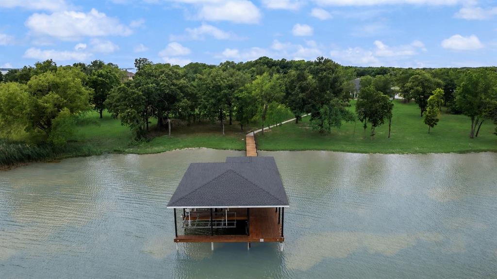
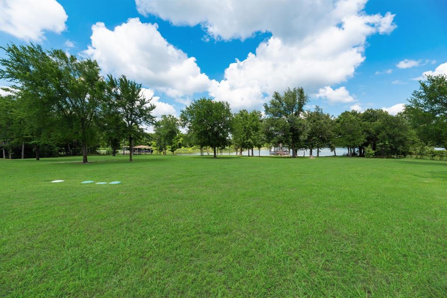
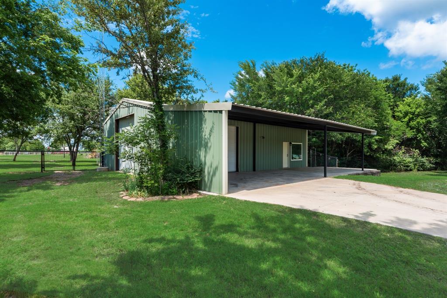
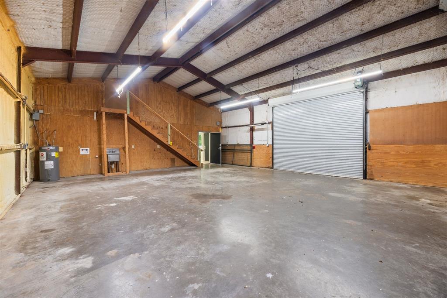
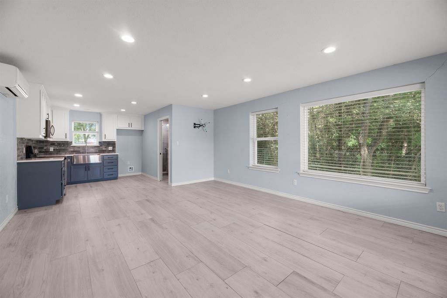
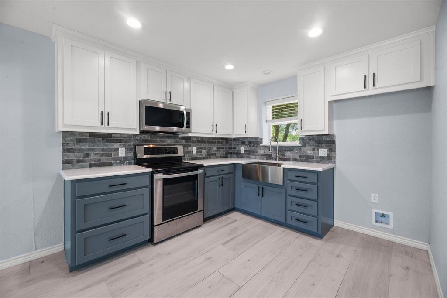
Built in 2023, this custom waterfront retreat offers far more than a beautiful home—it opens the door to a lifestyle that is rare to find on Richland Chambers Lake. Set on nearly 5 private acres with 393 ft of protected shoreline, the property has no HOA or deed restrictions, allows horses & permits rentals. The 3,308 sqft home features 4 bedrooms, 4.5 baths, & an open layout filled with high-end finishes. 2 lakefront primary suites offer private patio access, while engineered hardwood floors, designer lighting, glass doorknobs, shiplap accents, pocket doors, & ADA doorways add style & thoughtful function throughout. The kitchen is built for both daily living & entertaining with Café appliances, an oversized built-in refrigerator & freezer, quartz countertops, a quartzite island with pop-up outlets, & a spacious walk-in butler’s pantry. A large laundry room provides exceptional storage, & the washer, dryer, and extra refrigerator stay. Quality construction & efficiency are found throughout, including spray foam insulation, LP SmartSide siding, a post-tension slab foundation, 2 HVAC systems, 2 tankless water heaters, & a wired 24kW Generac generator. A wood-burning fireplace with its own thermostat adds comfort during cooler months, while gutters & a perimeter bug-misting system enhance everyday convenience. Outside, the fully fenced grounds include a freshly painted electric gated entrance, mature shade trees, a sprinkler system, & a back patio overlooking the water. The dredged boathouse is equipped with a boat slip & 3 Jet Ski lifts. Additional improvements include an oversized 2-car garage with storm shelter, an appx 1,100 sqft insulated workshop with 2 roll-up doors, climate-controlled attic storage & an attached appx 400 sqft efficiency apartment that could serve as guest quarters, studio space, or rental unit. This is a rare opportunity to combine luxury waterfront living with acreage, versatility, & the freedom to make the property truly your own.
Features & Amenities
Interior
-
Other Interior Features
Built-in Features, Granite Counters, Kitchen Island, Open Floorplan, Pantry, Walk-In Closet(s), In-Law Floorplan
-
Total Bedrooms
4
-
Bathrooms
4
-
1/2 Bathrooms
1
-
Basement YN
NO
-
Cooling YN
YES
-
Cooling
Ceiling Fan(s), Central Air, Electric, Wall/Window Unit(s)
-
Fireplace YN
YES
-
Heating YN
YES
-
Heating
Central, Electric, Fireplace(s), Wood Stove
-
Pet friendly
N/A
Exterior
-
Garage
Yes
-
Garage spaces
2
-
Construction Materials
Metal Siding, Stone
-
Other Exterior Features
Boat Slip, Rain Gutters, Lighting
-
Parking
Additional Parking, Circular Driveway, Covered, Direct Access, Driveway, Electric Gate, Enclosed, Garage, Garage Door Opener, Garage Faces Side, Gated, Guest, Inside Entrance, Kitchen Level, Lighted, Off Street, On Site, Oversized, Parking Pad, Secured, Boat, Attached
-
Pool
No
-
Waterfront YN
YES
-
View
Water
Area & Lot
-
Lot Features
Cleared, Cul-De-Sac, Irregular Lot, Landscaped, Level, Many Trees, Waterfront
-
Lot Size(acres)
4.84
-
Lot Size(square feet)
210,830
-
Property Type
Residential
-
Property Sub Type
Single Family Residence
-
Architectural Style
Craftsman, Ranch
Price
-
Sales Price
$1,825,000
-
Tax Amount
$15,855
-
Sq. Footage
3,308
-
Price/SqFt
$551
HOA
-
Association
No
Property Resources
-
Horse Property
YES
School District
-
Elementary School
Kerens
-
Middle School
Kerens
-
High School
Kerens
Property Features
-
Accessibility Features
Accessible Bedroom, Accessible Doors, Accessible Hallway(s), Accessible Kitchen, Grip-Accessible Features
-
Foundation Details
Slab
-
Senior Community YN
NO
-
Sewer
Septic Tank
Schedule a Showing
Showing scheduled successfully.
Mortgage calculator
Estimate your monthly mortgage payment, including the principal and interest, property taxes, and HOA. Adjust the values to generate a more accurate rate.
Your payment
Principal and Interest:
$
Property taxes:
$
HOA fees:
$
Total loan payment:
$
Total interest amount:
$
Location
County
Navarro
Elementary School
Kerens
Middle School
Kerens
High School
Kerens
Listing Courtesy of Julie Teel, RE/MAX Lakeside Dreams
RealHub Information is provided exclusively for consumers' personal, non-commercial use, and it may not be used for any purpose other than to identify prospective properties consumers may be interested in purchasing. All information deemed reliable but not guaranteed and should be independently verified. All properties are subject to prior sale, change or withdrawal. RealHub website owner shall not be responsible for any typographical errors, misinformation, misprints and shall be held totally harmless.

AGENT
Joe Boston
Call Joe today to schedule a private showing.

* Listings on this website come from the FMLS IDX Compilation and may be held by brokerage firms other than the owner of this website. The listing brokerage is identified in any listing details. Information is deemed reliable but is not guaranteed. If you believe any FMLS listing contains material that infringes your copyrighted work please click here to review our DMCA policy and learn how to submit a takedown request.© 2024 FMLS.
Related Properties
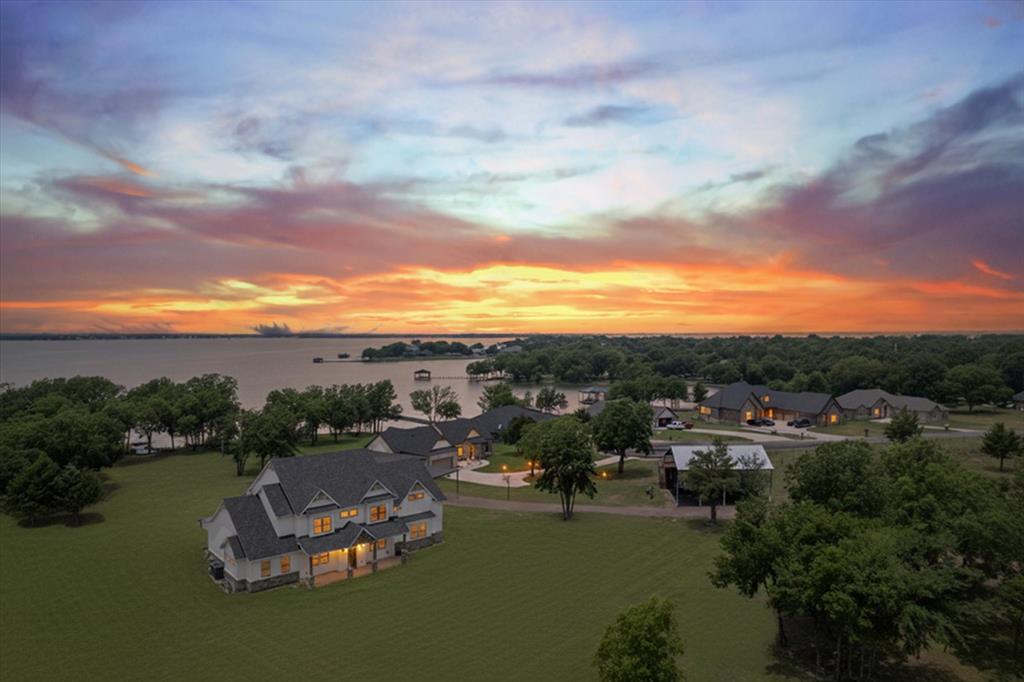
Kerens
11077 S US HIGHWAY 287 1
4 Beds
3 Baths
3,772 Sq.Ft.
$1,570,000
MLS#: 21130046

Kerens
114 Hulan Drive
5 Beds
4 Baths
5,781 Sq.Ft.
$1,850,000
MLS#: 21208421
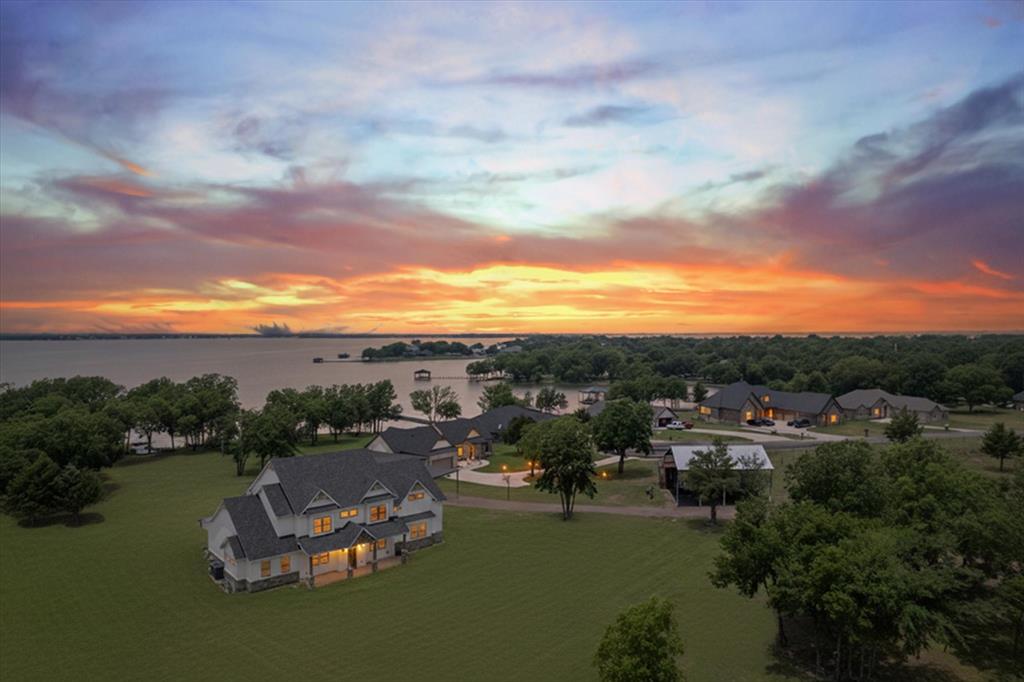
Kerens
11077 S US Highway 287
4 Beds
3 Baths
3,772 Sq.Ft.
$1,795,000
MLS#: 20638562
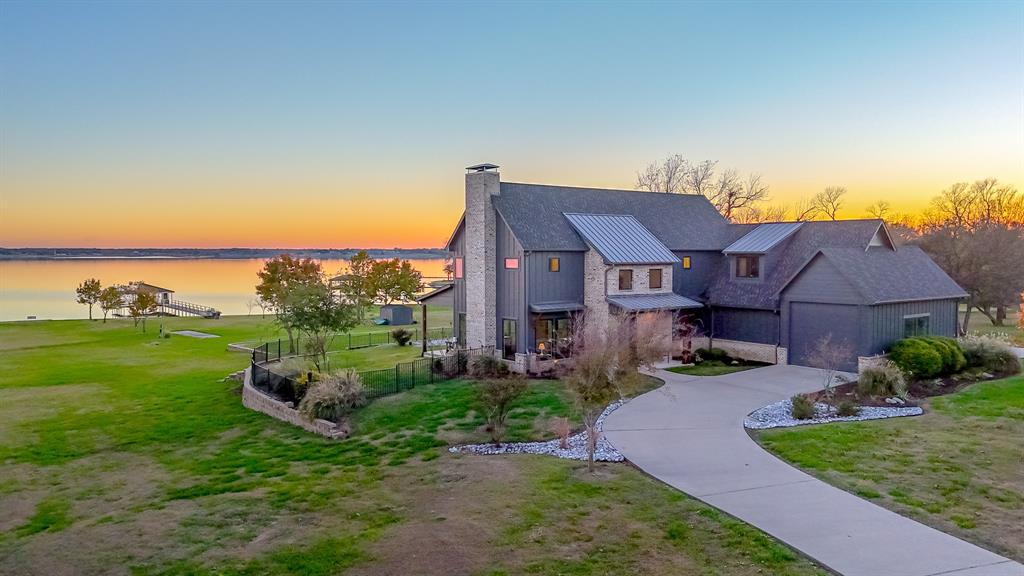
Kerens
3244 Francisco Bay Drive
4 Beds
5 Baths
3,800 Sq.Ft.
$1,650,000
MLS#: 21126667
