


Property
Beds
4
Full Baths
2
1/2 Baths
1
Year Built
2026
Sq.Footage
2,825
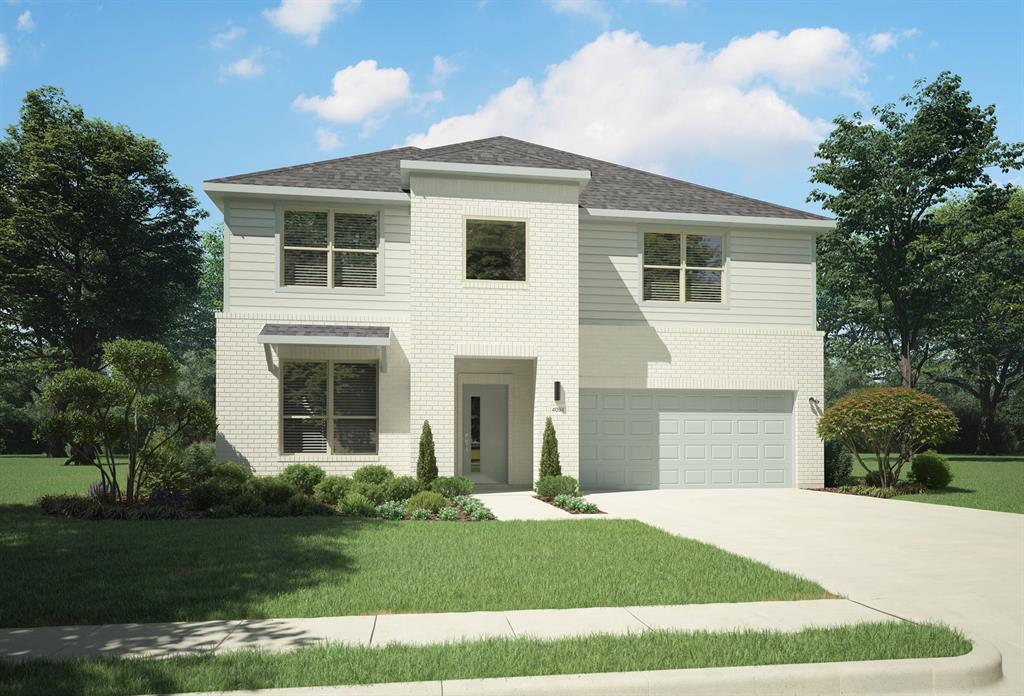
This beautifully designed K. Hovnanian home blends warmth, character, and functionality in all the right ways. Featuring 4 bedrooms, 2.5 baths, a versatile activity space, interior office, and sought-after 3-car tandem garage, this layout was designed to elevate everyday living. The heart of the home is the expansive kitchen and great room, where stained beams, elegant arch detailing, designer white cabinetry, and abundant natural light create a space that feels both elevated and inviting. A dramatic sliding glass door opens to the covered patio, creating seamless indoor-outdoor living, perfect for entertaining or quiet evenings at home. The private primary suite offers a spa-inspired bath with freestanding soaking tub, oversized shower, and generous walk-in closet. Located within walking distance to nearby ponds, walking trails, and playgrounds, this home combines thoughtful design with one of Elevon’s most desirable locations.
Features & Amenities
Interior
-
Other Interior Features
Kitchen Island, Pantry
-
Total Bedrooms
4
-
Bathrooms
2
-
1/2 Bathrooms
1
-
Basement YN
NO
-
Cooling YN
YES
-
Cooling
Central Air, Electric
-
Fireplace YN
YES
-
Heating YN
YES
-
Heating
Central, Natural Gas
-
Pet friendly
N/A
Exterior
-
Garage
Yes
-
Garage spaces
3
-
Construction Materials
Brick
-
Other Exterior Features
Rain Gutters
-
Parking
Garage, Garage Door Opener, Garage Faces Front, Tandem, Attached
-
Pool
No
-
Waterfront YN
NO
Area & Lot
-
Lot Features
Interior Lot, Landscaped, Subdivided
-
Lot Size(acres)
0.2
-
Lot Size(square feet)
8,712
-
Property Type
Residential
-
Property Sub Type
Single Family Residence
-
Architectural Style
Traditional
Price
-
Sales Price
$510,000
-
Sq. Footage
2,825
-
Price/SqFt
$180
HOA
-
Association
YES
-
Association Fee
$155
-
Association Fee Frequency
Monthly
-
Association Fee Includes
N/A
School District
-
Elementary School
Mary Lou Dodson
-
Middle School
Community Trails
-
High School
Community
Property Features
-
New Construction
YES
-
Foundation Details
Slab
-
Sewer
Public Sewer
-
Tax Lot
13
-
Water Source
Public
Schedule a Showing
Showing scheduled successfully.
Mortgage calculator
Estimate your monthly mortgage payment, including the principal and interest, property taxes, and HOA. Adjust the values to generate a more accurate rate.
Your payment
Principal and Interest:
$
Property taxes:
$
HOA fees:
$
Total loan payment:
$
Total interest amount:
$
Location
County
Collin
Elementary School
Mary Lou Dodson
Middle School
Community Trails
High School
Community
Listing Courtesy of Teri Walter , Key Trek-CC
RealHub Information is provided exclusively for consumers' personal, non-commercial use, and it may not be used for any purpose other than to identify prospective properties consumers may be interested in purchasing. All information deemed reliable but not guaranteed and should be independently verified. All properties are subject to prior sale, change or withdrawal. RealHub website owner shall not be responsible for any typographical errors, misinformation, misprints and shall be held totally harmless.

AGENT
Joe Boston
Call Joe today to schedule a private showing.

* Listings on this website come from the FMLS IDX Compilation and may be held by brokerage firms other than the owner of this website. The listing brokerage is identified in any listing details. Information is deemed reliable but is not guaranteed. If you believe any FMLS listing contains material that infringes your copyrighted work please click here to review our DMCA policy and learn how to submit a takedown request.© 2024 FMLS.
Related Properties
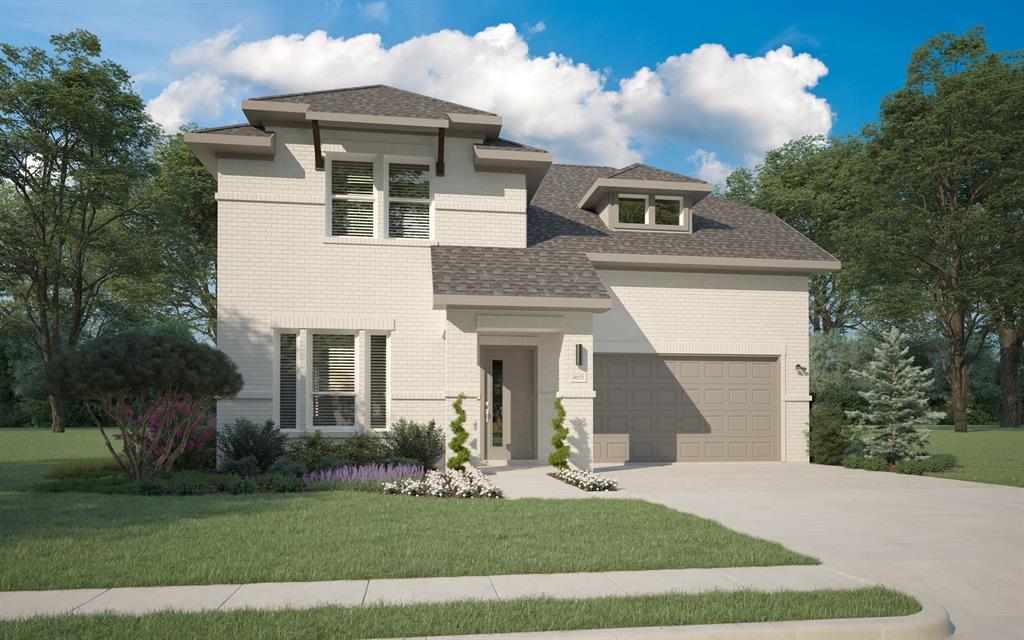
Lavon
1243 Treasure Woods Lane
4 Beds
3 Baths
2,448 Sq.Ft.
$411,990
MLS#: 21310212
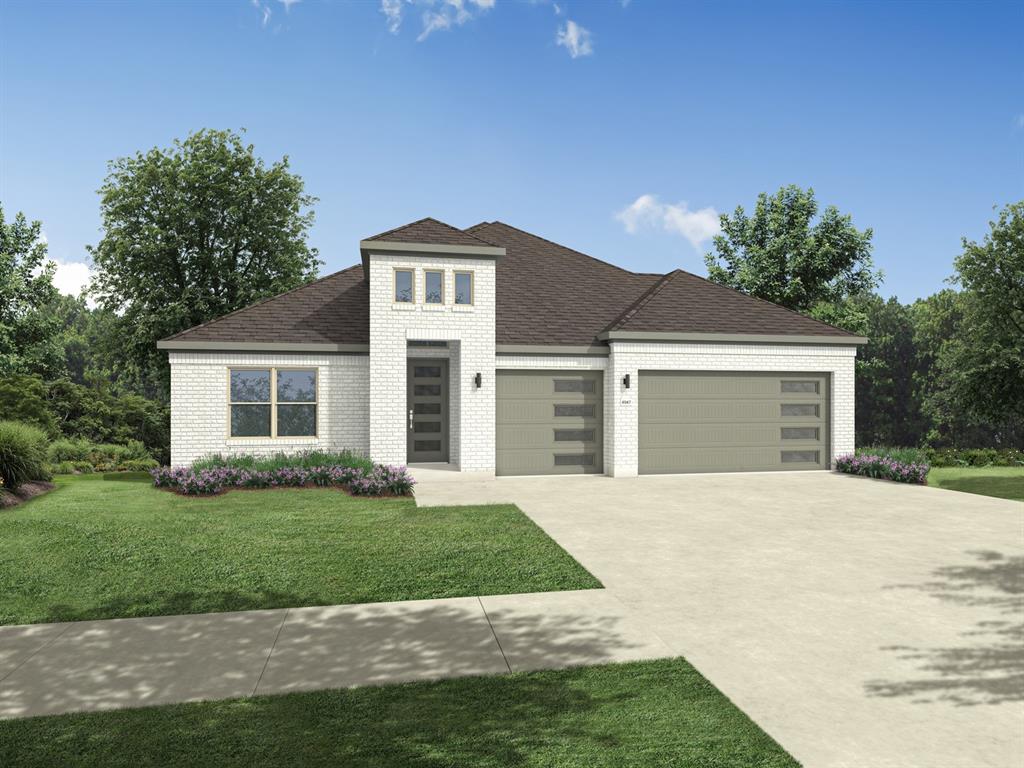
Lavon
1255 Treasure Woods Lane
4 Beds
3 Baths
2,653 Sq.Ft.
$444,990
MLS#: 21310228
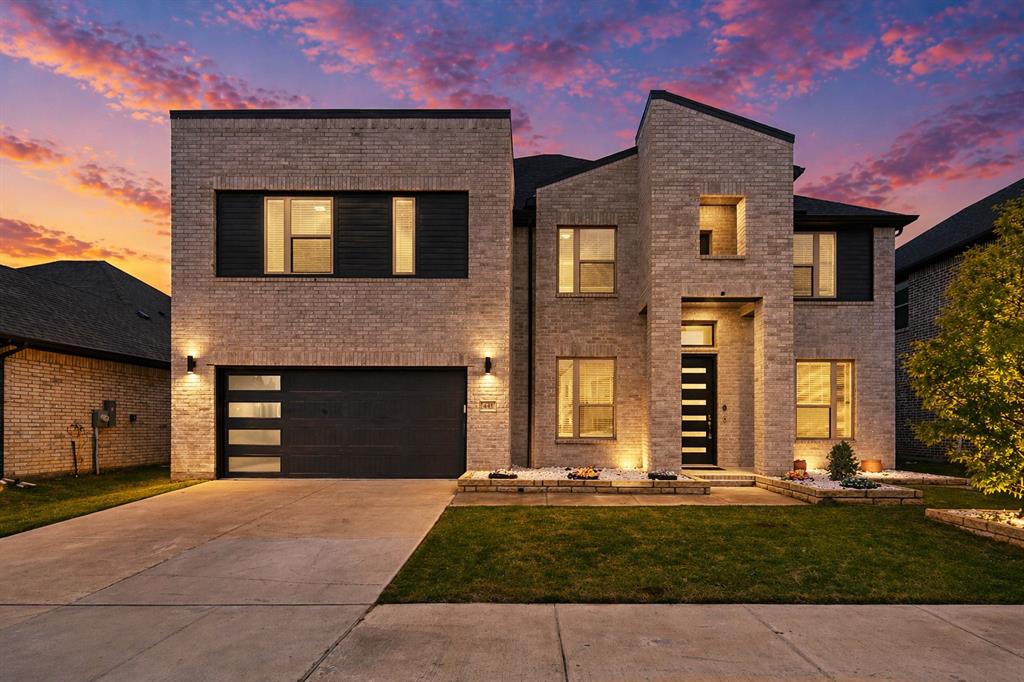
Lavon
441 Beechwood Drive
6 Beds
4 Baths
4,365 Sq.Ft.
$586,000
MLS#: 21210629
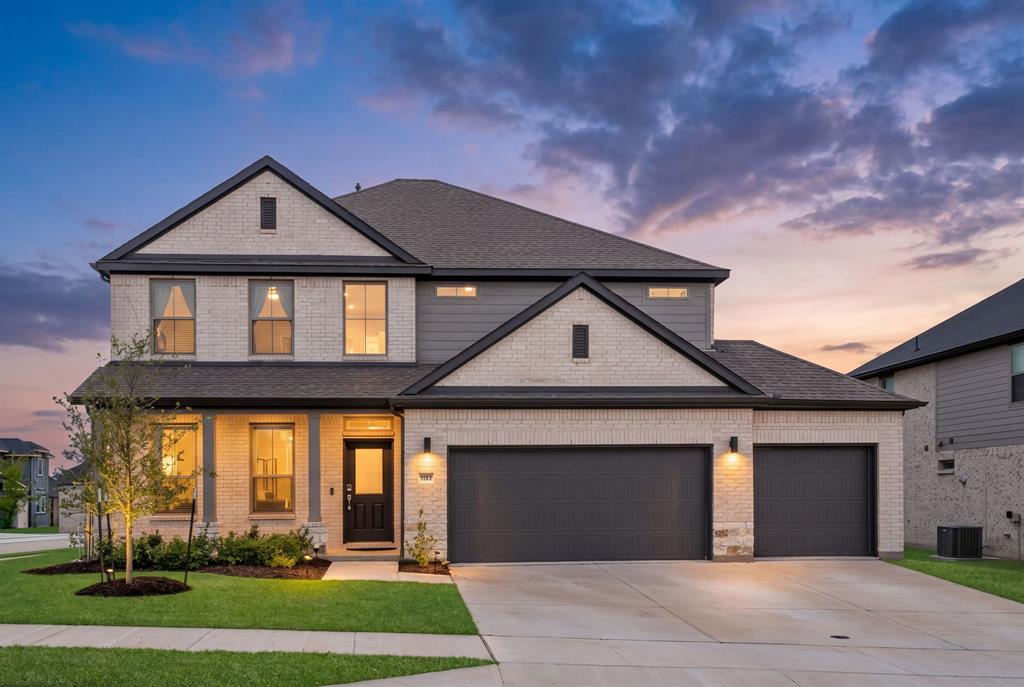
Lavon
183 Rock Rose Circle
5 Beds
4 Baths
3,574 Sq.Ft.
$520,000
MLS#: 21303446

Lavon
925 Cedar Street
4 Beds
3 Baths
3,448 Sq.Ft.
$519,000
MLS#: 21320745
Lavon
1121 Del Rio Drive
5 Beds
3 Baths
3,116 Sq.Ft.
$409,990
MLS#: 21277956

Lavon
145 Winterwood Drive
4 Beds
3 Baths
2,582 Sq.Ft.
$434,990
MLS#: 21307665

Lavon
1201 Honey Falls Lane
4 Beds
3 Baths
3,578 Sq.Ft.
$539,000
MLS#: 21358750

Lavon
1717 Hillside Stroll Drive
4 Beds
3 Baths
3,346 Sq.Ft.
$549,990
MLS#: 21334330

Lavon
1209 Honey Falls Lane
4 Beds
2 Baths
2,825 Sq.Ft.
$510,000
MLS#: 21255851
