Features & Amenities

Interior

  • Other Interior Features

    Built-in Features, Eat-in Kitchen, Kitchen Island, Open Floorplan, Other, Pantry, Walk-In Closet(s), Wet Bar

  • Total Bedrooms

    4

  • Bathrooms

    3

  • Basement YN

    NO

  • Cooling YN

    YES

  • Cooling

    Ceiling Fan(s), Central Air, Electric

  • Fireplace YN

    YES

  • Heating YN

    YES

  • Heating

    Central, Electric

  • Pet friendly

    N/A

Exterior

  • Garage

    Yes

  • Garage spaces

    3

  • Construction Materials

    Stone

  • Other Exterior Features

    Rain Gutters, Lighting, Storage

  • Parking

    Garage, Garage Faces Side, Attached

  • Patio and Porch Features

    Covered, Front Porch, Rear Porch, Other

  • Pool

    No

  • Waterfront YN

    NO

Area & Lot

  • Lot Features

    Irregular Lot

  • Lot Size(acres)

    49.6

  • Lot Size(square feet)

    2,160,576

  • Property Type

    Residential

  • Property Sub Type

    Farm

  • Architectural Style

    Traditional

Price

  • Sales Price

    $1,550,000

  • Sq. Footage

    3,020

  • Price/SqFt

    $513

HOA

  • Association

    No

School District

  • Elementary School

    Richards

  • Middle School

    Unionhill

  • High School

    Unionhill

Property Features

  • Foundation Details

    Slab

  • Sewer

    Septic Tank

Schedule a Showing

Showing scheduled successfully.

<
>
IN PERSON
VIA CHAT

What is 3 + 4 ?


Change time

Mortgage calculator

Estimate your monthly mortgage payment, including the principal and interest, property taxes, and HOA. Adjust the values to generate a more accurate rate.

Your payment

Principal and Interest:

$

Property taxes:

$

HOA fees:

$

Total loan payment:

$

Total interest amount:

$

Location

County

Upshur

Elementary School

Richards

Middle School

Unionhill

High School

Unionhill

Listing Courtesy of Michael Mayben , Mayben Realty, LLC

RealHub Information is provided exclusively for consumers' personal, non-commercial use, and it may not be used for any purpose other than to identify prospective properties consumers may be interested in purchasing. All information deemed reliable but not guaranteed and should be independently verified. All properties are subject to prior sale, change or withdrawal. RealHub website owner shall not be responsible for any typographical errors, misinformation, misprints and shall be held totally harmless.

Agent Joe Boston

AGENT

Joe Boston

Call Joe today to schedule a private showing.


* Listings on this website come from the FMLS IDX Compilation and may be held by brokerage firms other than the owner of this website. The listing brokerage is identified in any listing details. Information is deemed reliable but is not guaranteed. If you believe any FMLS listing contains material that infringes your copyrighted work please click here to review our DMCA policy and learn how to submit a takedown request.© 2024 FMLS.
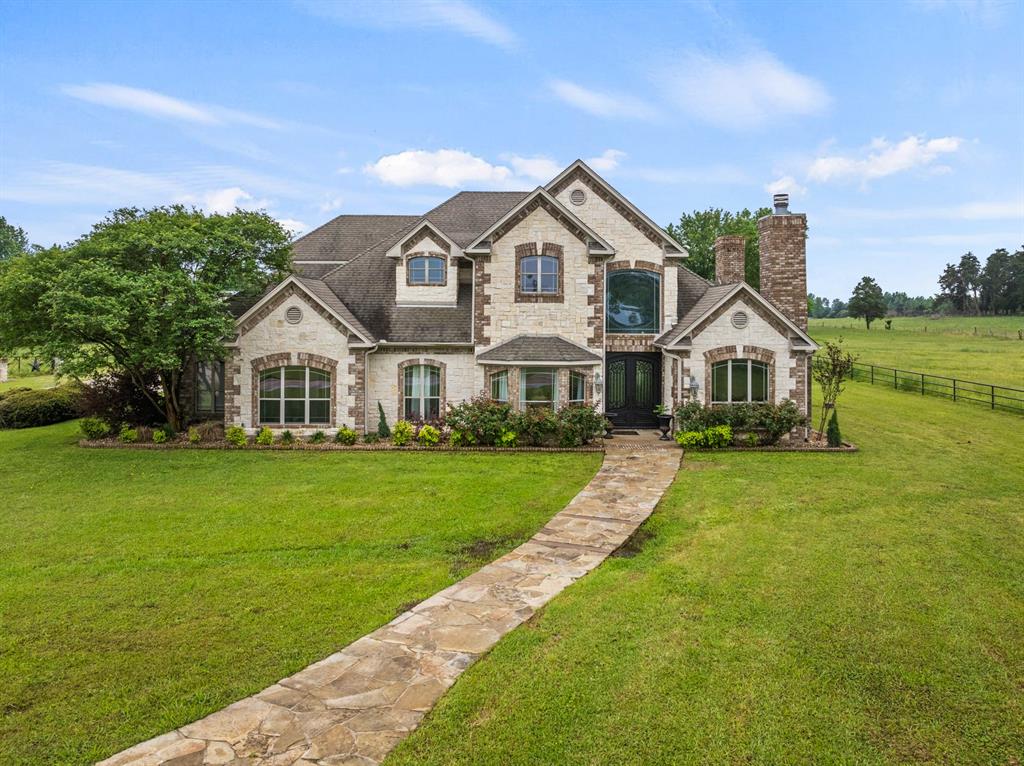
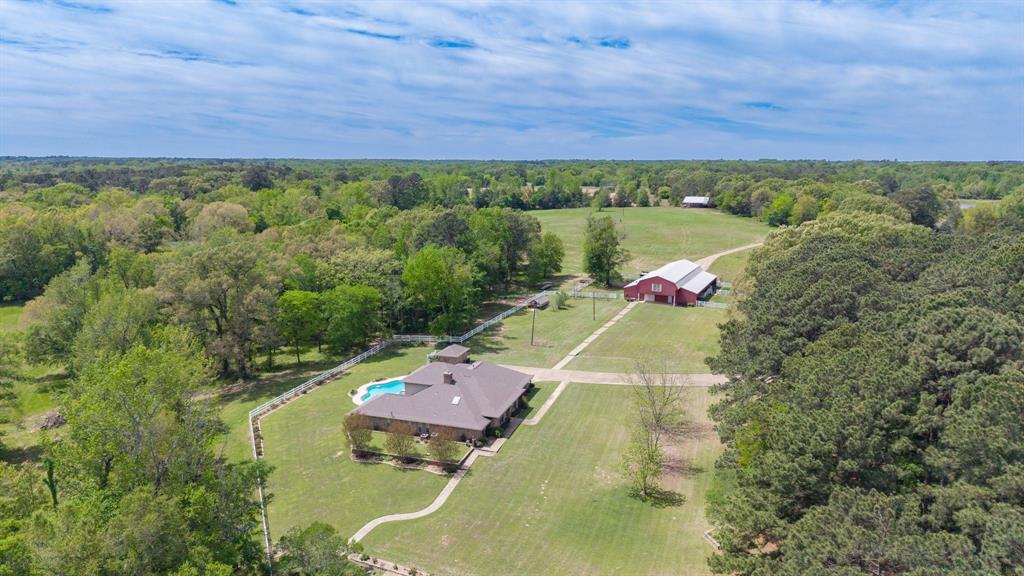
Tucked away behind a winding drive, this custom-built 2023 estate offers an extraordinary blend of elegance, comfort, and functionality. Set on 49.6 picturesque acres complete with a stocked pond, barn, workshop, and rolling pasture, this one-of-a-kind property is designed for those seeking privacy without sacrificing luxury. Inside, you'll find over 3,000 sqft of thoughtfully crafted living space where soaring ceilings, expansive windows, rich wood accents, and designer finishes create a warm yet sophisticated atmosphere. The open-concept living area is anchored by a stunning floor-to-ceiling stone fireplace and flows seamlessly into the gourmet kitchen featuring an oversized island, premium appliances, abundant custom cabinetry, a butler's pantry, walk-in pantry, wet bar, and spacious dining area—perfect for entertaining on any scale. The private owner's retreat is a true sanctuary, offering peaceful views of the property, a spa-inspired ensuite with a freestanding soaking tub, oversized walk-in shower, dual vanities, and an incredible custom walk-in closet. Three additional bedrooms and beautifully appointed guest baths provide ample space for family and visitors.

Step outside to experience the lifestyle you've been dreaming of. Relax on the covered back porch overlooking the sparkling pond, cast a line from the private dock, or spend evenings watching the sunset. The impressive barn and workshop provide exceptional space for equipment or hobbies, making this property as functional as it is beautiful. Adding even more value is the second residence, offering endless possibilities as a guest house, multigenerational living quarters or income-producing rental. Whether you're searching for a luxury homestead, working ranch, weekend retreat, or legacy property to enjoy for generations, this remarkable estate offers the rare combination of refined craftsmanship, modern amenities, and breathtaking natural beauty—all just a short drive from Pittsburg.

12522 FM 556

Message successfully sent.

What would you like to know?

What is 3 + 4 ?

I agree to receive email communication and understand I can unsubscribe at any time.

I agree to be contacted by Next Level Realty Group via call, email, and text for real estate services. To opt out, you can reply 'stop' at any time or reply 'help' for assistance. You can also click the unsubscribe link in the emails. Message and data rates may apply. Message frequency may vary. Privacy Policy

Related Properties

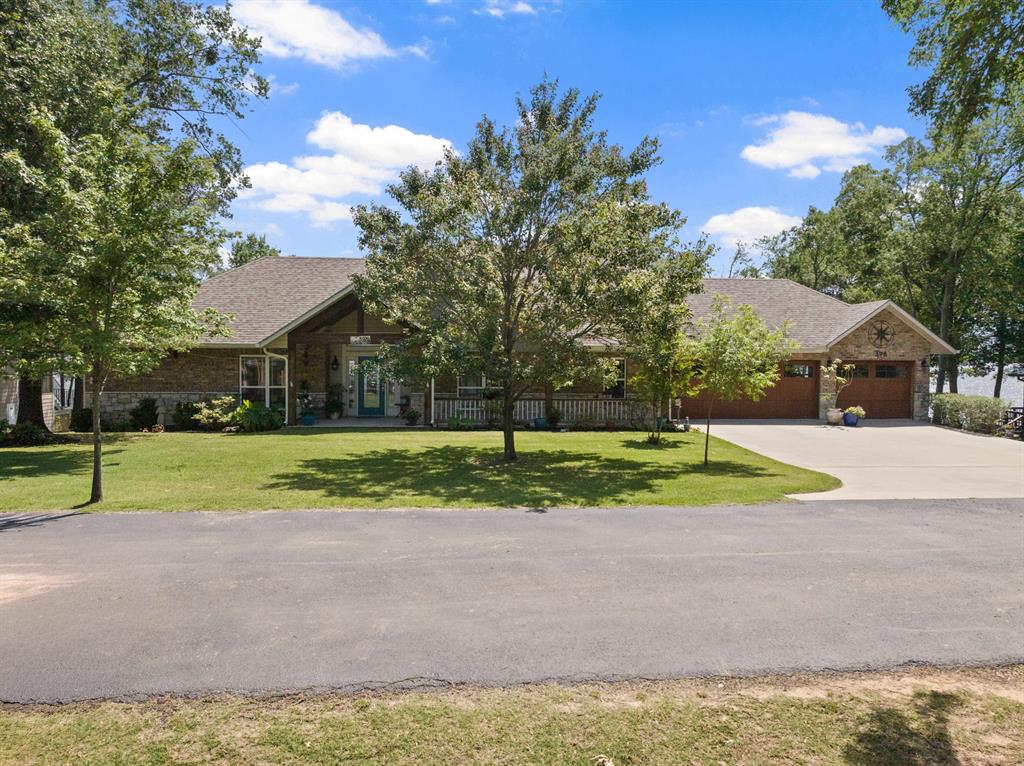
Welcome to this exceptional waterfront retreat on Lake Bob Sandlin, where refined comfort meets effortless lakefront living. Tucked inside a gated community, this stunning custom-built home offers over 2,700 square feet of thoughtfully designed space, perfectly positioned on a beautifully maintained lot with direct water access. From the moment you step inside, you’re greeted by soaring vaulted ceilings and a breathtaking wall of windows that floods the home with natural light and frames picturesque views of the lake. The open-concept living area is designed for both relaxation and entertaining, anchored by warm finishes and seamless indoor-outdoor flow. The chef’s kitchen features a large island, breakfast bar, double ovens, and an abundance of cabinetry, opening effortlessly into the main living and dining spaces—ideal for hosting family and friends. The private primary suite offers a serene escape, complete with a spacious layout and a spa-like ensuite featuring a jetted tub, separate shower, and generous walk-in closet. Additional bedrooms provide comfort and flexibility with a Jack and Jill bath, all conveniently located on a single level. Step outside to expansive covered and open decking, where you can unwind, entertain, and take in the peaceful waterfront setting. The property also includes a boathouse, making lake days effortless and accessible year-round. There is plenty of storage for your water toys in the spacious room under the house. With a three-car garage, quality brick and stone construction, and a location in one of the area’s most desirable lake communities, this home offers the perfect blend of luxury, privacy, and lifestyle. Experience the best of Lake Bob Sandlin living—where every day feels like a getaway.
#21261474

Pittsburg

398 Private Road 2939

3 Beds

2 Baths

2,751 Sq.Ft.

$1,300,000

MLS#: 21261474
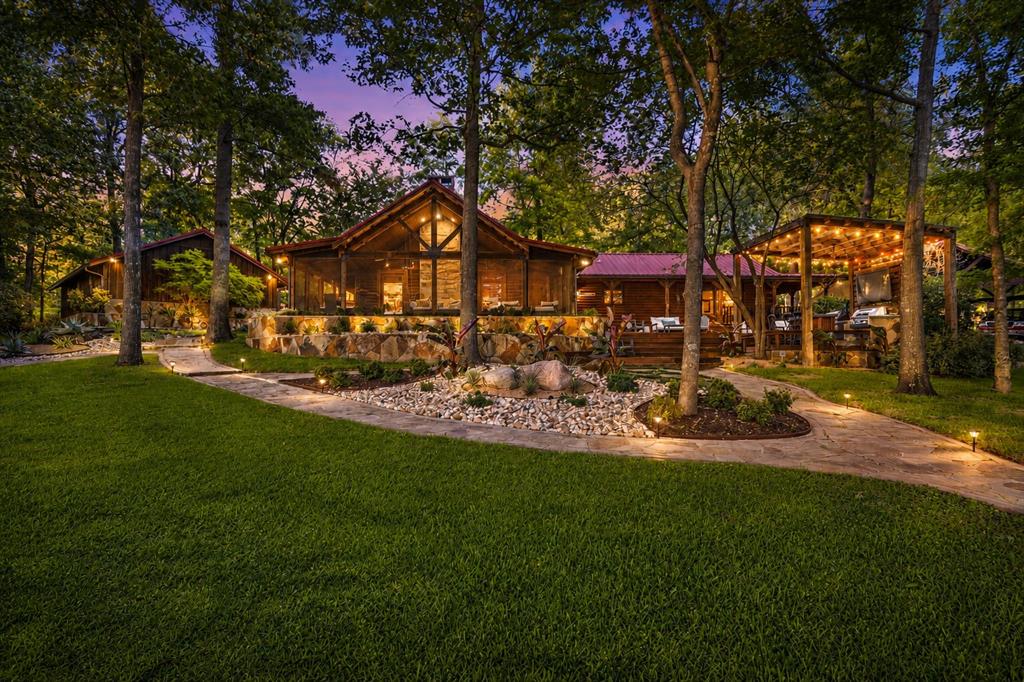
Set along the coveted shoreline of Lake Bob Sandlin, this exceptional waterfront retreat offers a rare blend of refined luxury and timeless East Texas charm. Nestled on approximately 0.87 acres beneath a canopy of mature trees, this custom log-style residence is designed for both elevated living and effortless escape. Inside, rich wood interiors, vaulted ceilings, and expansive living spaces create a warm yet sophisticated atmosphere. The open-concept design is anchored by a striking wood-burning fireplace, while the chef’s kitchen features an island, abundant cabinetry, and seamless flow for entertaining. Thoughtfully designed with all bedrooms on the main level, the home balances comfort with intentional functionality. Outdoors, the experience continues with multiple curated living spaces including a screened porch, covered patio, outdoor entertaining area, and a private boathouse—perfect for enjoying tranquil lake views and year-round gatherings. The guesthouse, thoughtfully situated to provide privacy while remaining easily accessible to the main residence, features a spacious living area and full bathroom. This versatile space is ideal for accommodating friends and family, or could serve as a comfortable home office or studio. With its own dedicated entrance and picturesque lake views, the guesthouse offers guests a peaceful retreat that complements the property's overall sense of hospitality and relaxation. Whether envisioned as a private waterfront estate, luxury weekend retreat, or legacy property to be enjoyed for generations, this Lake Bob Sandlin offering delivers an unmatched lifestyle defined by serenity, space, and sophistication.
#21267119

Pittsburg

783 County Road 2430

3 Beds

2 Baths

2,508 Sq.Ft.

$1,750,000

MLS#: 21267119
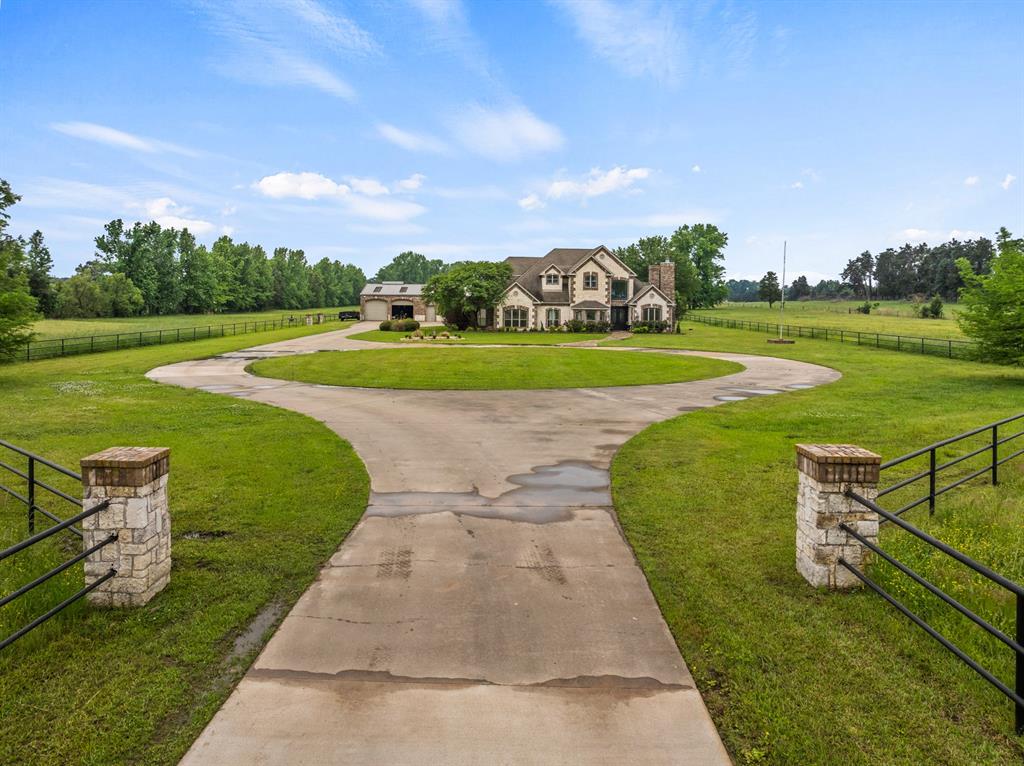
Welcome to your private East Texas estate—where luxury, space, and peaceful country living come together on 24.984 gated acres just minutes from town. This stunning 5-bedroom, 3-bathroom home offers over 4,100 square feet of thoughtfully designed living space, featuring soaring ceilings, rich finishes and an effortless flow perfect for both everyday living and entertaining. The heart of the home is a beautifully appointed kitchen with custom cabinetry, expansive countertops, gas range, and bar seating—all opening to spacious living and dining areas filled with natural light. From the elegant formal spaces to the cozy living areas, every detail has been carefully curated to feel both refined and inviting. The primary suite is a true retreat, complete with a spa-like feel and ample space to unwind. Additional bedrooms provide flexibility for guests, office space, or hobbies. Step outside and experience your own backyard oasis—featuring a resort-style pool with waterfall, spa, and a covered patio with fireplace and outdoor TV, perfect for year-round entertaining. The gated entrance and long private drive set the tone for the privacy and exclusivity this property offers. For those needing extra space, the property includes a large shop and plenty of room to roam, making it ideal for hobbyists, outdoor lovers, or anyone craving wide-open space. Located in Pittsburg ISD, this one-of-a-kind property blends upscale living with the tranquility of the countryside—without sacrificing convenience.
#21263453

Pittsburg

2320 W State Hwy 11

5 Beds

3 Baths

4,134 Sq.Ft.

$1,500,000

MLS#: 21263453
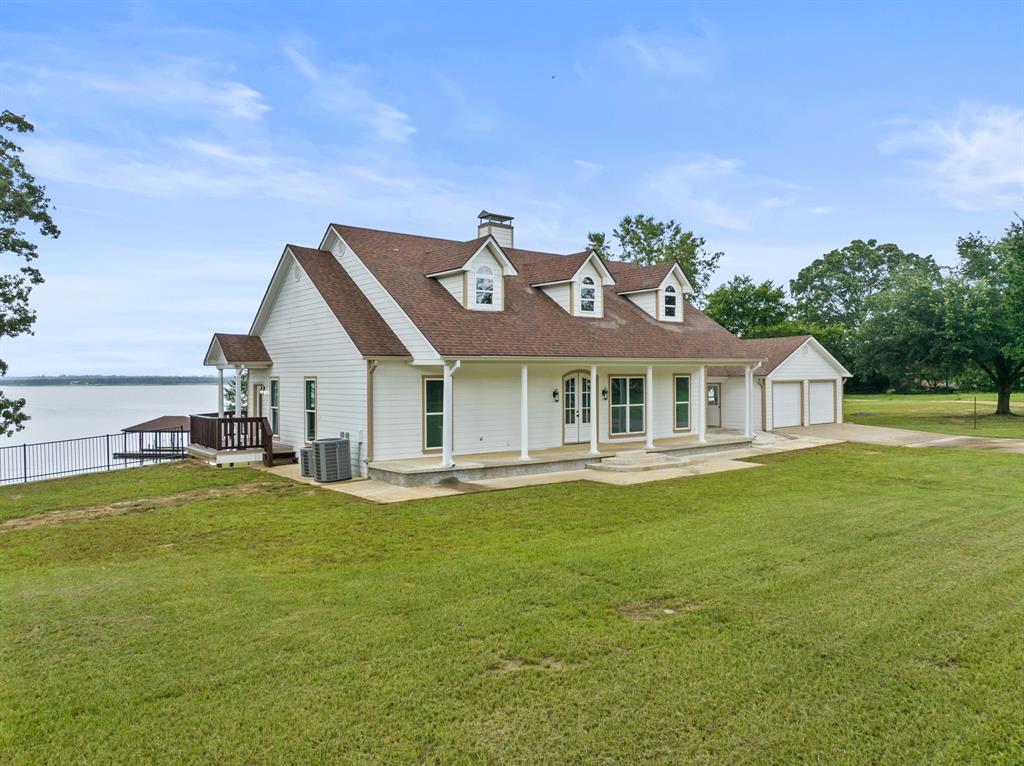
Discover the ultimate lakeside retreat at this stunning property nestled on the shores of Lake Bob Sandlin in the exclusiveParadise Village subdivision. Boasting luxurious updates throughout, this expansive home offers over 3,000 square feet of living space with multiple living and dining areas, making it ideal for hosting gatherings with loved ones while soaking in the serene lake views. Every corner of the house showcases breathtaking views and is bathed in natural light, creating a warm and inviting atmosphere. The primary suite beckons as a tranquil sanctuary featuring new carpet, a see-through fireplace, spa-like ensuite bath, and unparalleled views. Two cozy guest rooms share a well-appointed hall bath on the lower level, along with a spacious second living area. Additionally, a private guest suite with garage parking and ensuite bath provides a comfortable retreat for visitors. Dual covered porches offer the perfect spot to unwind and watch the sun dip below the horizon over the glistening lake, while a private boat house beckons for a day of water adventures. This lakeside oasis is where luxury living meets natural beauty! Call today to schedule your private showing.
#21008240

Pittsburg

1930 CR 2320

3 Beds

2 Baths

3,075 Sq.Ft.

$1,295,000

MLS#: 21008240
Welcome to your private East Texas estate—where luxury, space, and peaceful country living come together on 7.41 gated acres just minutes from town. This stunning 5-bedroom, 3-bathroom home offers over 4,100 square feet of thoughtfully designed living space, featuring soaring ceilings, rich finishes and an effortless flow perfect for both everyday living and entertaining. The heart of the home is a beautifully appointed kitchen with custom cabinetry, expansive countertops, gas range, and bar seating—all opening to spacious living and dining areas filled with natural light. From the elegant formal spaces to the cozy living areas, every detail has been carefully curated to feel both refined and inviting. The primary suite is a true retreat, complete with a spa-like feel and ample space to unwind. Additional bedrooms provide flexibility for guests, office space, or hobbies. Step outside and experience your own backyard oasis—featuring a resort-style pool with waterfall, spa, and a covered patio with fireplace and outdoor TV, perfect for year-round entertaining. The gated entrance and long private drive set the tone for the privacy and exclusivity this property offers. For those needing extra space, the property includes a large shop and plenty of room to roam, making it ideal for hobbyists, outdoor lovers, or anyone craving wide-open space. Located in Pittsburg ISD, this one-of-a-kind property blends upscale living with the tranquility of the countryside—without sacrificing convenience.
#21259395

Pittsburg

2320 W Highway 11

5 Beds

3 Baths

4,134 Sq.Ft.

$1,350,000

MLS#: 21259395

 - property

Send a message

Message successfully sent.

Your message

What is 3 + 4 ?

Reason for contacting?

I agree to receive email communication and understand I can unsubscribe at any time.

I agree to be contacted by Next Level Realty Group via call, email, and text for real estate services. To opt out, you can reply 'stop' at any time or reply 'help' for assistance. You can also click the unsubscribe link in the emails. Message and data rates may apply. Message frequency may vary. Privacy Policy

Sign Out

Virtual Assistant

Would you like to take the next step with this property? We can help you schedule a showing or virtual tour, or send you more details.

Yes, I would like more information.

Thank You for Your Reply, One of Our Agents will contact you as soon as possible

No, maybe later.

Thank you, you can always contact me via email, phone number or through the contact form.

Realhub AI

Lucy - Your AI-Powered Realtor

Update Your Temporary Password

Personalize your search

Enter your email and we'll notify you immediately when new listings match what you're looking for.

or enter email address

Already have an account ? Login here

Continue your home search

I agree to receive communications and understand I can unsubscribe at any time.

I agree to be contacted by Next Level Realty Group via call, email, and text for real estate services. To opt out, you can reply 'stop' at any time or reply 'help' for assistance. You can also click the unsubscribe link in the emails. Message and data rates may apply. Message frequency may vary. Privacy Policy

Already have an account ? Login here

We use cookies

We use cookies primarily for analytics to enhance your experience. By accepting, you agree to our use of these cookies. You can manage your preferences or learn more about our cookies policy.